
704 Millwood Drive Kingston (City Southwest), Ontario K7M 8Z1


$649,999
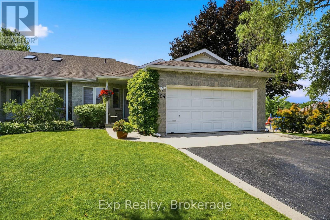
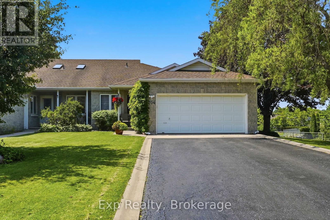
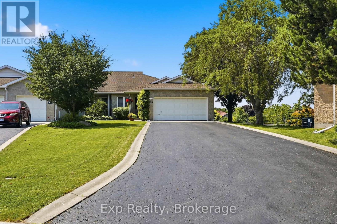
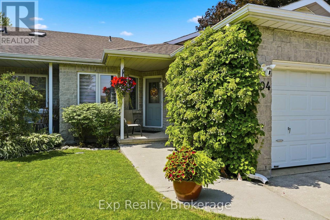
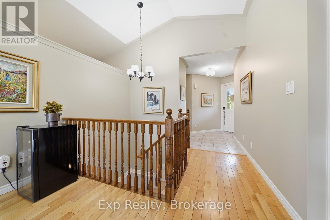
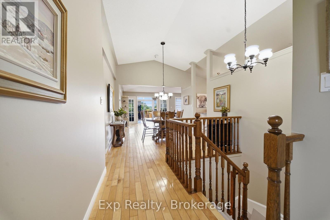
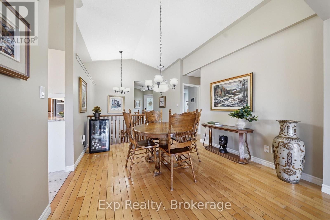
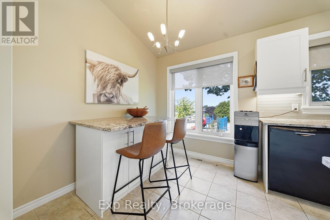
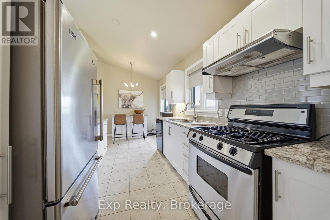
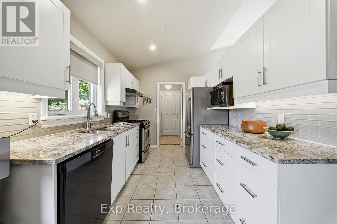
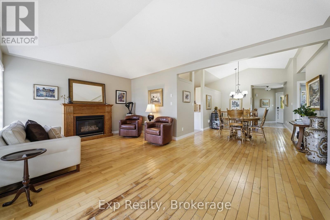
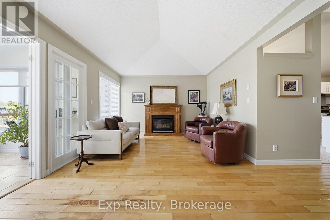
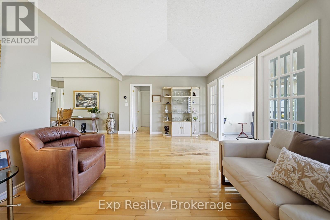
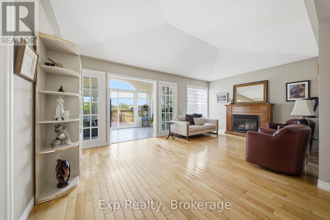
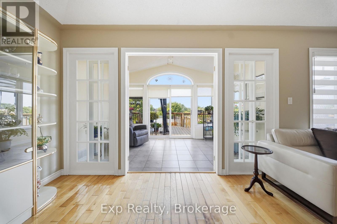
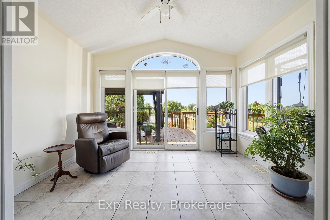
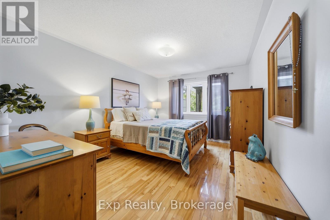
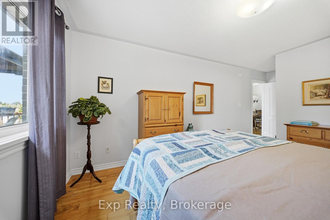
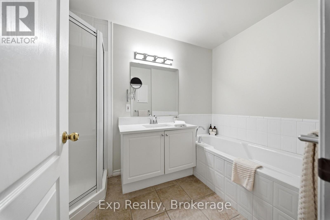
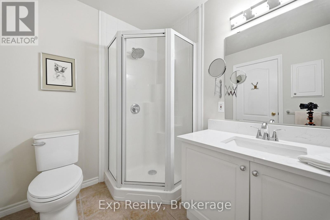
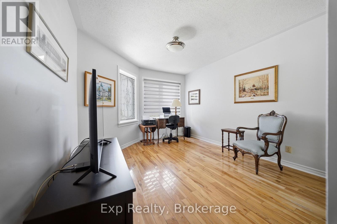
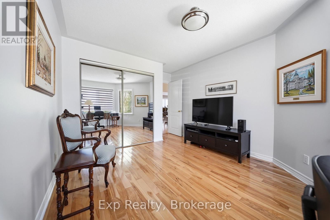
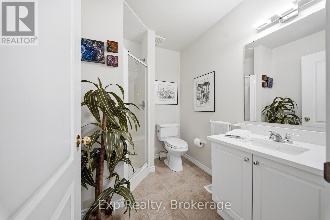
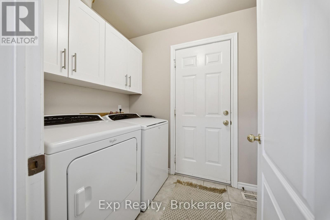
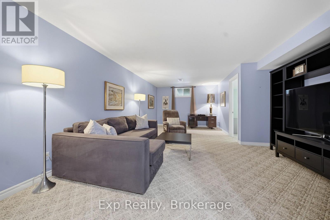
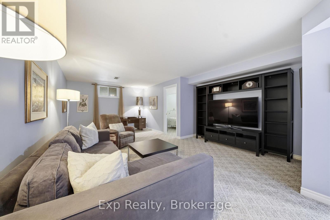
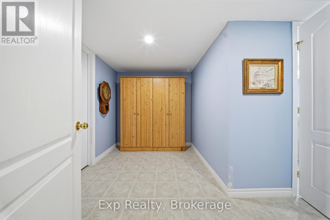
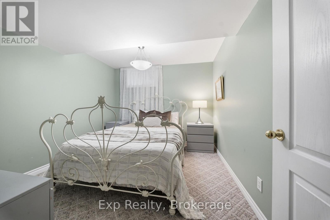
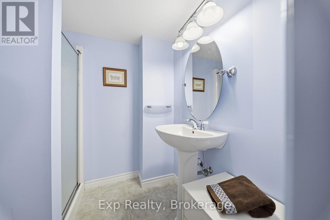
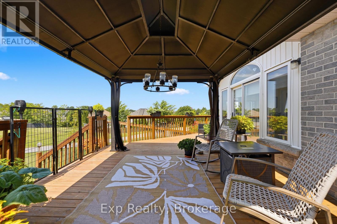
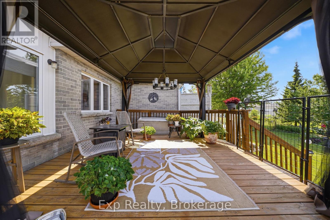
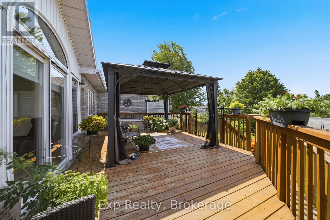
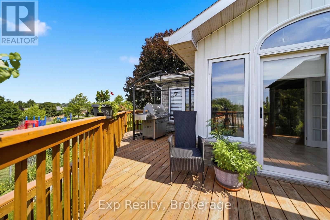
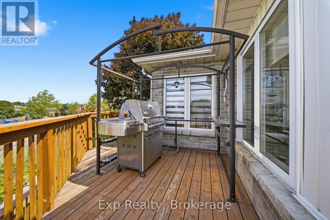
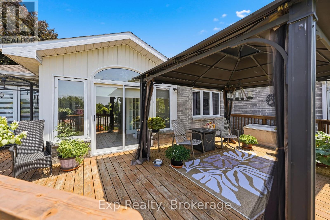
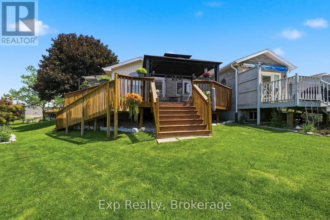
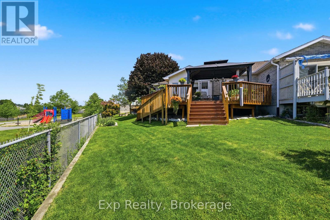
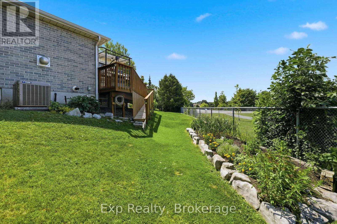
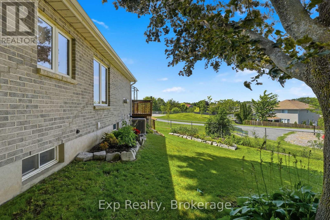
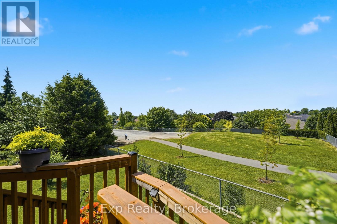
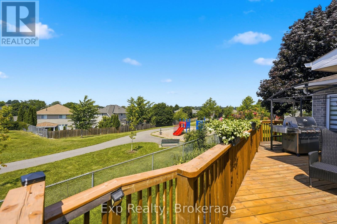
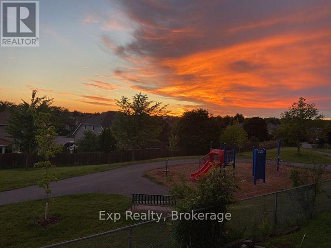
Welcome to this beautiful townhouse bungalow located in one of Kingston's sought-after adult lifestyle communities. The home is thoughtfully designed for easy main-floor living while providing plenty of room for family, guests, and entertaining. Step inside to a bright and welcoming foyer that opens into the dining space, perfect for hosting family gatherings. The well-appointed kitchen offers ample cabinetry, generous workspace, and a cute breakfast nook. The inviting living room features a cozy fireplace that creates a warm and relaxing atmosphere. while the bright sunroom offers the perfect place to unwind. The main floor features a spacious primary suite complete with a walk-in closet and private 4-piece ensuite. A second bedroom and additional 3-piece bathroom provide comfortable accommodations for guests, while the convenient main-floor laundry room with garage access adds everyday functionality. The lower level expands the living space, offering a large recreation room ideal for entertaining, hobbies, or movie nights. A third bedroom and full bathroom provide excellent flexibility, while the expansive utility and storage area offer additional storage space. Outside, enjoy beautifully landscaped grounds and a large raised deck overlooking the backyard - an ideal setting for outdoor dining, relaxing, or enjoying the peaceful surroundings. The home features a Loyalist Irrigation sprinkler system and a DogWatch underground pet containment system, adding both convenience and peace of mind. Residents of this welcoming community enjoy access to a beautifully maintained community clubhouse that offers a variety of organized social activities and opportunities to stay active and connected. Conveniently located close to shopping, restaurants, parks, healthcare, and all the amenities Kingston has to offer, 704 Millwood Drive is an exceptional opportunity to enjoy low-maintenance living without compromising on space, comfort, or community. (id:43681)
房源概要
| MLS® Number | X13572706 |
| 房源类型 | 民宅 |
| 社区名字 | 28 - City SouthWest |
| 设备类型 | 热水器 |
| 特征 | Irregular Lot Size |
| 总车位 | 8 |
| 租赁设备类型 | 热水器 |
详 情
| 浴室 | 3 |
| 地上卧房 | 2 |
| 地下卧室 | 1 |
| 总卧房 | 3 |
| Age | 16 To 30 Years |
| 公寓设施 | Fireplace(s) |
| 家电类 | Blinds, 洗碗机, 烘干机, 炉子, 洗衣机, 冰箱 |
| 建筑风格 | 平房 |
| 地下室进展 | 已装修 |
| 地下室类型 | 全完工 |
| 施工种类 | 附加的 |
| 空调 | 中央空调 |
| 外墙 | 砖 |
| 壁炉 | 有 |
| 地基类型 | 混凝土浇筑 |
| 供暖方式 | 天然气 |
| 供暖类型 | 压力热风 |
| 储存空间 | 1 |
| 内部尺寸 | 1100 - 1500 Sqft |
| 类型 | 联排别墅 |
| 设备间 | 市政供水 |
车 位
| 附加车库 | |
| Garage |
土地
| 英亩数 | 无 |
| 污水道 | Sanitary Sewer |
| 土地深度 | 173 Ft ,1 In |
| 土地宽度 | 26 Ft ,8 In |
| 不规则大小 | 26.7 X 173.1 Ft |
| 规划描述 | R4-25 |
房 间
| 楼 层 | 类 型 | 长 度 | 宽 度 | 面 积 |
|---|---|---|---|---|
| 地下室 | 娱乐,游戏房 | 4.74 m | 7.07 m | 4.74 m x 7.07 m |
| 地下室 | 第三卧房 | 3.27 m | 3.13 m | 3.27 m x 3.13 m |
| 地下室 | 浴室 | 1.74 m | 2.16 m | 1.74 m x 2.16 m |
| 地下室 | 设备间 | 9.07 m | 10.59 m | 9.07 m x 10.59 m |
| 一楼 | 门厅 | 3.26 m | 4.63 m | 3.26 m x 4.63 m |
| 一楼 | 洗衣房 | 2.42 m | 1.47 m | 2.42 m x 1.47 m |
| 一楼 | 餐厅 | 4.25 m | 3.65 m | 4.25 m x 3.65 m |
| 一楼 | Eating Area | 2.42 m | 2.16 m | 2.42 m x 2.16 m |
| 一楼 | 厨房 | 2.42 m | 3.19 m | 2.42 m x 3.19 m |
| 一楼 | 客厅 | 5.74 m | 3.56 m | 5.74 m x 3.56 m |
| 一楼 | Sunroom | 3.53 m | 2.34 m | 3.53 m x 2.34 m |
| 一楼 | 主卧 | 3.23 m | 5.86 m | 3.23 m x 5.86 m |
| 一楼 | 浴室 | 3.09 m | 2 m | 3.09 m x 2 m |
| 一楼 | 第二卧房 | 3.23 m | 4.19 m | 3.23 m x 4.19 m |
| 一楼 | 浴室 | 2.19 m | 1.55 m | 2.19 m x 1.55 m |

The trademarks REALTOR®, REALTORS®, and the REALTOR® logo are controlled by The Canadian Real Estate Association (CREA) and identify real estate professionals who are members of CREA. The trademarks MLS®, Multiple Listing Service® and the associated logos are owned by The Canadian Real Estate Association (CREA) and identify the quality of services provided by real estate professionals who are members of CREA. The trademark DDF® is owned by The Canadian Real Estate Association (CREA) and identifies CREA's Data Distribution Facility (DDF®)
Durham Region Association of REALTORS®
Exp Realty
July 16 2026 06:57:30
