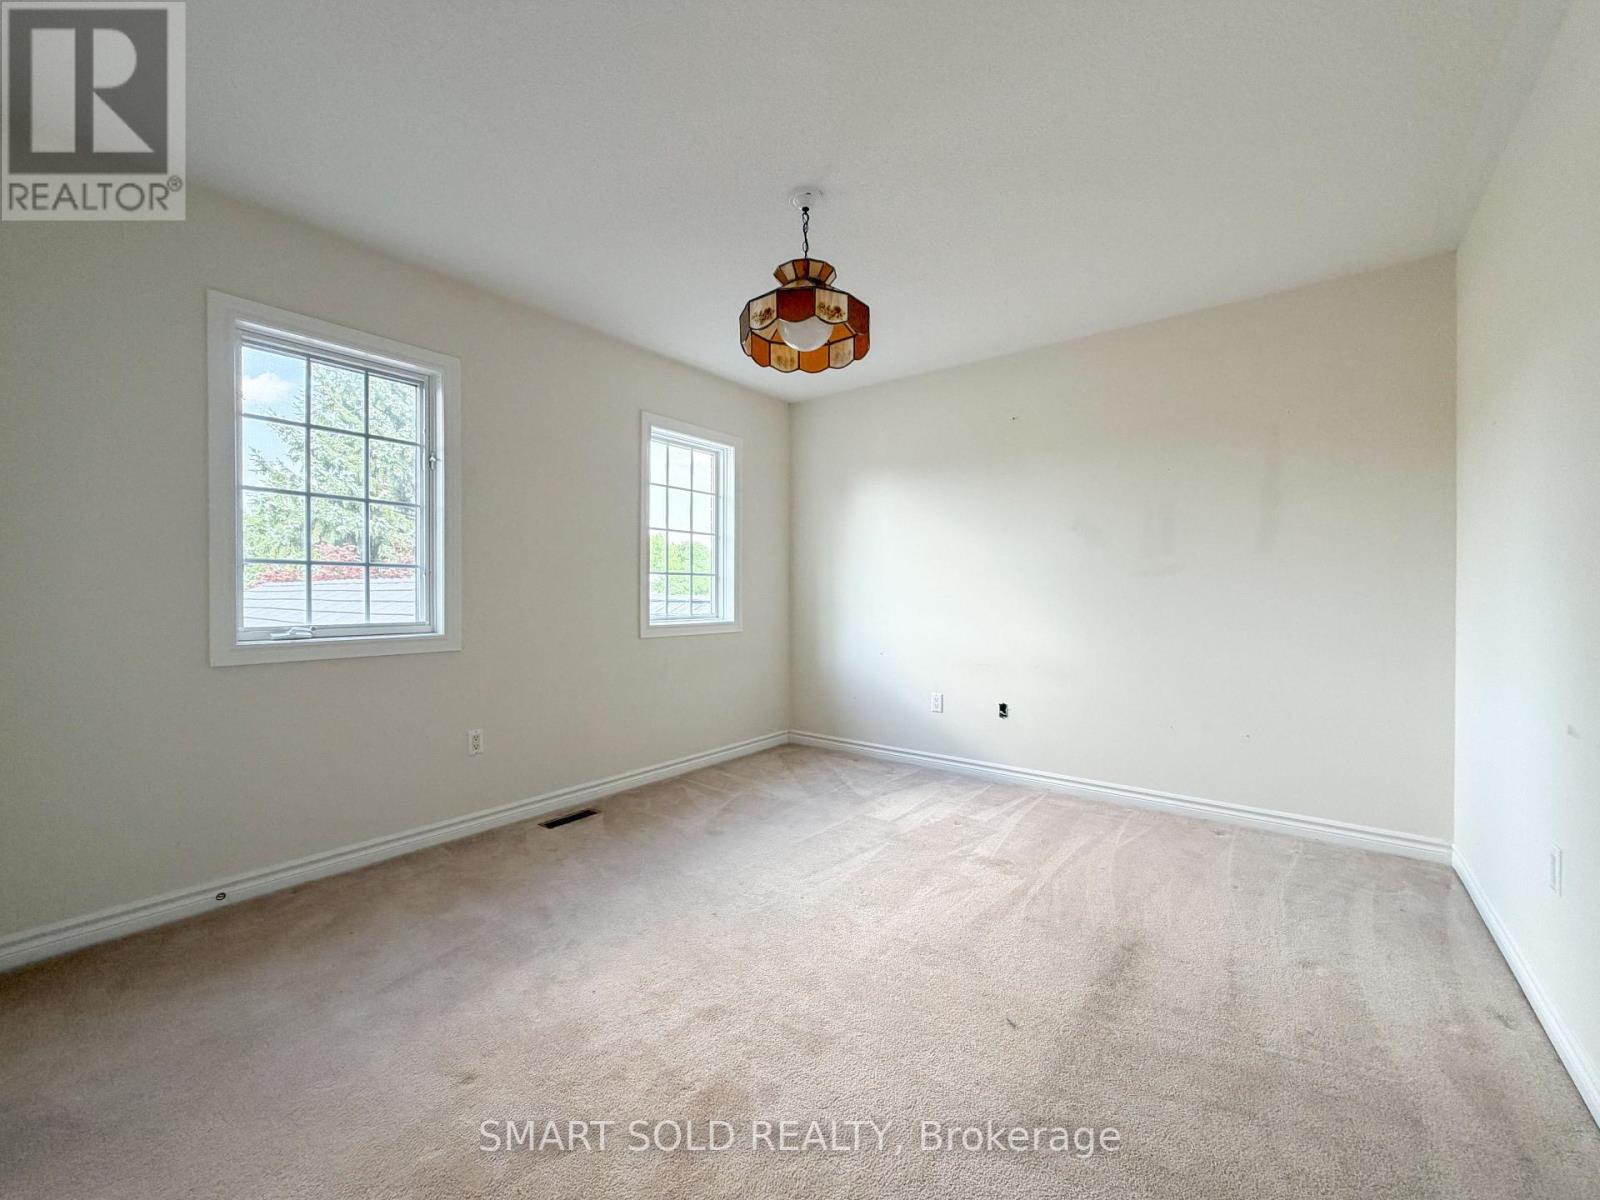
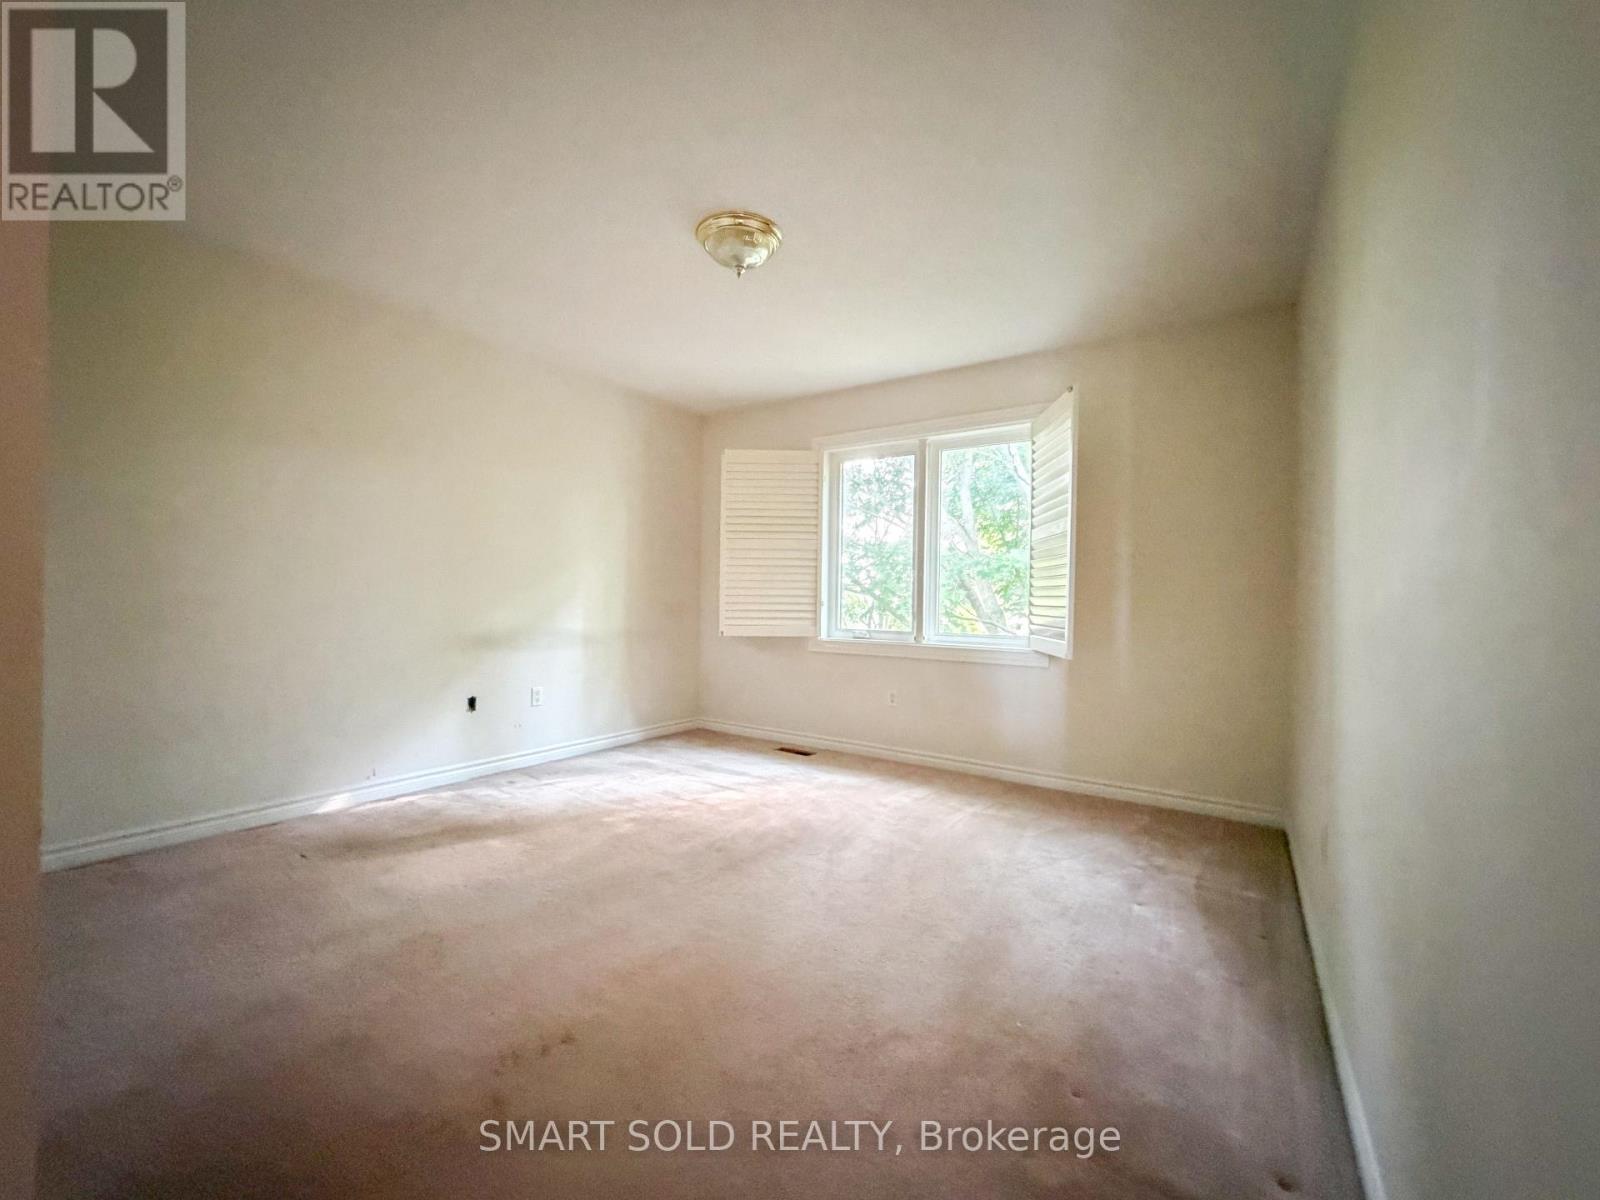
4 卧室
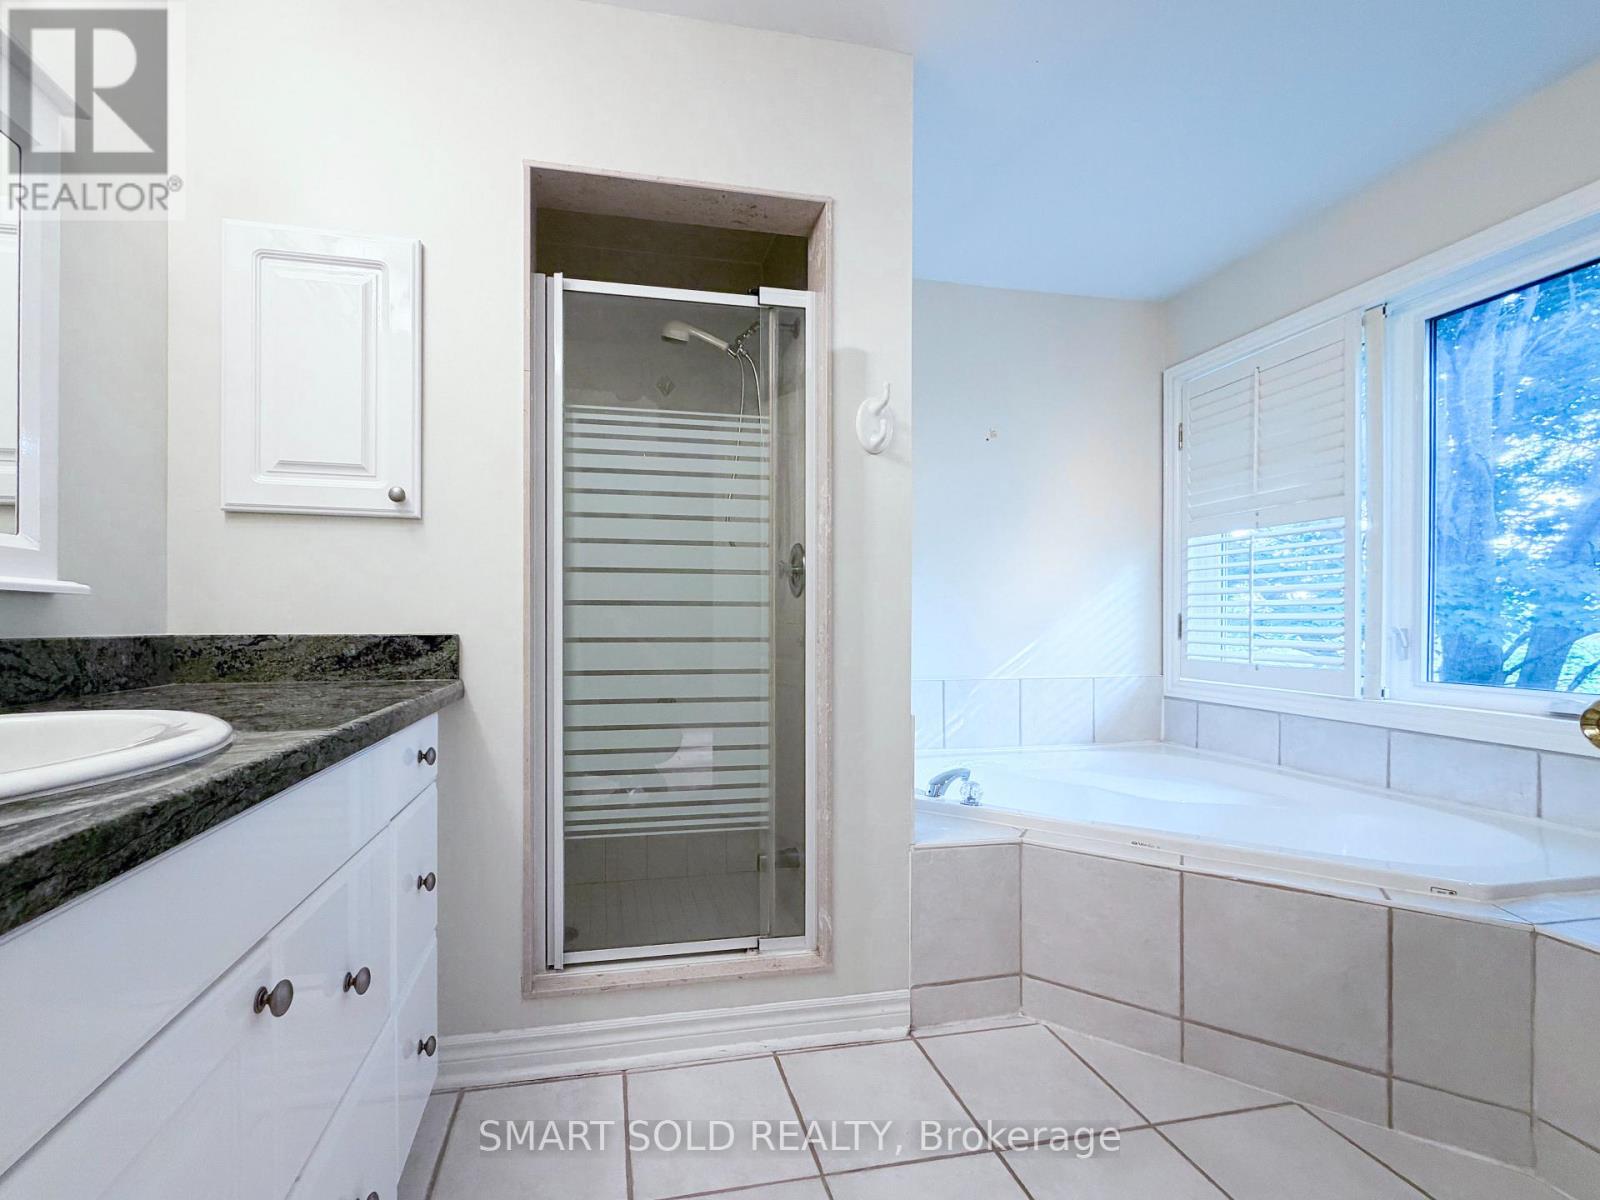
3 浴室
2500 - 3000 sqft
壁炉
中央空调
风热取暖
$3,950 Monthly
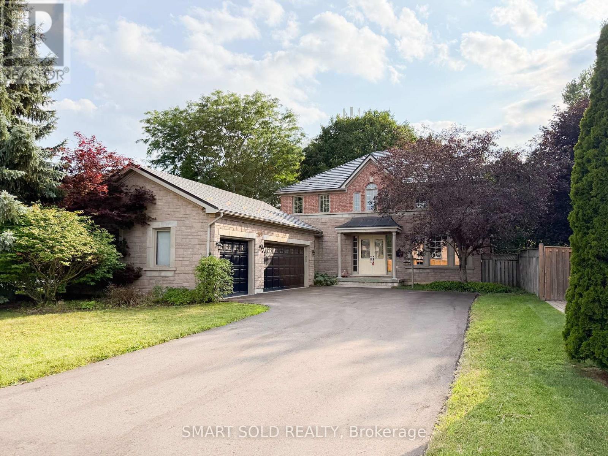
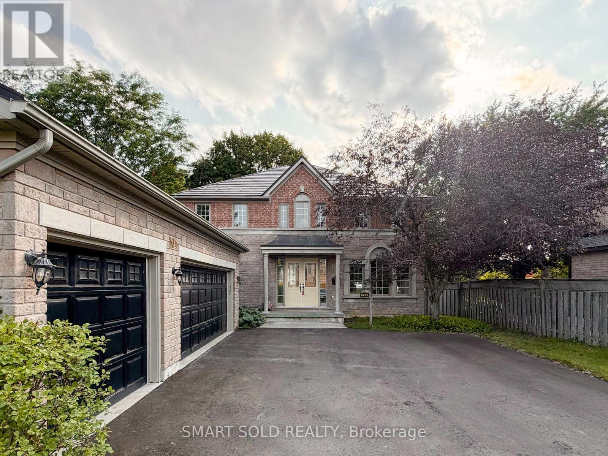
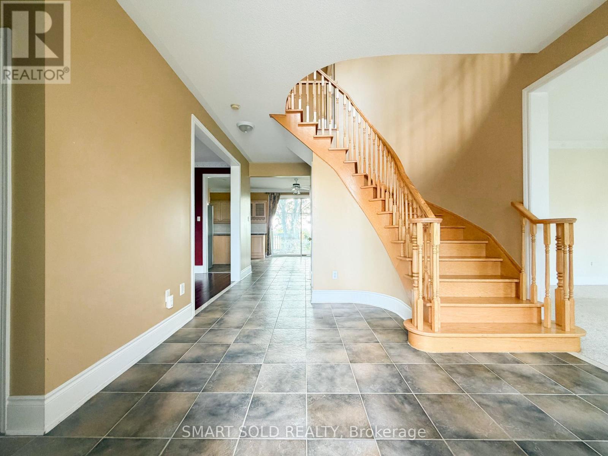
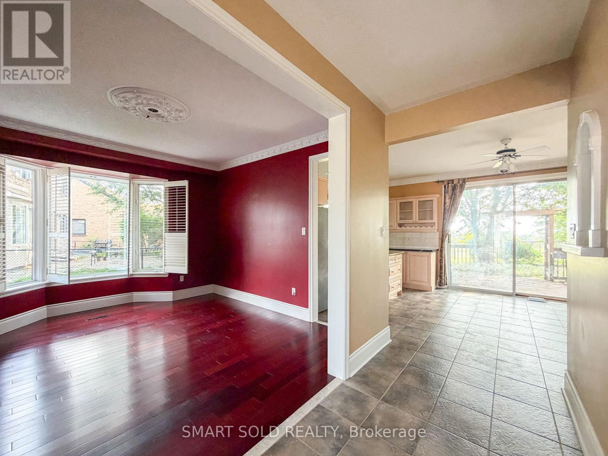
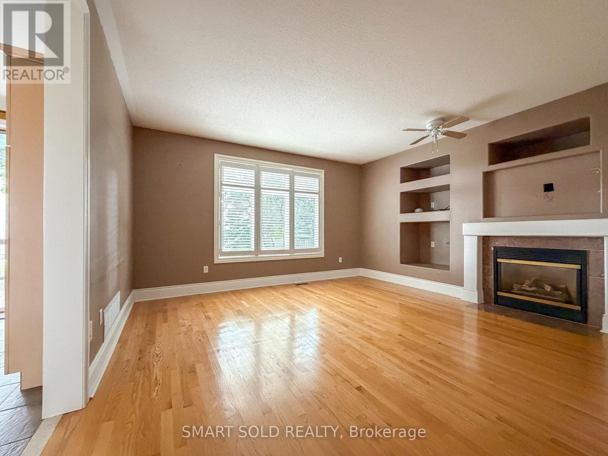
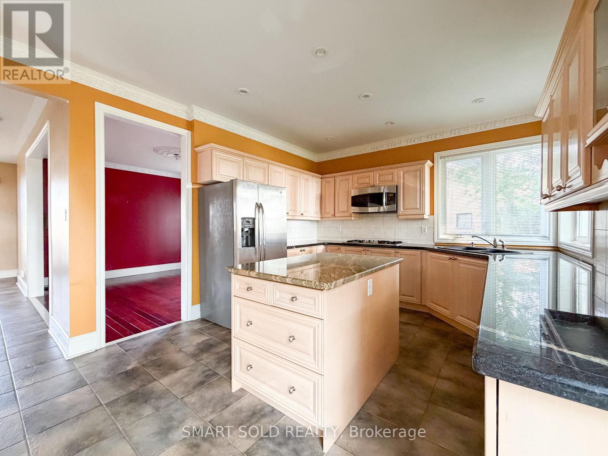
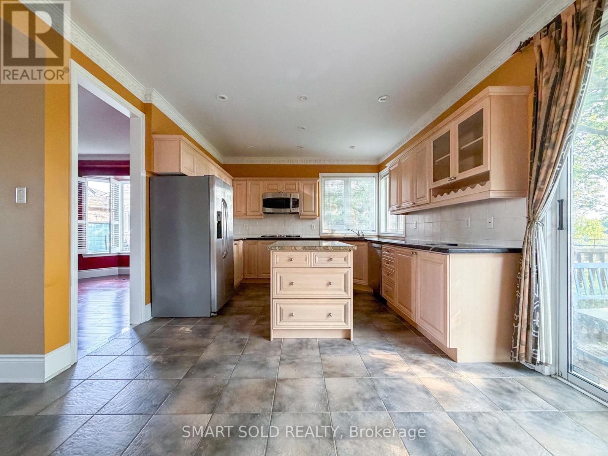
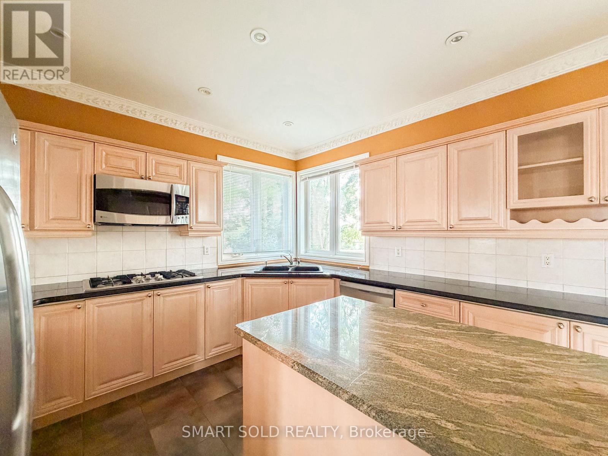
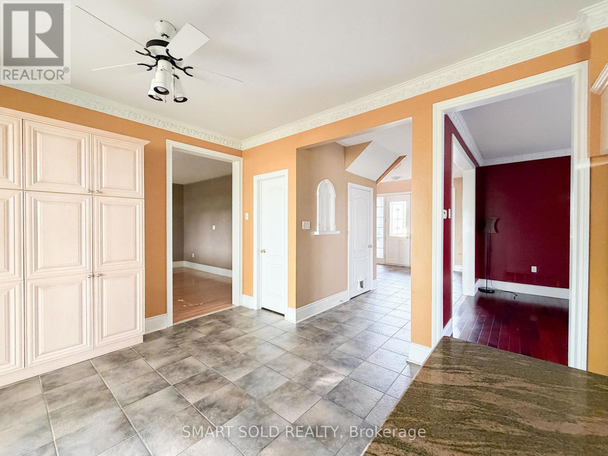
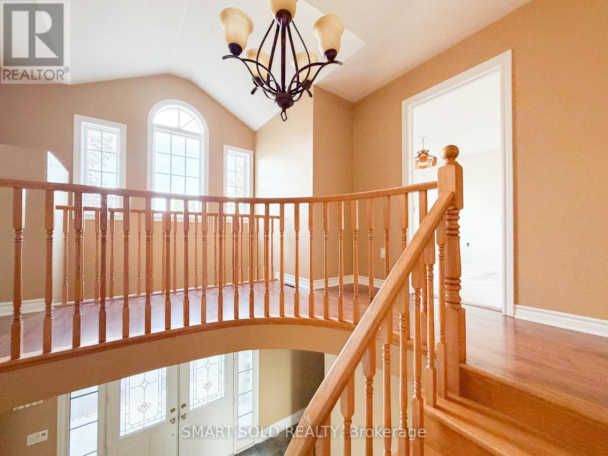
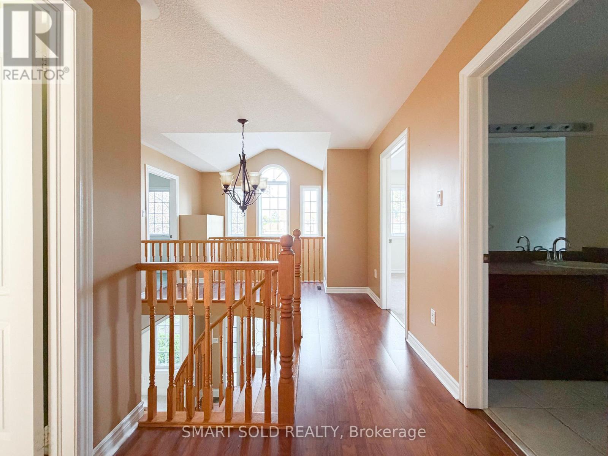
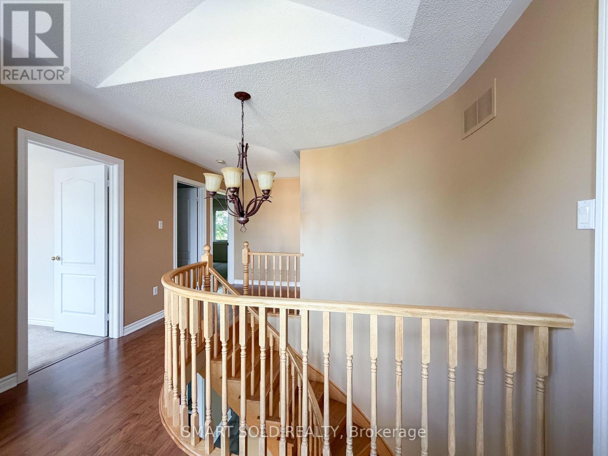
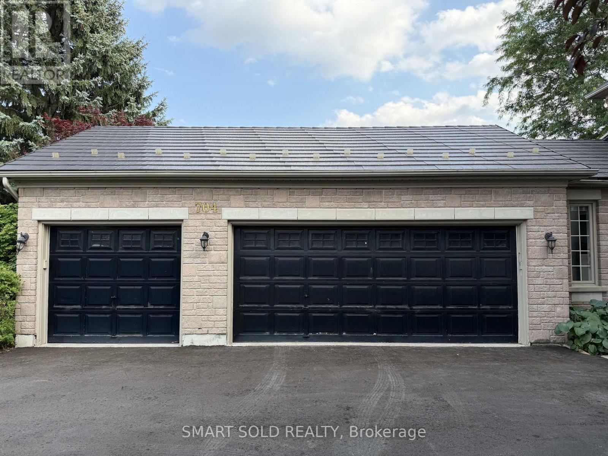
One of only two Cypress Models ever built, this impressive stone-and-brick 4-bedroom home in prestigious Stonehaven offers close to 3,000 sq ft of living space and a rare 3-car heated garage with a dedicated workshop area.Showcasing premium craftsmanship throughout, the home features elegant plaster cornice mouldings, an art niche, oak staircase, and a 50-year transferable steel roof. Additional upgrades include a marble-floor powder room, copper front overhang, and rear windows.The gourmet kitchen is finished with granite countertops, pantry, built-in oven, gas cooktop, and opens to a private patio that backs onto the park - an ideal setting for everyday living and entertaining. (id:43681)
房源概要
|
MLS® Number
|
N13630090 |
|
房源类型
|
民宅 |
|
社区名字
|
Stonehaven-Wyndham |
|
附近的便利设施
|
公园, 学校 |
|
社区特征
|
社区活动中心 |
|
特征
|
树木繁茂的地区 |
|
总车位
|
13 |
详 情
|
浴室
|
3 |
|
地上卧房
|
4 |
|
总卧房
|
4 |
|
地下室进展
|
已完成 |
|
地下室类型
|
N/a (unfinished) |
|
施工种类
|
独立屋 |
|
空调
|
中央空调 |
|
外墙
|
砖, 石 |
|
壁炉
|
有 |
|
Flooring Type
|
Hardwood, Carpeted, Laminate, Ceramic |
|
地基类型
|
混凝土 |
|
客人卫生间(不包含洗浴)
|
1 |
|
供暖方式
|
天然气 |
|
供暖类型
|
压力热风 |
|
储存空间
|
2 |
|
内部尺寸
|
2500 - 3000 Sqft |
|
类型
|
独立屋 |
|
设备间
|
市政供水 |
车 位
土地
|
英亩数
|
无 |
|
围栏类型
|
Fenced Yard |
|
土地便利设施
|
公园, 学校 |
|
污水道
|
Sanitary Sewer |
|
土地深度
|
165 Ft |
|
土地宽度
|
78 Ft ,9 In |
|
不规则大小
|
78.8 X 165 Ft |
房 间
| 楼 层 |
类 型 |
长 度 |
宽 度 |
面 积 |
|
二楼 |
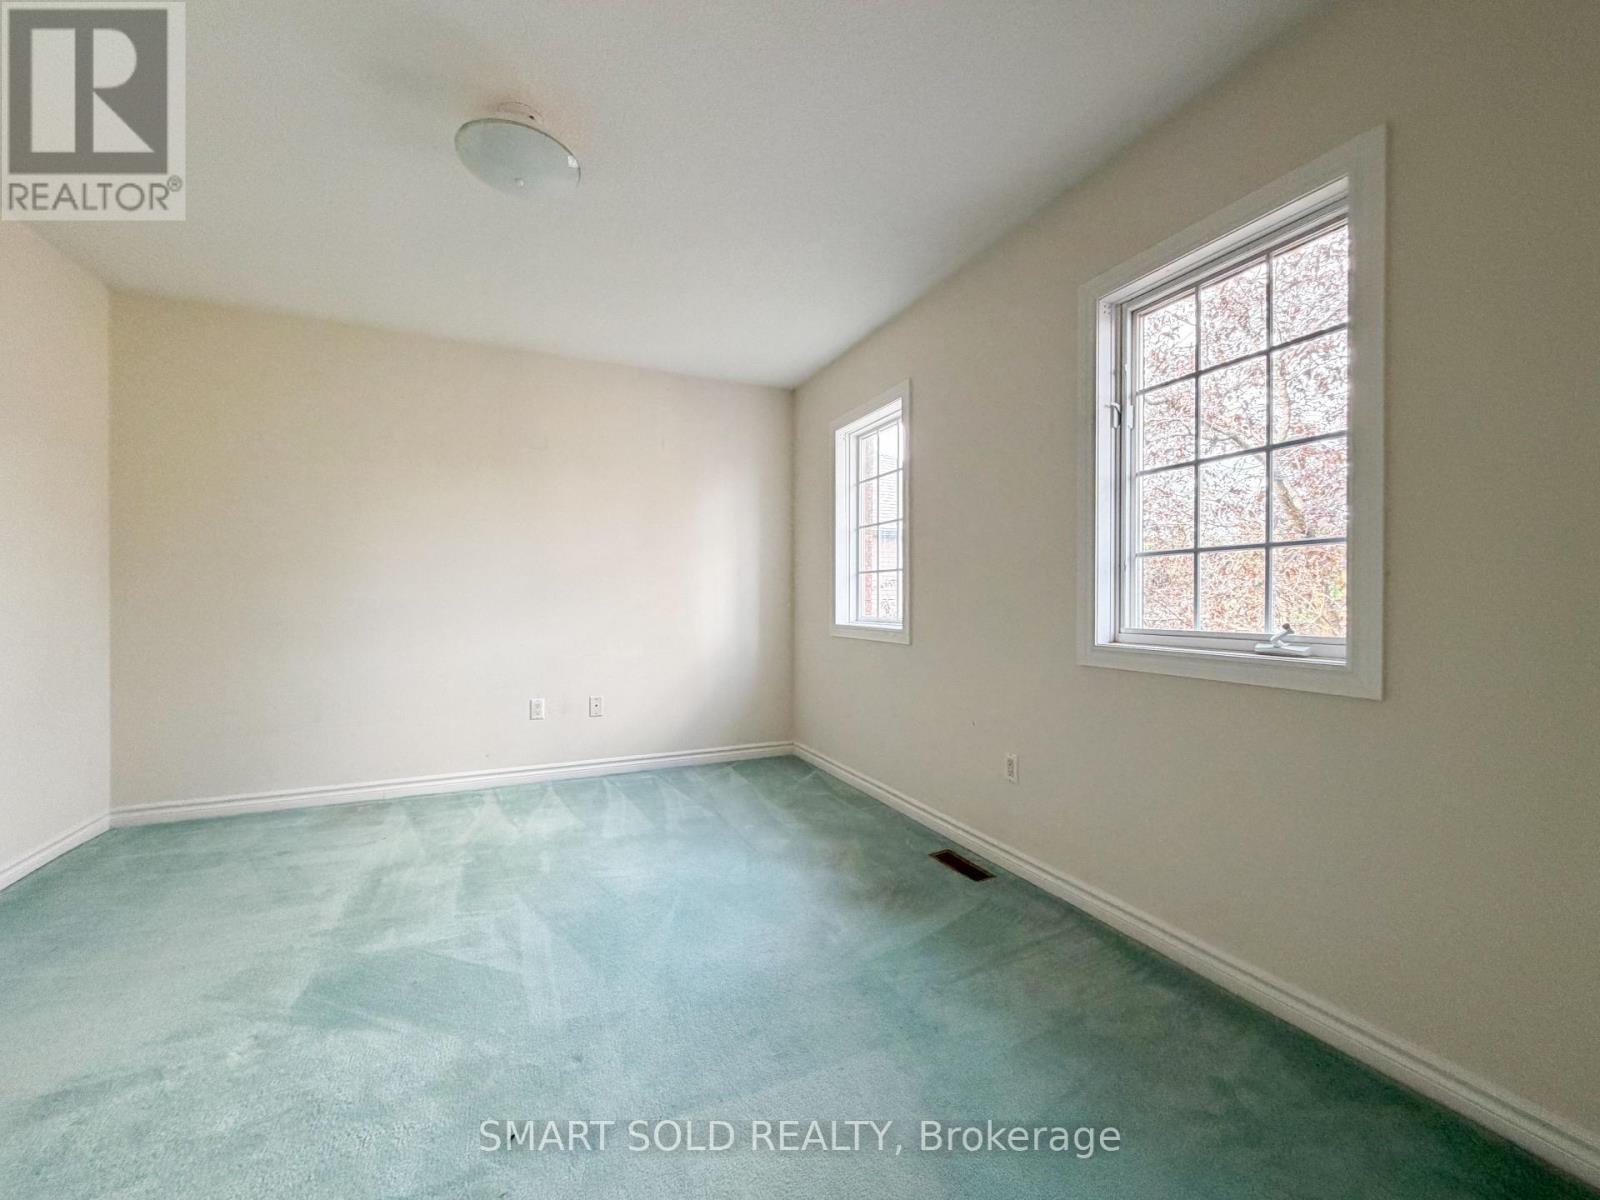
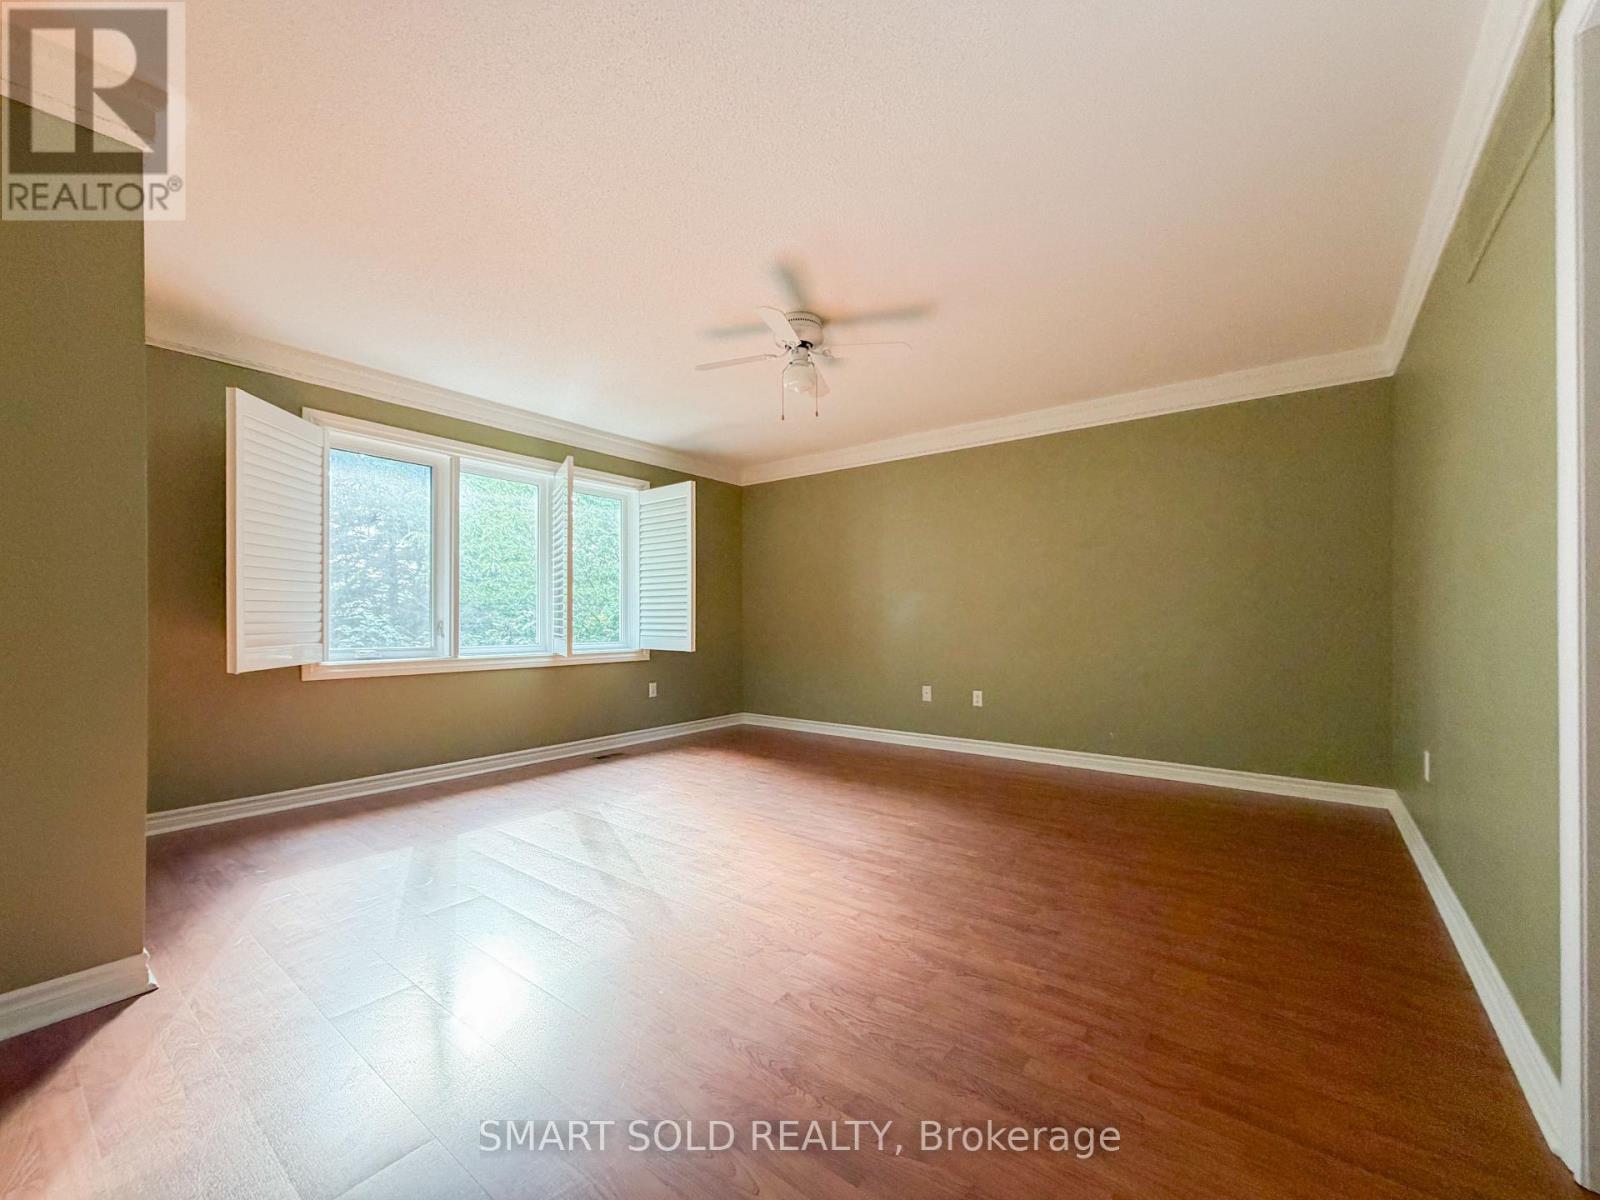
主卧 |
4.57 m |
4.57 m |
4.57 m x 4.57 m |
|
二楼 |
第二卧房 |
3.74 m |
3.68 m |
3.74 m x 3.68 m |
|
二楼 |
第三卧房 |
3.74 m |
3.41 m |
3.74 m x 3.41 m |
|
二楼 |
Bedroom 4 |
3.75 m |
4 m |
3.75 m x 4 m |
|
一楼 |
厨房 |
6.76 m |
3.76 m |
6.76 m x 3.76 m |
|
一楼 |
家庭房 |
4.55 m |
4.87 m |
4.55 m x 4.87 m |
|
一楼 |
餐厅 |
3.71 m |
3.99 m |
3.71 m x 3.99 m |
|
一楼 |
客厅 |
4.49 m |
3.71 m |
4.49 m x 3.71 m |
|
一楼 |
洗衣房 |
3.38 m |
1.98 m |
3.38 m x 1.98 m |
设备间
https://www.realtor.ca/real-estate/30105584/704-foxcroft-boulevard-newmarket-stonehaven-wyndham-stonehaven-wyndham