
7034 Lessard Lane Mississauga (Meadowvale Village), Ontario L5W 1A4


$1,249,000
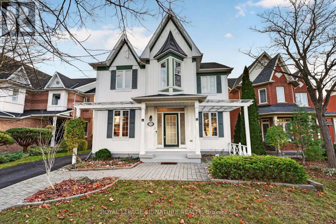
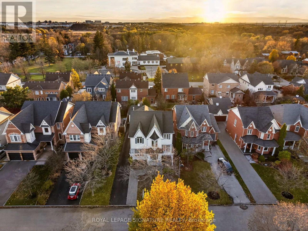
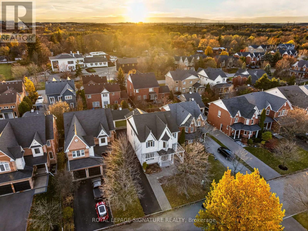
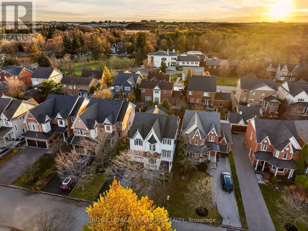
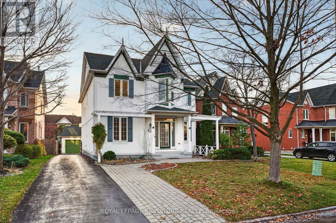
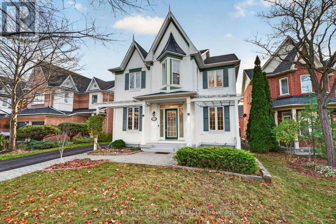
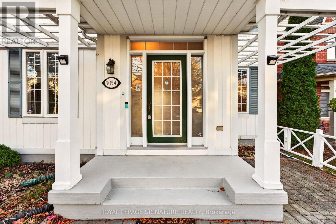
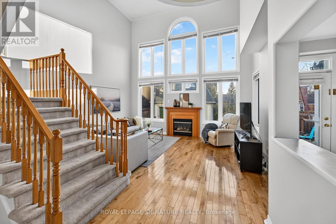
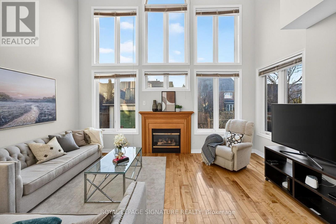
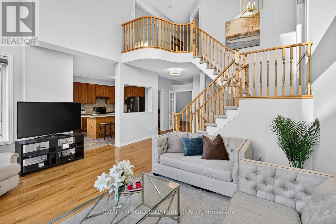
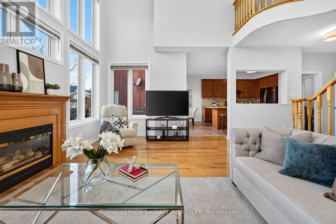
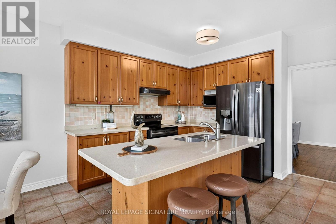
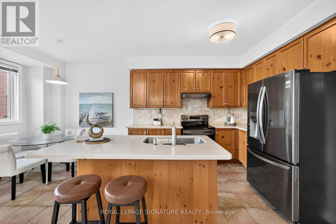
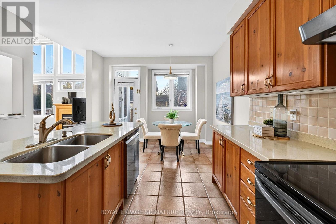
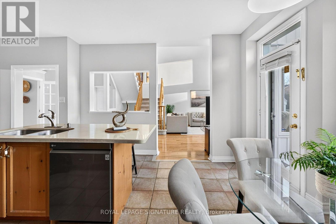
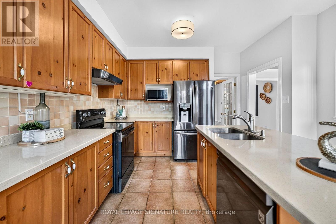
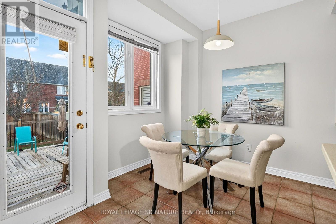
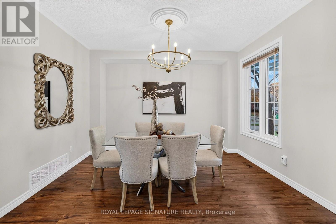
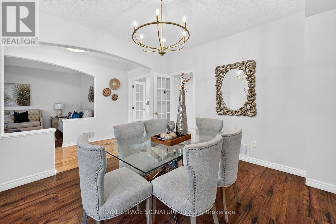
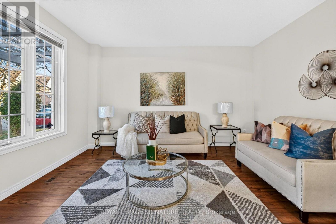
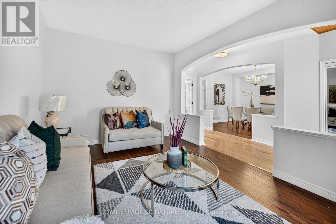
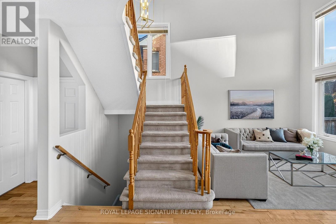
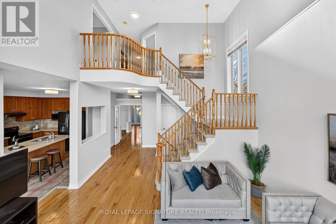
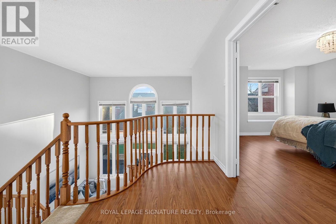
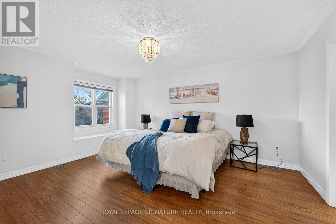
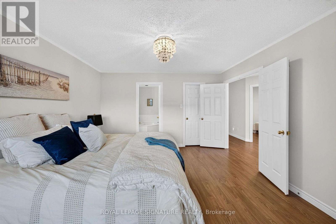
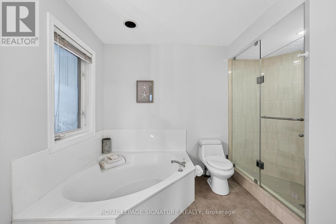
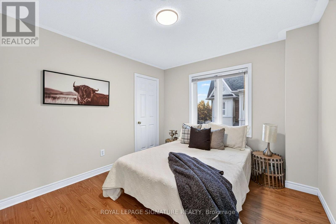
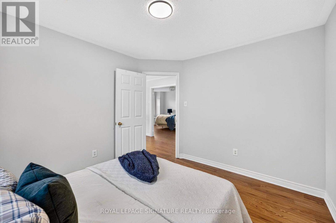
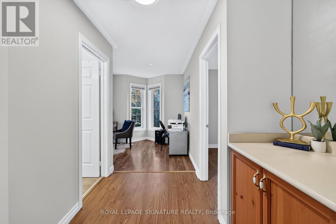
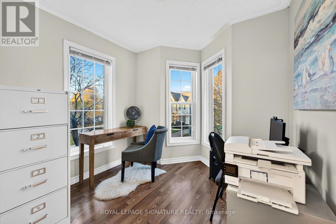
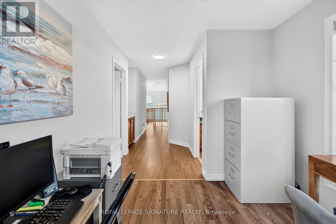
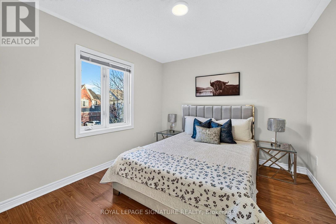
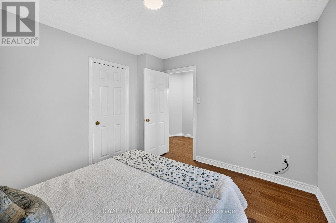
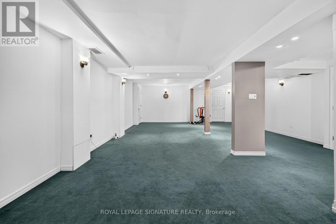
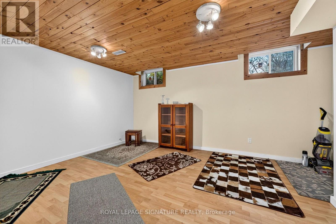
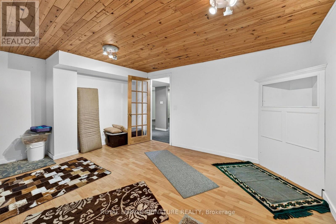
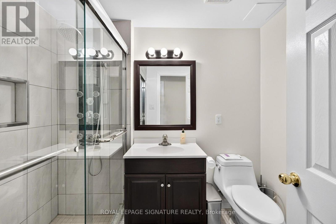
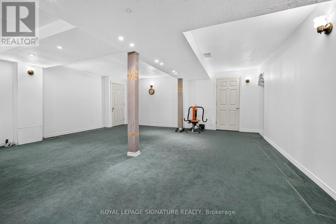
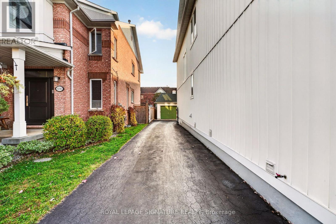
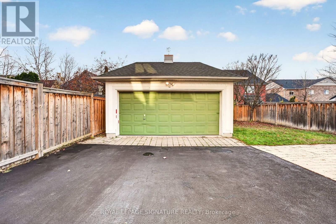
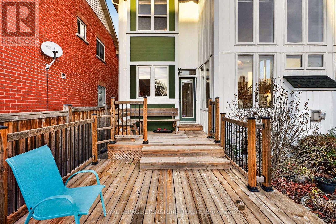
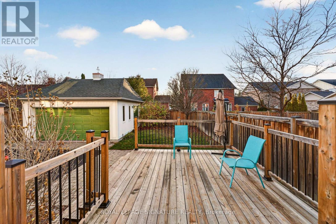
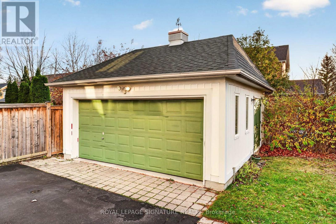
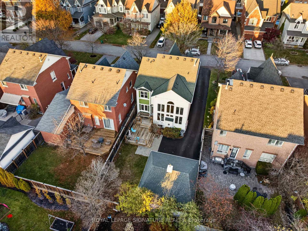
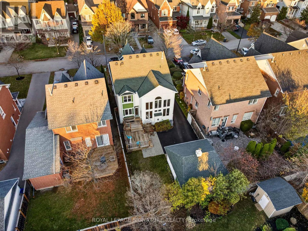
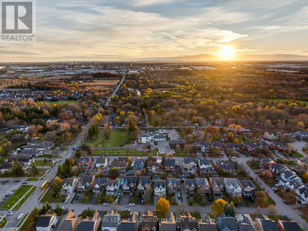
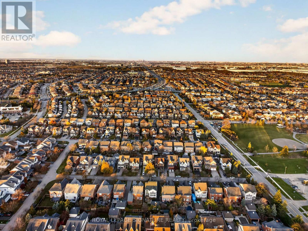
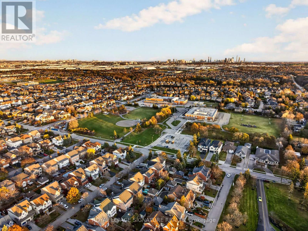
Distinctive Victorian-inspired architecture, a welcoming covered porch and a soaring two-storey family room set this detached Meadowvale Village home apart. Set on an oversized lot with a detached double garage, this 3+1-bedroom home offers inviting spaces to gather, work and unwind. The open-concept main floor features a sun-filled living room, a formal dining area and decorative columns and half walls that define each space while maintaining an airy flow. The family room makes a memorable impression with its dramatic 18-ft ceiling and two-storey windows. A well-appointed kitchen with stainless steel appliances connects to a bright breakfast area, with a walkout to an expansive patio and a private, fully fenced backyard, perfect for summer dining and outdoor entertaining. Upstairs, three bright bedrooms are complemented by an open office area, ideal for working from home or homework time. The primary retreat features a generous walk-in closet and a four-piece ensuite. The fully finished basement extends the living space with a fourth bedroom, a spacious recreation room, pot lights, a three-piece bathroom with a separate shower and a dedicated storage room. Painted throughout in September 2025, with updated light fixtures and a furnace and A/C installed in February 2023. Enjoy a village setting close to Meadowvale Village Public School, David Leeder Middle School and Rotherglen School, Top rated St. Marcellinus Secondary School,with Meadowvale Conservation Area, Credit River trailsand Meadowvale Village Green nearby. Convenient access to Courtneypark Library, Heartland Town Centre, groceries, restaurants and MiWay transit, plus Highways 401 and 407, brings everyday essentials and commuter connections within easy reach. Character, light and versatile living space in an established neighbourhood. (id:43681)
Open House
现在这个房屋大家可以去Open House参观了!
2:00 pm
结束于:4:00 pm
2:00 pm
结束于:4:00 pm
房源概要
| MLS® Number | W14177238 |
| 房源类型 | 民宅 |
| 社区名字 | Meadowvale Village |
| 设备类型 | 热水器 |
| 总车位 | 6 |
| 租赁设备类型 | 热水器 |
详 情
| 浴室 | 4 |
| 地上卧房 | 3 |
| 地下卧室 | 1 |
| 总卧房 | 4 |
| 家电类 | 洗碗机, 烘干机, Garage Door Opener, Hood 电扇, 炉子, 洗衣机, 窗帘, 冰箱 |
| 地下室进展 | 已装修 |
| 地下室类型 | N/a (finished) |
| 施工种类 | 独立屋 |
| 空调 | 中央空调 |
| 外墙 | 砖 |
| 壁炉 | 有 |
| Flooring Type | Hardwood, Laminate, Carpeted, Ceramic |
| 地基类型 | 混凝土 |
| 客人卫生间(不包含洗浴) | 1 |
| 供暖方式 | 天然气 |
| 供暖类型 | 压力热风 |
| 储存空间 | 2 |
| 内部尺寸 | 2500 - 3000 Sqft |
| 类型 | 独立屋 |
| 设备间 | 市政供水 |
车 位
| Detached Garage | |
| 没有车库 |
土地
| 英亩数 | 无 |
| 污水道 | Sanitary Sewer |
| 土地深度 | 114 Ft ,9 In |
| 土地宽度 | 42 Ft |
| 不规则大小 | 42 X 114.8 Ft |
房 间
| 楼 层 | 类 型 | 长 度 | 宽 度 | 面 积 |
|---|---|---|---|---|
| 二楼 | 主卧 | 5.07 m | 3.95 m | 5.07 m x 3.95 m |
| 二楼 | 第二卧房 | 3.47 m | 3.13 m | 3.47 m x 3.13 m |
| 二楼 | 第三卧房 | 3.47 m | 3.11 m | 3.47 m x 3.11 m |
| 二楼 | Office | 2.91 m | 2.7 m | 2.91 m x 2.7 m |
| 地下室 | Bedroom 4 | 4.79 m | 3.84 m | 4.79 m x 3.84 m |
| 地下室 | 娱乐,游戏房 | 9.35 m | 6.1 m | 9.35 m x 6.1 m |
| 地下室 | Workshop | 3.33 m | 2.2 m | 3.33 m x 2.2 m |
| 一楼 | 客厅 | 4.46 m | 3.46 m | 4.46 m x 3.46 m |
| 一楼 | 餐厅 | 3.96 m | 3.46 m | 3.96 m x 3.46 m |
| 一楼 | 厨房 | 3.86 m | 3.85 m | 3.86 m x 3.85 m |
| 一楼 | Eating Area | 3.46 m | 2.24 m | 3.46 m x 2.24 m |
| 一楼 | 家庭房 | 5.09 m | 3.98 m | 5.09 m x 3.98 m |
| 一楼 | 洗衣房 | 2.44 m | 1.69 m | 2.44 m x 1.69 m |

The trademarks REALTOR®, REALTORS®, and the REALTOR® logo are controlled by The Canadian Real Estate Association (CREA) and identify real estate professionals who are members of CREA. The trademarks MLS®, Multiple Listing Service® and the associated logos are owned by The Canadian Real Estate Association (CREA) and identify the quality of services provided by real estate professionals who are members of CREA. The trademark DDF® is owned by The Canadian Real Estate Association (CREA) and identifies CREA's Data Distribution Facility (DDF®)
Toronto Real Estate Board
Royal LePage Signature Realty
November 13 2026 04:06:21
