
7030 Harovics Lane Niagara Falls (Arad/fallsview), Ontario L2G 7S9


$725,000
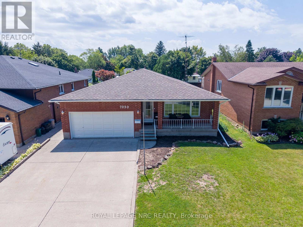
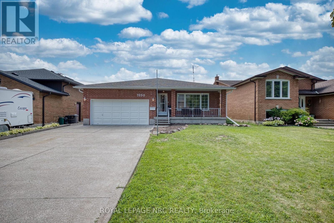
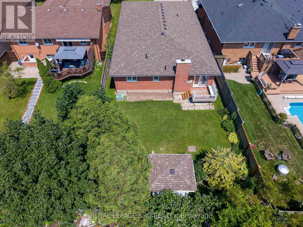
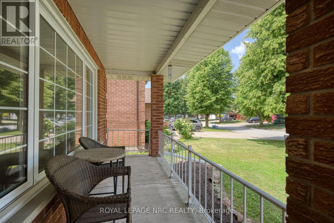
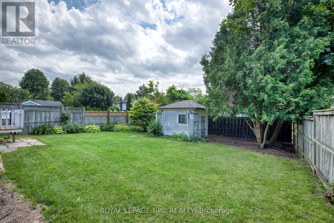
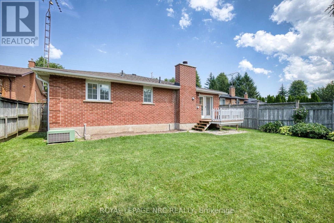
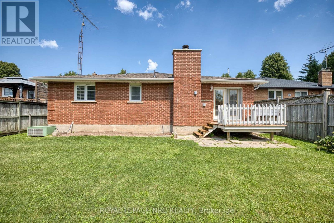
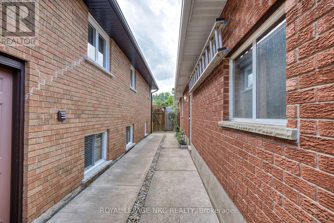
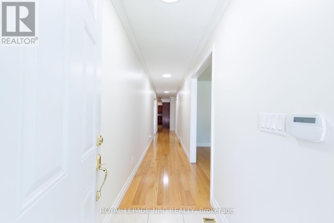
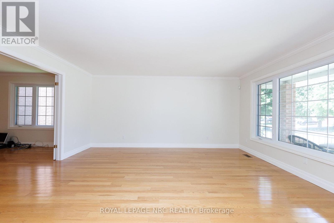
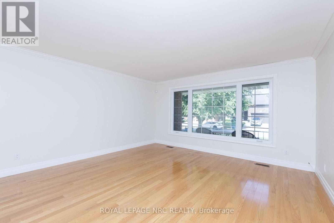
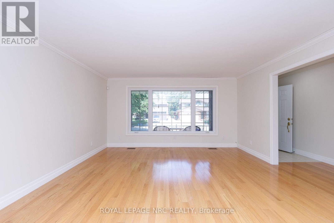
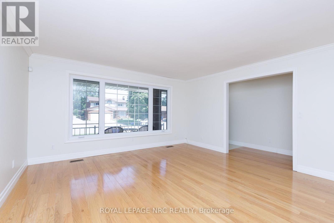
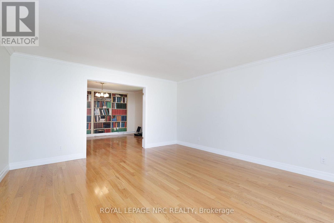
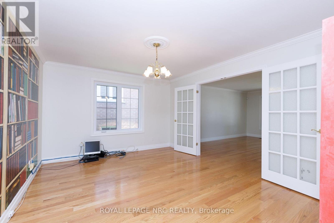
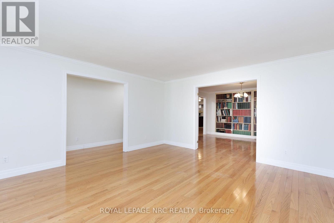
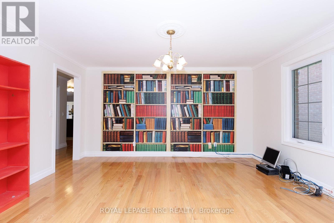
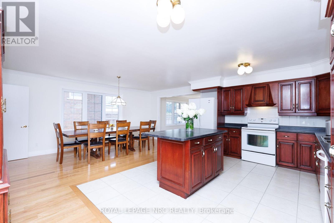
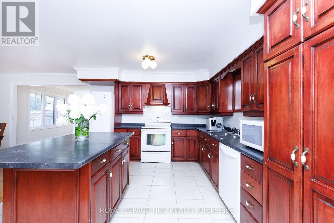
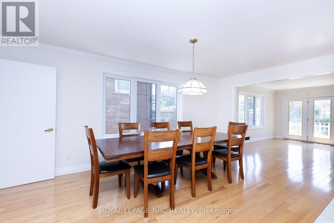
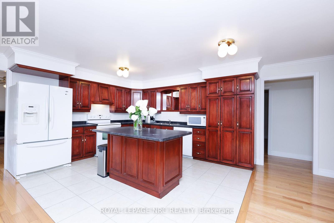
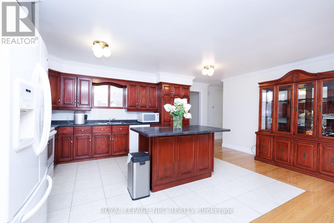
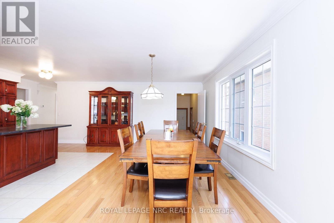
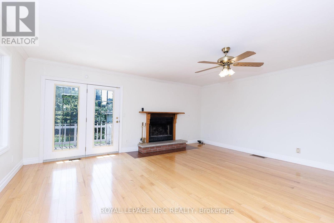
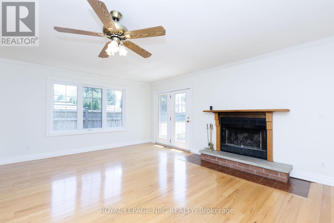
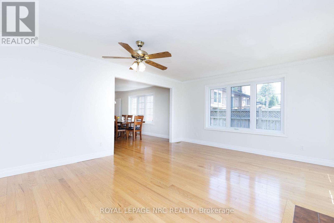
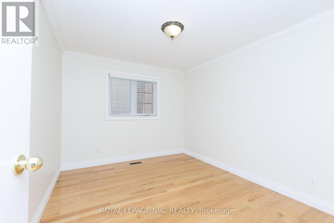
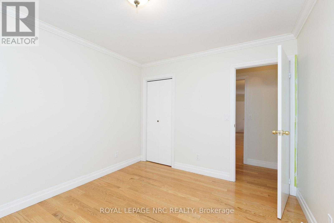
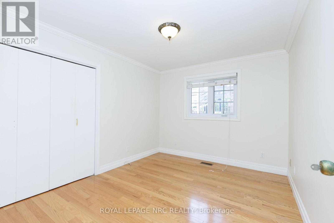
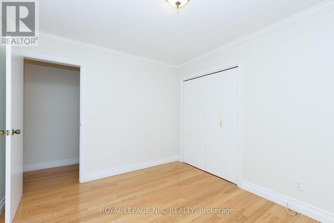
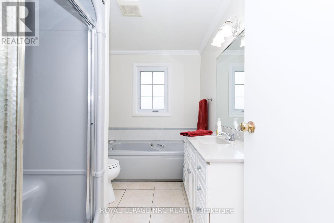
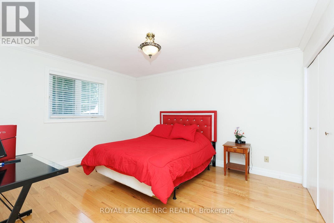
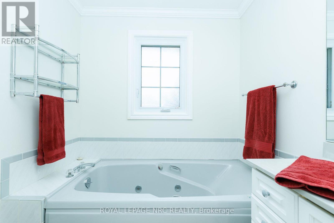
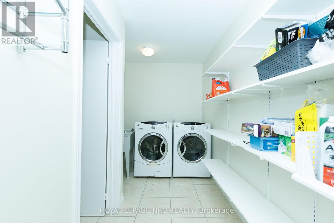
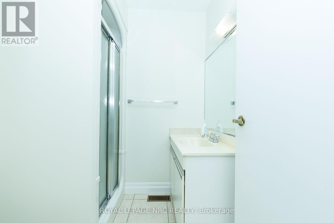
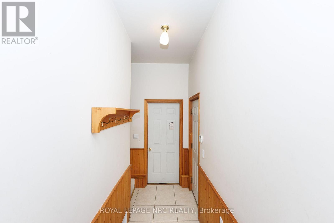
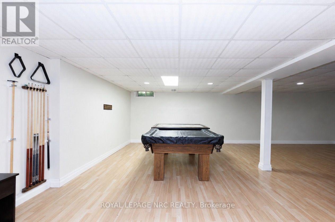
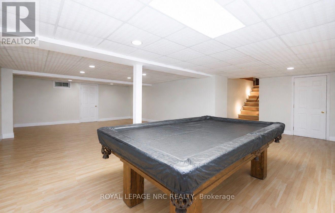
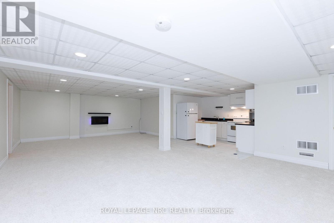
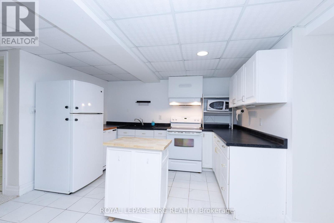
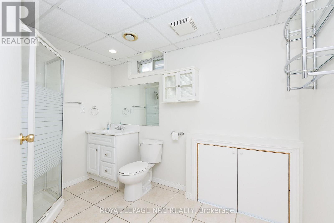
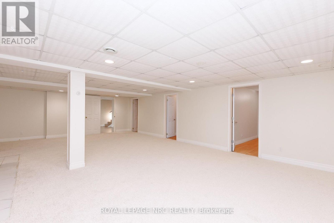
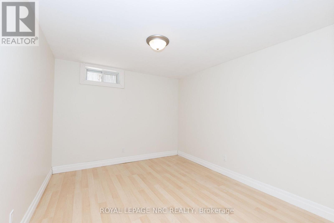
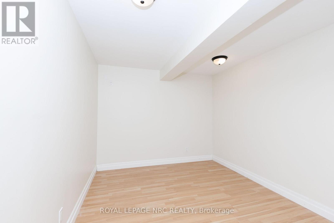
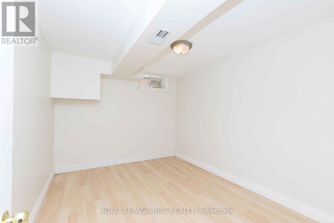
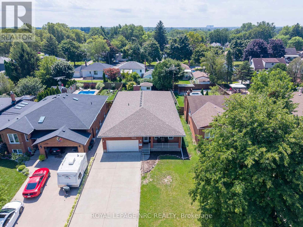
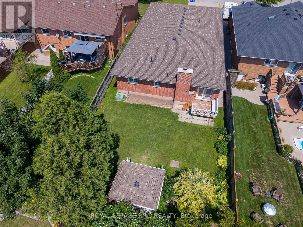
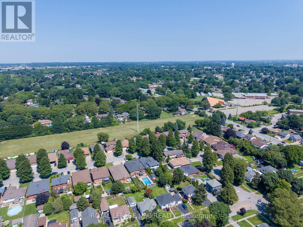
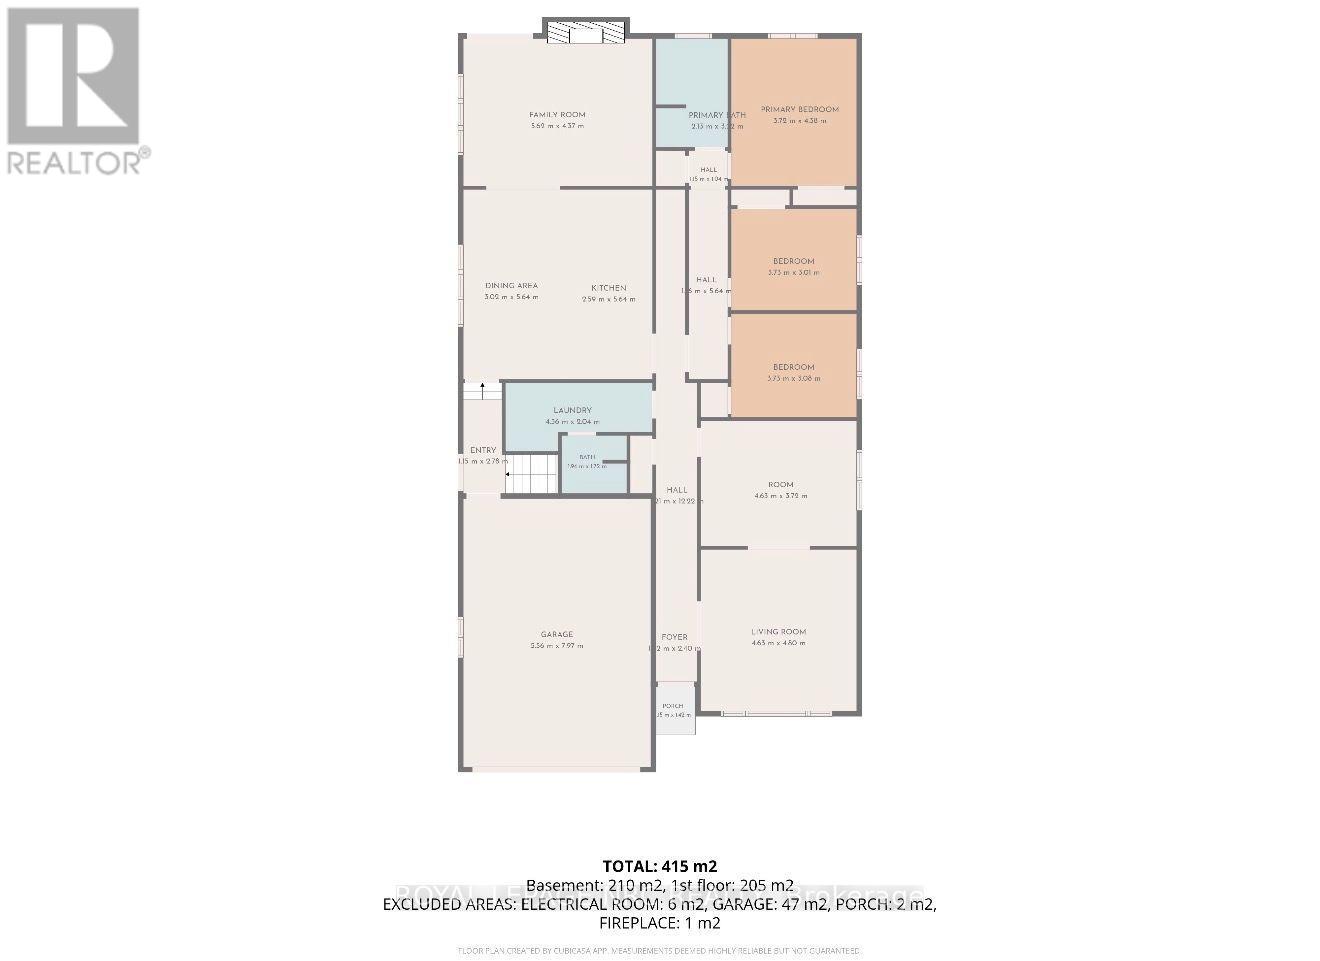
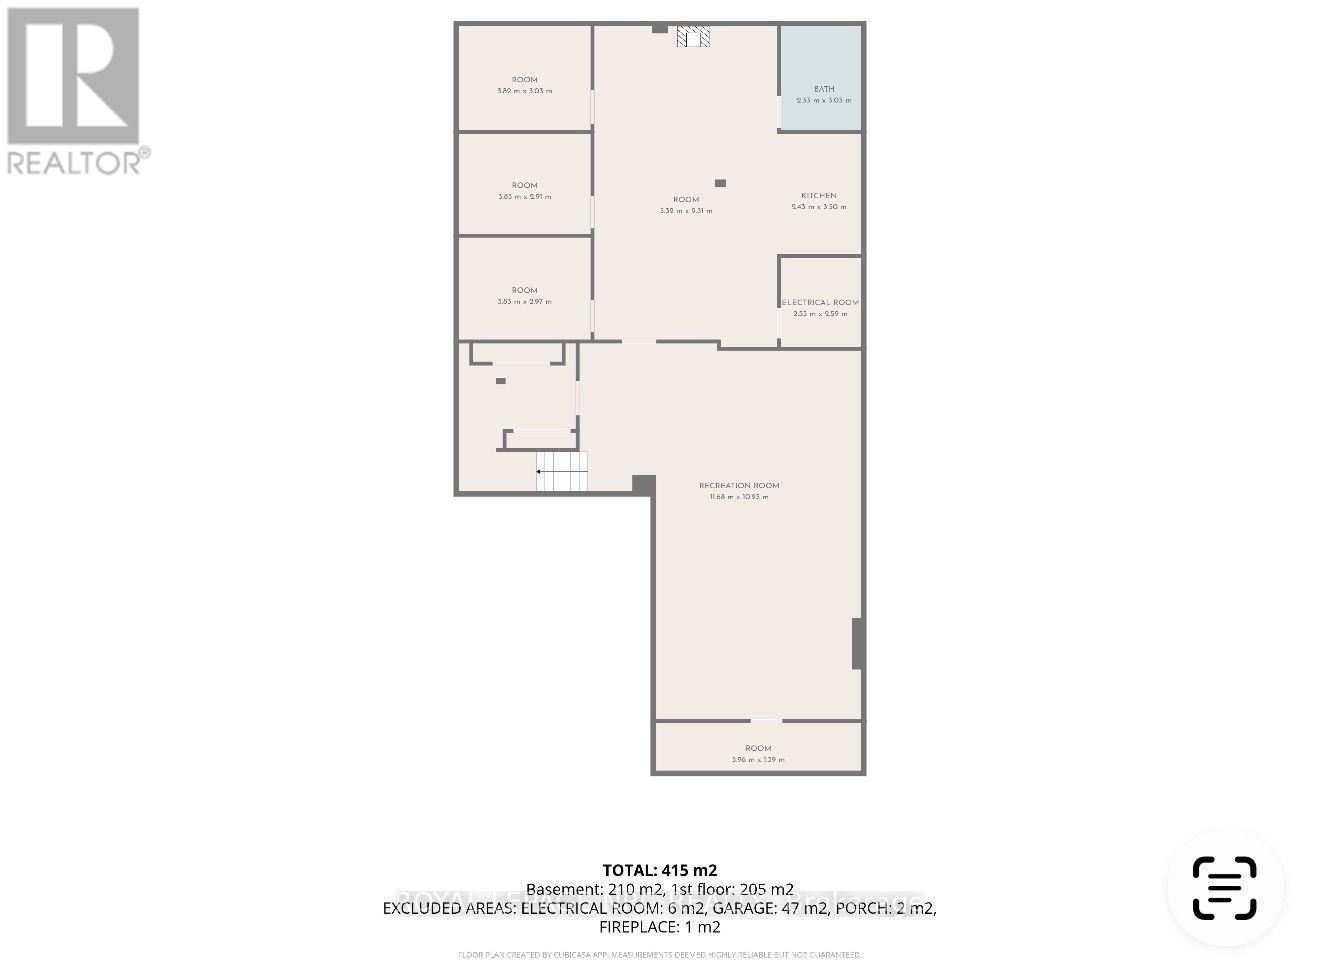
Welcome to this immaculate, solid brick 2,230 sq. ft. bungalow, built in 1989, offering over 4,500 sq. ft. of finished living space with a separate entrance and fully self-contained accessory apartment! Situated in a quiet, desirable family-friendly neighbourhood close to shopping, amenities and the QEW, this sprawling home offers exceptional space and versatility for large or multi-generational families. Step inside to an inviting oversized living room with beautiful oak hardwood flooring and elegant French doors leading to a separate formal dining room. The dining room flows seamlessly to the convenient main floor laundry and into the massive kitchen, complete with a large island, abundant cabinetry, and an oversized dining area perfect for family gatherings. A spacious family room with a cozy wood-burning fireplace and walkout to the fully fenced backyard completes the main living space. The main floor offers three generous bedrooms and two full bathrooms. The finished lower level features a separate entrance to the accessory apartment with a second kitchen, three additional bedrooms, a full bathroom, two enormous rec rooms, and brand-new carpet (July 2026), offering endless possibilities for recreation, home offices, a gym or extended family living. A second laundry could easily be added in the lower-level utility room. Most of the home was freshly painted in July 2026. Additional features include a double attached garage with inside access and a double concrete driveway. Major updates include a chimney rebuilt from the roof up (August 2024) and a new roof, eavestroughs, and leaf guards (September 2024). This rare property offers incredible space, outstanding flexibility, and pride of ownership in a fantastic location. 200 AMP PANEL. Check out video tour!! (id:43681)
房源概要
| MLS® Number | X13655838 |
| 房源类型 | 民宅 |
| 社区名字 | 217 - Arad/Fallsview |
| 附近的便利设施 | 公共交通, 公园, 学校 |
| 设备类型 | 热水器 |
| 特征 | 亲戚套间 |
| 总车位 | 6 |
| 租赁设备类型 | 热水器 |
| 结构 | Porch |
详 情
| 浴室 | 3 |
| 地上卧房 | 3 |
| 地下卧室 | 3 |
| 总卧房 | 6 |
| Age | 31 To 50 Years |
| 公寓设施 | Fireplace(s) |
| 家电类 | Garage Door Opener Remote(s), 洗碗机, 烘干机, Two 炉子s, 洗衣机, Two 冰箱s |
| 建筑风格 | 平房 |
| 地下室进展 | 已装修 |
| 地下室功能 | Separate Entrance, Apartment In Basement |
| 地下室类型 | Full, N/a, N/a, N/a (finished) |
| 施工种类 | 独立屋 |
| 空调 | 中央空调 |
| 外墙 | 砖 |
| 壁炉 | 有 |
| Fireplace Total | 2 |
| Flooring Type | Hardwood |
| 地基类型 | 混凝土浇筑 |
| 供暖方式 | 天然气 |
| 供暖类型 | 压力热风 |
| 储存空间 | 1 |
| 内部尺寸 | 2000 - 2500 Sqft |
| 类型 | 独立屋 |
| 设备间 | 市政供水 |
车 位
| 附加车库 | |
| Garage | |
| 入内式车位 |
土地
| 英亩数 | 无 |
| 围栏类型 | Fenced Yard |
| 土地便利设施 | 公共交通, 公园, 学校 |
| 污水道 | Sanitary Sewer |
| 土地深度 | 156 Ft |
| 土地宽度 | 49 Ft |
| 不规则大小 | 49 X 156 Ft |
| 规划描述 | R1 |
房 间
| 楼 层 | 类 型 | 长 度 | 宽 度 | 面 积 |
|---|---|---|---|---|
| 地下室 | 娱乐,游戏房 | 11.68 m | 10.93 m | 11.68 m x 10.93 m |
| 地下室 | Cold Room | 5.96 m | 1.39 m | 5.96 m x 1.39 m |
| 地下室 | 客厅 | 5.32 m | 9.31 m | 5.32 m x 9.31 m |
| 地下室 | 厨房 | 2.43 m | 3.5 m | 2.43 m x 3.5 m |
| 地下室 | 浴室 | 2.33 m | 3.03 m | 2.33 m x 3.03 m |
| 地下室 | 卧室 | 3.83 m | 2.97 m | 3.83 m x 2.97 m |
| 地下室 | 卧室 | 3.83 m | 2.91 m | 3.83 m x 2.91 m |
| 地下室 | 卧室 | 3.82 m | 3.03 m | 3.82 m x 3.03 m |
| 地下室 | 设备间 | 2.33 m | 2.59 m | 2.33 m x 2.59 m |
| 地下室 | 其它 | 3.83 m | 2.97 m | 3.83 m x 2.97 m |
| 一楼 | 客厅 | 4.63 m | 4.8 m | 4.63 m x 4.8 m |
| 一楼 | 餐厅 | 4.63 m | 3.72 m | 4.63 m x 3.72 m |
| 一楼 | Mud Room | 1.15 m | 2.78 m | 1.15 m x 2.78 m |
| 一楼 | 卧室 | 3.73 m | 3.08 m | 3.73 m x 3.08 m |
| 一楼 | 卧室 | 3.73 m | 3.01 m | 3.73 m x 3.01 m |
| 一楼 | 主卧 | 3.72 m | 4.38 m | 3.72 m x 4.38 m |
| 一楼 | 浴室 | 2.13 m | 3.52 m | 2.13 m x 3.52 m |
| 一楼 | 洗衣房 | 4.36 m | 2.04 m | 4.36 m x 2.04 m |
| 一楼 | 浴室 | 1.94 m | 1.72 m | 1.94 m x 1.72 m |
| 一楼 | 厨房 | 5.61 m | 11.28 m | 5.61 m x 11.28 m |
| 一楼 | 家庭房 | 2.59 m | 4.3712 m | 2.59 m x 4.3712 m |

The trademarks REALTOR®, REALTORS®, and the REALTOR® logo are controlled by The Canadian Real Estate Association (CREA) and identify real estate professionals who are members of CREA. The trademarks MLS®, Multiple Listing Service® and the associated logos are owned by The Canadian Real Estate Association (CREA) and identify the quality of services provided by real estate professionals who are members of CREA. The trademark DDF® is owned by The Canadian Real Estate Association (CREA) and identifies CREA's Data Distribution Facility (DDF®)
Niagara Association of REALTORS®
Royal LePage Nrc Realty
August 09 2026 11:23:15
