
703 Willard Avenue Toronto (Runnymede-Bloor West Village), Ontario M6S 3S7

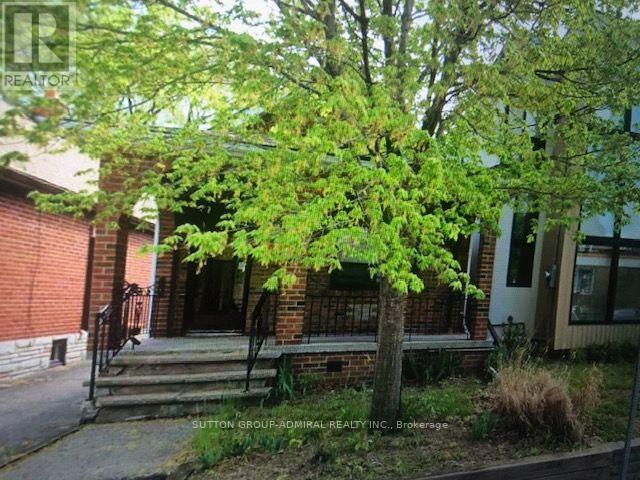

$599,999
ATTN: BUILDERS/RENOVATORS/INVESTORS. PRIME LOCATION. No access to interior. Seller advises that documents may exist relating to a proposed second-storey addition, interior alterations, and basement underpinning. Buyer to independently verify the existence, status, validity, completeness, availability, assignability, and transferability of any plans, drawings, permits, applications, approvals, engineering reports, studies, or municipal records, and to satisfy themselves as to zoning, feasibility, servicing, development potential, and all municipal requirements. Seller and Listing Brokerage make no representations or warranties whatsoever regarding the existence, status, validity, availability, completeness, assignability, transferability, approval, issuance, or continued validity of any plans, drawings, permits, applications, approvals, engineering reports, studies, or municipal records. Property sold in "as is, where is" condition. Excellent opportunity in Upper Bloor West Village for renovation, redevelopment, or future construction, subject to buyer's independent due diligence and approval by the applicable authorities. Conveniently located near TTC, parks, schools, cafes, and amenities of The Junction and Bloor West Village. (id:43681)
房源概要
| MLS® Number | W14164122 |
| 房源类型 | 民宅 |
| 社区名字 | Runnymede-Bloor West Village |
| 附近的便利设施 | 公园, 礼拜场所, 公共交通, 学校 |
| 社区特征 | 社区活动中心 |
| 特征 | Level Lot, Level |
| 结构 | 棚 |
详 情
| 浴室 | 1 |
| 地上卧房 | 1 |
| 总卧房 | 1 |
| Age | 51 To 99 Years |
| 建筑风格 | 平房 |
| 地下室进展 | 部分完成 |
| 地下室类型 | N/a (partially Finished) |
| 施工种类 | 独立屋 |
| 空调 | 中央空调 |
| 外墙 | 砖, 乙烯基壁板 |
| 地基类型 | 砖 |
| 供暖方式 | 天然气 |
| 供暖类型 | 压力热风 |
| 储存空间 | 1 |
| 内部尺寸 | 0 - 699 Sqft |
| 类型 | 独立屋 |
| 设备间 | 市政供水 |
车 位
| 没有车库 |
土地
| 英亩数 | 无 |
| 土地便利设施 | 公园, 宗教场所, 公共交通, 学校 |
| 污水道 | Sanitary Sewer |
| 土地深度 | 81 Ft |
| 土地宽度 | 21 Ft ,9 In |
| 不规则大小 | 21.8 X 81 Ft |
| 规划描述 | Rm |
设备间
| 有线电视 | 已安装 |
| 配电箱 | 已安装 |
| 污水道 | 已安装 |

The trademarks REALTOR®, REALTORS®, and the REALTOR® logo are controlled by The Canadian Real Estate Association (CREA) and identify real estate professionals who are members of CREA. The trademarks MLS®, Multiple Listing Service® and the associated logos are owned by The Canadian Real Estate Association (CREA) and identify the quality of services provided by real estate professionals who are members of CREA. The trademark DDF® is owned by The Canadian Real Estate Association (CREA) and identifies CREA's Data Distribution Facility (DDF®)
Toronto Real Estate Board
Sutton Group-Admiral Realty Inc.
November 14 2026 04:00:44
