
703 Laurelwood Drive Waterloo, Ontario N2V 2T8


$769,999
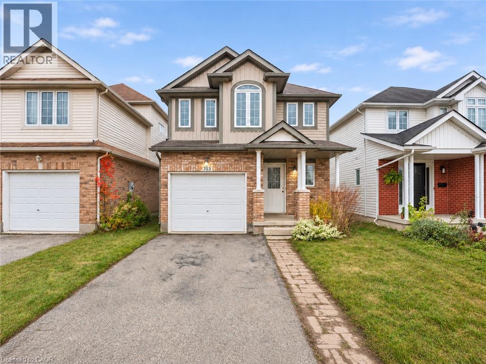
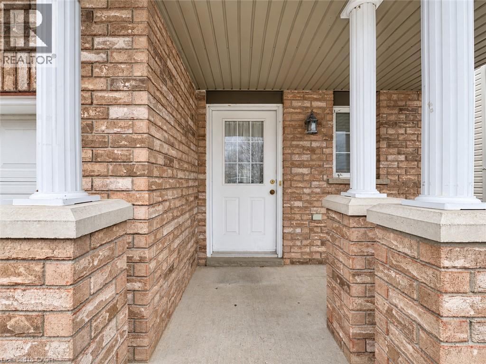
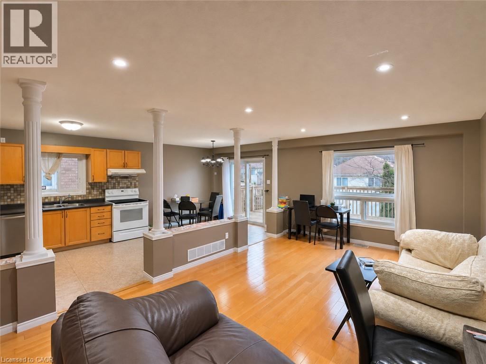
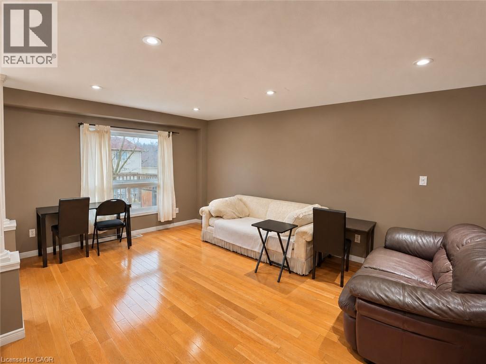
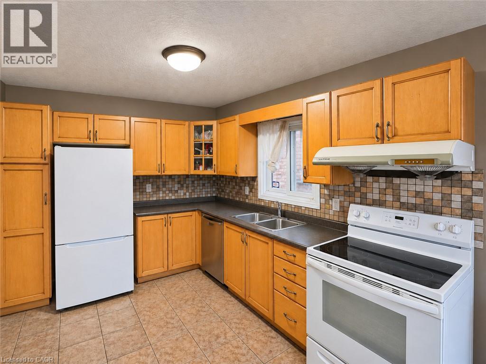
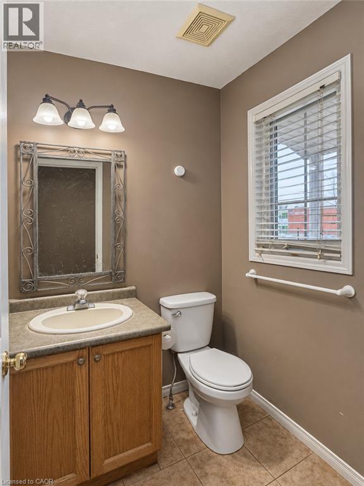
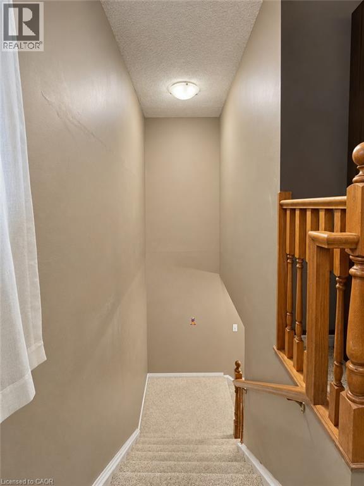
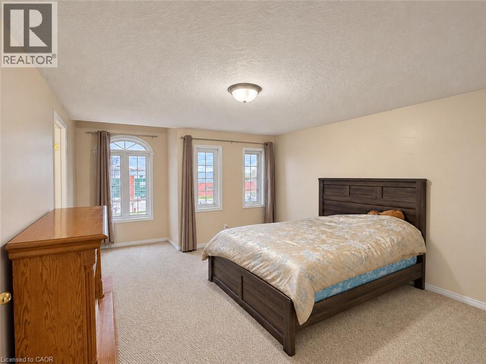
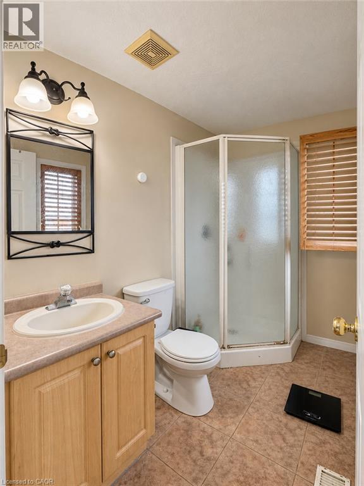
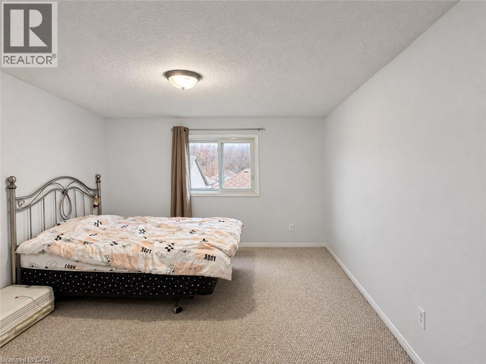
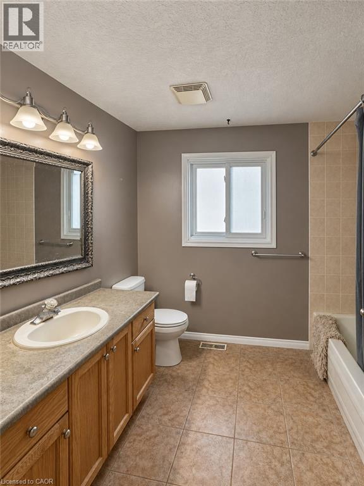
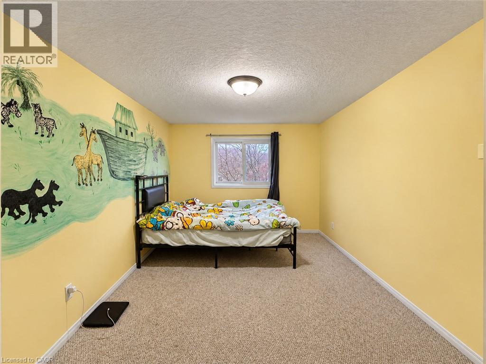
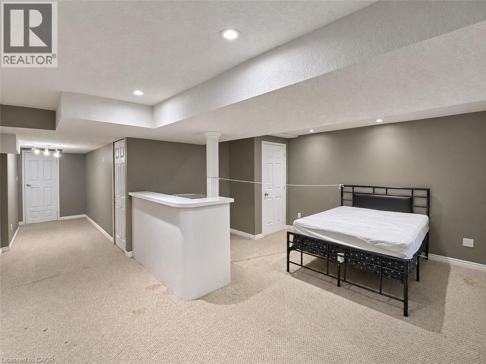
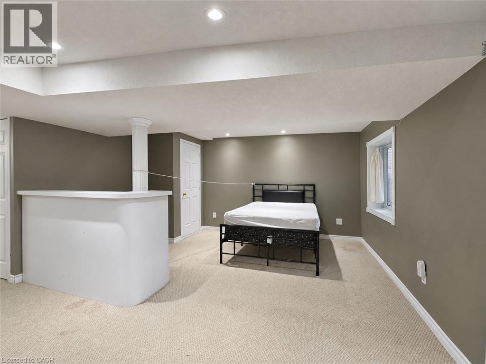
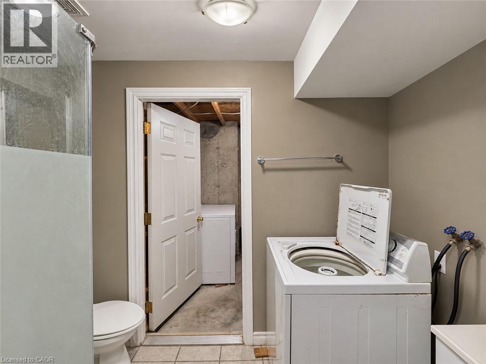
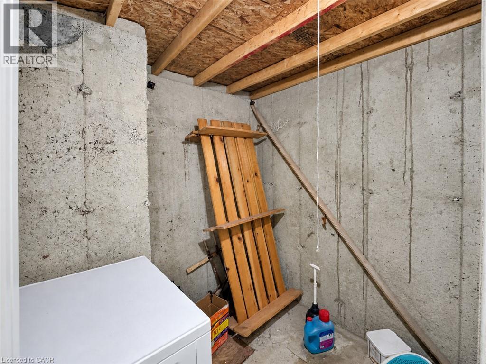
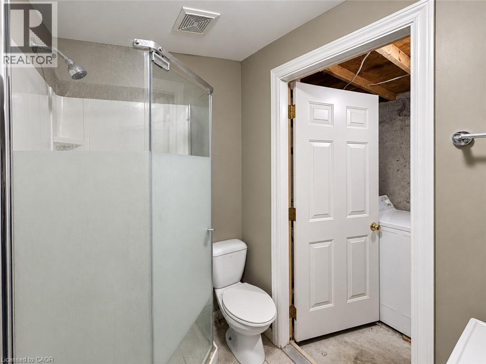
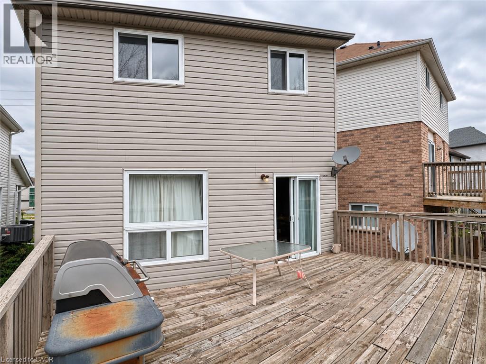
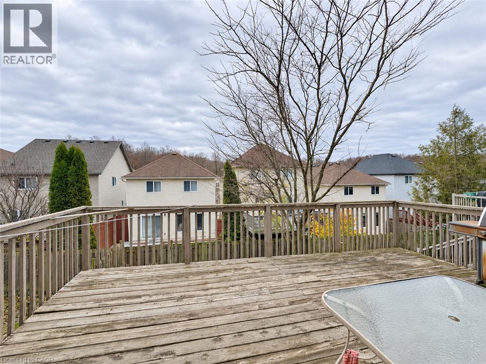
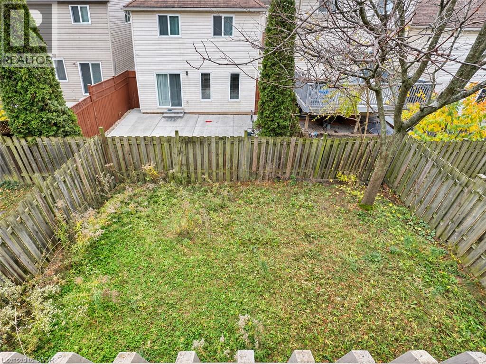
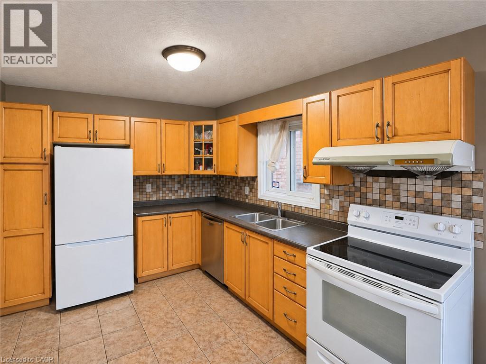
703 Laurelwood Drive: Family Living, Walkout Basement & Exceptional School Access! Welcome to this detached home in Waterloo's desirable Laurelwood/Columbia Forest community. Directly across from Abraham Erb Public School and a short walk to Laurel Heights Secondary School, enjoy the convenience of watching your children approach or leave the elementary school from your own home. Property Highlights Primary Suite Retreat: Upstairs offers three spacious bedrooms and a shared family bathroom. The primary bedroom features a private ensuite with shower and direct views of the elementary school building, grounds and entrance. Bright Walkout Basement: Finished recreation space, a large backyard-facing window and a walkout door create a bright, versatile lower level. A bathroom with shower, laundry facilities and separate utility and cold-storage areas add functionality. With the electrical panel downstairs, explore future kitchenette or rental potential, subject to electrical capacity, zoning, permits, building/fire codes and rental licensing. Family-Centric Layout: Four bathrooms, hardwood flooring in the main living area, an eat-in kitchen, a spacious rear deck and an attached garage offer comfort and convenience for everyday family life. Location & Schools Abraham Erb Public School: Directly across Laurelwood Drive, with the school entrance visible from home. Scored 8.6/10 and ranked 182 of 3,052 schools, approximately the top 6%, in the Fraser Institute's 2025 elementary school report. Laurel Heights Secondary School: A short walk away. Scored 8.7/10 and ranked 33 of 747 schools in the 2025 secondary school report, listed under its former name, Sir John A. Macdonald. Both reports use 2023-2024 results. Nearby parks, trails, shopping and everyday amenities complete this convenient family location. Book your private showing today! Buyers to verify school eligibility and all proposed uses. (id:43681)
房源概要
| MLS® Number | 40876652 |
| 房源类型 | 民宅 |
| 附近的便利设施 | 公园, 公共交通, 学校, 购物 |
| 设备类型 | 热水器 |
| 特征 | Sump Pump |
| 总车位 | 2 |
| 租赁设备类型 | 热水器 |
详 情
| 浴室 | 4 |
| 地上卧房 | 3 |
| 总卧房 | 3 |
| 家电类 | 冰箱, Hood 电扇 |
| 建筑风格 | Other |
| 地下室进展 | 部分完成 |
| 地下室类型 | 全部完成 |
| 施工日期 | 2003 |
| 建材 | 木头 Frame |
| 施工种类 | 独立屋 |
| 空调 | 中央空调 |
| 外墙 | 砖, 乙烯基壁板, 木头 |
| 地基类型 | 混凝土浇筑 |
| 客人卫生间(不包含洗浴) | 1 |
| 供暖类型 | 压力热风 |
| 储存空间 | 2 |
| 内部尺寸 | 1983 Sqft |
| 类型 | 独立屋 |
| 设备间 | 市政供水 |
车 位
| 附加车库 |
土地
| 英亩数 | 无 |
| 土地便利设施 | 公园, 公共交通, 学校, 购物 |
| 污水道 | 城市污水处理系统 |
| 土地深度 | 95 Ft |
| 土地宽度 | 30 Ft |
| 规划描述 | R5 |
房 间
| 楼 层 | 类 型 | 长 度 | 宽 度 | 面 积 |
|---|---|---|---|---|
| 二楼 | 主卧 | 16'10'' x 12'9'' | ||
| 二楼 | 卧室 | 17'0'' x 11'3'' | ||
| 二楼 | 卧室 | 17'3'' x 9'7'' | ||
| 二楼 | 三件套卫生间 | 5'10'' x 9'7'' | ||
| 二楼 | 四件套浴室 | 16'10'' x 12'9'' | ||
| 地下室 | 娱乐室 | 20' x 14'7'' | ||
| 地下室 | 三件套卫生间 | 8'2'' x 4'3'' | ||
| 地下室 | 设备间 | 10'10'' x 4' | ||
| 地下室 | Cold Room | 5'10'' x 8'10'' | ||
| 一楼 | 其它 | 10'10'' x 8' | ||
| 一楼 | 两件套卫生间 | 4'11'' x 4'11'' | ||
| 一楼 | 客厅 | 21'4'' x 11'5'' | ||
| 一楼 | 厨房 | 19'0'' x 9'2'' |
https://www.realtor.ca/real-estate/30487812/703-laurelwood-drive-waterloo

The trademarks REALTOR®, REALTORS®, and the REALTOR® logo are controlled by The Canadian Real Estate Association (CREA) and identify real estate professionals who are members of CREA. The trademarks MLS®, Multiple Listing Service® and the associated logos are owned by The Canadian Real Estate Association (CREA) and identify the quality of services provided by real estate professionals who are members of CREA. The trademark DDF® is owned by The Canadian Real Estate Association (CREA) and identifies CREA's Data Distribution Facility (DDF®)
REALTORS® Association of Hamilton-Burlington
Homelife Landmark Realty Inc Brokerage 103b
November 06 2026 05:00:15
