
703 - 118 Yorkville Avenue Toronto (Annex), Ontario M5R 1C2


$9,700,000管理费,Common Area Maintenance, Heat, Insurance, Parking, Water
$15,363.84 每月
管理费,Common Area Maintenance, Heat, Insurance, Parking, Water
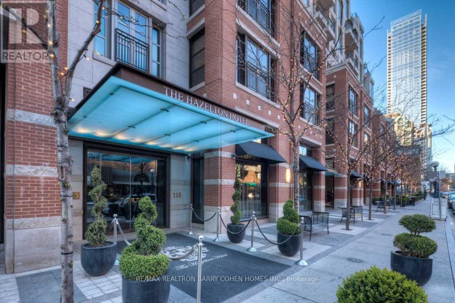
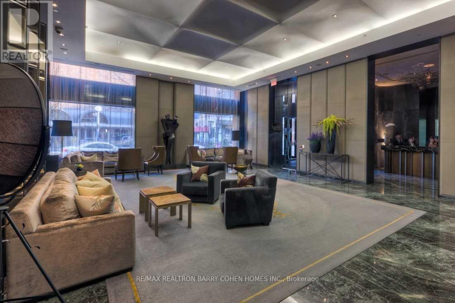
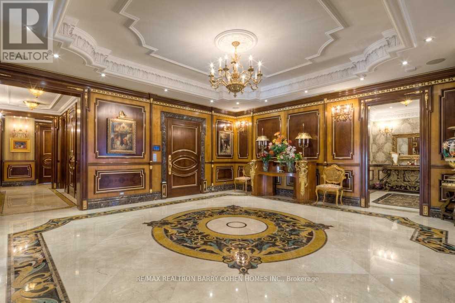
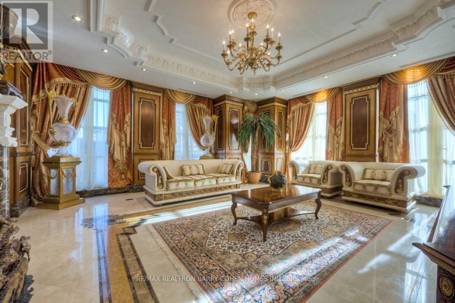
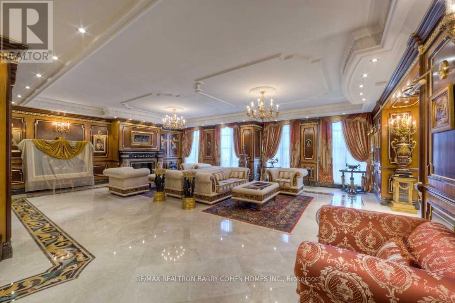
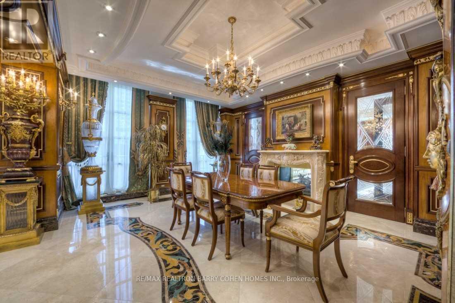
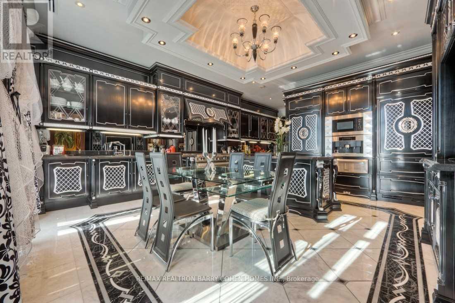
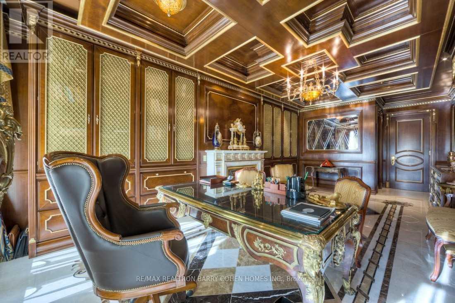
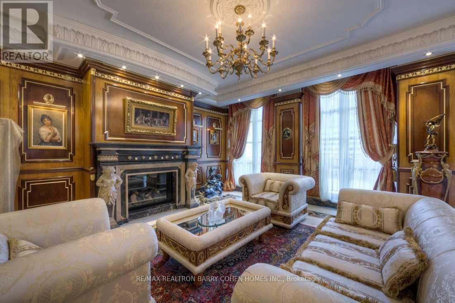
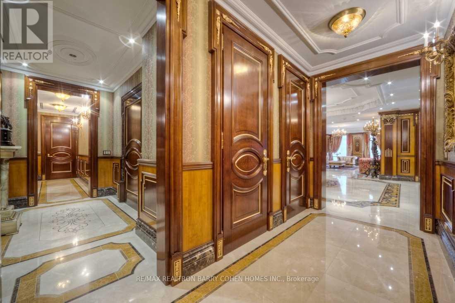
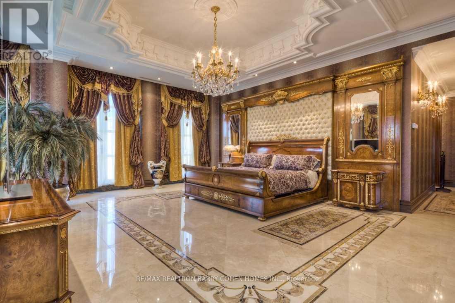
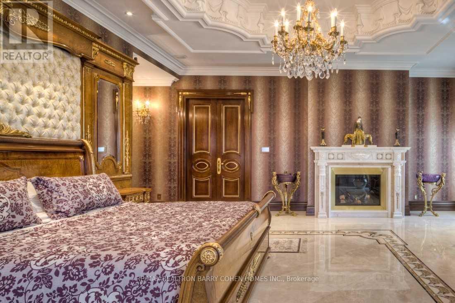
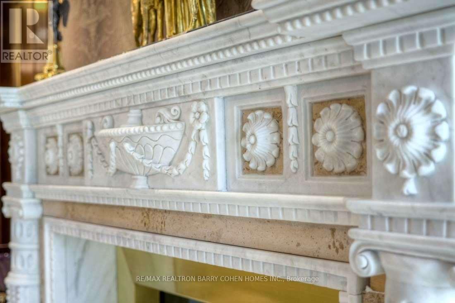
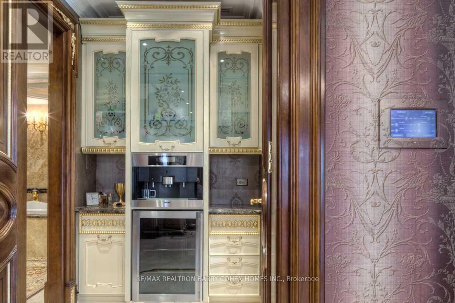
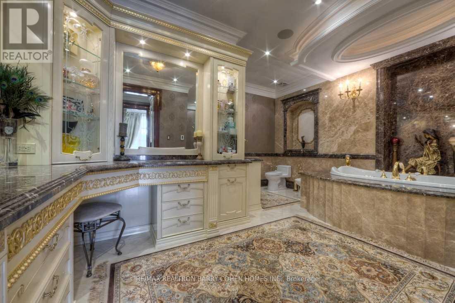
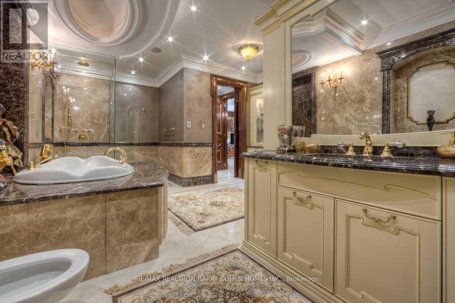
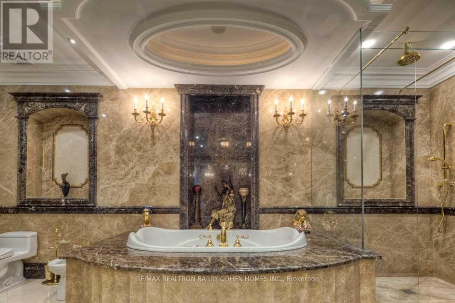
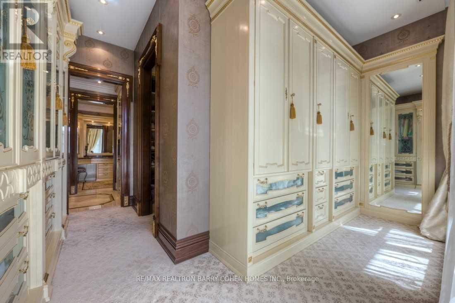
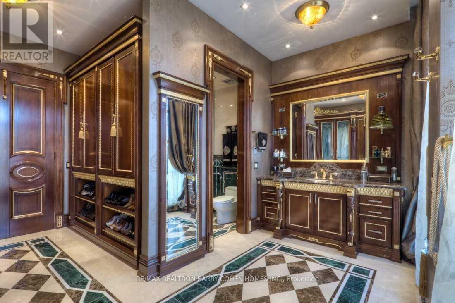
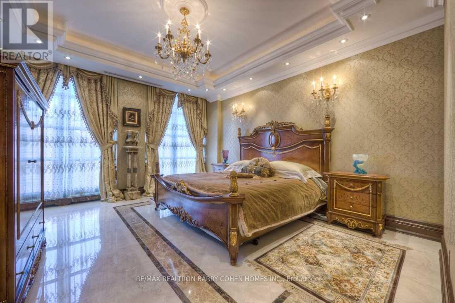
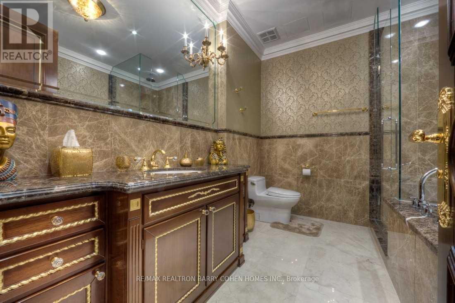
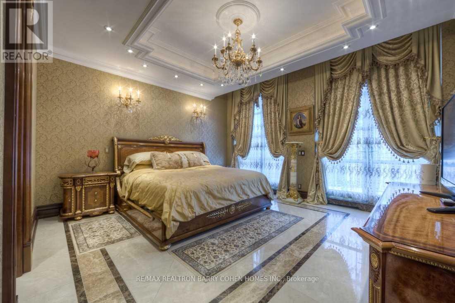
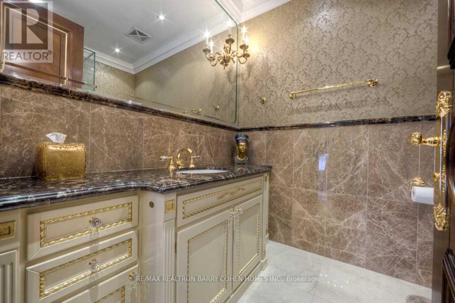
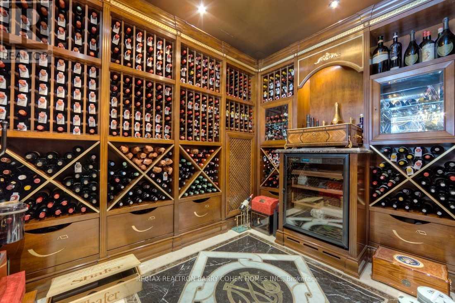
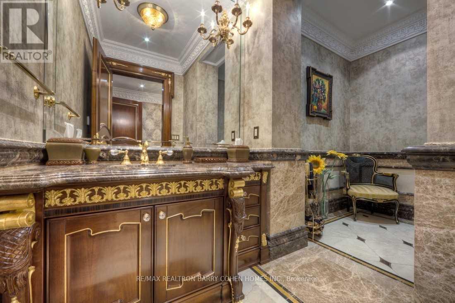
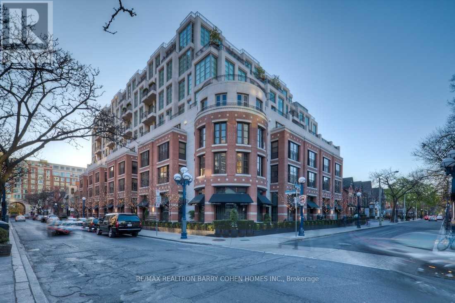
$15,363.84 每月Exquisite Custom Yorkville Residence At The Most Iconic Boutique Building Known For Privacy & Exclusivity, Hazelton Hotel A 5 Star 16 Unit Hotel - Residence. Coveted Private Elevator Access To Over 6,100 Sf. Sun Filled Corner Suite. Featuring Direct Elevator, 6 Terraces, 5 Fp, Soaring Coffered Ceilings W/ Custom Plaster, Gold & Gold-Leaf Embellishments. Italian Marble Heated Floors Throughout. Imported Furniture Style Solid Wood Panelling & Custom Built-Ins By World Renowned Designer-Arch. Unparalleled Features & Finishes. 10 Foot Ceilings To Complement The Sun Filled Space. Breathtaking S/W+N Vistas. Sophisticated & Chic Principal Rms. Chef Inspired Kit. With Top Of The Line Built-In Appliances And Expansive Centre Island. Palatial Office W/ Opulent, Climate-Controlled Wine Cellar. Primary Retreat W/ One Of A Kind His & Her Boudoirs Complete With Walk-In Closets & Luxurious His & Her Ensuites. Central Yorkville Location W/ Best Restaurants, Shops & Amenities At Your Doorstep. (id:43681)
房源概要
| MLS® Number | C13786230 |
| 房源类型 | 民宅 |
| 社区名字 | Annex |
| 附近的便利设施 | 公园, 公共交通 |
| 社区特征 | Pets Allowed With Restrictions |
| 特征 | 无地毯 |
| 总车位 | 3 |
| 泳池类型 | 地下游泳池 |
详 情
| 浴室 | 5 |
| 地上卧房 | 3 |
| 地下卧室 | 1 |
| 总卧房 | 4 |
| 公寓设施 | Car Wash, Security/concierge, 健身房, Storage - Locker |
| 家电类 | 烤箱 - Built-in |
| 地下室类型 | 没有 |
| 空调 | 中央空调 |
| 外墙 | 砖 |
| 壁炉 | 有 |
| Flooring Type | Marble |
| 客人卫生间(不包含洗浴) | 1 |
| 供暖方式 | 天然气 |
| 供暖类型 | Heat Pump |
| 内部尺寸 | 5000 - 100000 Sqft |
| 类型 | 公寓 |
车 位
| 地下 | |
| Garage |
土地
| 英亩数 | 无 |
| 土地便利设施 | 公园, 公共交通 |
房 间
| 楼 层 | 类 型 | 长 度 | 宽 度 | 面 积 |
|---|---|---|---|---|
| 一楼 | 洗衣房 | 2.39 m | 2.31 m | 2.39 m x 2.31 m |
| 一楼 | 厨房 | 5.13 m | 5.08 m | 5.13 m x 5.08 m |
| 一楼 | 餐厅 | 5.64 m | 4.5 m | 5.64 m x 4.5 m |
| 一楼 | 主卧 | 7.09 m | 5.69 m | 7.09 m x 5.69 m |
| 一楼 | 家庭房 | 6.25 m | 5.44 m | 6.25 m x 5.44 m |
| 一楼 | 第二卧房 | 4.8 m | 4.37 m | 4.8 m x 4.37 m |
| 一楼 | 门厅 | 7.9 m | 5.64 m | 7.9 m x 5.64 m |
| 一楼 | Office | 7.14 m | 4.37 m | 7.14 m x 4.37 m |
| 一楼 | 第三卧房 | 4.55 m | 4.24 m | 4.55 m x 4.24 m |
https://www.realtor.ca/real-estate/30281188/703-118-yorkville-avenue-toronto-annex-annex

The trademarks REALTOR®, REALTORS®, and the REALTOR® logo are controlled by The Canadian Real Estate Association (CREA) and identify real estate professionals who are members of CREA. The trademarks MLS®, Multiple Listing Service® and the associated logos are owned by The Canadian Real Estate Association (CREA) and identify the quality of services provided by real estate professionals who are members of CREA. The trademark DDF® is owned by The Canadian Real Estate Association (CREA) and identifies CREA's Data Distribution Facility (DDF®)
Toronto Real Estate Board
RE/MAX Realtron Barry Cohen Homes Inc.
September 16 2026 08:30:23
