
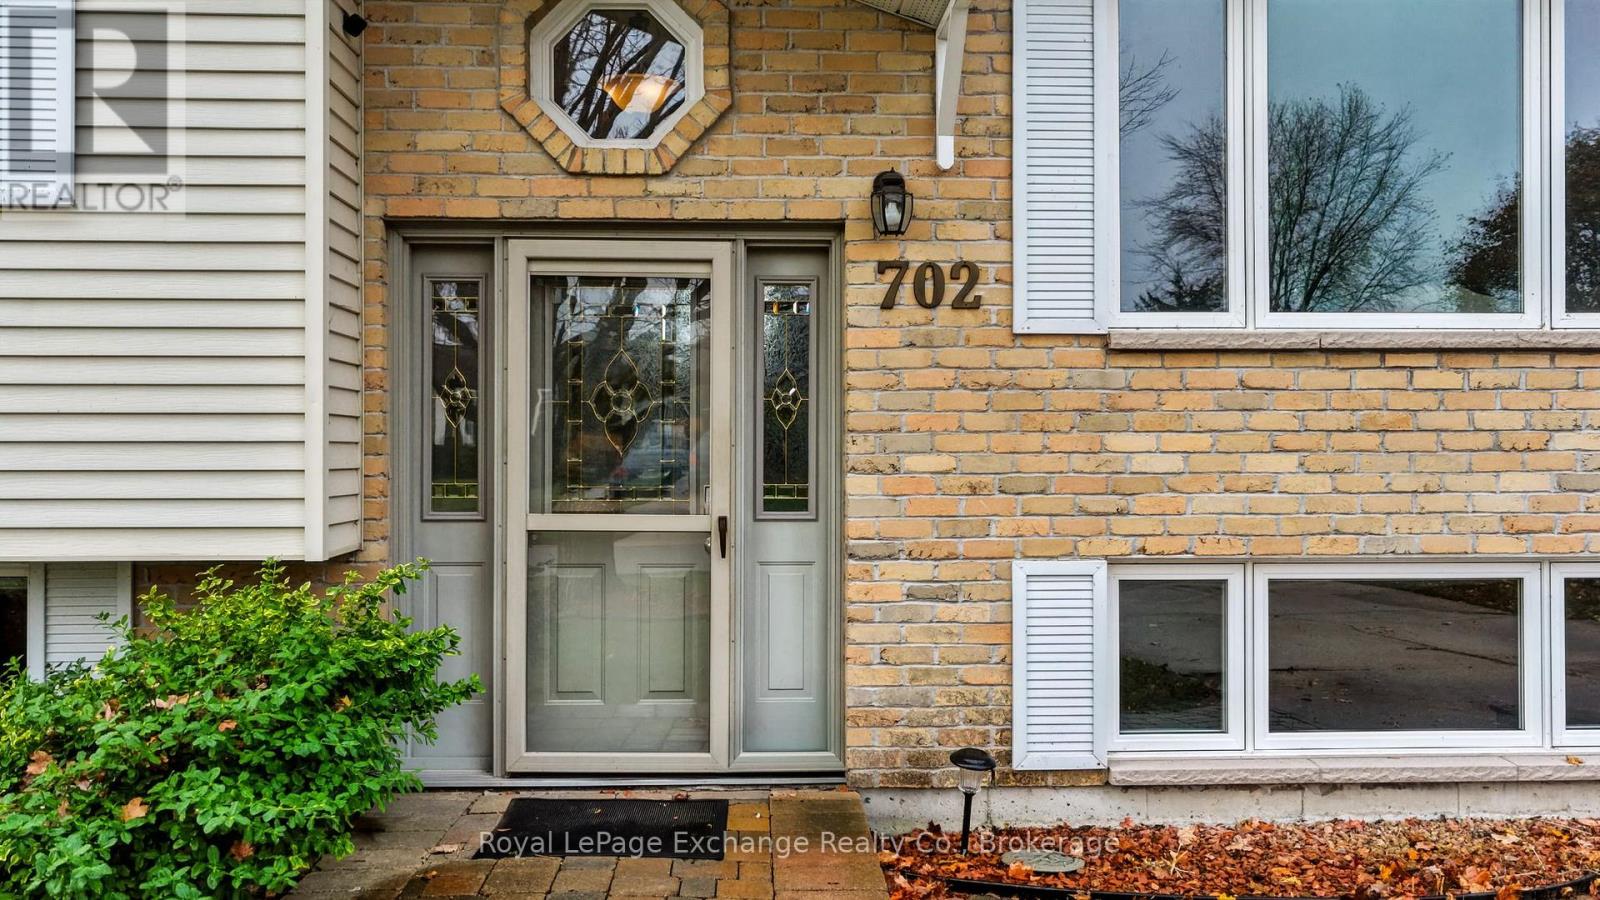
702 Andrew Malcolm Drive Kincardine, Ontario N2Z 1P3


$549,000
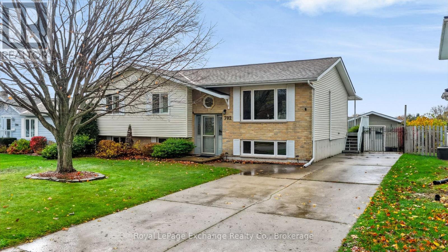
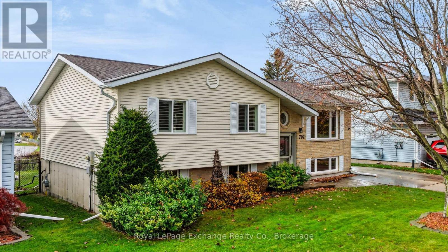
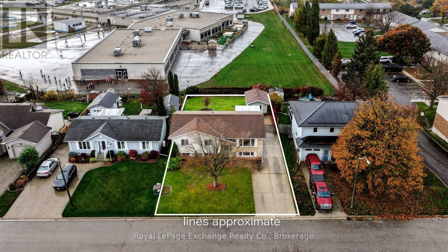
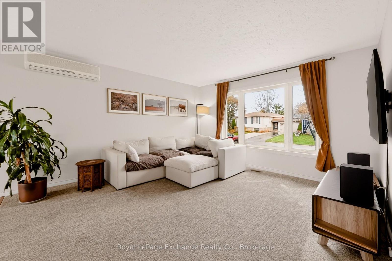
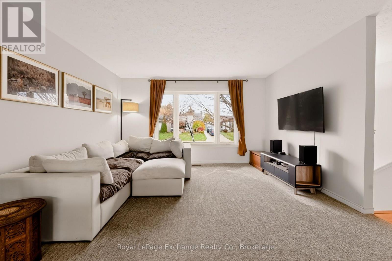
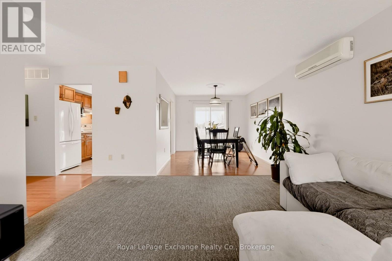
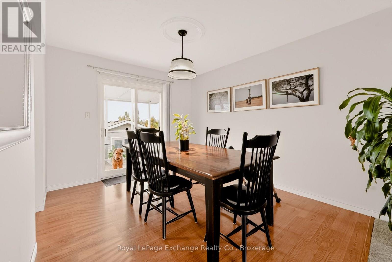
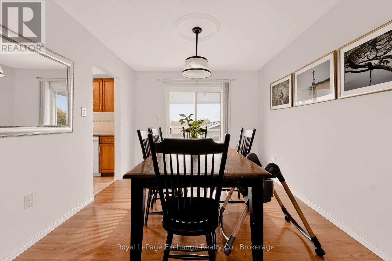
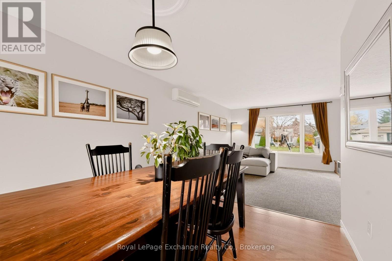
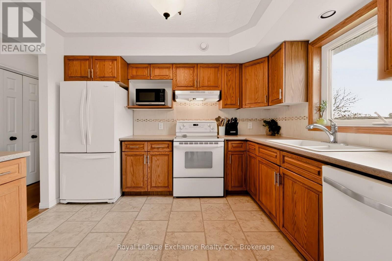
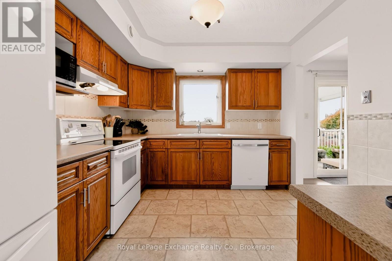
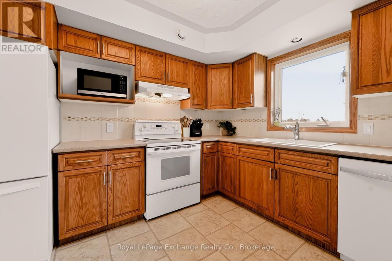
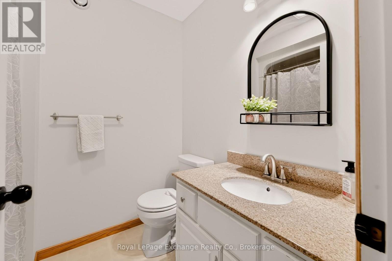
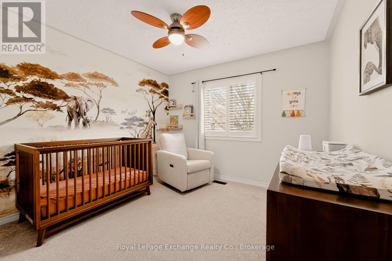
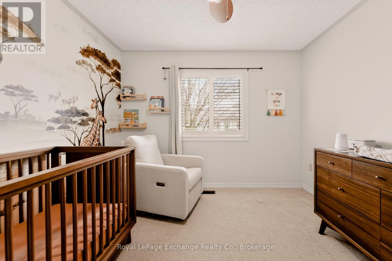
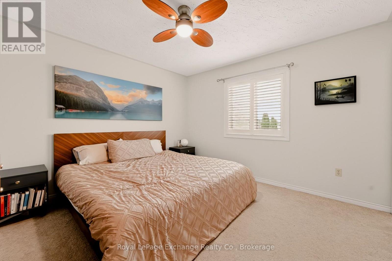
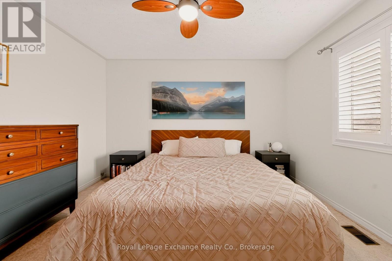
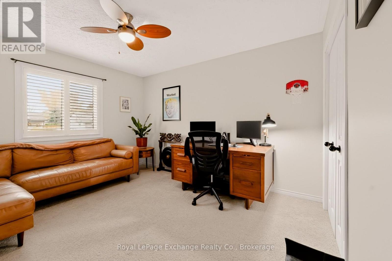
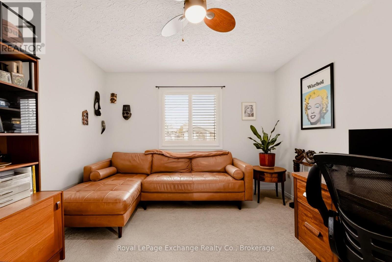
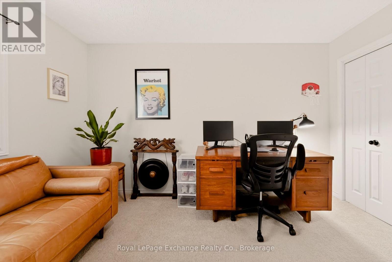
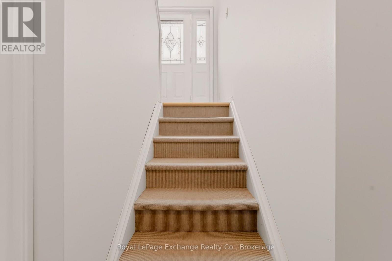
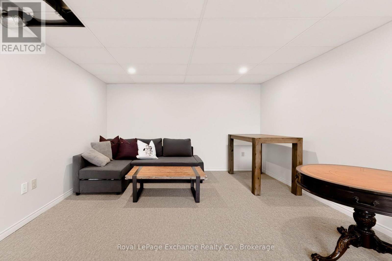
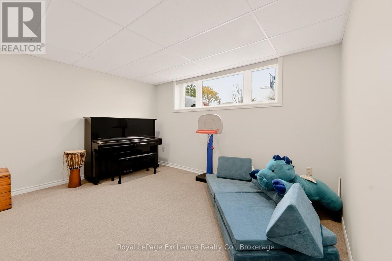
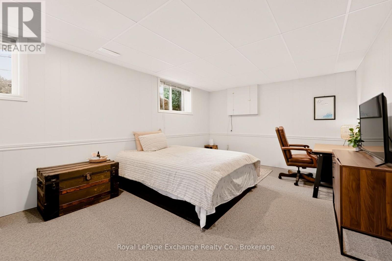
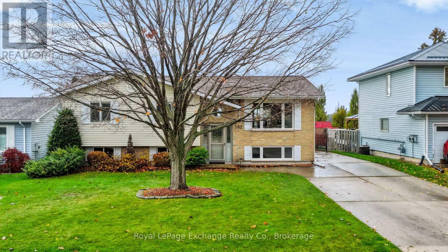
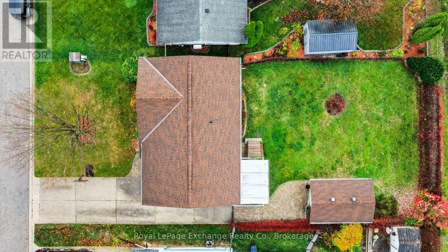
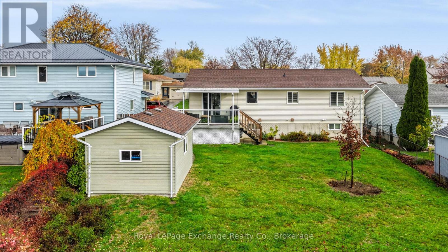
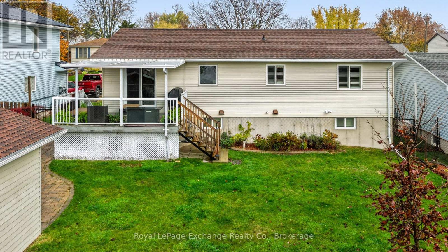
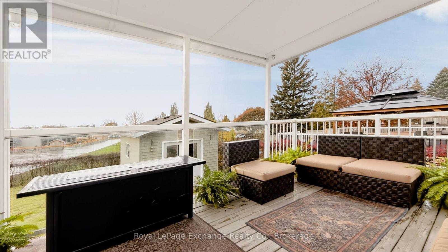
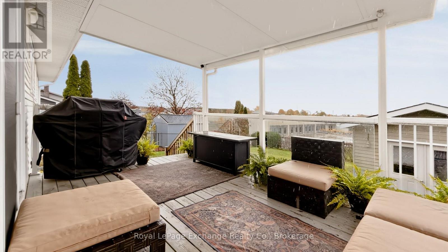
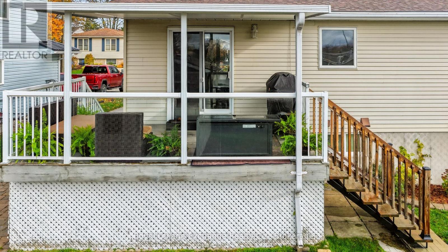
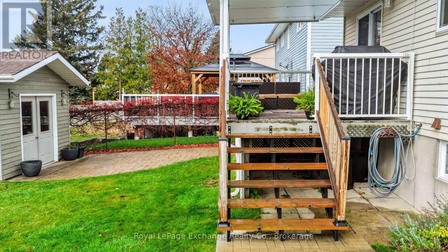
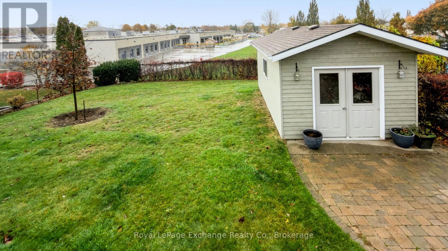
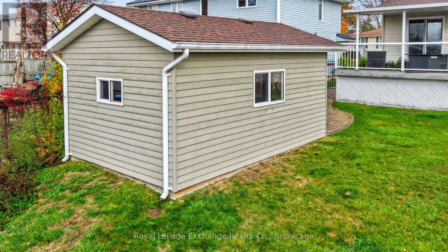
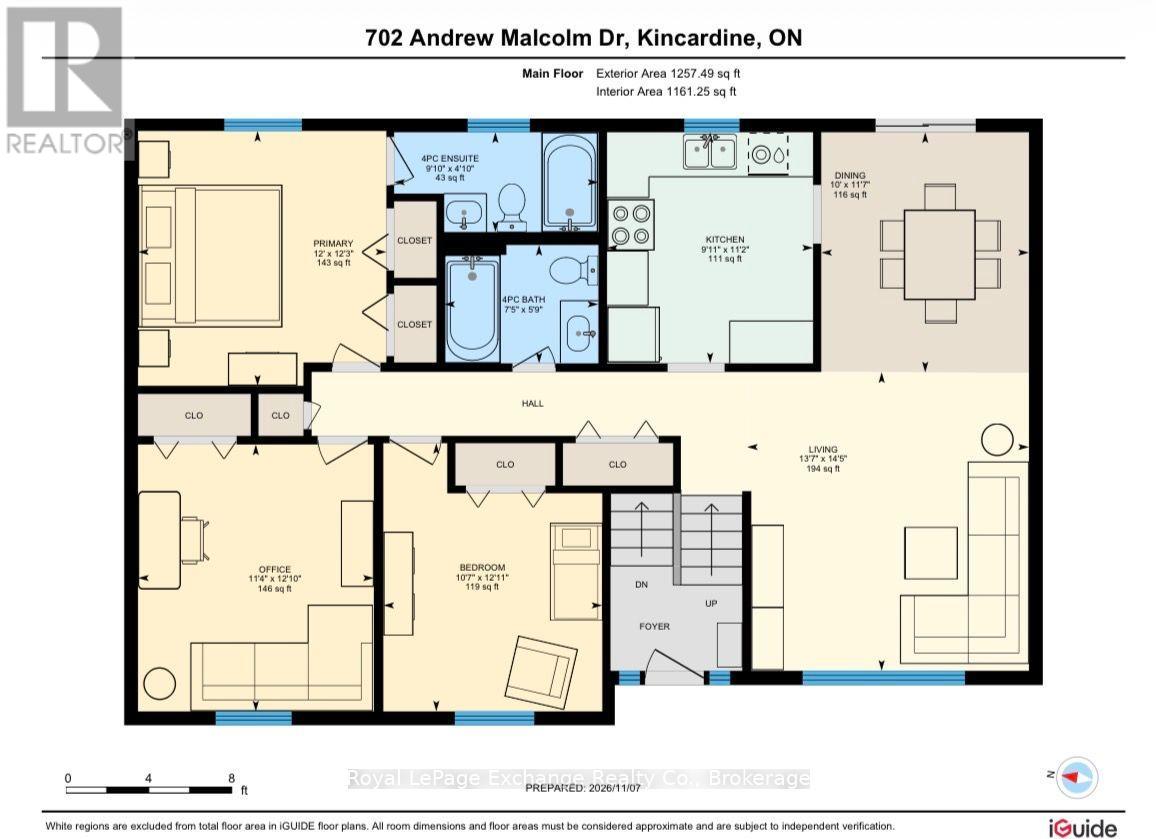
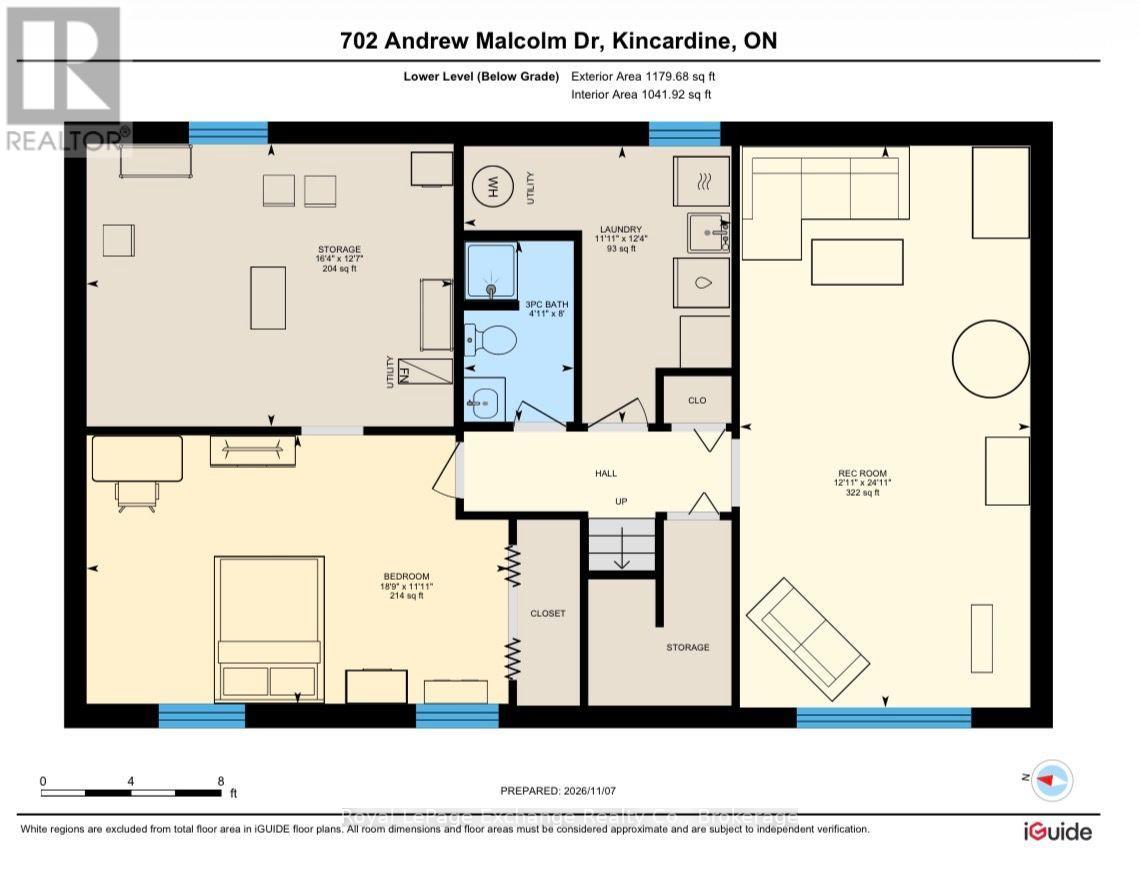
Offering space, comfort, practical updates and an ideal family-friendly location, this lovely home is a wonderful opportunity to enjoy all that lakeside Kincardine has to offer. This well-maintained and thoughtfully updated 4-bedroom, 3-bathroom raised bungalow offers the perfect setting for lakeside living. The property enjoys a wonderful location that combines neighbourhood charm with everyday convenience. This clean and inviting home offers ample natural light on both levels, and a floor plan that is suitable to young families, multi-generational living arrangements, and investors, alike. Numerous improvements over the years will provide comfort and peace of mind going forward for its new owners, including roof shingles (2015), propane forced-air heating system, air source heat pump for cooling and supplementary heat, most windows updated in 2019, etc. The bright kitchen and dining rooms overlook the fully fenced yard abutting St. Anthony's school. Enjoy outdoor living on the covered rear deck, perfect for relaxing or entertaining, while the extra-large storage shed offers added functionality with its concrete floor and electrical service. A generous concrete driveway provides ample parking. Check out the property website under the 'multimedia' tab for a better look at the floor plan, as well as video and virtual tours! (id:43681)
房源概要
| MLS® Number | X14163086 |
| 房源类型 | 民宅 |
| 社区名字 | Kincardine |
| 附近的便利设施 | 礼拜场所, 学校 |
| 社区特征 | 社区活动中心 |
| 设备类型 | 热水器 |
| 特征 | Sump Pump |
| 总车位 | 5 |
| 租赁设备类型 | 热水器 |
| 结构 | Deck |
详 情
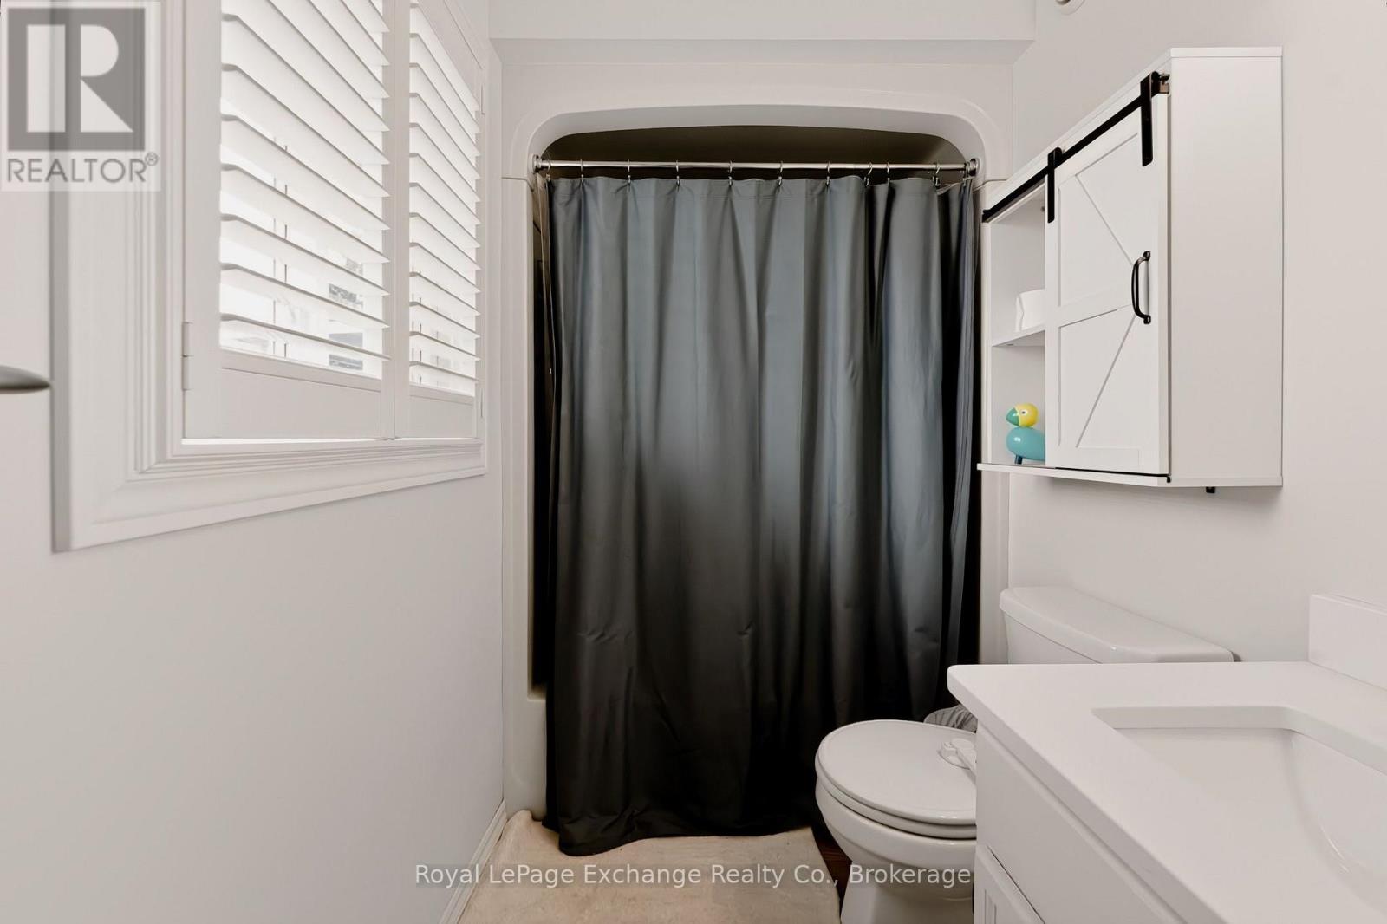
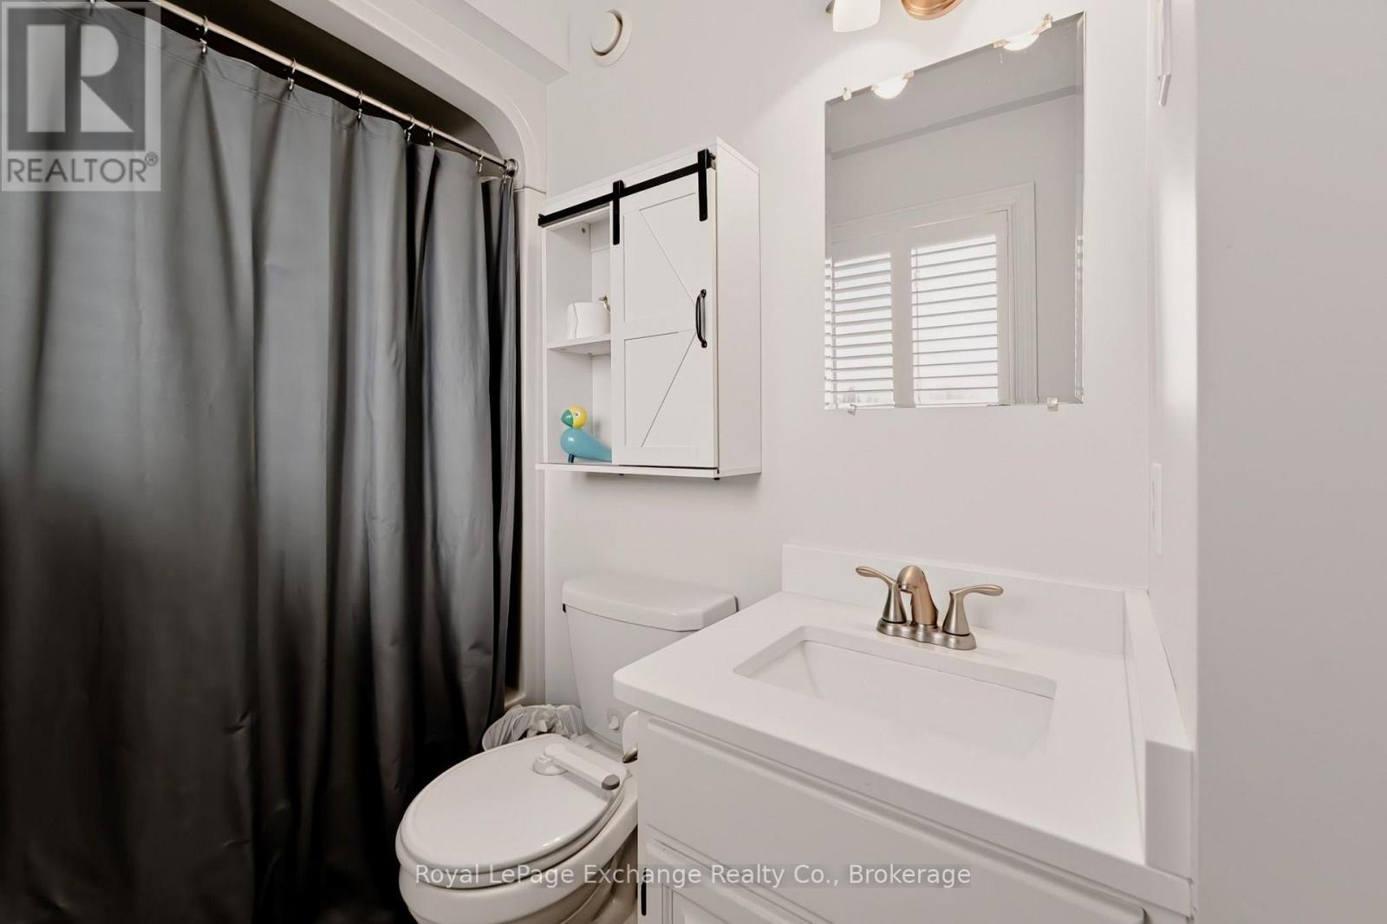
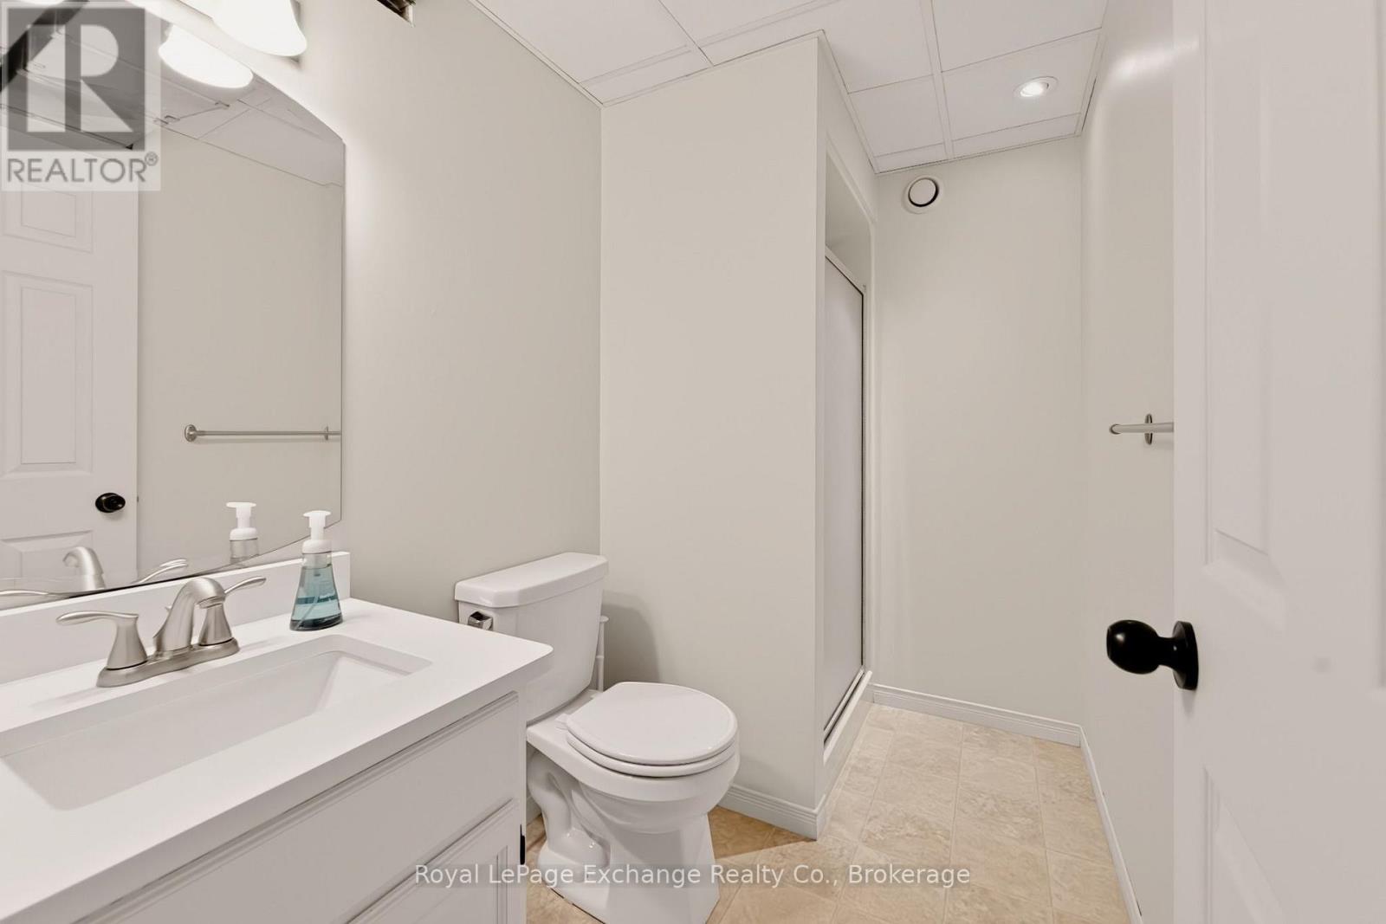
| 浴室 | 3 |
| 地上卧房 | 3 |
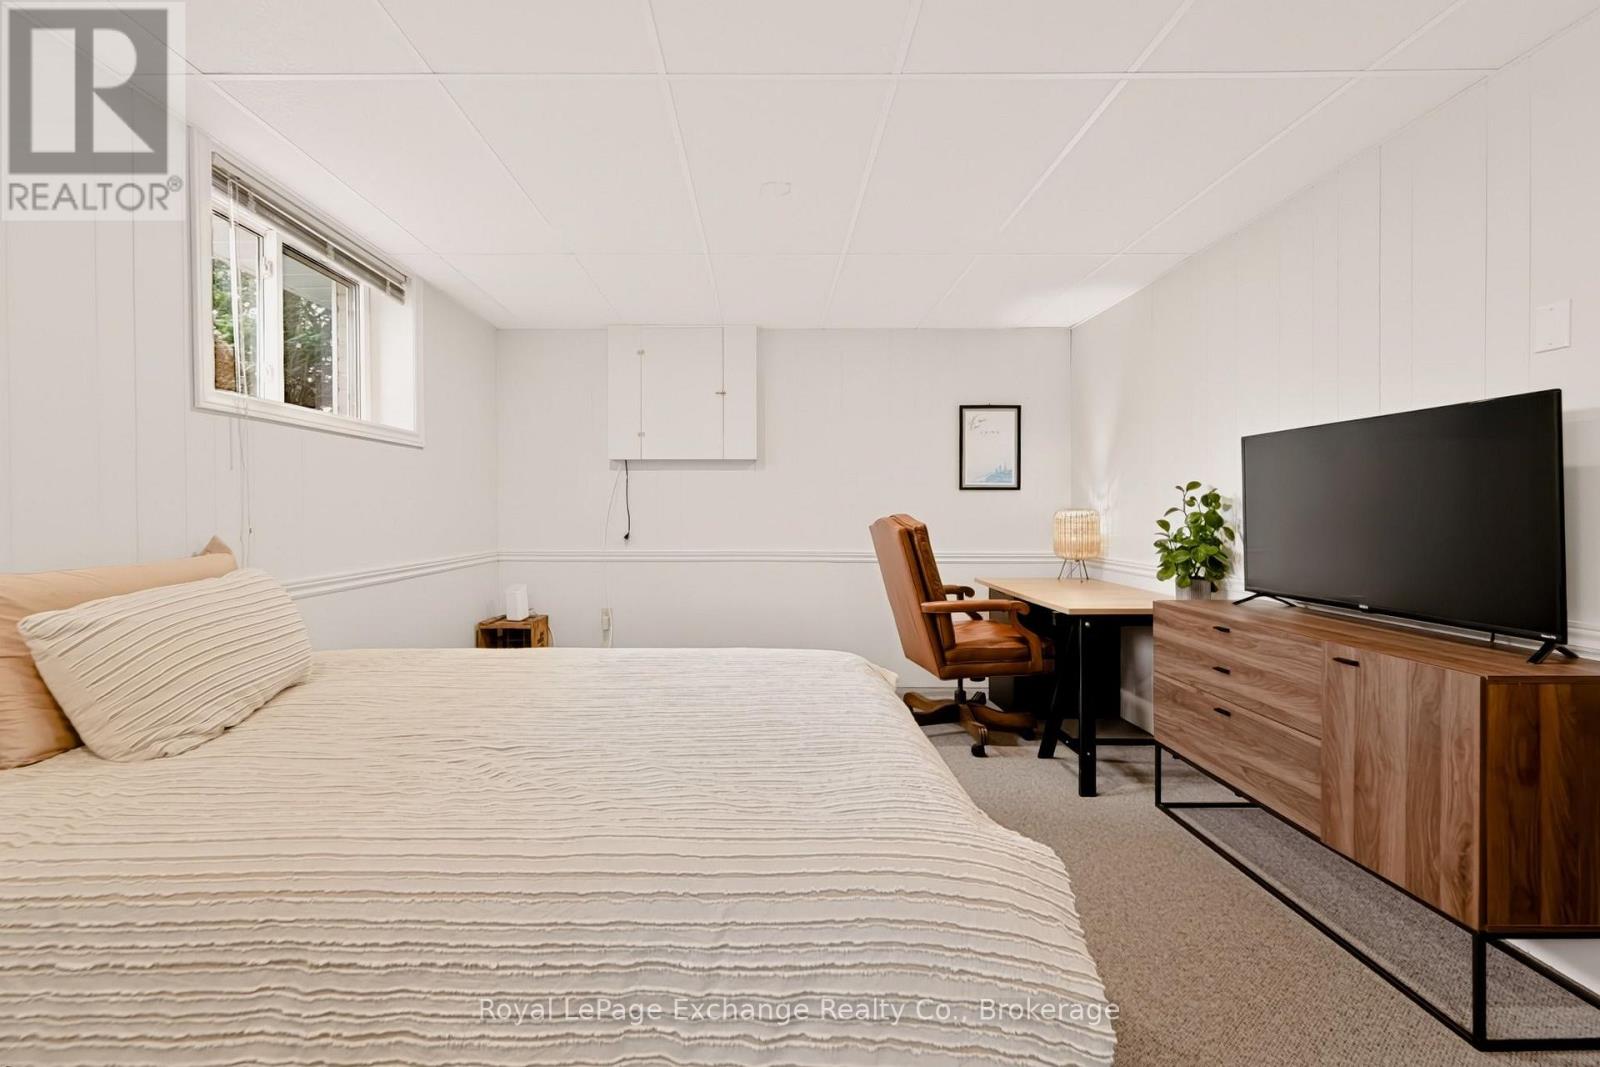
| 地下卧室 | 1 |
| 总卧房 | 4 |
| Age | 31 To 50 Years |
| 家电类 | 洗碗机, 烘干机, 炉子, 洗衣机, 窗帘, 冰箱 |
| 建筑风格 | Raised Bungalow |
| 地下室进展 | 已装修 |
| 地下室类型 | N/a (finished) |
| 施工种类 | 独立屋 |
| 空调 | Wall Unit |
| 外墙 | 砖 Facing, 乙烯基壁板 |
| 地基类型 | 混凝土浇筑 |
| 供暖方式 | 天然气 |
| 供暖类型 | 压力热风 |
| 储存空间 | 1 |
| 内部尺寸 | 1100 - 1500 Sqft |
| 类型 | 独立屋 |
| 设备间 | 市政供水 |
车 位
| 没有车库 |
土地
| 英亩数 | 无 |
| 围栏类型 | Fenced Yard |
| 土地便利设施 | 宗教场所, 学校 |
| 污水道 | Sanitary Sewer |
| 土地深度 | 124 Ft |
| 土地宽度 | 60 Ft |
| 不规则大小 | 60 X 124 Ft |
| 规划描述 | R1 |
房 间
| 楼 层 | 类 型 | 长 度 | 宽 度 | 面 积 |
|---|---|---|---|---|
| Lower Level | 家庭房 | 7.6 m | 3.94 m | 7.6 m x 3.94 m |
| Lower Level | Bedroom 4 | 3.63 m | 5.72 m | 3.63 m x 5.72 m |
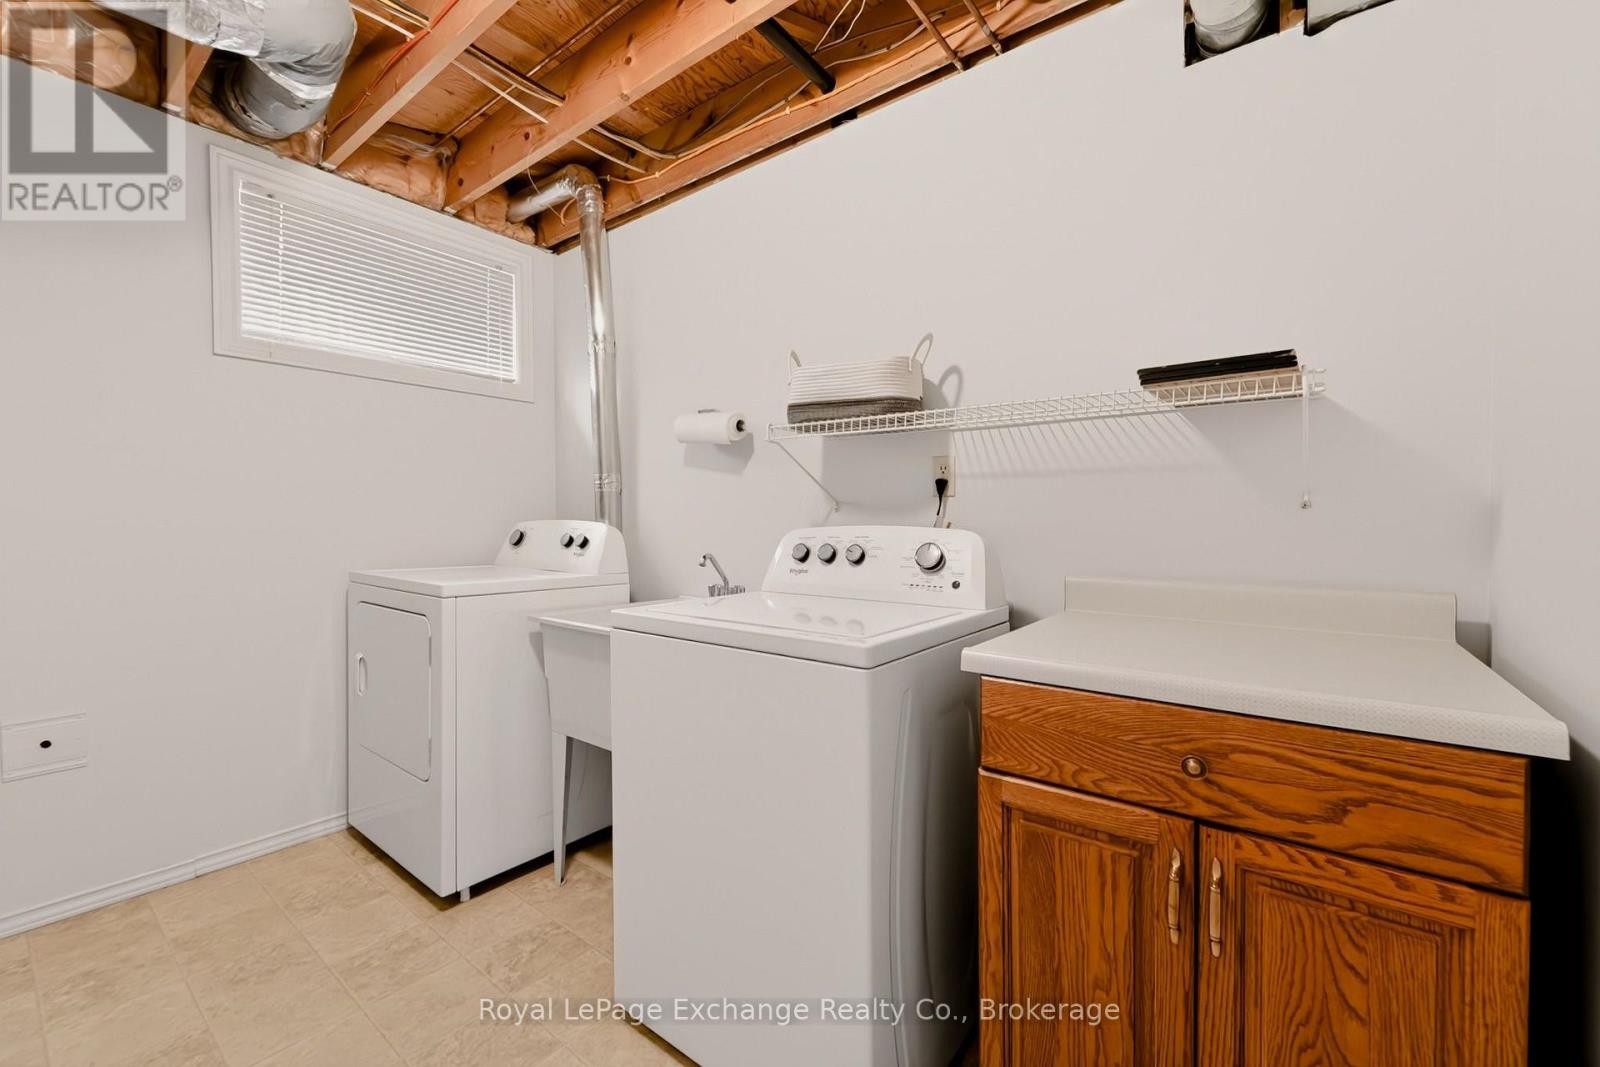
| Lower Level | 洗衣房 | 3.76 m | 3.63 m | 3.76 m x 3.63 m |
| Lower Level | 设备间 | 3.84 m | 4.98 m | 3.84 m x 4.98 m |
| 一楼 | 厨房 | 3.4 m | 3.02 m | 3.4 m x 3.02 m |
| 一楼 | 餐厅 | 3.53 m | 3.05 m | 3.53 m x 3.05 m |
| 一楼 | 客厅 | 4.39 m | 4.14 m | 4.39 m x 4.14 m |
| 一楼 | 主卧 | 3.73 m | 3.66 m | 3.73 m x 3.66 m |
| 一楼 | 第二卧房 | 3.94 m | 3.23 m | 3.94 m x 3.23 m |
| 一楼 | 第三卧房 | 3.91 m | 3.45 m | 3.91 m x 3.45 m |
https://www.realtor.ca/real-estate/30494387/702-andrew-malcolm-drive-kincardine-kincardine

The trademarks REALTOR®, REALTORS®, and the REALTOR® logo are controlled by The Canadian Real Estate Association (CREA) and identify real estate professionals who are members of CREA. The trademarks MLS®, Multiple Listing Service® and the associated logos are owned by The Canadian Real Estate Association (CREA) and identify the quality of services provided by real estate professionals who are members of CREA. The trademark DDF® is owned by The Canadian Real Estate Association (CREA) and identifies CREA's Data Distribution Facility (DDF®)
Muskoka Haliburton Orillia – The Lakelands Association of REALTORS®
Royal LePage Exchange Realty Co.
November 09 2026 05:29:00
