
70167 Zion Church Road Georgian Bluffs, Ontario N0H 2T0


$1,549,900
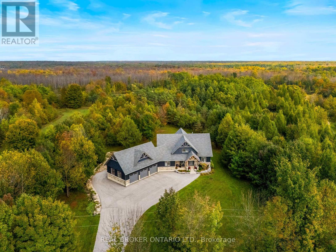
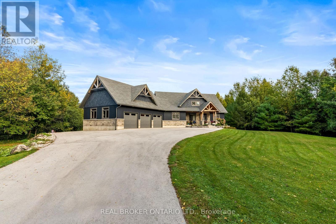
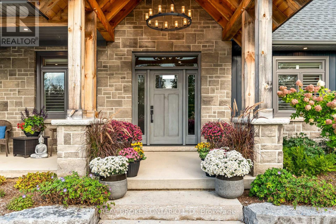
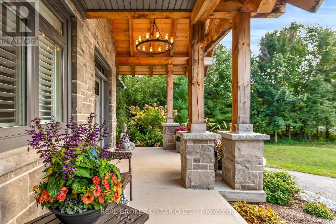
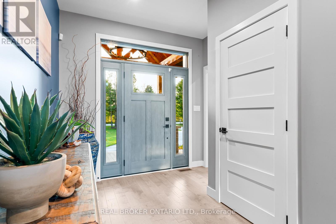
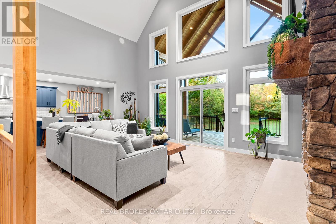
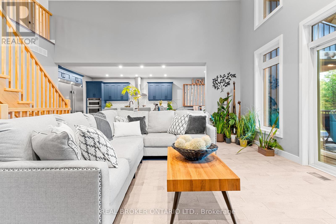
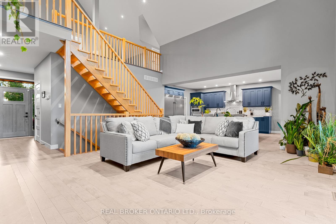
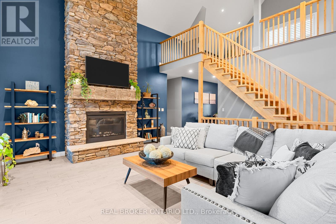
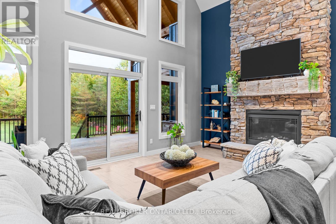
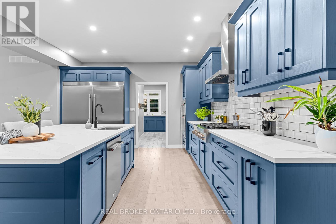
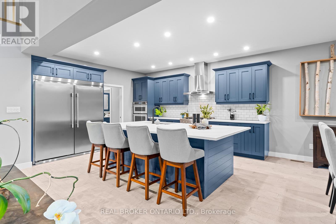
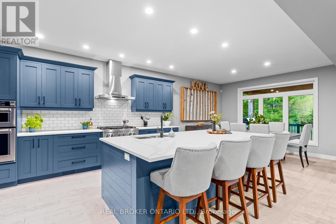
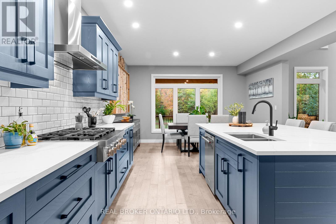
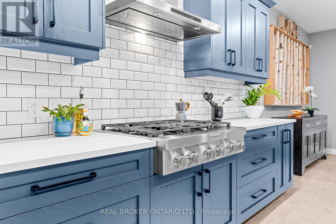
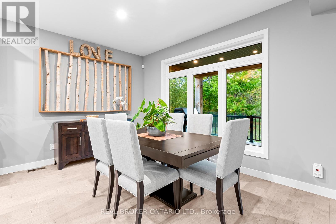
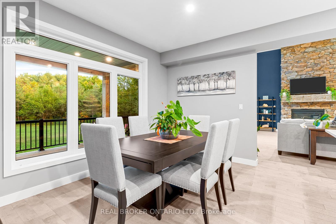
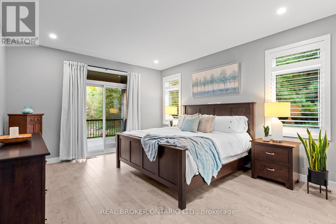
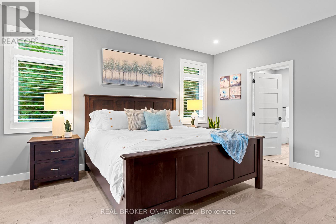
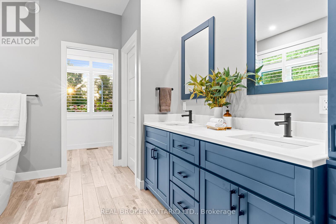
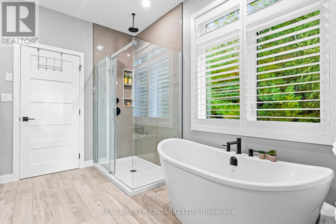
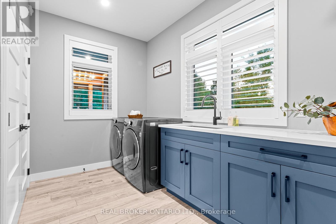
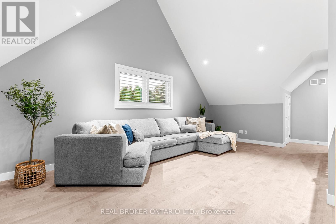
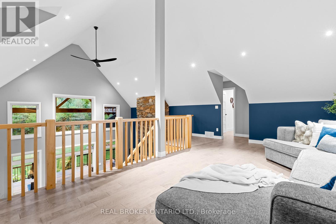
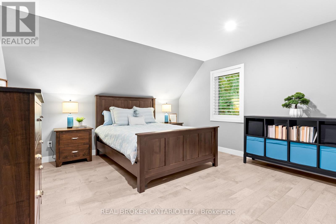
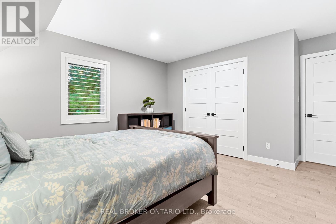
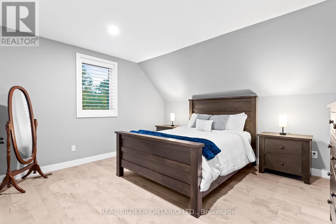
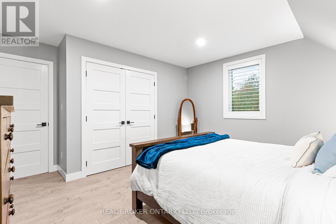
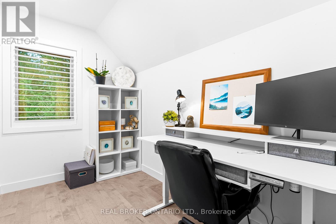
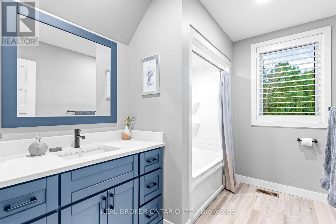
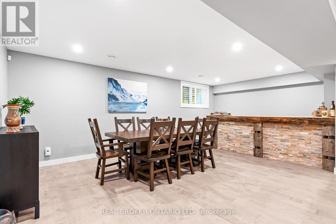
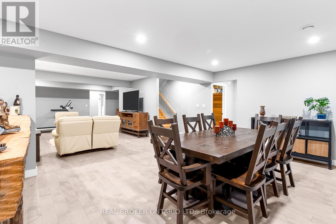
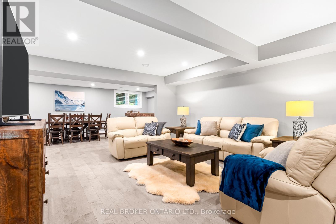
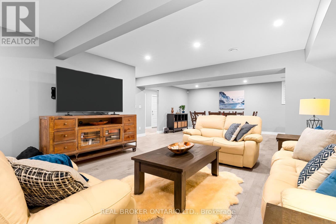
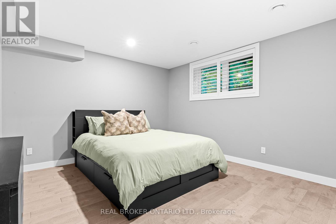
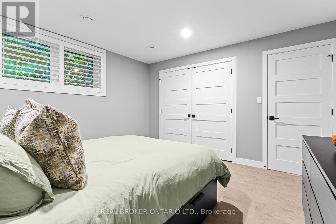
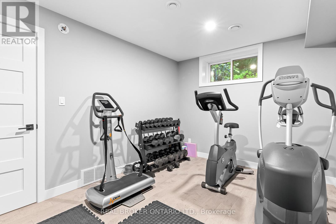
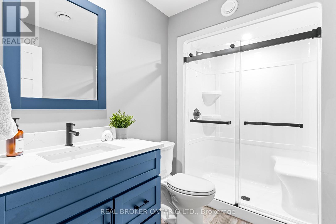
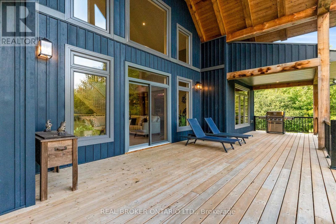
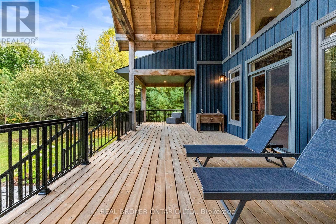
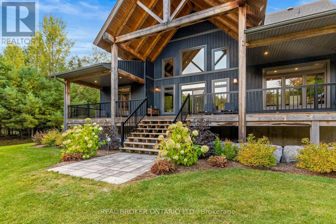
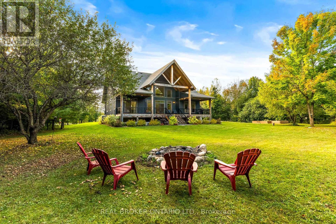
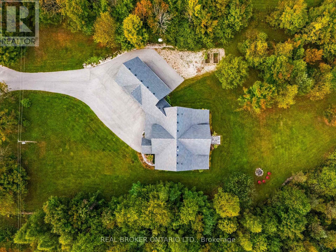
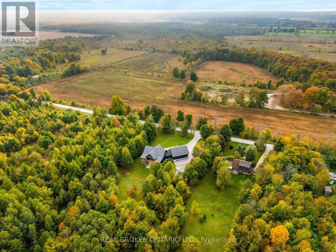
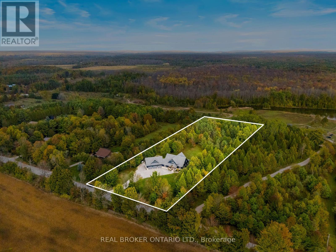
An extraordinary lifestyle opportunity awaits in sought after Georgian Bluffs, where refined design and natural beauty come together on nearly 3private, forested acres. Built in 2020, this custom timber frame estate offers over 4,600 sq. ft. of thoughtfully designed living space, blendingluxury, comfort, and year round recreation in one remarkable property. Inside, soaring 24 foot cathedral ceilings, a stunning stone fireplace, andexpansive windows fill the home with natural light and peaceful forest views. The open concept layout flows into a chef's kitchen featuring a 9x5quartz island, premium appliances, and a spacious walk in pantry, creating a space that feels both functional and inviting. The main floor primarysuite offers a spa inspired ensuite and walk in closet. Upstairs, two additional bedrooms, a full bath, and loft area provide flexible space forfamily or guests. The finished lower level adds two more bedrooms, a large rec room with bar area, and direct garage access. Over $135,000 inupgrades include a Generac whole home generator, new asphalt driveway, professional landscaping with armour stone, and a full securitysystem. The heated and insulated triple garage features oversized doors and high ceilings with room for vehicles, storage, ATVs, boats, andrecreational equipment. Perfectly located near Georgian Bay, beaches, marinas, hiking and biking trails, golf courses, and snowmobile routes,this property offers the best of four season living while still being close to shopping, restaurants, schools, healthcare, and everyday amenities. (id:43681)
房源概要
| MLS® Number | X13451714 |
| 房源类型 | 民宅 |
| 社区名字 | Georgian Bluffs |
| 附近的便利设施 | 学校 |
| 设备类型 | Propane Tank |
| 特征 | 树木繁茂的地区 |
| 总车位 | 13 |
| 租赁设备类型 | Propane Tank |
| 结构 | Deck |
详 情
| 浴室 | 4 |
| 地上卧房 | 3 |
| 地下卧室 | 2 |
| 总卧房 | 5 |
| Age | 6 To 15 Years |
| 公寓设施 | Fireplace(s) |
| 家电类 | Garage Door Opener Remote(s), 烤箱 - Built-in, Water Heater, Water Purifier, Water Softener, Water Treatment, 洗碗机, 烘干机, Garage Door Opener, 微波炉, 烤箱, Hood 电扇, Range, Gas 炉子(s), 洗衣机, 窗帘, 冰箱 |
| 地下室进展 | 已装修 |
| 地下室功能 | Walk-up, Separate Entrance |
| 地下室类型 | Full, N/a (finished), N/a, N/a |
| 施工种类 | 独立屋 |
| 空调 | Central Air Conditioning, 换气机 |
| 外墙 | 石, 乙烯基壁板 |
| Fire Protection | Alarm System, Smoke Detectors |
| 壁炉 | 有 |
| Fireplace Total | 1 |
| 地基类型 | 混凝土浇筑 |
| 客人卫生间(不包含洗浴) | 1 |
| 供暖方式 | Propane |
| 供暖类型 | 压力热风 |
| 储存空间 | 2 |
| 内部尺寸 | 3000 - 3500 Sqft |
| 类型 | 独立屋 |
| 设备间 | Drilled Well |
车 位
| 附加车库 | |
| Garage |
土地
| 英亩数 | 有 |
| 土地便利设施 | 学校 |
| 污水道 | Septic System |
| 土地深度 | 608 Ft |
| 土地宽度 | 191 Ft |
| 不规则大小 | 191 X 608 Ft ; 608.11 Ft X 190.40 Ft X608.11ftx190.41ft |
| 规划描述 | Ru |
房 间
| 楼 层 | 类 型 | 长 度 | 宽 度 | 面 积 |
|---|---|---|---|---|
| 二楼 | 浴室 | 2.6 m | 2.92 m | 2.6 m x 2.92 m |
| 二楼 | 第二卧房 | 4.48 m | 4.21 m | 4.48 m x 4.21 m |
| 二楼 | 第三卧房 | 4.66 m | 4.04 m | 4.66 m x 4.04 m |
| 二楼 | Loft | 4.66 m | 6.36 m | 4.66 m x 6.36 m |
| 二楼 | Office | 1.82 m | 2.91 m | 1.82 m x 2.91 m |
| 地下室 | 浴室 | 1.73 m | 2.7 m | 1.73 m x 2.7 m |
| 地下室 | Bedroom 4 | 3.94 m | 3.83 m | 3.94 m x 3.83 m |
| 地下室 | 餐厅 | 6.84 m | 4.13 m | 6.84 m x 4.13 m |
| 地下室 | Bedroom 5 | 2.87 m | 3.83 m | 2.87 m x 3.83 m |
| 地下室 | 客厅 | 5.61 m | 6.46 m | 5.61 m x 6.46 m |
| 地下室 | 设备间 | 3.56 m | 3.85 m | 3.56 m x 3.85 m |
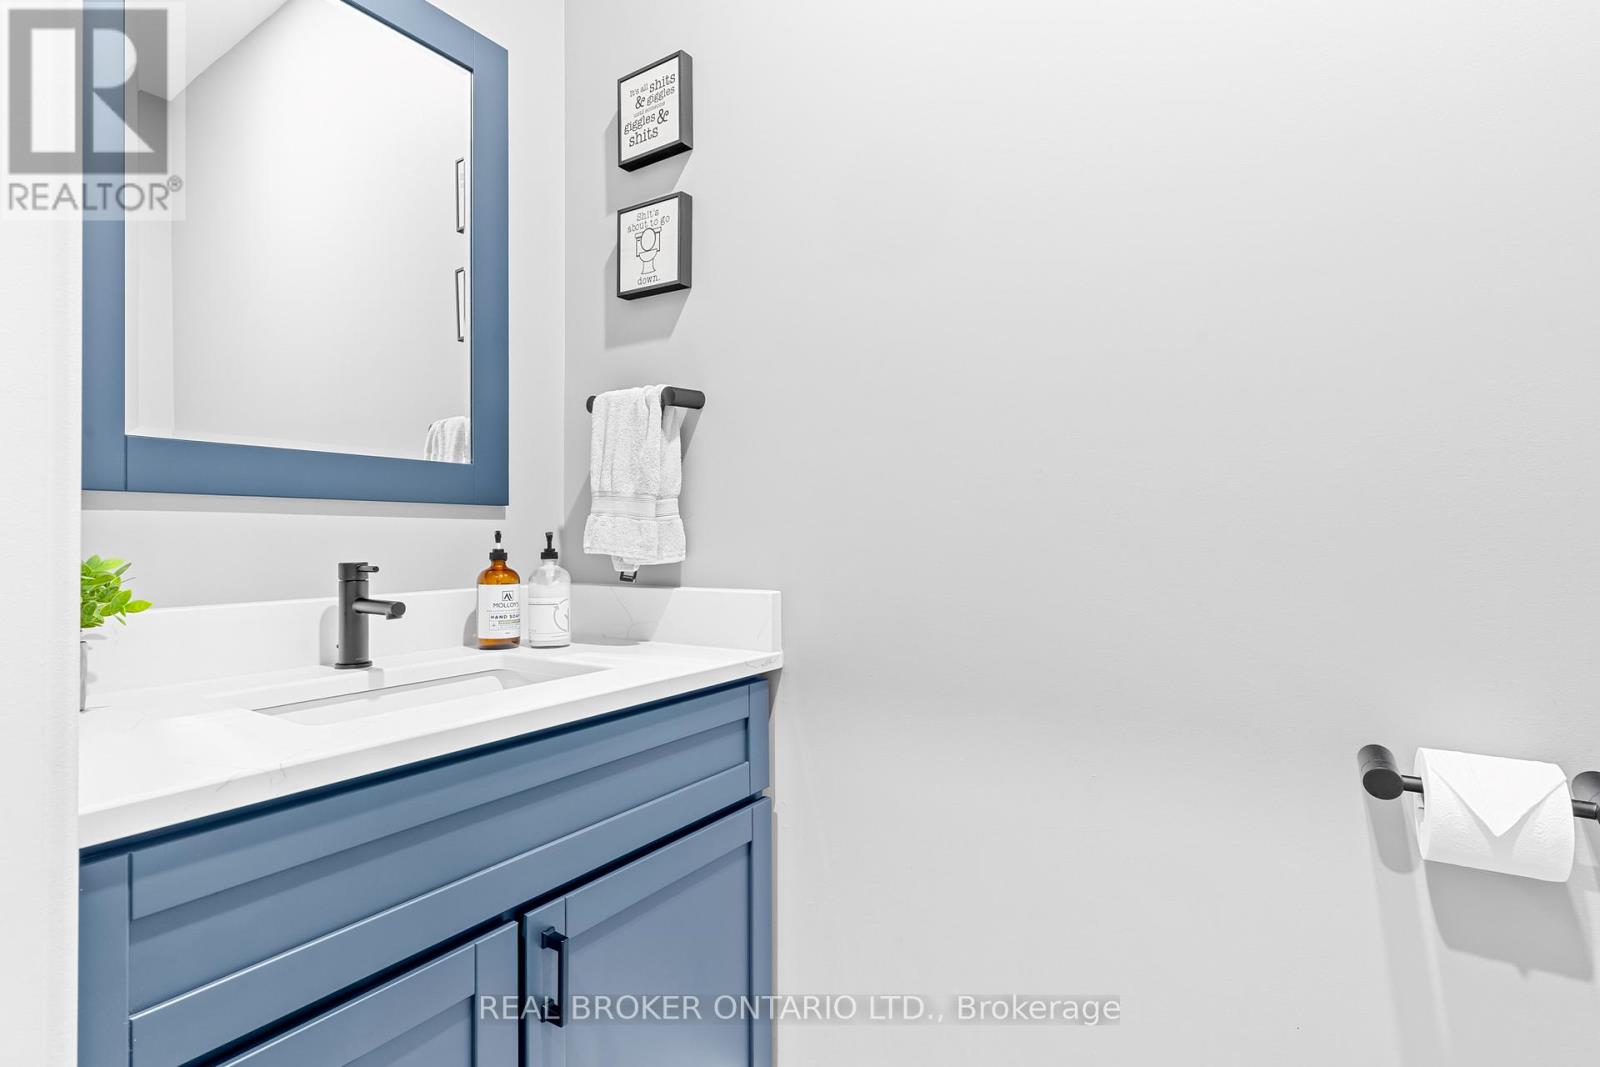
| 一楼 | 浴室 | 2.27 m | 0.94 m | 2.27 m x 0.94 m |
| 一楼 | 其它 | 1.61 m | 4.11 m | 1.61 m x 4.11 m |
| 一楼 | 浴室 | 3.36 m | 4.01 m | 3.36 m x 4.01 m |
| 一楼 | 餐厅 | 3.19 m | 4.19 m | 3.19 m x 4.19 m |
| 一楼 | 门厅 | 3.56 m | 2.61 m | 3.56 m x 2.61 m |
| 一楼 | 其它 | 7.57 m | 12.05 m | 7.57 m x 12.05 m |
| 一楼 | 厨房 | 4.67 m | 4.19 m | 4.67 m x 4.19 m |
| 一楼 | 洗衣房 | 4.81 m | 4.19 m | 4.81 m x 4.19 m |
| 一楼 | 客厅 | 5.96 m | 6.6 m | 5.96 m x 6.6 m |
| 一楼 | Office | 3.5 m | 3.6 m | 3.5 m x 3.6 m |
| 一楼 | 主卧 | 5.44 m | 4.06 m | 5.44 m x 4.06 m |
设备间
| 配电箱 | 已安装 |
https://www.realtor.ca/real-estate/29911230/70167-zion-church-road-georgian-bluffs-georgian-bluffs

The trademarks REALTOR®, REALTORS®, and the REALTOR® logo are controlled by The Canadian Real Estate Association (CREA) and identify real estate professionals who are members of CREA. The trademarks MLS®, Multiple Listing Service® and the associated logos are owned by The Canadian Real Estate Association (CREA) and identify the quality of services provided by real estate professionals who are members of CREA. The trademark DDF® is owned by The Canadian Real Estate Association (CREA) and identifies CREA's Data Distribution Facility (DDF®)
Toronto Real Estate Board
Real Broker Ontario Ltd.
October 25 2026 04:41:22
