
7014 Hunter Street Hamilton Township (Bewdley), Ontario K0L 1E0



$599,000
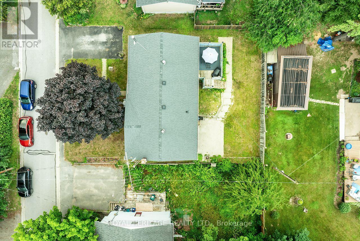
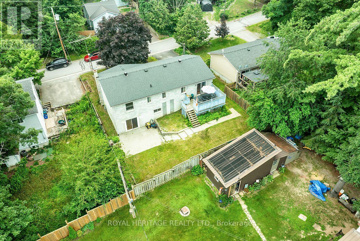
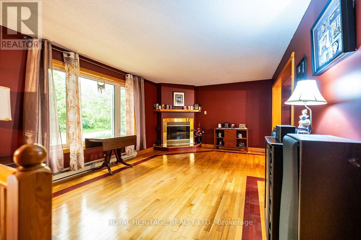
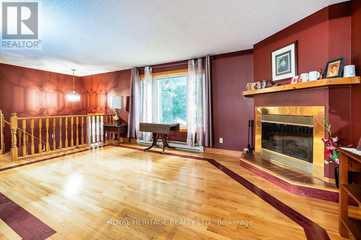
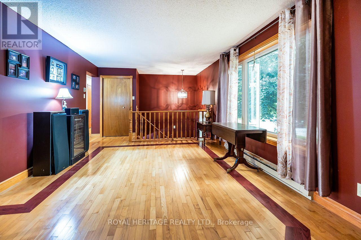
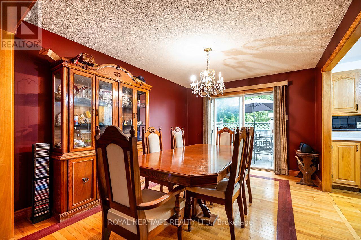
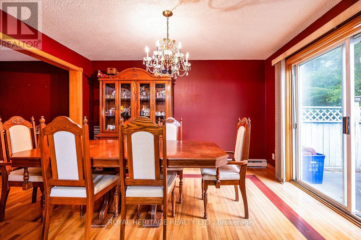
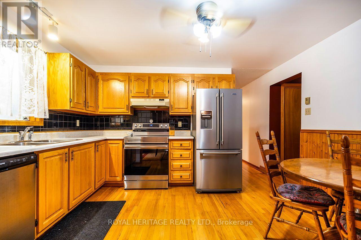
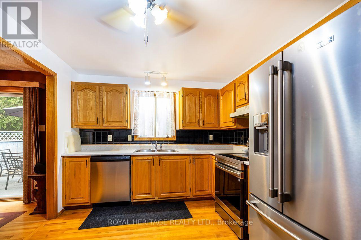
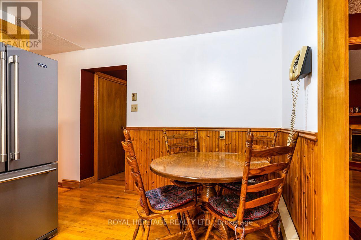
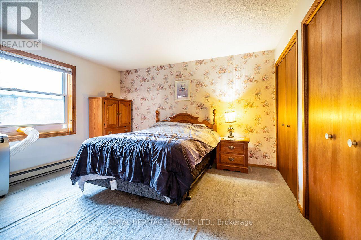
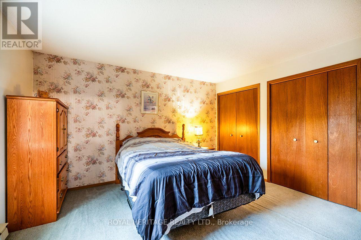
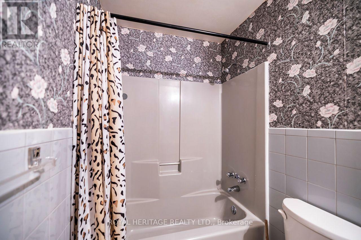
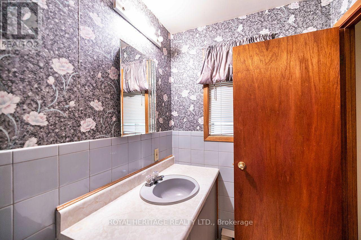
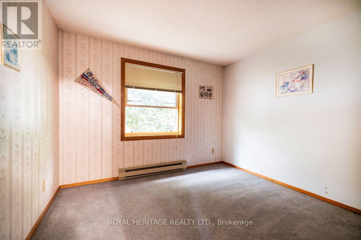
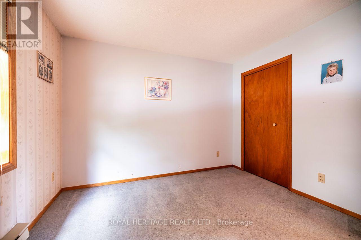
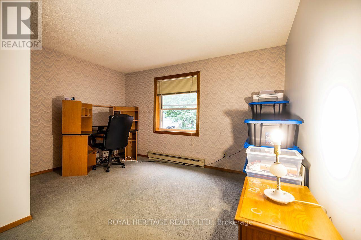
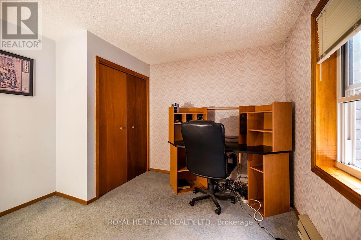
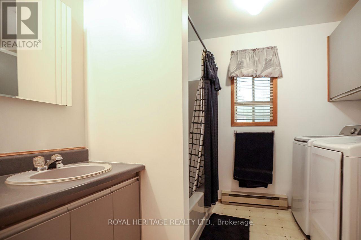
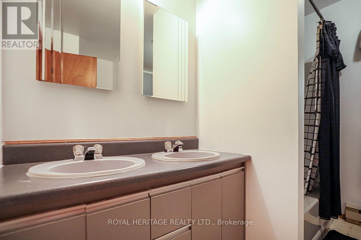
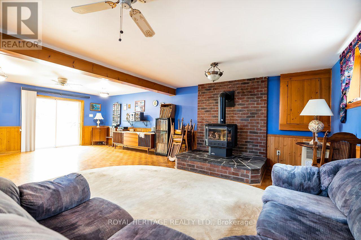
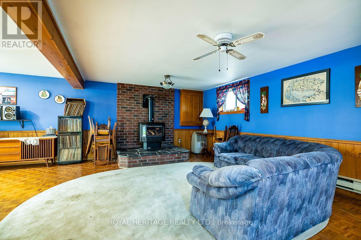
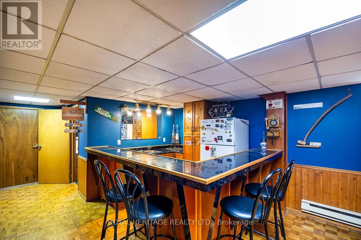
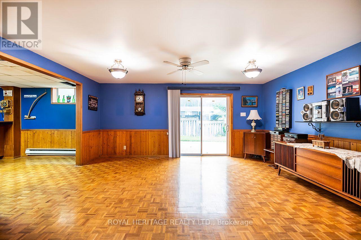
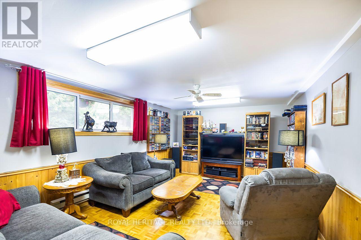
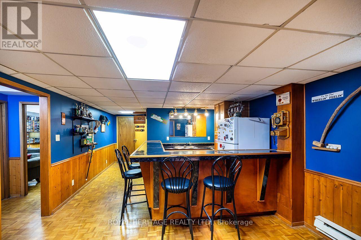
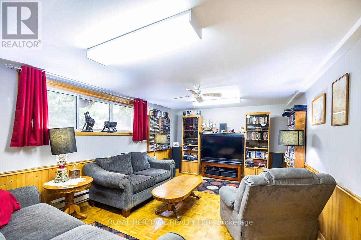
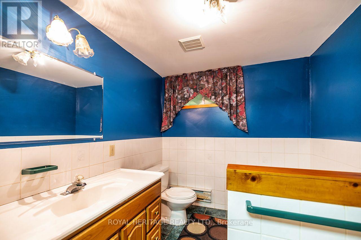
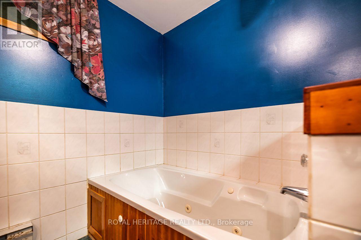
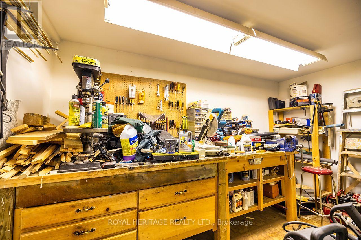
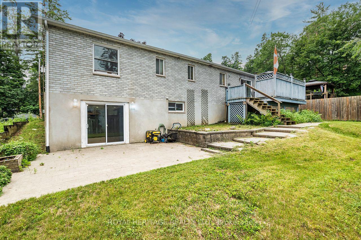
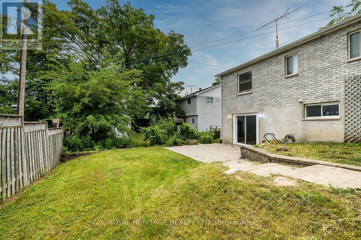
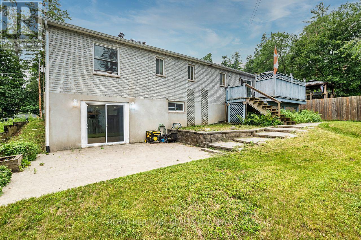
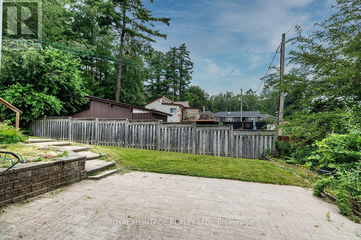
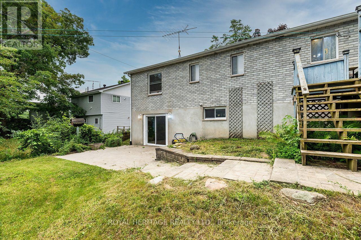
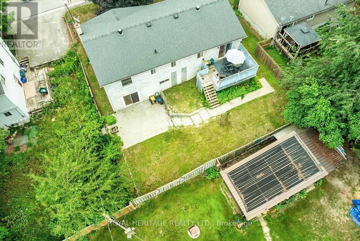
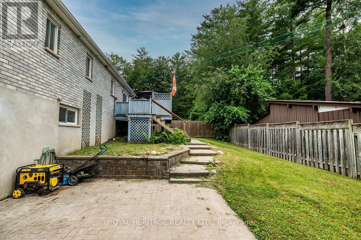
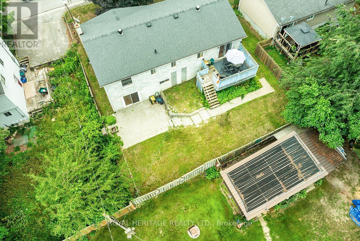
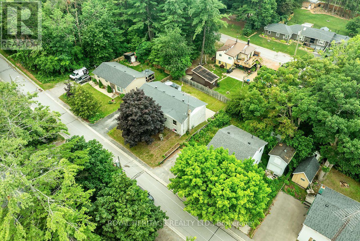
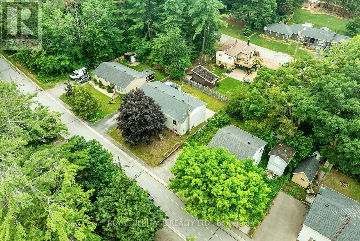
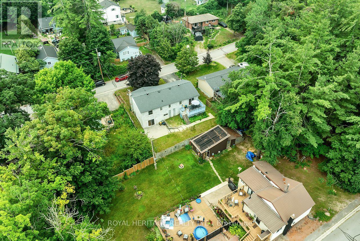
* OPEN HOUSE SUNDAY 1-3pm * Welcome to 7014 Hunter Street in the lakeside community of Bewdley. This spacious bungalow is larger than it looks offering 1400 sq/ft on the main floor and almost 2600 sq/ft of total finished living space. Featuring a split level entry with a fully finished walk-out basement providing for excellent in-law and multi-generational living capability. Offering 3+1 bedrooms, 3 bathrooms and a full basement bar provides plenty of space for growing families and hosting guests. Inside you'll find desirable features such as a gas fireplace, wood fireplace and hardwood floors throughout the main living spaces both up and downstairs. Primary bedroom with ensuite bath. Short walk to the shoreline of Rice Lake and all amenities Bewdley has to offer including restaurants, shops, boat launches, marinas, community centre with ice rink, and many more. Excellent opportunity to enter the real estate market. Equipped with natural gas and a drilled well, septic tank pumped in last year. Upstairs fridge new in 2023, stove in 2024, dishwasher in 2025, washer and dryer in 2020, hot water tank in 2018. (id:43681)
房源概要
| MLS® Number | X13574150 |
| 房源类型 | 民宅 |
| 社区名字 | Bewdley |
| 附近的便利设施 | 码头 |
| 社区特征 | 社区活动中心 |
| 总车位 | 1 |
| 结构 | Patio(s), Deck |
详 情
| 浴室 | 3 |
| 地上卧房 | 3 |
| 地下卧室 | 1 |
| 总卧房 | 4 |
| 公寓设施 | Fireplace(s) |
| 建筑风格 | 平房 |
| 地下室进展 | 已装修 |
| 地下室功能 | Walk Out |
| 地下室类型 | N/a (finished) |
| 施工种类 | 独立屋 |
| 空调 | 没有 |
| 外墙 | 砖 |
| 壁炉 | 有 |
| Fireplace Total | 2 |
| Flooring Type | Hardwood |
| 地基类型 | 混凝土浇筑 |
| 供暖方式 | 电, Natural Gas |
| 供暖类型 | Baseboard Heaters, 地暖 |
| 储存空间 | 1 |
| 内部尺寸 | 1100 - 1500 Sqft |
| 类型 | 独立屋 |
| 设备间 | Drilled Well |
车 位
| 没有车库 |
土地
| 英亩数 | 无 |
| 土地便利设施 | 码头 |
| Landscape Features | Landscaped |
| 污水道 | Septic System |
| 土地深度 | 92 Ft |
| 土地宽度 | 66 Ft |
| 不规则大小 | 66 X 92 Ft |
房 间
| 楼 层 | 类 型 | 长 度 | 宽 度 | 面 积 |
|---|---|---|---|---|
| 地下室 | Bedroom 4 | 3.67 m | 5.43 m | 3.67 m x 5.43 m |
| 地下室 | 浴室 | 2.16 m | 2.32 m | 2.16 m x 2.32 m |
| 地下室 | 娱乐,游戏房 | 7.27 m | 8.02 m | 7.27 m x 8.02 m |
| 一楼 | 厨房 | 4.01 m | 3.26 m | 4.01 m x 3.26 m |
| 一楼 | 餐厅 | 4.01 m | 3.23 m | 4.01 m x 3.23 m |
| 一楼 | 客厅 | 3.7 m | 6.52 m | 3.7 m x 6.52 m |
| 一楼 | 主卧 | 4.02 m | 3.96 m | 4.02 m x 3.96 m |
| 一楼 | 第二卧房 | 4.01 m | 3.95 m | 4.01 m x 3.95 m |
| 一楼 | 第三卧房 | 3.26 m | 3.25 m | 3.26 m x 3.25 m |
| 一楼 | 浴室 | 2.93 m | 1.51 m | 2.93 m x 1.51 m |
| 一楼 | 浴室 | 2.95 m | 2.78 m | 2.95 m x 2.78 m |
设备间
| 配电箱 | 已安装 |
https://www.realtor.ca/real-estate/30045127/7014-hunter-street-hamilton-township-bewdley-bewdley

The trademarks REALTOR®, REALTORS®, and the REALTOR® logo are controlled by The Canadian Real Estate Association (CREA) and identify real estate professionals who are members of CREA. The trademarks MLS®, Multiple Listing Service® and the associated logos are owned by The Canadian Real Estate Association (CREA) and identify the quality of services provided by real estate professionals who are members of CREA. The trademark DDF® is owned by The Canadian Real Estate Association (CREA) and identifies CREA's Data Distribution Facility (DDF®)
Toronto Real Estate Board
Royal Heritage Realty Ltd.
August 20 2026 05:00:59
