
701 Homer Watson Boulevard Unit# 45 Kitchener, Ontario N2C 0B5


$449,900
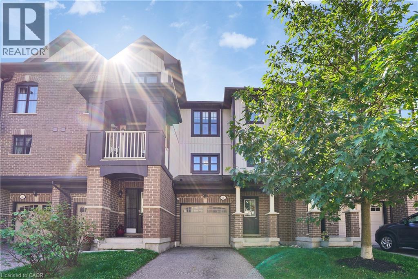
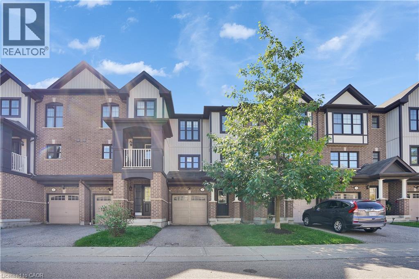
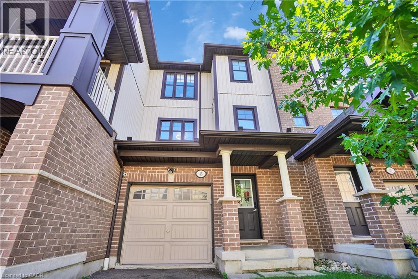
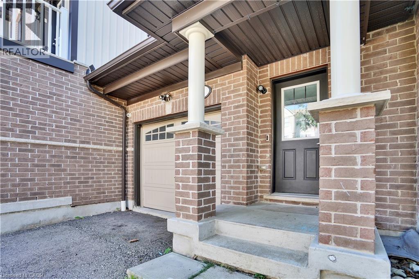
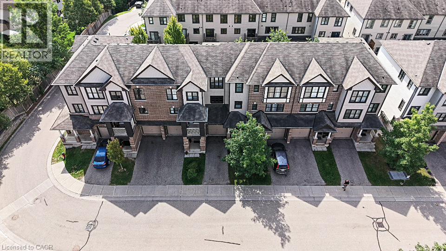
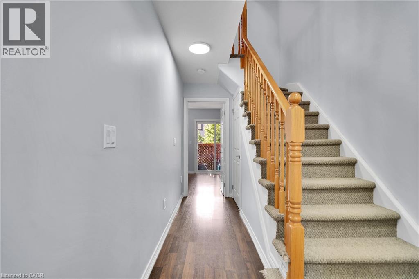
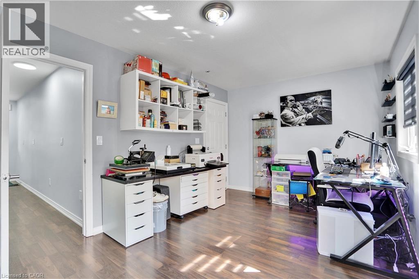
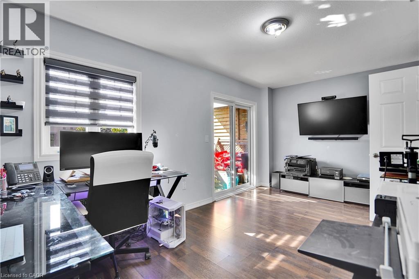
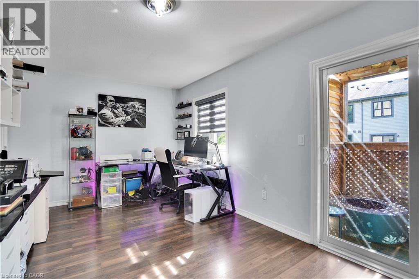
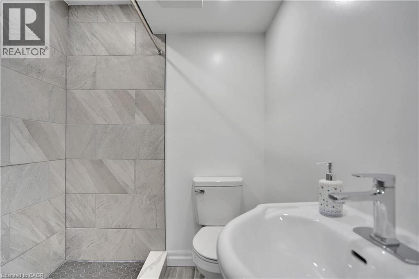
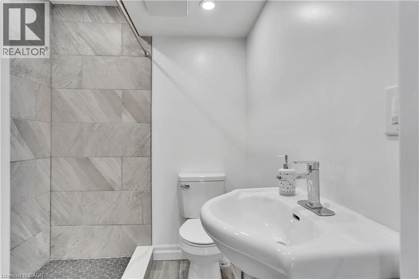
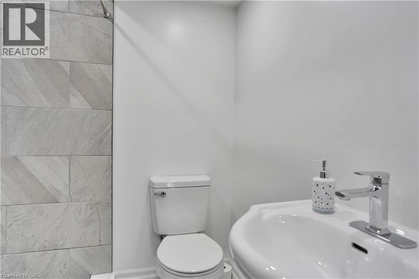
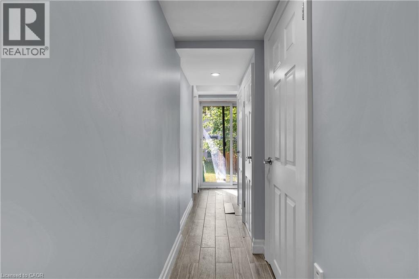
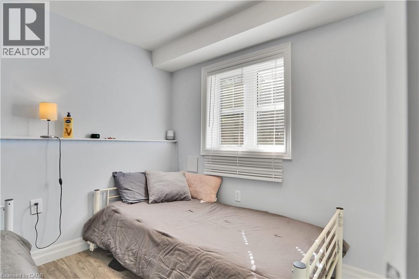
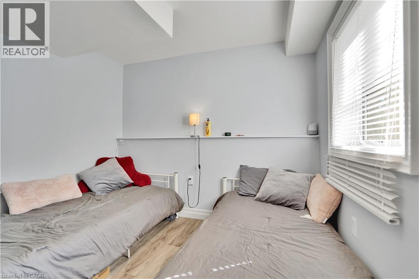
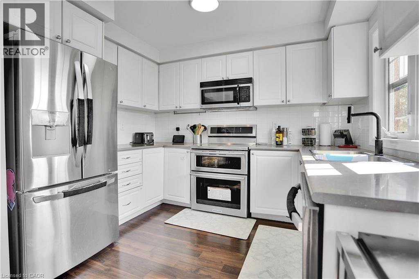
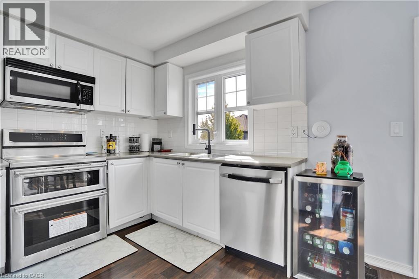
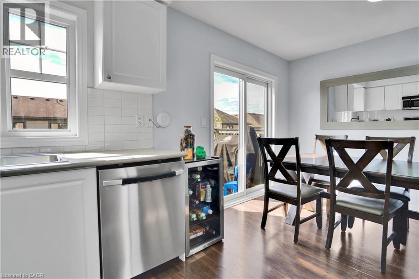
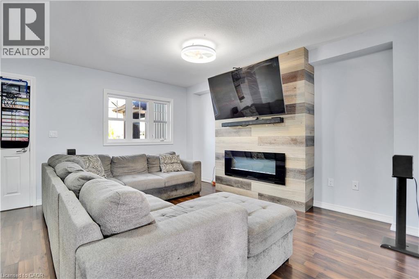
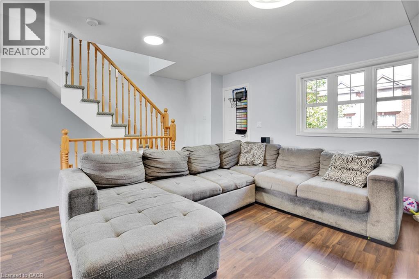
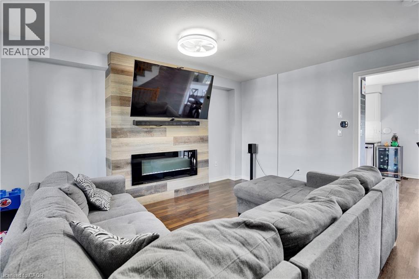
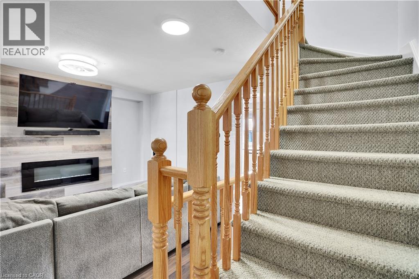
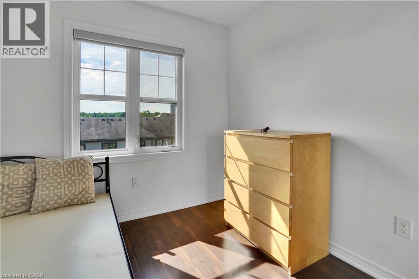
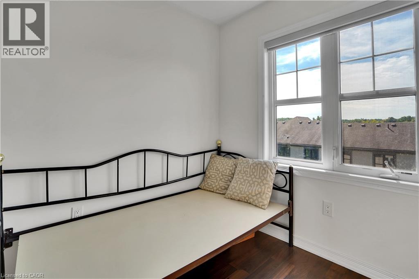
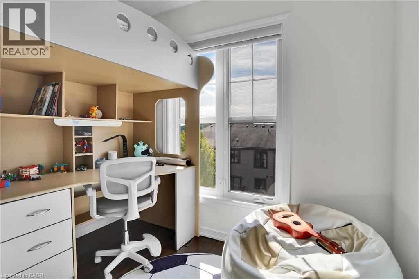
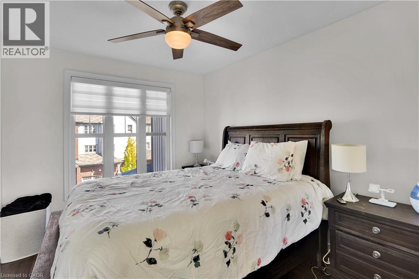
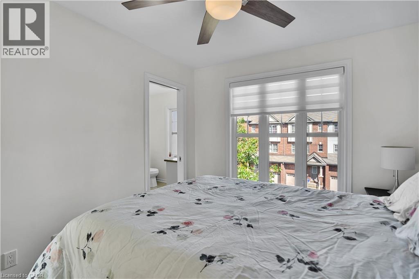
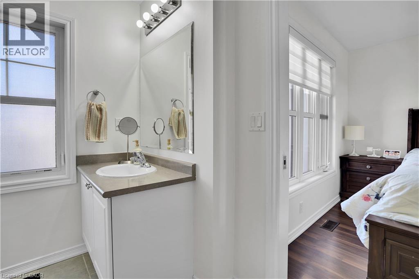
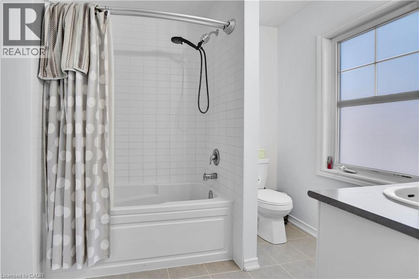
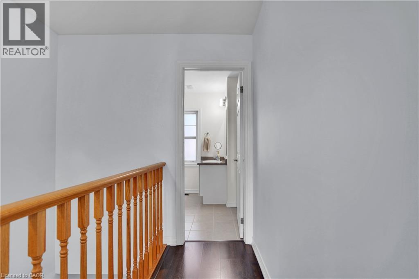
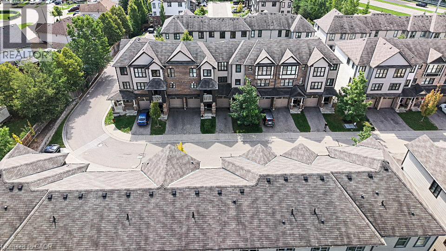
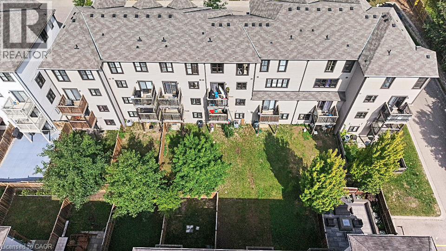
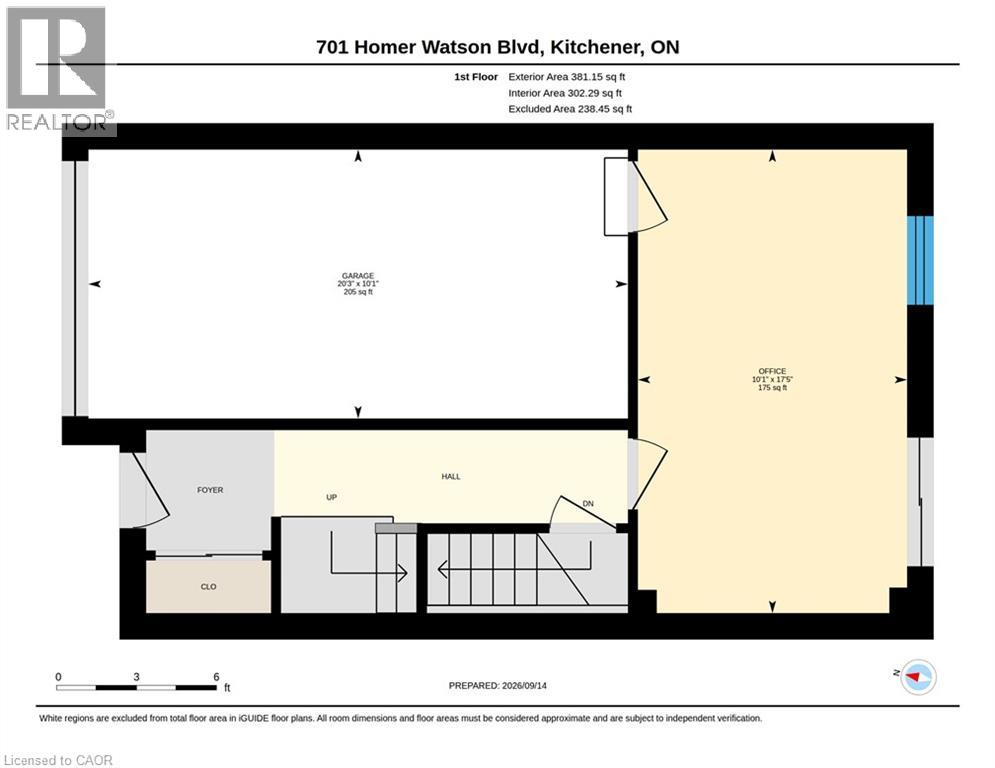
Welcome to 45-701 Homer Watson Boulevard, Kitchener - Country Hills East / Alpine Village.Four bedrooms plus a main-level office that can function as a fifth bedroom. Three bathrooms. Garage. Open-concept living. That combination is scarce on this corridor.The main level is built for how people actually live: kitchen, dining, and living in one continuous flow, with a separate office that converts cleanly for guests, a child, or extra rental capacity. Four dedicated bedrooms upstairs give you real options most units in the complex cannot. Three bathrooms remove the morning bottleneck. The garage adds storage, weather protection, and the extra stall buyers in this pocket expect.The location does the rest of the work. Fairview Park Mall, Conestoga College, Activa Sportsplex, McLennan Park, and the Hydro Path sit close. Highway 8, the 401, and ION LRT are minutes away. Schools, grocery, dining, and daily errands run along the same arterial - no crosstown detour for the basics.A practical townhome with four bedrooms, a fifth-bedroom option, and three bathrooms in a connected southwest Kitchener pocket. Function, access, and a layout that works! (id:43681)
房源概要
| MLS® Number | 40863149 |
| 房源类型 | 民宅 |
| 附近的便利设施 | 公园, 礼拜场所, 游乐场, 学校, 购物 |
| 社区特征 | 社区活动中心 |
| 特征 | 阳台, 铺设车道, 自动车库门 |
| 总车位 | 2 |
详 情
| 浴室 | 3 |
| 地上卧房 | 3 |
| 地下卧室 | 2 |
| 总卧房 | 5 |
| 家电类 | 洗碗机, 烘干机, 冰箱, 炉子, 洗衣机, 嵌入式微波炉, Garage Door Opener |
| 地下室进展 | 已装修 |
| 地下室类型 | 全完工 |
| 施工日期 | 2013 |
| 施工种类 | 附加的 |
| 空调 | 中央空调 |
| 外墙 | 砖, 乙烯基壁板 |
| 固定装置 | 吊扇 |
| 客人卫生间(不包含洗浴) | 1 |
| 供暖方式 | 天然气 |
| 供暖类型 | 压力热风 |
| 储存空间 | 3 |
| 内部尺寸 | 1473 Sqft |
| 类型 | 联排别墅 |
| 设备间 | 市政供水 |
车 位
| 附加车库 |
土地
| 入口类型 | Highway Nearby |
| 英亩数 | 无 |
| 土地便利设施 | 公园, 宗教场所, 游乐场, 学校, 购物 |
| 污水道 | 城市污水处理系统 |
| 土地深度 | 88 Ft |
| 土地宽度 | 18 Ft |
| 规划描述 | R-8 372r (1612) |
房 间
| 楼 层 | 类 型 | 长 度 | 宽 度 | 面 积 |
|---|---|---|---|---|
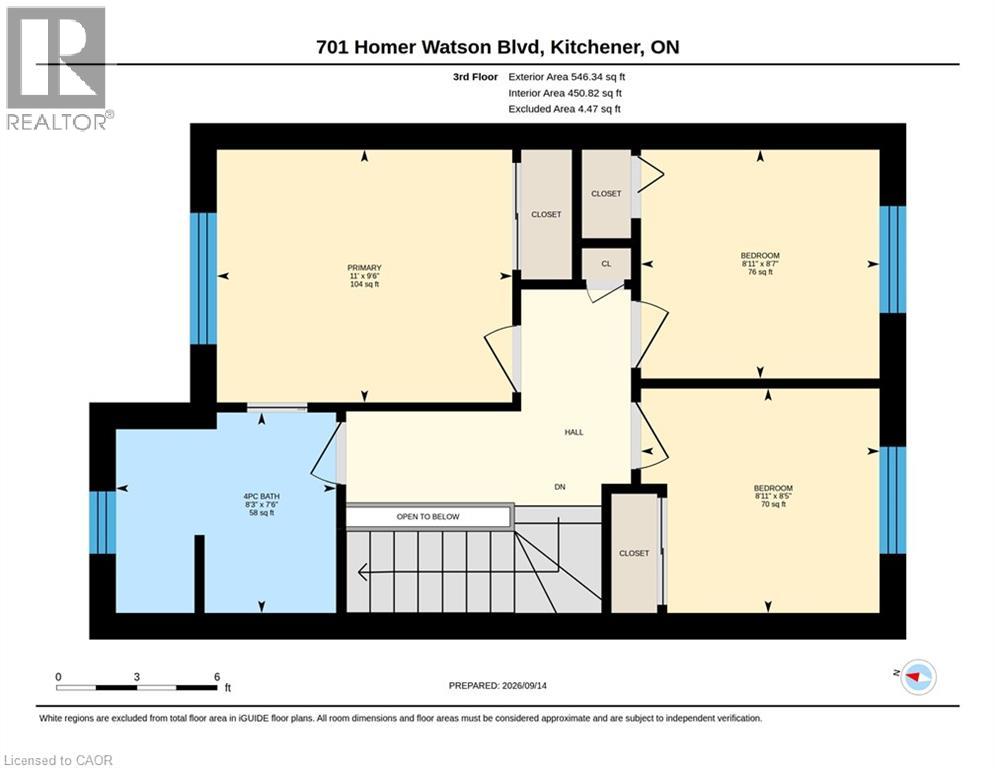
| 三楼 | 主卧 | 9'6'' x 11'0'' | ||
| 三楼 | 卧室 | 8'5'' x 8'11'' | ||
| 三楼 | 卧室 | 8'7'' x 8'11'' | ||
| 三楼 | 四件套浴室 | 7'6'' x 8'3'' | ||
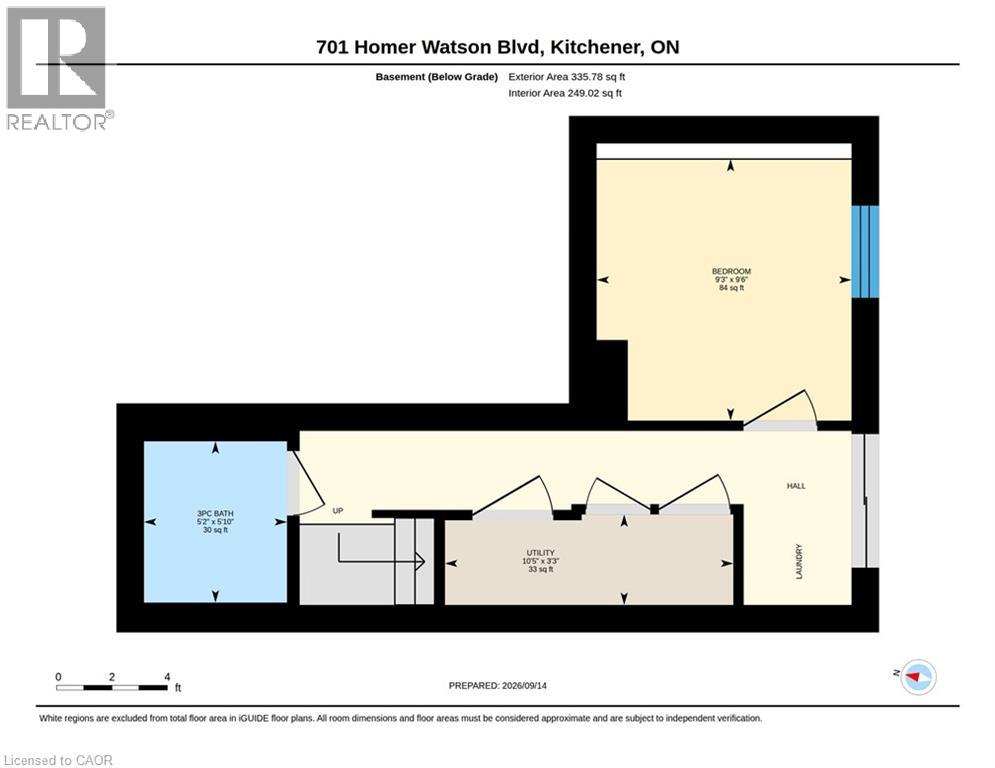
| 地下室 | 设备间 | 3'3'' x 10'5'' | ||
| 地下室 | 卧室 | 9'6'' x 9'3'' | ||
| 地下室 | 三件套卫生间 | 5'10'' x 5'2'' | ||
| Lower Level | 其它 | 17'5'' x 10'1'' | ||
| Lower Level | 卧室 | 10'1'' x 20'3'' | ||
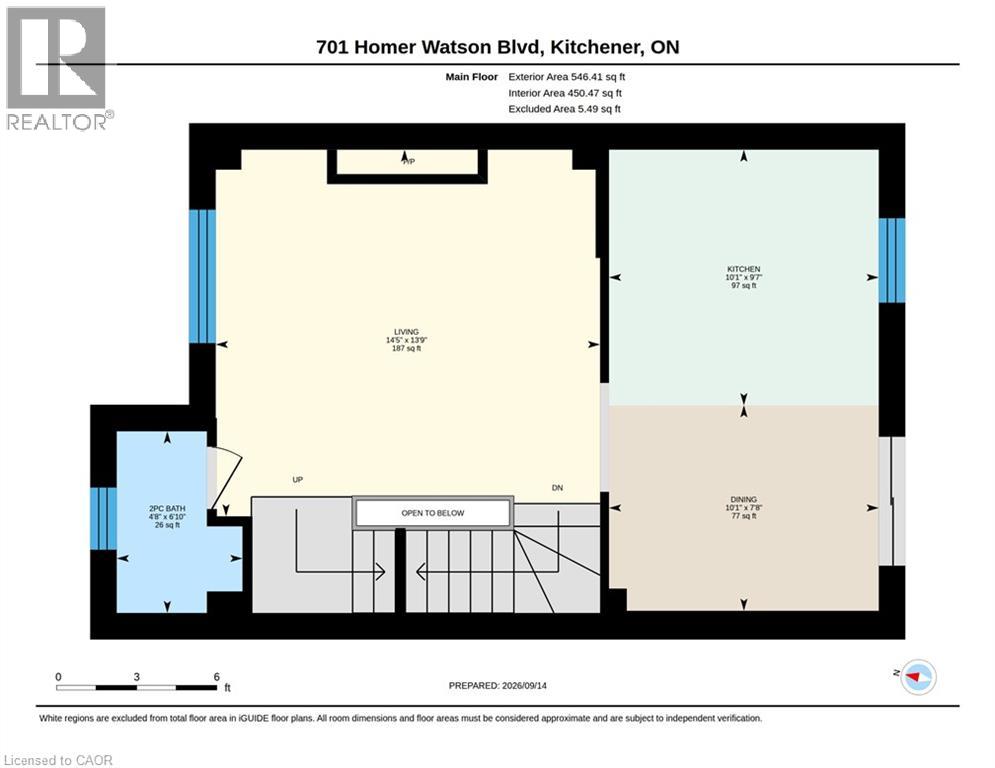
| 一楼 | 客厅 | 13'9'' x 14'5'' | ||
| 一楼 | 厨房 | 9'7'' x 10'1'' | ||
| 一楼 | 餐厅 | 7'8'' x 10'1'' | ||
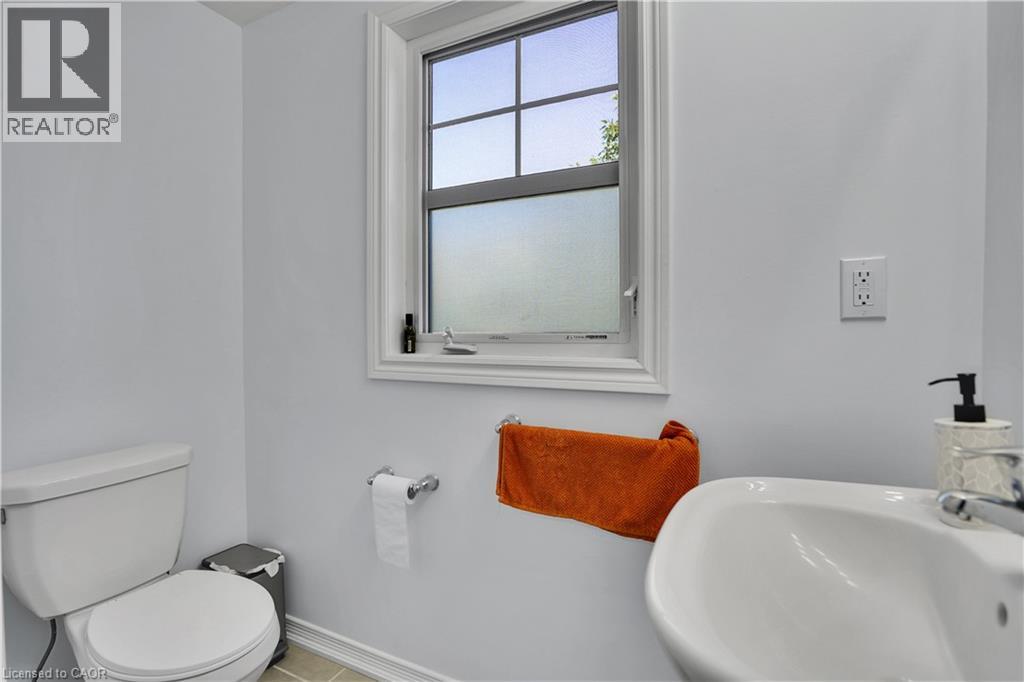
| 一楼 | 两件套卫生间 | 6'10'' x 4'8'' |
https://www.realtor.ca/real-estate/30287478/701-homer-watson-boulevard-unit-45-kitchener

The trademarks REALTOR®, REALTORS®, and the REALTOR® logo are controlled by The Canadian Real Estate Association (CREA) and identify real estate professionals who are members of CREA. The trademarks MLS®, Multiple Listing Service® and the associated logos are owned by The Canadian Real Estate Association (CREA) and identify the quality of services provided by real estate professionals who are members of CREA. The trademark DDF® is owned by The Canadian Real Estate Association (CREA) and identifies CREA's Data Distribution Facility (DDF®)
REALTORS® Association of Hamilton-Burlington
Right At Home Realty Brokerage
September 16 2026 06:09:13
