
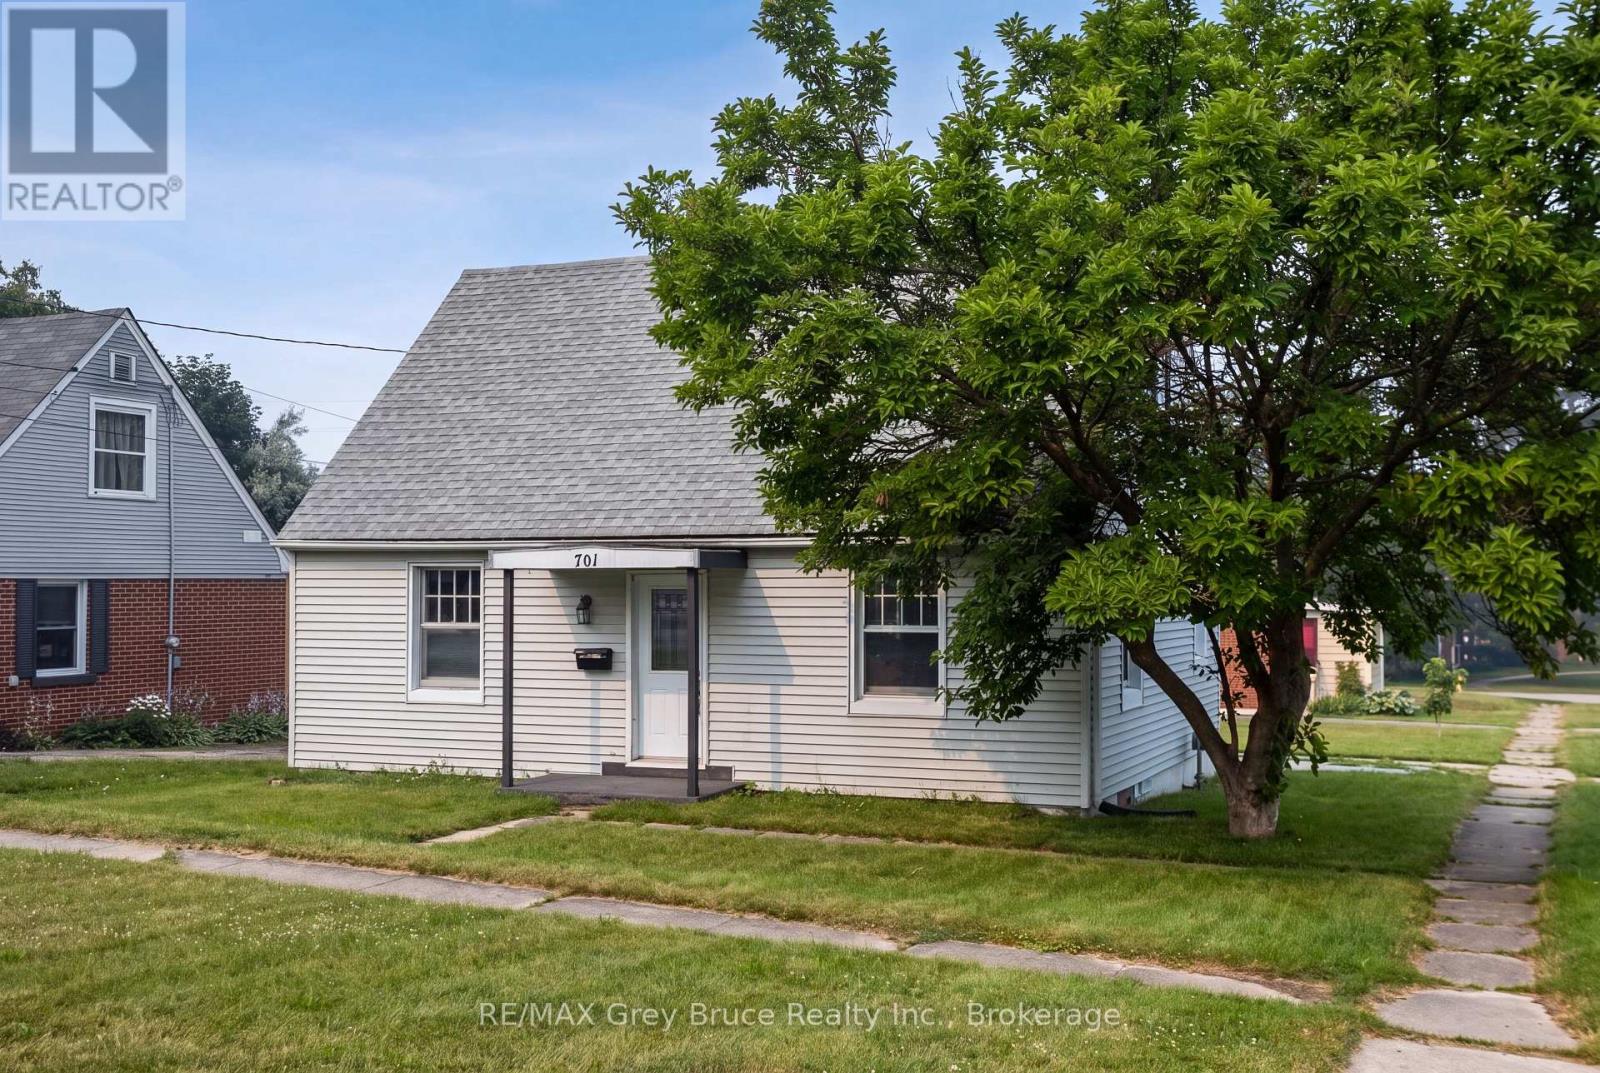
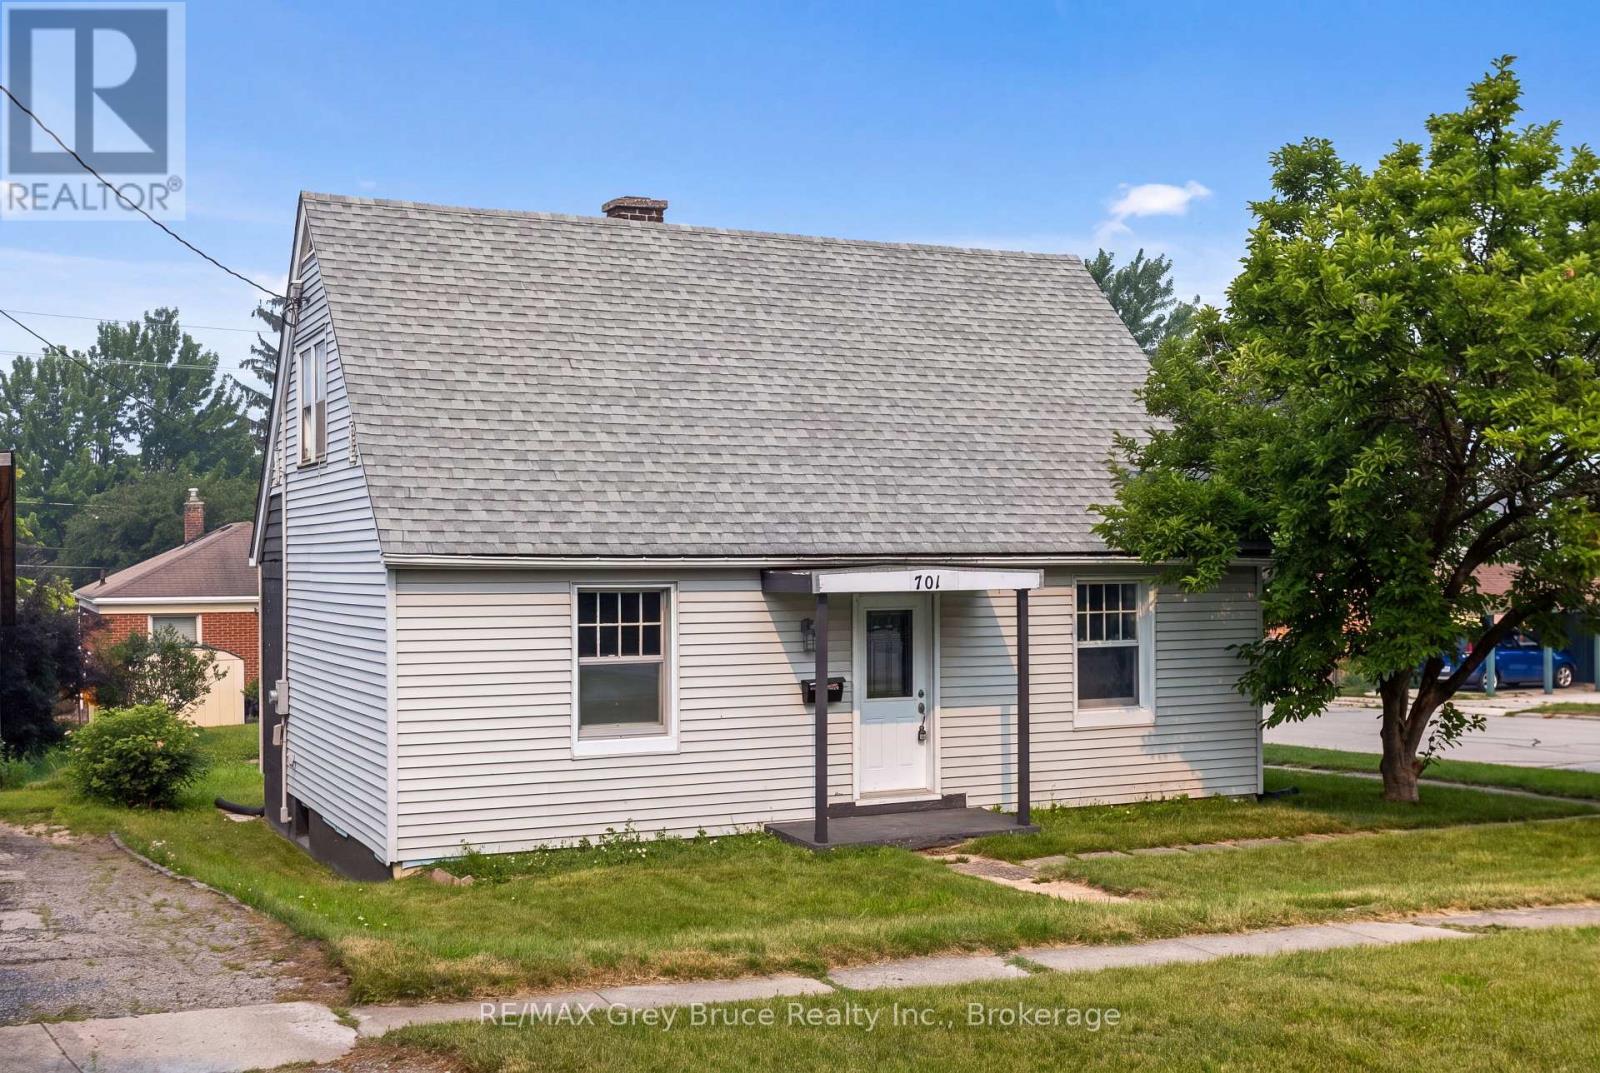
701 5th Street E Owen Sound, Ontario N4K 1E4


$2,600 Monthly
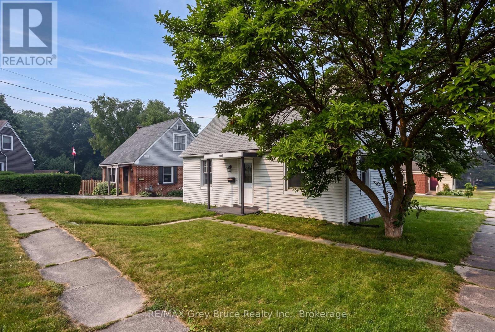
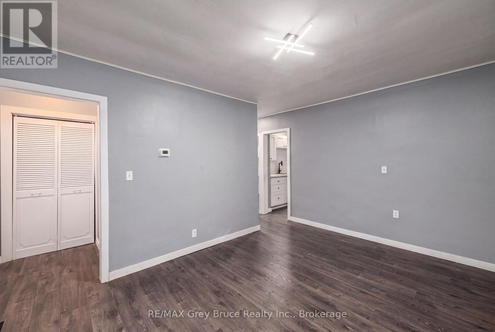
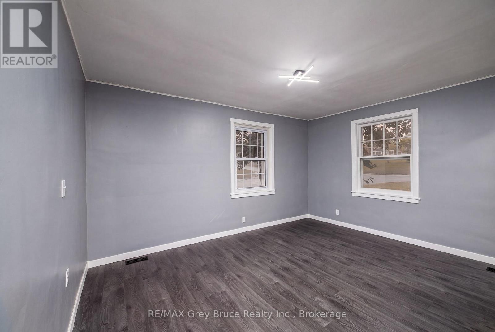
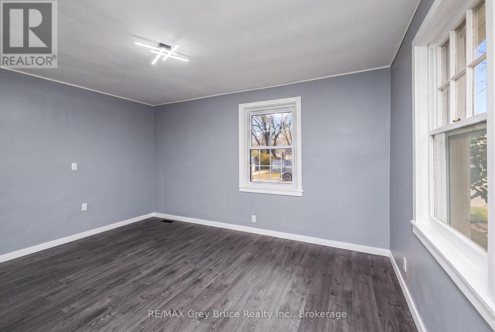
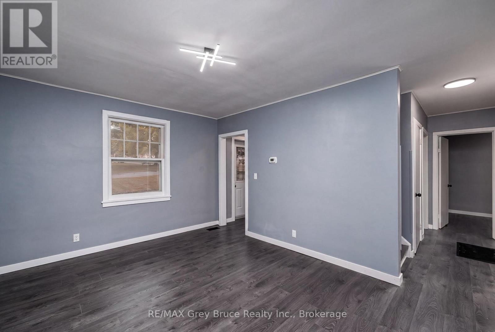
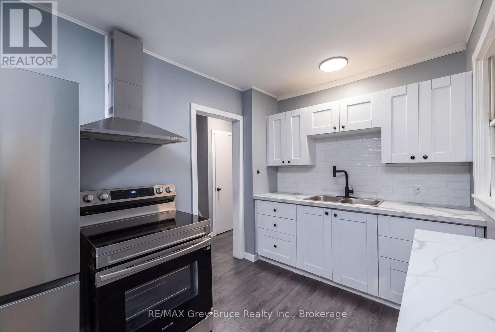
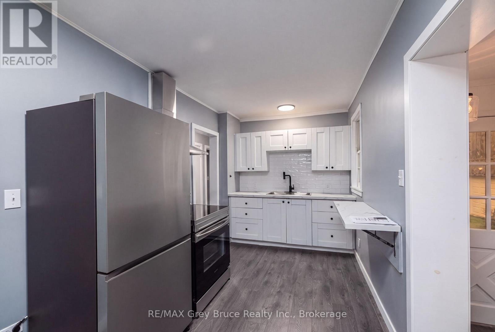
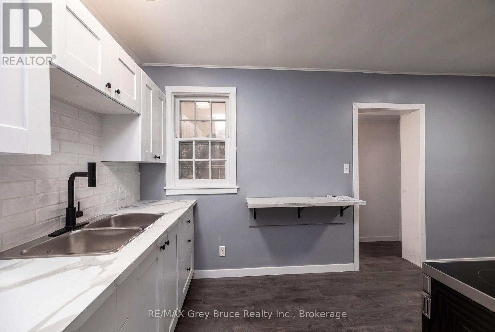
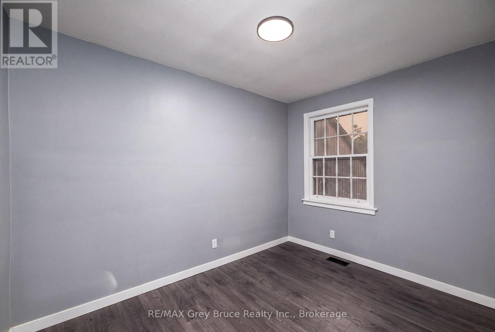
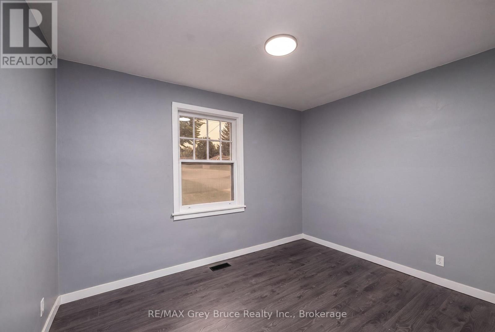
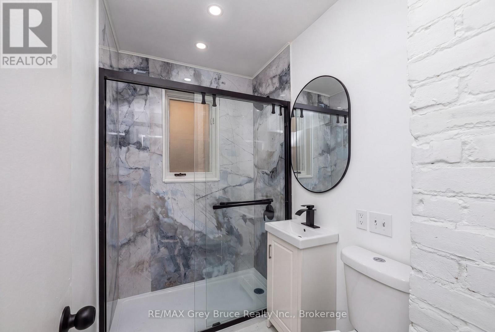
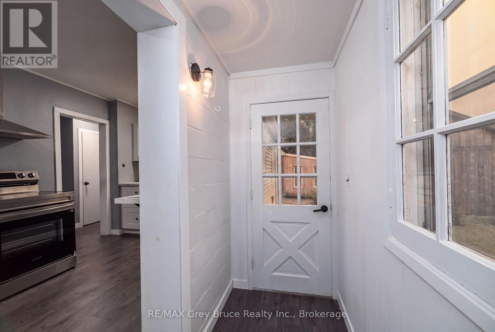
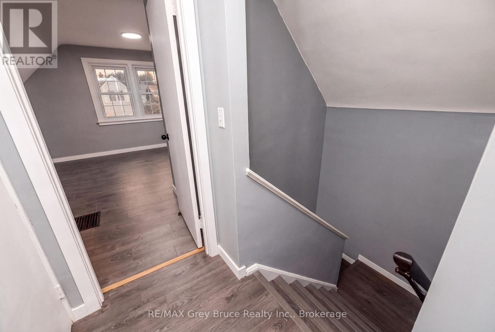
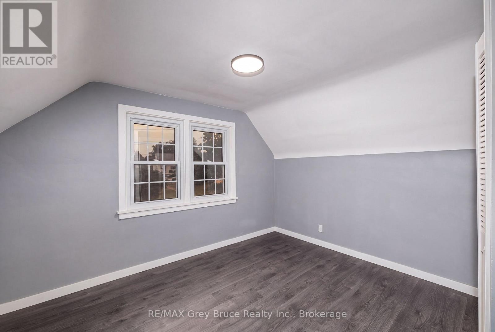
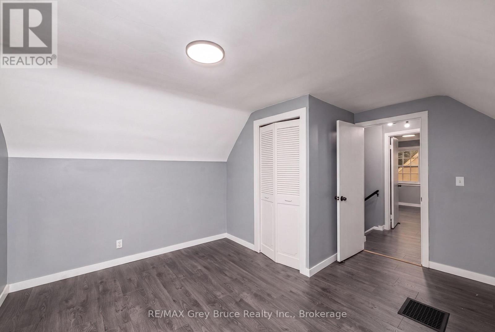
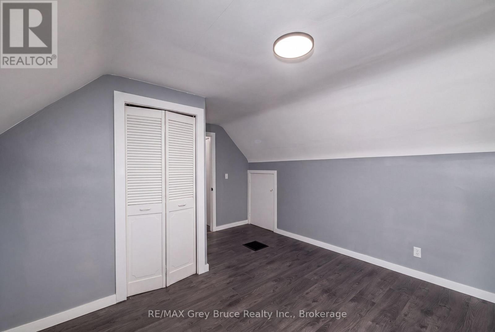
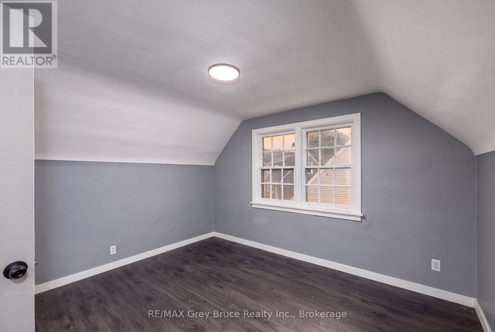
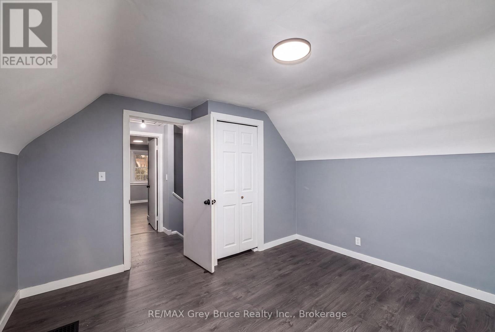
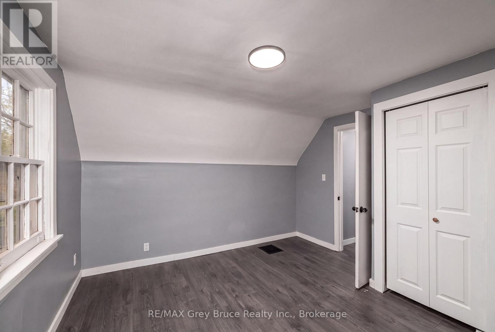
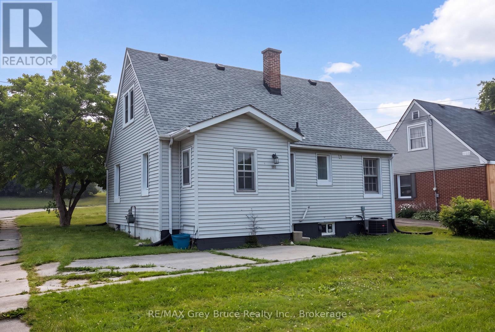
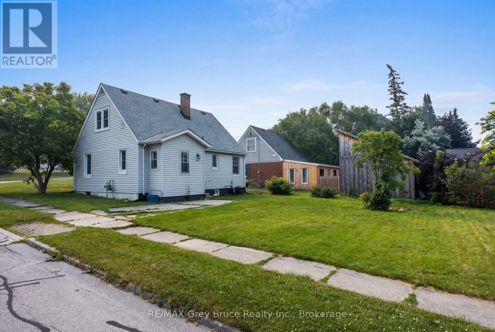
EXTENSIVELY RENOVATED IN 2026 | turn-key home for lease, directly across from Owen Heights Park on a quiet street! Offering over 1,200 sq ft of updated living space with 4 spacious bedrooms (2 conveniently on the main level) and a fully renovated bathroom with walk in shower. The updated kitchen features modern cabinetry, new backsplash, hardware and stainless steel appliances. Freshly painted throughout in neutral tones and completely carpet free. Comfortable year round with central A/C and forced air gas heat. Bright living and dining area with a large window, mudroom with walk out to the yard, and a large full basement for storage. Washer and dryer included, plus a covered front porch and private parking for 2. Enjoy park and green space views right from your doorstep, with Harrison Park, the YMCA Rec Centre, downtown, shopping, schools and public transit all just minutes away. A move in ready home in a fantastic location. (id:43681)
房源概要
| MLS® Number | X13761190 |
| 房源类型 | 民宅 |
| 社区名字 | Owen Sound |
| 特征 | In Suite Laundry |
| 总车位 | 2 |
详 情
| 浴室 | 1 |
| 地上卧房 | 4 |
| 总卧房 | 4 |
| 家电类 | Water Heater |
| 地下室进展 | 已完成 |
| 地下室类型 | Full (unfinished) |
| 施工种类 | 独立屋 |
| 空调 | 中央空调 |
| 外墙 | 乙烯基壁板 |
| 地基类型 | 水泥 |
| 供暖方式 | 天然气 |
| 供暖类型 | 压力热风 |
| 储存空间 | 2 |
| 内部尺寸 | 1100 - 1500 Sqft |
| 类型 | 独立屋 |
| 设备间 | 市政供水 |
车 位
| 没有车库 |
土地
| 英亩数 | 无 |
| 污水道 | Sanitary Sewer |
| 土地深度 | 90 Ft |
| 土地宽度 | 49 Ft |
| 不规则大小 | 49 X 90 Ft |
房 间
| 楼 层 | 类 型 | 长 度 | 宽 度 | 面 积 |
|---|---|---|---|---|
| 二楼 | 第三卧房 | 3.58 m | 3.6 m | 3.58 m x 3.6 m |
| 二楼 | Bedroom 4 | 4.21 m | 3.68 m | 4.21 m x 3.68 m |
| 一楼 | 门厅 | 1.91 m | 1.08 m | 1.91 m x 1.08 m |
| 一楼 | 客厅 | 4.43 m | 3.37 m | 4.43 m x 3.37 m |
| 一楼 | 餐厅 | 4.43 m | 3.37 m | 4.43 m x 3.37 m |
| 一楼 | 厨房 | 2.33 m | 4.86 m | 2.33 m x 4.86 m |
| 一楼 | 浴室 | 2.34 m | 1.08 m | 2.34 m x 1.08 m |
| 一楼 | 卧室 | 3.37 m | 2.45 m | 3.37 m x 2.45 m |
| 一楼 | 第二卧房 | 3.32 m | 3.6 m | 3.32 m x 3.6 m |
https://www.realtor.ca/real-estate/30253225/701-5th-street-e-owen-sound-owen-sound

The trademarks REALTOR®, REALTORS®, and the REALTOR® logo are controlled by The Canadian Real Estate Association (CREA) and identify real estate professionals who are members of CREA. The trademarks MLS®, Multiple Listing Service® and the associated logos are owned by The Canadian Real Estate Association (CREA) and identify the quality of services provided by real estate professionals who are members of CREA. The trademark DDF® is owned by The Canadian Real Estate Association (CREA) and identifies CREA's Data Distribution Facility (DDF®)
Muskoka Haliburton Orillia – The Lakelands Association of REALTORS®
RE/MAX Grey Bruce Realty Inc.
September 09 2026 05:59:31
