
701 - 15 Bruyeres Mews Toronto (Niagara), Ontario M5V 0A7


$2,300 Monthly
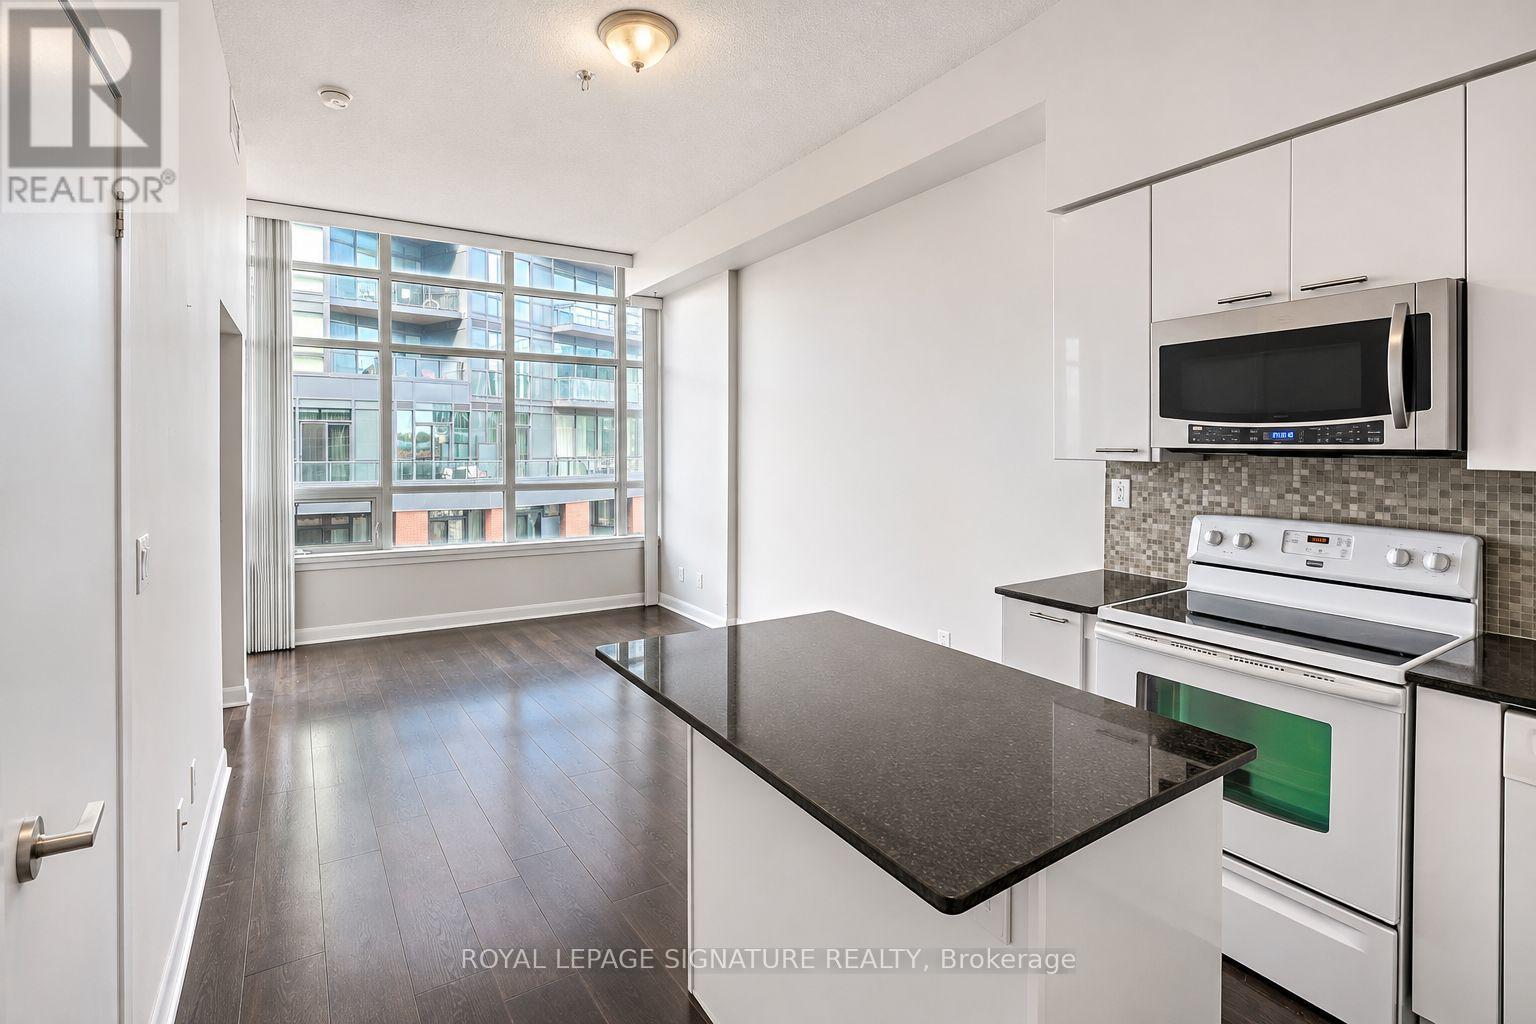
Welcome to LTD Condos at 15 Bruyeres Mews, where downtown convenience meets waterfront living in the heart of Fort York. This beautifully designed 539 sq. ft. 1-bedroom + den suite offers an exceptionally functional layout with virtually no wasted space. Situated on the coveted 7th floor, atop the building's podium, this suite enjoys soaring **10-foot ceilings**, a rare feature that creates an impressive sense of openness and makes the space feel considerably larger than its footprint. Floor-to-ceiling windows further enhance the airy atmosphere, while a private balcony offers an inviting outdoor retreat. The thoughtfully designed open-concept kitchen features black granite countertops, full-size appliances and a strategically positioned centre island that maximizes both functionality and flow. The versatile den is perfectly suited for a home office. Brand-new vinyl flooring will be installed throughout the suite prior to the new tenants taking possession. No more carpets in the bedroom. An included storage locker adds everyday practicality. Enjoy the added convenience of being on the same floor as the residents' lounge and rooftop terrace, with additional amenities including a fitness centre, concierge, party room, guest suites and visitor parking. Steps to the waterfront, parks, trails, The Bentway, Fort York, Loblaws, LCBO, cafes and restaurants, with TTC access and the Gardiner Expressway nearby. (id:43681)
房源概要
| MLS® Number | C14189958 |
| 房源类型 | 民宅 |
| 社区名字 | Niagara |
| 社区特征 | Pets Allowed With Restrictions |
| 特征 | 阳台 |
详 情
| 浴室 | 1 |
| 地上卧房 | 1 |
| 地下卧室 | 1 |
| 总卧房 | 2 |
| Age | 0 To 5 Years |
| 公寓设施 | Security/concierge, 健身房, 宴会厅, Visitor Parking, Storage - Locker |
| 地下室类型 | 没有 |
| 空调 | 中央空调 |
| 外墙 | 砖 |
| Fire Protection | Security Guard, Security System, Smoke Detectors |
| Flooring Type | Hardwood, Carpeted |
| 供暖方式 | 天然气 |
| 供暖类型 | 压力热风 |
| 内部尺寸 | 500 - 599 Sqft |
| 类型 | 公寓 |
车 位
| 地下 | |
| Garage |
土地
| 英亩数 | 无 |
房 间
| 楼 层 | 类 型 | 长 度 | 宽 度 | 面 积 |
|---|---|---|---|---|
| 一楼 | 客厅 | 3.05 m | 3.96 m | 3.05 m x 3.96 m |
| 一楼 | 餐厅 | 3.05 m | 3.96 m | 3.05 m x 3.96 m |
| 一楼 | 主卧 | 3.05 m | 3.01 m | 3.05 m x 3.01 m |
| 一楼 | 衣帽间 | 2.13 m | 2.41 m | 2.13 m x 2.41 m |
| 一楼 | 厨房 | 3.05 m | 2.93 m | 3.05 m x 2.93 m |
https://www.realtor.ca/real-estate/30523067/701-15-bruyeres-mews-toronto-niagara-niagara

The trademarks REALTOR®, REALTORS®, and the REALTOR® logo are controlled by The Canadian Real Estate Association (CREA) and identify real estate professionals who are members of CREA. The trademarks MLS®, Multiple Listing Service® and the associated logos are owned by The Canadian Real Estate Association (CREA) and identify the quality of services provided by real estate professionals who are members of CREA. The trademark DDF® is owned by The Canadian Real Estate Association (CREA) and identifies CREA's Data Distribution Facility (DDF®)
Toronto Real Estate Board
Royal LePage Signature Realty
November 18 2026 12:24:32
