
701 - 1315 Bay Street Toronto (Annex), Ontario M5R 2C4


$6,200 Monthly
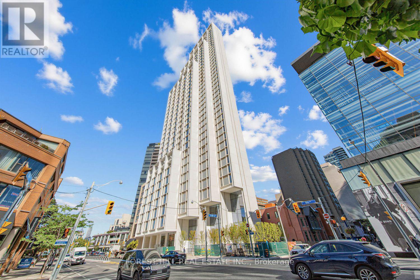
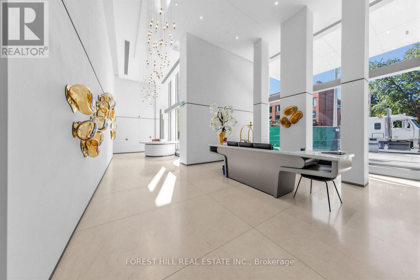
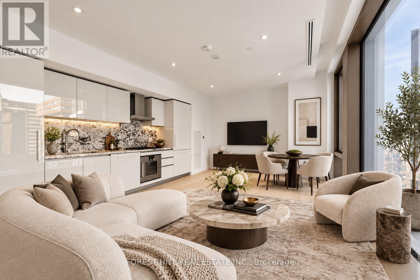
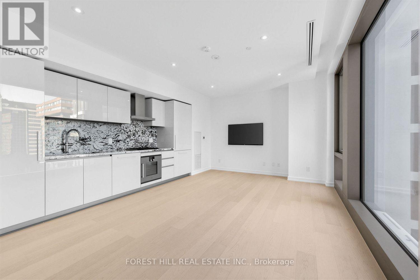
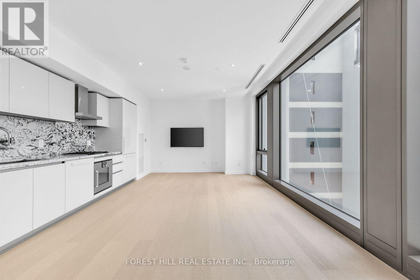
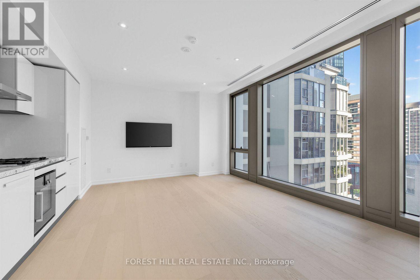
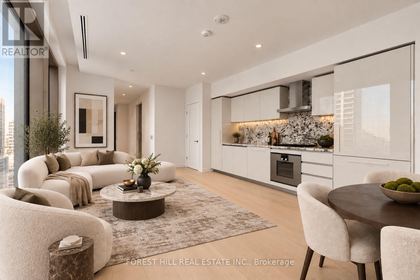
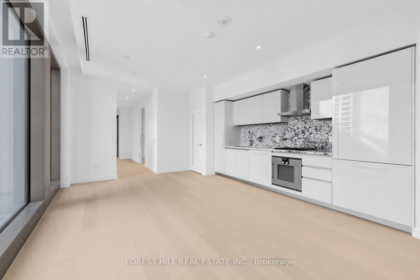
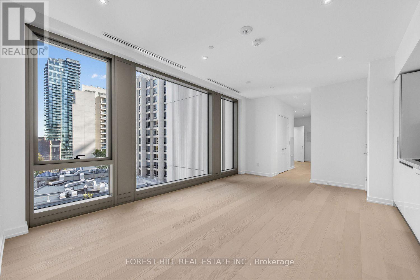
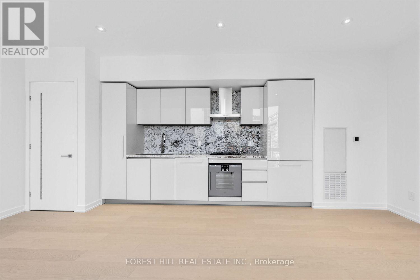
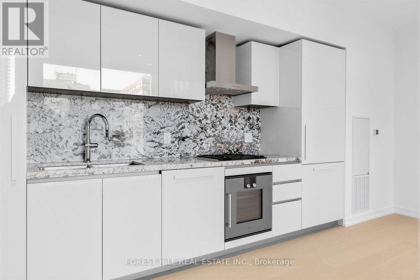
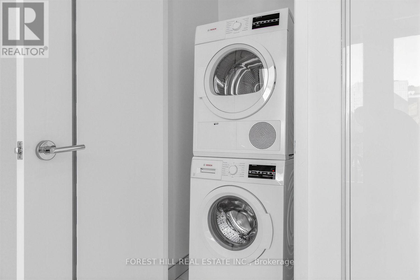
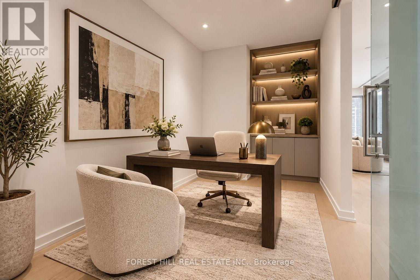
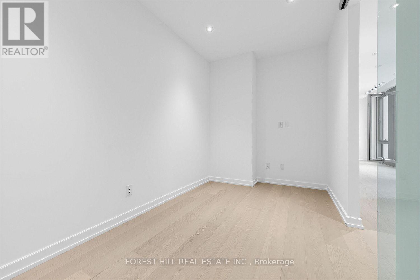
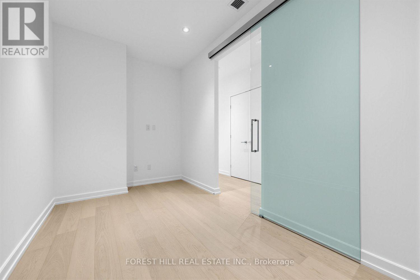
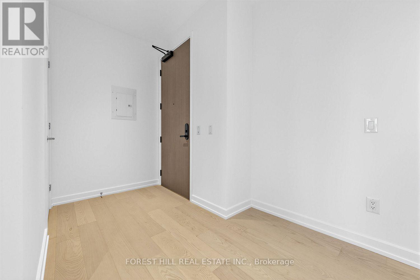
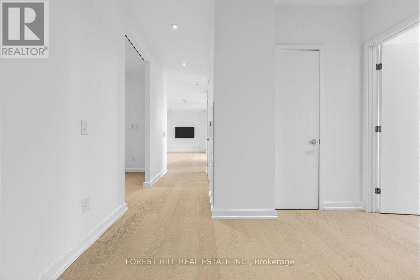
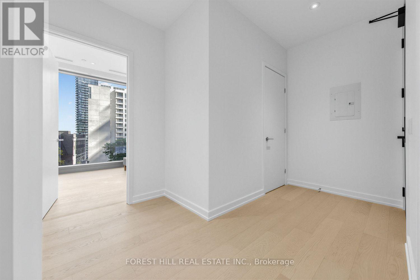
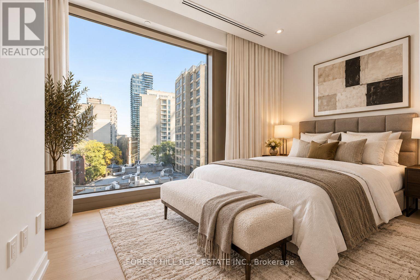
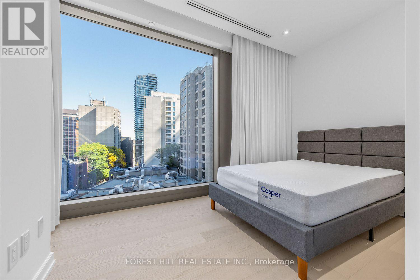
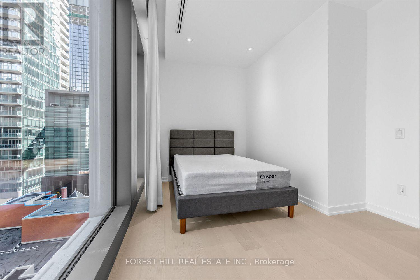
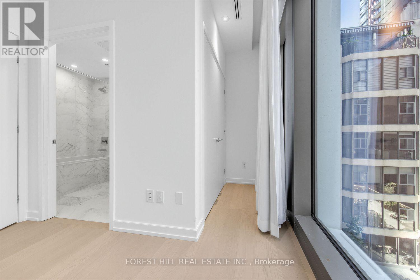
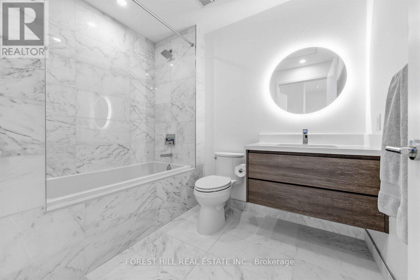
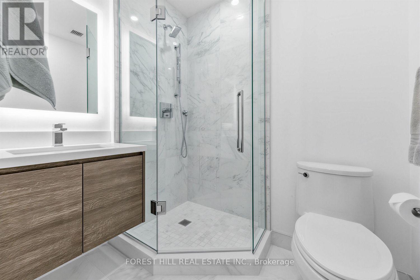
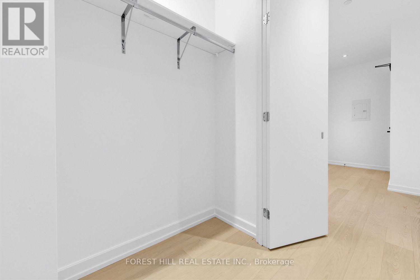
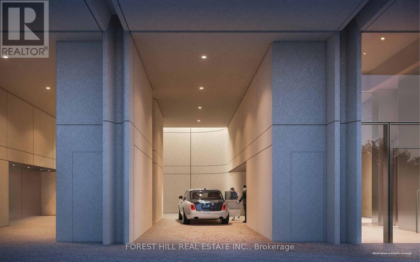
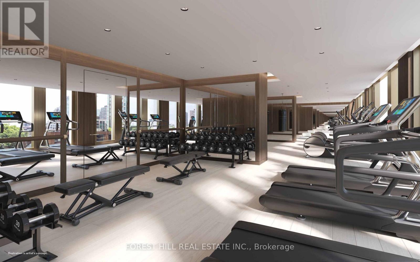
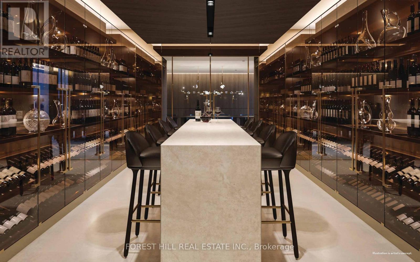
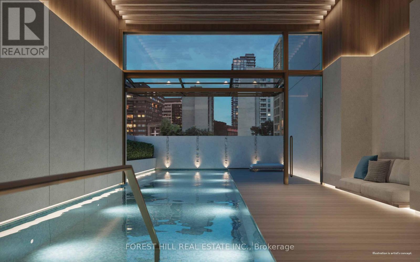
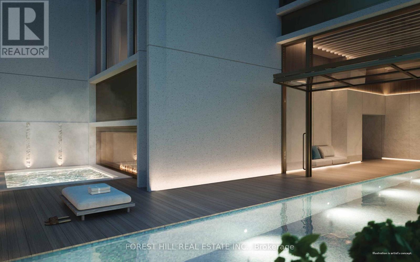
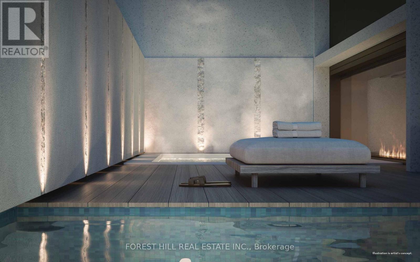
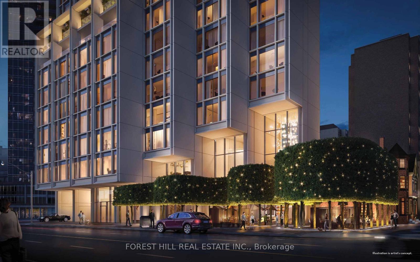
Experience refined Yorkville living at 50 Scollard. This brand-new, never-lived-in residence offers an elegant, thoughtfully designed interior with premium finishes throughout. The spacious den with sliding doors provides flexibility for a home office or additional living space. Features include white oak engineered hardwood flooring throughout, a Gaggenau stove, built-in Bosch fridge and dishwasher, generous kitchen storage, Bosch washer and dryer, and heated floors in the primary ensuite. Enjoy an exceptional lifestyle at one of Yorkville's newest luxury addresses, with amenities including valet parking, a wine cellar and private dining room, indoor/outdoor pool, and the 3rd-floor Salt & Grass restaurant. Steps from Yorkville's finest shopping, dining, cafés, and cultural destinations. Sophisticated city living in the heart of one of Toronto's most prestigious neighbourhoods. ***$6200 IS DISCOUNTED RENT FOR 3 MONTHS***LAWFUL RENT IS $6500*** (id:43681)
房源概要
| MLS® Number | C13873172 |
| 房源类型 | 民宅 |
| 社区名字 | Annex |
| 社区特征 | Pets Allowed With Restrictions |
| 特征 | 无地毯, In Suite Laundry |
| 总车位 | 1 |
| 泳池类型 | 地下游泳池, Outdoor Pool |
详 情
| 浴室 | 2 |
| 地上卧房 | 1 |
| 地下卧室 | 1 |
| 总卧房 | 2 |
| Age | New Building |
| 公寓设施 | Security/concierge, 健身房, Sauna, 宴会厅 |
| 家电类 | 烤箱 - Built-in, 洗碗机, 烘干机, 炉子, 洗衣机, 窗帘, 冰箱 |
| 地下室类型 | 没有 |
| 空调 | 中央空调 |
| 外墙 | 混凝土块 |
| Flooring Type | Hardwood, Marble |
| 供暖方式 | 天然气 |
| 供暖类型 | 压力热风 |
| 内部尺寸 | 900 - 999 Sqft |
| 类型 | 公寓 |
车 位
| 地下 | |
| 没有车库 |
土地
| 英亩数 | 无 |
房 间
| 楼 层 | 类 型 | 长 度 | 宽 度 | 面 积 |
|---|---|---|---|---|
| Flat | 客厅 | 6.07 m | 3.73 m | 6.07 m x 3.73 m |
| Flat | 餐厅 | 6.07 m | 3.73 m | 6.07 m x 3.73 m |
| Flat | 厨房 | 6.07 m | 3.73 m | 6.07 m x 3.73 m |
| Flat | 主卧 | 3.71 m | 2.36 m | 3.71 m x 2.36 m |
| Flat | 浴室 | 2.08 m | 2.57 m | 2.08 m x 2.57 m |
| Flat | 衣帽间 | 4.29 m | 2.29 m | 4.29 m x 2.29 m |
| Flat | 浴室 | 1.98 m | 1.45 m | 1.98 m x 1.45 m |
| Flat | 门厅 | 3.43 m | 2.03 m | 3.43 m x 2.03 m |
https://www.realtor.ca/real-estate/30376971/701-1315-bay-street-toronto-annex-annex

The trademarks REALTOR®, REALTORS®, and the REALTOR® logo are controlled by The Canadian Real Estate Association (CREA) and identify real estate professionals who are members of CREA. The trademarks MLS®, Multiple Listing Service® and the associated logos are owned by The Canadian Real Estate Association (CREA) and identify the quality of services provided by real estate professionals who are members of CREA. The trademark DDF® is owned by The Canadian Real Estate Association (CREA) and identifies CREA's Data Distribution Facility (DDF®)
Toronto Real Estate Board
Forest Hill Real Estate Inc.
November 03 2026 05:59:24
