4 卧室
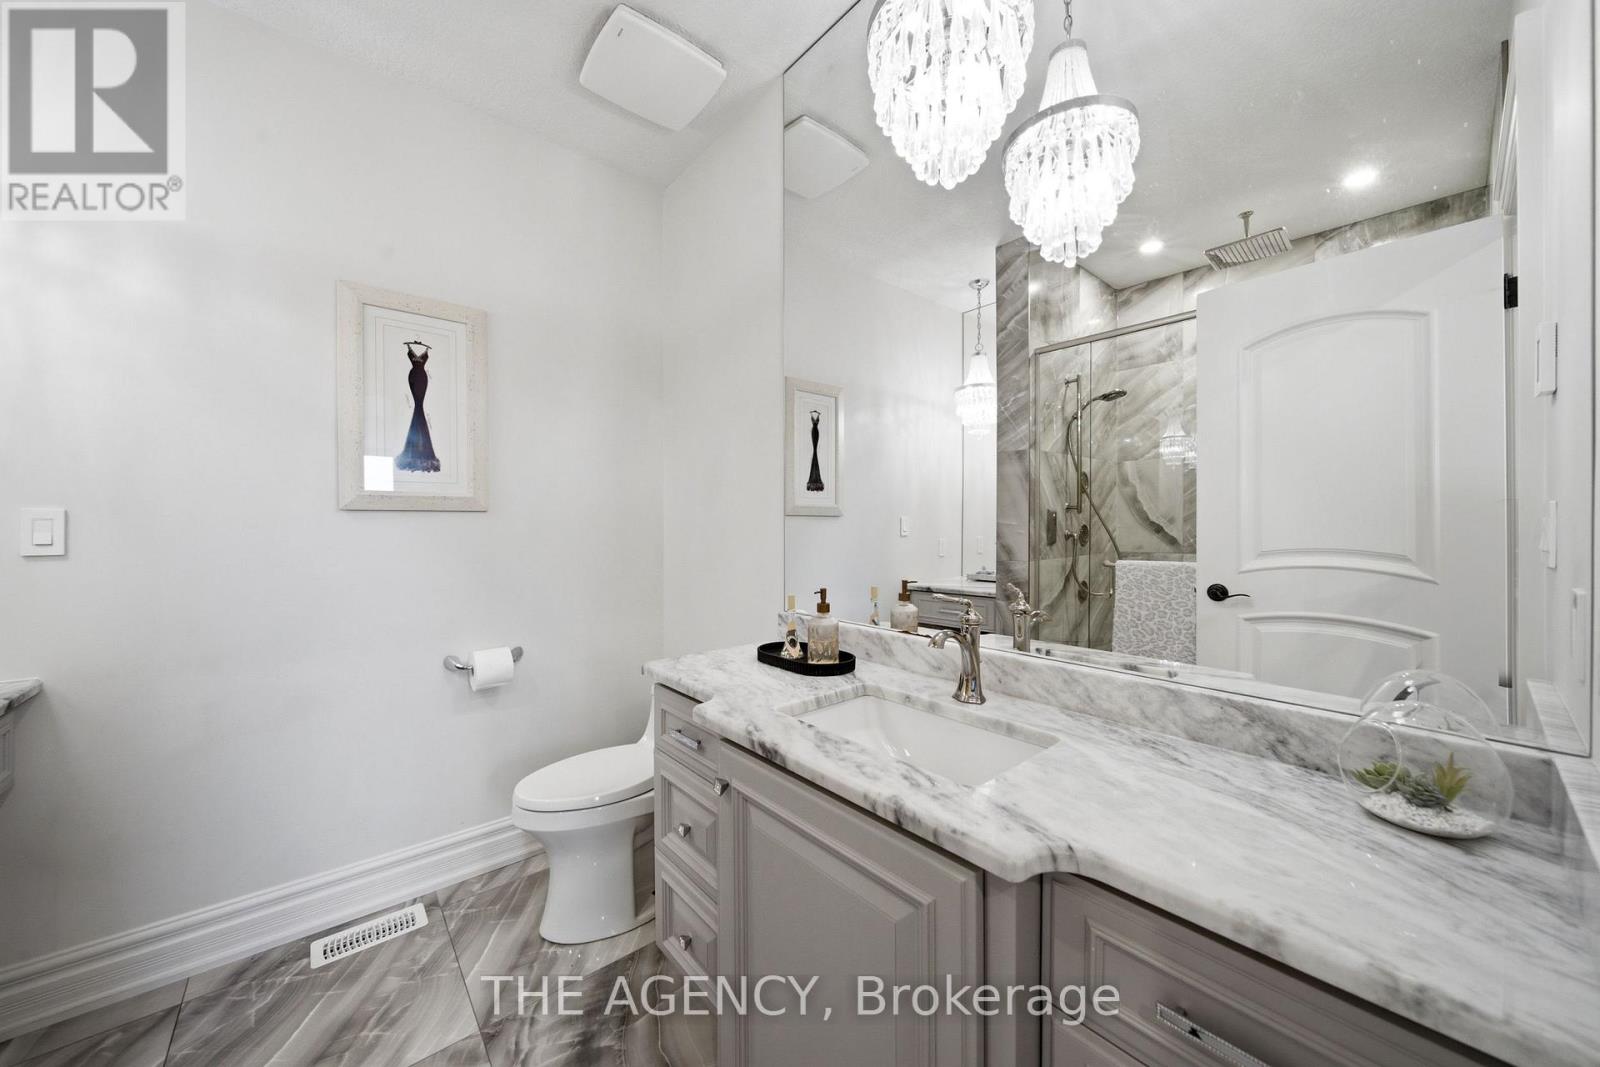
7 浴室
5000 - 100000 sqft
壁炉
Inground Pool
中央空调, 换气器
风热取暖, 地暖
面积
$5,985,000
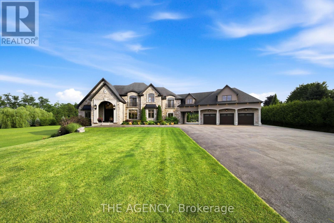
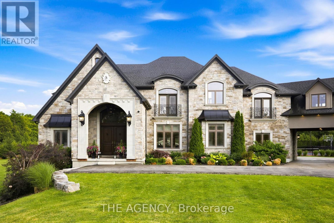
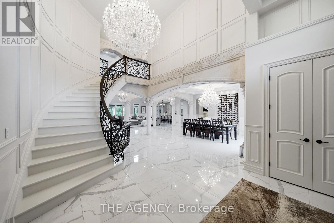
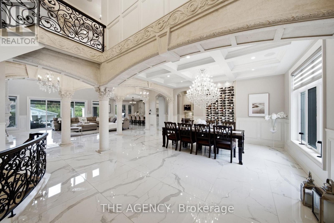
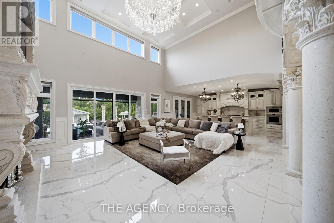
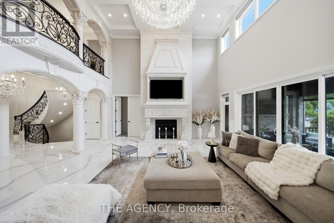
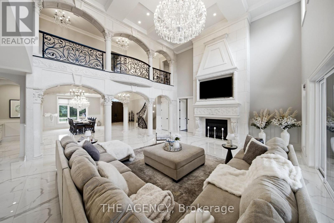
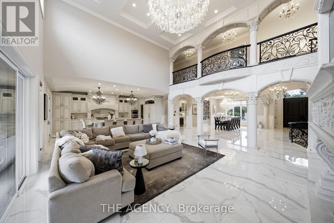
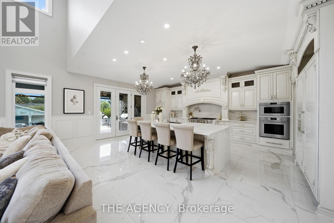
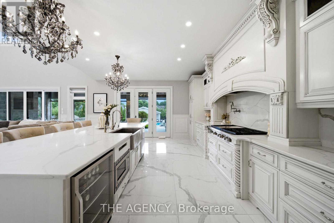
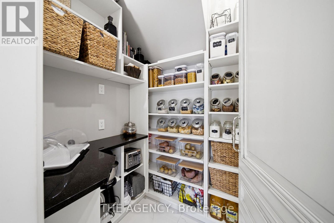
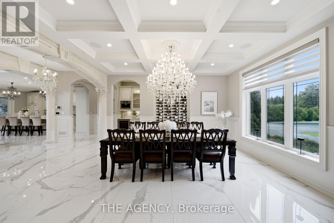
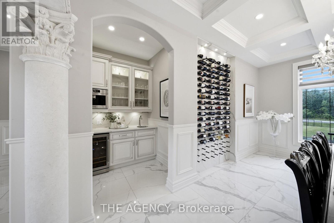
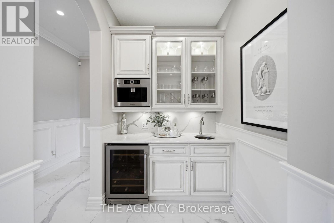
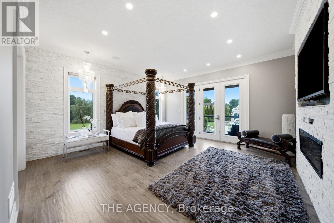
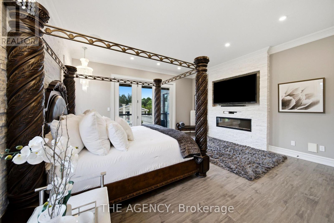
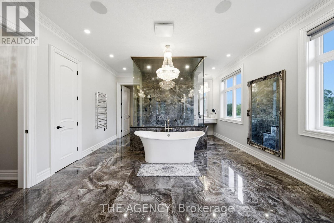
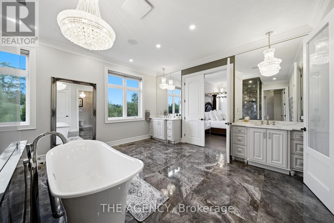
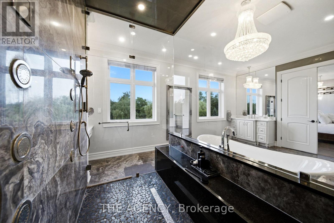
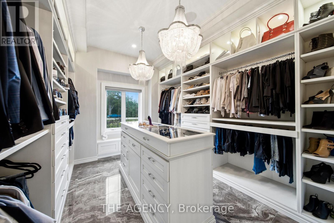
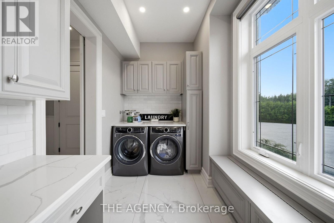
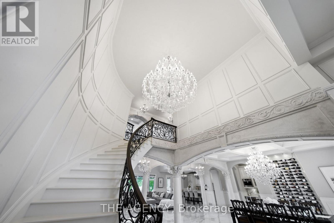
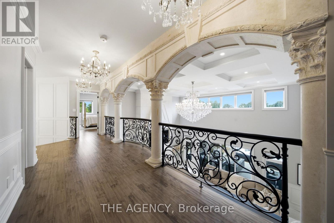
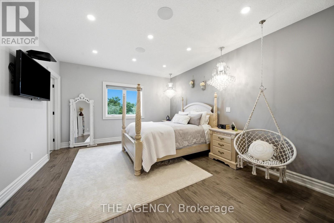
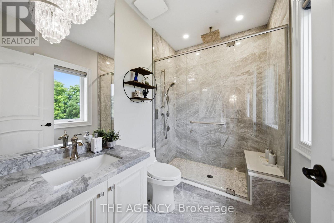
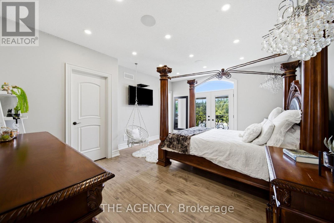
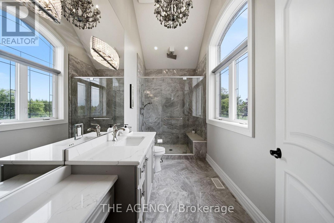
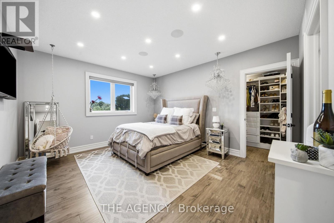
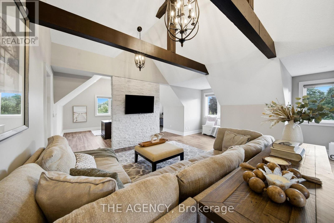
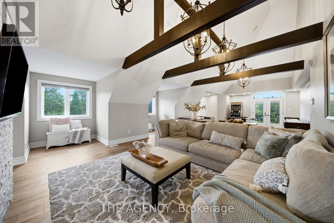
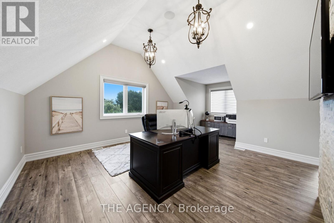
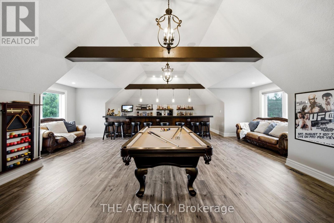
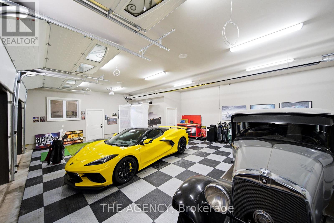
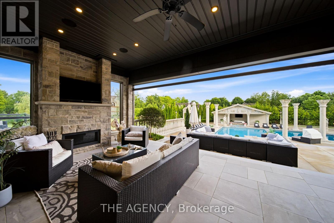
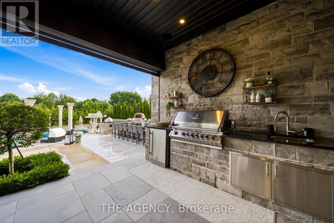
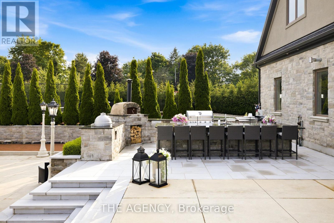
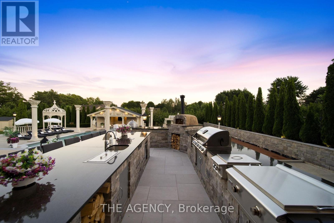
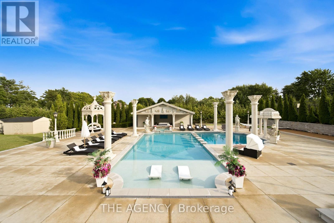
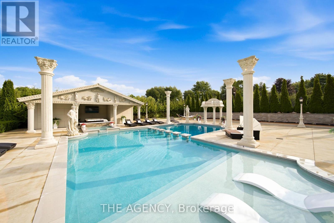
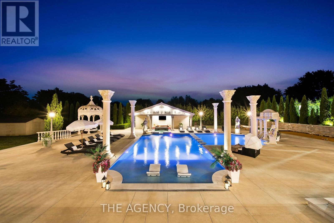
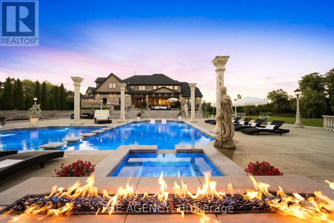
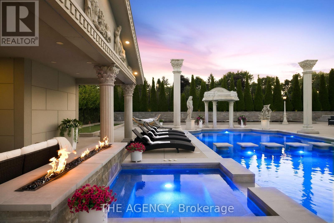
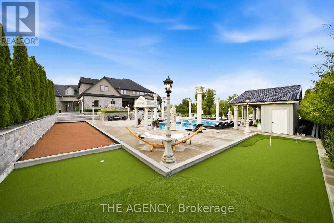
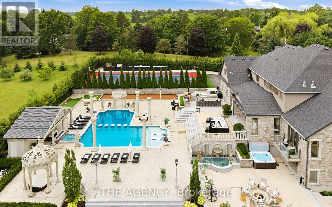
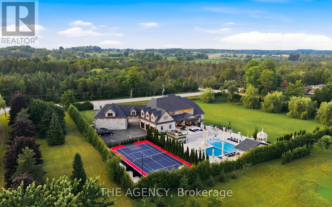
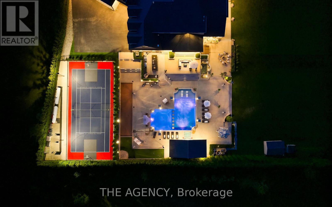
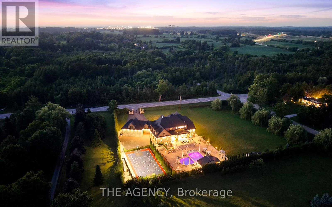
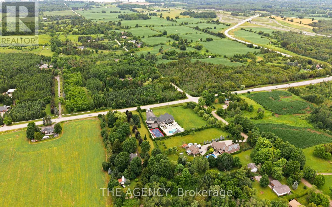
Some homes impress. Others redefine what is possible. Set behind private gates on 2.3 acres in prestigious Puslinch, this custom estate blends luxury, craftsmanship, and resort-style recreation. Conceived as both a private retreat and an entertaining destination, it offers scale, sophistication, and amenities rarely found in one residence.Natural stone architecture, manicured grounds, and a dramatic sense of arrival set the tone, while over one million dollars invested in the rear grounds has created a resort oasis. Inside, a residential elevator serves all three levels, and premium finishes - custom Busato cabinetry, Petra mouldings, porcelain flooring, and hardwoods - underscore the home's calibre. Integrated technology, in-floor heating, zoned mechanicals, and refined materials bring comfort and ease.The chef's kitchen features a 48-inch Wolf range, steam and convection cooking, Sub-Zero refrigeration, quartz surfaces, and a butler's pantry with Bosch coffee system. The principal suite offers a private balcony, fireplace, and spa-inspired ensuite. Multiple entertaining areas, including a theatre room and loft retreat above the garages, provide flexible space for family and guests.Outdoors, the estate rivals premier private resorts. A saltwater pool with integrated spa, second hot tub, limestone terraces, covered living areas, and fireplaces create an unforgettable setting, while classical elements by Bernardi add grandeur. The outdoor kitchen offers multiple cooking stations, complemented by a lit multi-sport court, putting area with sand trap, and bocce court.Infrastructure is equally robust with 400-amp service, radiant-heated garages, spray-foam insulation, reverse-osmosis water treatment, whole-home audio, Lutron lighting, integrated security, and a full-house generator. Minutes from Cambridge, Guelph, and Highway 401, with easy access to Toronto and Pearson Airport, this estate offers privacy, accessibility, and uncompromising luxury. (id:43681)
房源概要
|
MLS® Number
|
X13574112 |
|
房源类型
|
民宅 |
|
社区名字
|
Crieff/Aikensville/Killean |
|
附近的便利设施
|
学校 |
|
社区特征
|
School Bus |
|
总车位
|
23 |
|
泳池类型
|
Inground Pool |
详 情
|
浴室
|
7 |
|
地上卧房
|
4 |
|
总卧房
|
4 |
|
Age
|
0 To 5 Years |
|
公寓设施
|
Fireplace(s), Separate Heating Controls |
|
家电类
|
Garage Door Opener Remote(s), 烤箱 - Built-in, Central Vacuum, Range, Water Heater, Water Treatment |
|
地下室进展
|
已装修 |
|
地下室功能
|
Walk Out |
|
地下室类型
|
N/a (finished) |
|
施工种类
|
独立屋 |
|
空调
|
Central Air Conditioning, 换气机 |
|
外墙
|
石, 灰泥 |
|
壁炉
|
有 |
|
Fireplace Total
|
2 |
|
地基类型
|
混凝土浇筑 |
|
客人卫生间(不包含洗浴)
|
2 |
|
供暖方式
|
Propane |
|
供暖类型
|
Forced Air, 地暖 |
|
储存空间
|
2 |
|
内部尺寸
|
5000 - 100000 Sqft |
|
类型
|
独立屋 |
|
Utility Power
|
Generator |
车 位
土地
|
英亩数
|
有 |
|
土地便利设施
|
学校 |
|
污水道
|
Septic System |
|
土地深度
|
373 Ft |
|
土地宽度
|
327 Ft ,10 In |
|
不规则大小
|
327.9 X 373 Ft ; Irregular As Per 2017 Plan Of Survey |
|
规划描述
|
Rural |
房 间
| 楼 层 |
类 型 |
长 度 |
宽 度 |
面 积 |
|
二楼 |
Office |
6.27 m |
4.47 m |
6.27 m x 4.47 m |
|
二楼 |
Loft |
8.81 m |
5.87 m |
8.81 m x 5.87 m |
|
二楼 |
其它 |
2.69 m |
5.94 m |
2.69 m x 5.94 m |
|
二楼 |
第二卧房 |
5.56 m |
4.06 m |
5.56 m x 4.06 m |
|
二楼 |
第三卧房 |
5.23 m |
4.22 m |
5.23 m x 4.22 m |
|
二楼 |
Bedroom 4 |
6.5 m |
4.04 m |
6.5 m x 4.04 m |
|
二楼 |
家庭房 |
6.6 m |
11.4 m |
6.6 m x 11.4 m |
|
地下室 |
Media |
6.2 m |
4.42 m |
6.2 m x 4.42 m |
|
地下室 |
娱乐,游戏房 |
11.23 m |
5.03 m |
11.23 m x 5.03 m |
|
地下室 |
娱乐,游戏房 |
9.14 m |
8.56 m |
9.14 m x 8.56 m |
|
地下室 |
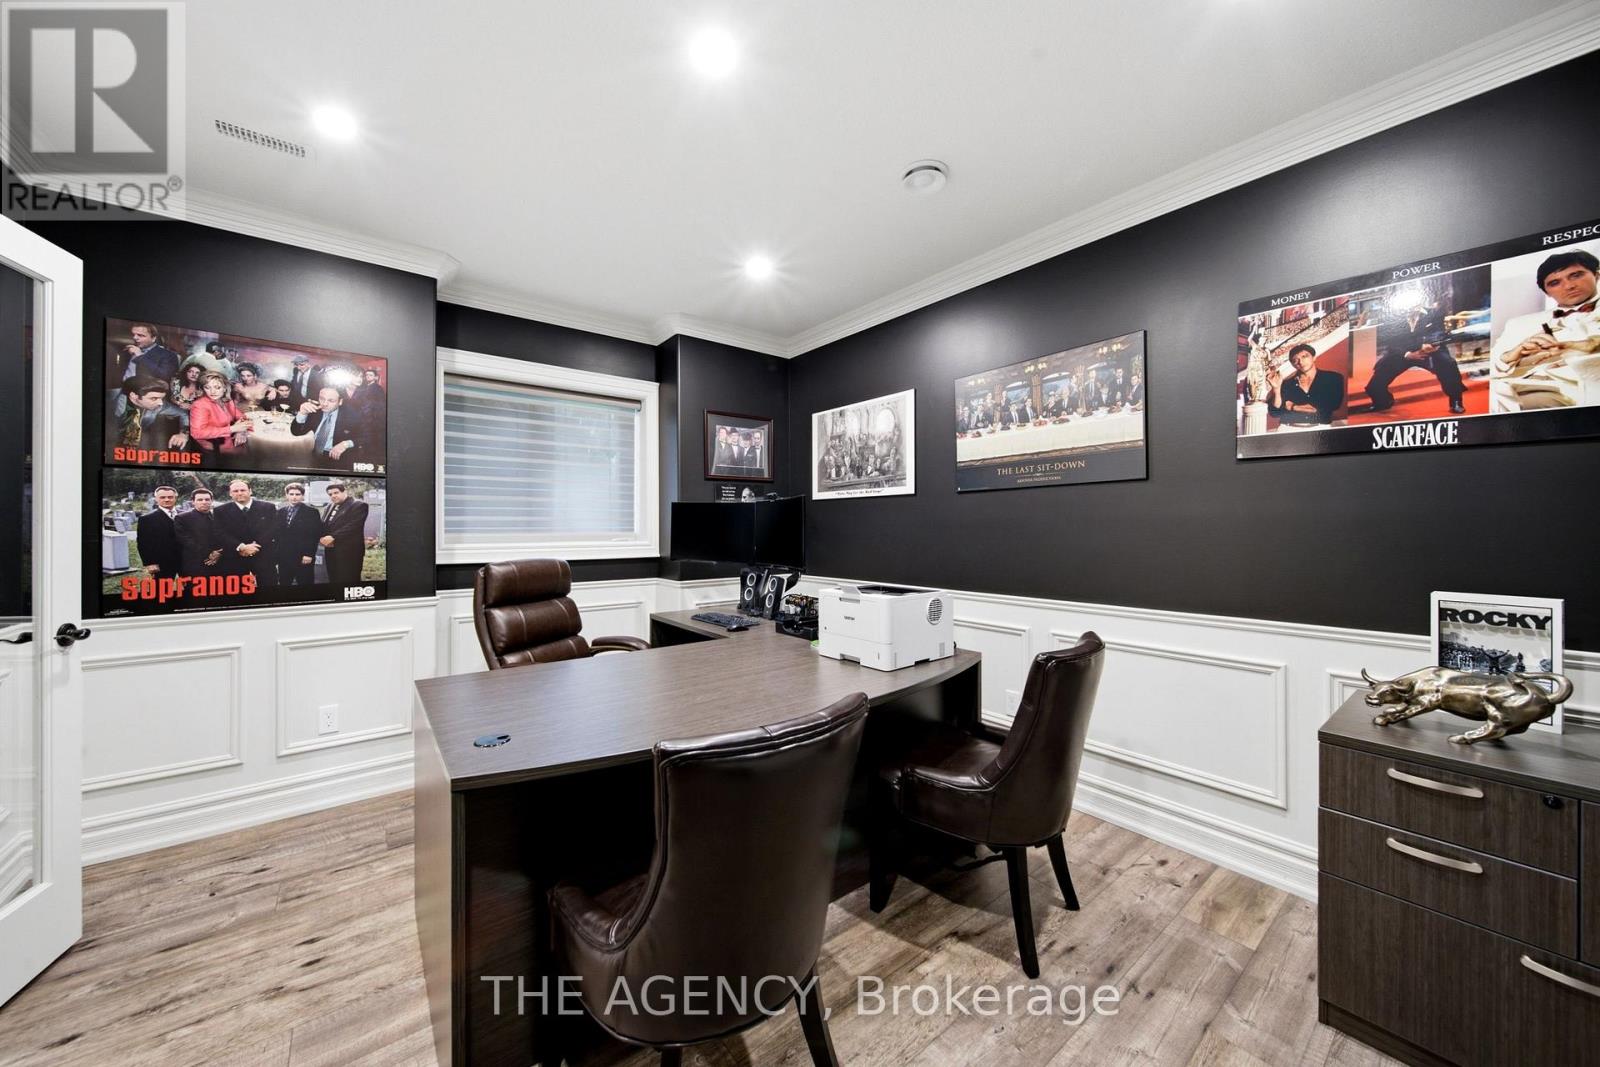
Office |
4.14 m |
3.51 m |
4.14 m x 3.51 m |
|
地下室 |
设备间 |
6.2 m |
4.93 m |
6.2 m x 4.93 m |
|
地下室 |
其它 |
1.55 m |
4.57 m |
1.55 m x 4.57 m |
|
地下室 |
Cold Room |
3.38 m |
3.51 m |
3.38 m x 3.51 m |
|
地下室 |
Cold Room |
2.18 m |
4.78 m |
2.18 m x 4.78 m |
|
一楼 |
餐厅 |
7.32 m |
3.96 m |
7.32 m x 3.96 m |
|
一楼 |
客厅 |
7.49 m |
6.3 m |
7.49 m x 6.3 m |
|
一楼 |
厨房 |
6.96 m |
5.16 m |
6.96 m x 5.16 m |
|
一楼 |
Pantry |
2.29 m |
1.52 m |
2.29 m x 1.52 m |
|
一楼 |
主卧 |
6.32 m |
5.18 m |
6.32 m x 5.18 m |
|
一楼 |
浴室 |
6.2 m |
6.15 m |
6.2 m x 6.15 m |
设备间
https://www.realtor.ca/real-estate/30045123/7009-wellington-road-puslinch-crieffaikensvillekillean-crieffaikensvillekillean