
70 Willowrun Drive Unit# C8 Kitchener, Ontario N2A 0J3


$579,900管理费,Insurance, Landscaping
$595 每月
管理费,Insurance, Landscaping
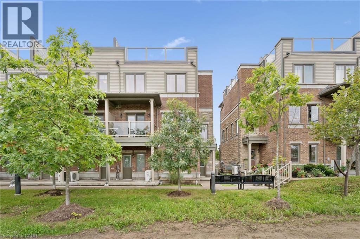
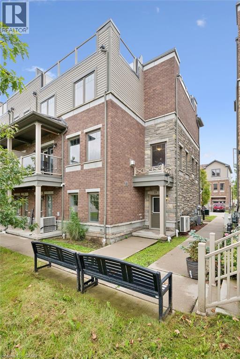
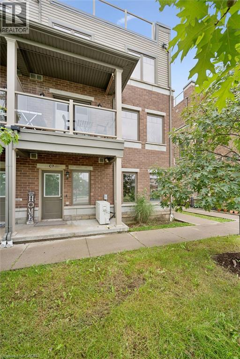
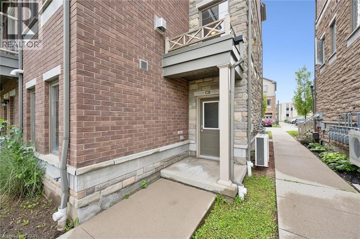
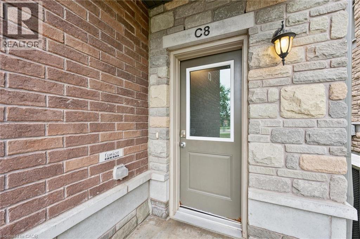
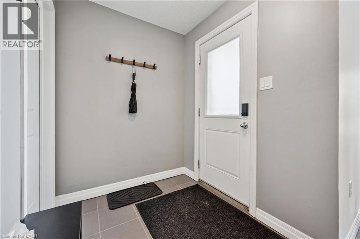
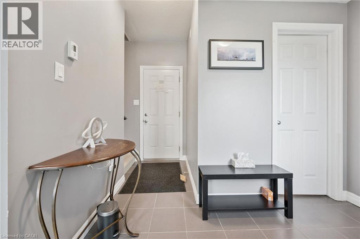
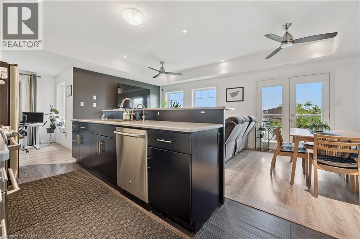
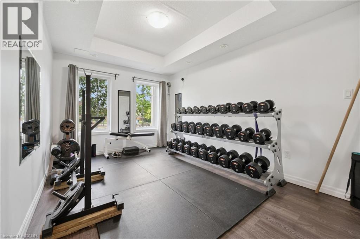
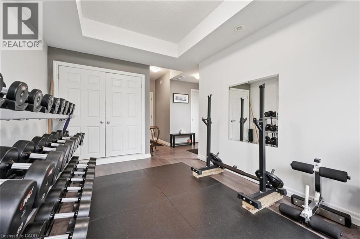
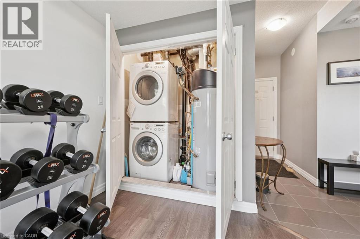
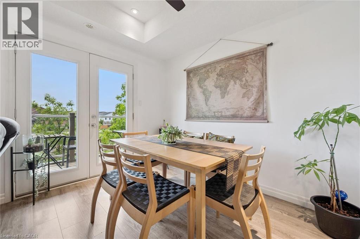
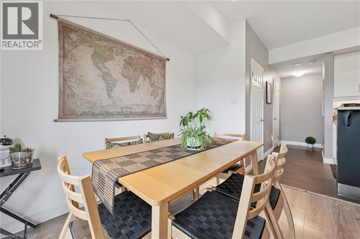
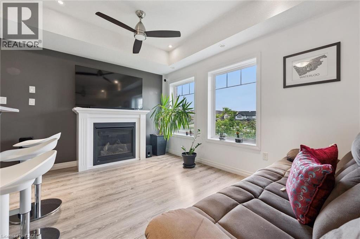
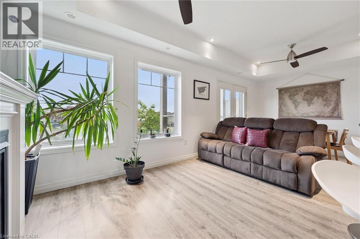
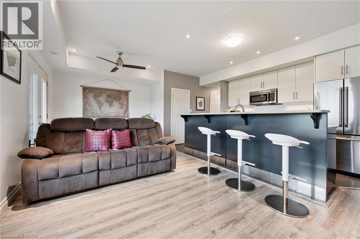
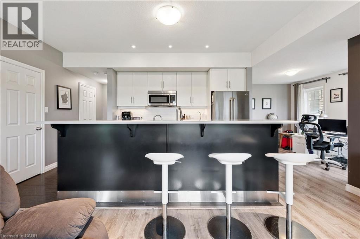
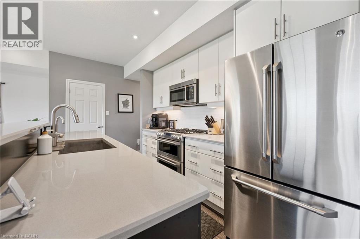
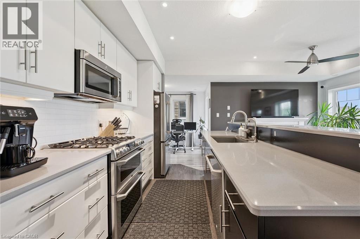
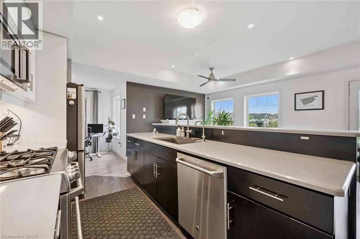
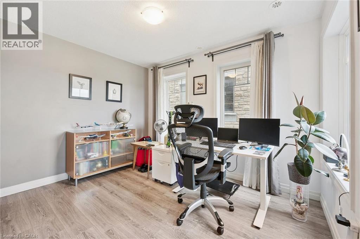
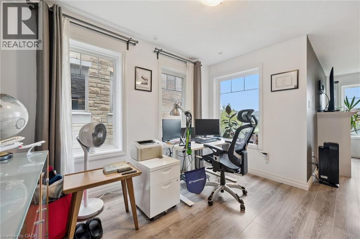
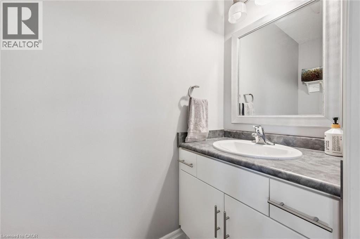
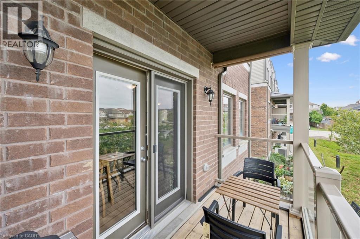
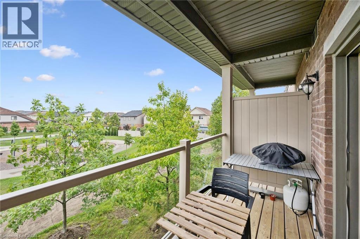
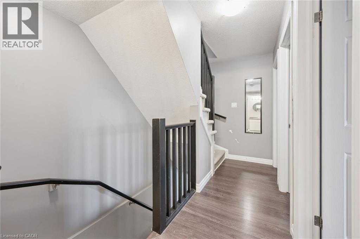
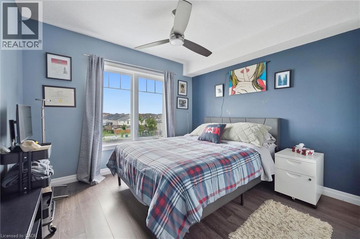
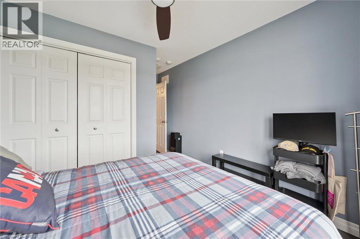
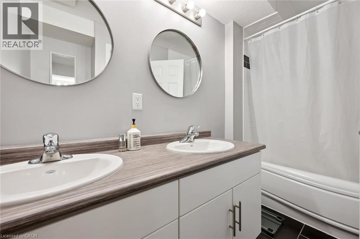
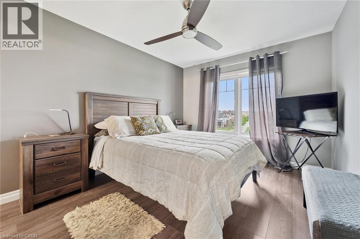
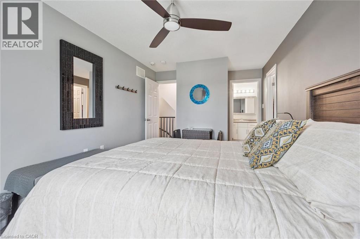
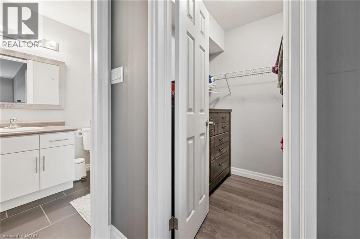
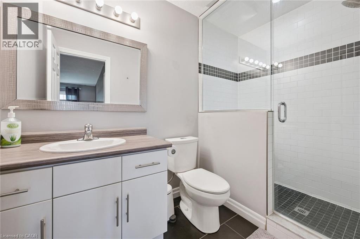
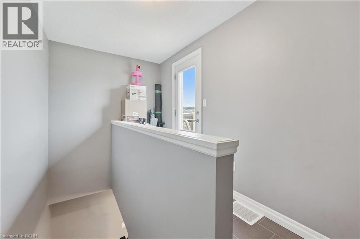
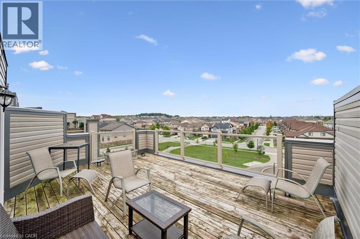
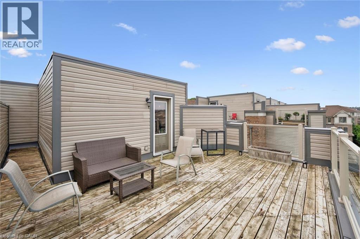
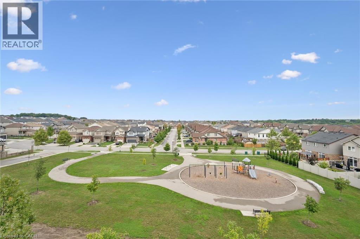
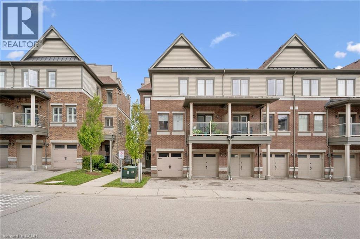
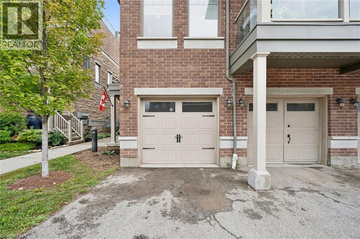
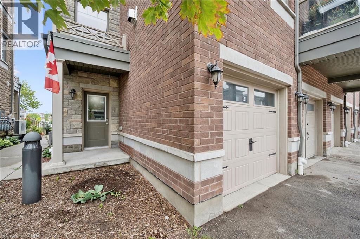
$595 每月Welcome to #C8-70 Willowrun Dr Kitchener! This stunning end-unit, 3+ story Townhome features a built-in garage and a unique, light-filled floor plan. Meticulously maintained & move-in ready, you will be impressed from top to bottom how this rare Townhouse maximizes space throughout. The main level entry includes a bonus room currently used as an exercise gym, plus convenient laundry closet & separate coat closet conveniently upon entering. Additional convenient 2nd entrance from Garage man door for your family. Upstairs the white bright Kitchen boasts a Large entertaining island, SS appliances opening to large expansive windows on 2 sides of the corner for sun filled afternoon seasonally from 1:00pm till sunset. Main living area includes convenient 2 pc Bathrm, freshly painted neutral living room features cozy gas fireplace while the spacious dining area includes sliders leading out to private covered patio balcony. Continuing upwards, the next level hosts 2 bedrooms flooded with natural light from large windows Aswell, including. a primary suite with walk in closet & dreamy 3 pc ensuite bath features lg stylish glass walk-in shower, additionally well-appointed main bathroom on same level boosts double sink with Tub /Shower combo perfect for the growing family. To top is all off, the final 4 th story leads to an incredible rooftop garden oasis- a premier outdoor lounging and entertainment area that boasts spectacular, sweeping views of the surrounding Grand River valley. New Notre Dame Catholic School completion set for Sept /26 students'(across the street) steps away in this sought-after neighborhood location. Recent eavestrough cleaning (2026), & plus scheduled exterior window cleaning included in condo fees. This pristine, turn-key condo is definition of move-in ready -there is literally nothing left to do. Head straight to relaxation in a perfectly maintained space designed for effortless living. (id:43681)
Open House
现在这个房屋大家可以去Open House参观了!
2:00 pm
结束于:4:00 pm
房源概要
| MLS® Number | 40859697 |
| 房源类型 | 民宅 |
| 附近的便利设施 | Airport, 近高尔夫球场, 医院, 公园, 游乐场, 公共交通, 学校 |
| 设备类型 | 热水器 |
| 特征 | Ravine, Backs On Greenbelt, Conservation/green Belt, 阳台, 铺设车道, 自动车库门 |
| 总车位 | 2 |
| 租赁设备类型 | 热水器 |
详 情
| 浴室 | 3 |
| 地上卧房 | 2 |
| 总卧房 | 2 |
| 家电类 | 洗碗机, 烘干机, 微波炉, 冰箱, 洗衣机, 嵌入式微波炉, Gas 炉子(s), Hood 电扇, Garage Door Opener |
| 地下室类型 | 没有 |
| 施工日期 | 2016 |
| 施工种类 | 附加的 |
| 空调 | 中央空调 |
| 外墙 | 砖, 混凝土 |
| Fire Protection | Smoke Detectors |
| 壁炉 | 有 |
| Fireplace Total | 1 |
| 地基类型 | 混凝土浇筑 |
| 客人卫生间(不包含洗浴) | 1 |
| 供暖方式 | 天然气 |
| 供暖类型 | 压力热风 |
| 储存空间 | 3 |
| 内部尺寸 | 1481 Sqft |
| 类型 | 联排别墅 |
| 设备间 | 市政供水 |
车 位
| 附加车库 |
土地
| 入口类型 | Road Access, Highway Access, Highway Nearby |
| 英亩数 | 无 |
| 土地便利设施 | Airport, 近高尔夫球场, 医院, 公园, 游乐场, 公共交通, 学校 |
| 污水道 | 城市污水处理系统 |
| 规划描述 | R6 |
房 间
| 楼 层 | 类 型 | 长 度 | 宽 度 | 面 积 |
|---|---|---|---|---|
| 二楼 | 四件套浴室 | Measurements not available | ||
| 二楼 | 餐厅 | 10'3'' x 8'0'' | ||
| 二楼 | 两件套卫生间 | 10'1'' x 7'2'' | ||
| 二楼 | 厨房 | 15'0'' x 7'9'' | ||
| 二楼 | Office | 10'5'' x 11'1'' | ||
| 二楼 | 客厅 | 13'2'' x 11'9'' | ||
| 三楼 | 四件套浴室 | 8'11'' x 5'0'' | ||
| 三楼 | 卧室 | 16'11'' x 10'2'' | ||
| 三楼 | 主卧 | 17'0'' x 10'4'' | ||
| 一楼 | Exercise Room | 13'9'' x 10' | ||
| Upper Level | Bonus Room | Measurements not available |
https://www.realtor.ca/real-estate/30261783/70-willowrun-drive-unit-c8-kitchener

The trademarks REALTOR®, REALTORS®, and the REALTOR® logo are controlled by The Canadian Real Estate Association (CREA) and identify real estate professionals who are members of CREA. The trademarks MLS®, Multiple Listing Service® and the associated logos are owned by The Canadian Real Estate Association (CREA) and identify the quality of services provided by real estate professionals who are members of CREA. The trademark DDF® is owned by The Canadian Real Estate Association (CREA) and identifies CREA's Data Distribution Facility (DDF®)
REALTORS® Association of Hamilton-Burlington
Forest Hill Real Estate Inc., Brokerage
September 17 2026 02:09:09
