
70 Simpson Street Brighton, Ontario K0K 1H0


$725,000
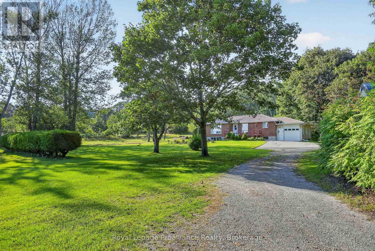
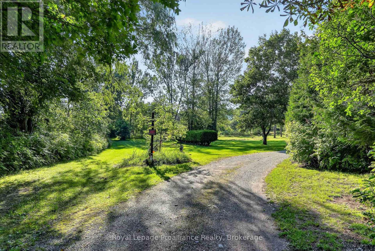
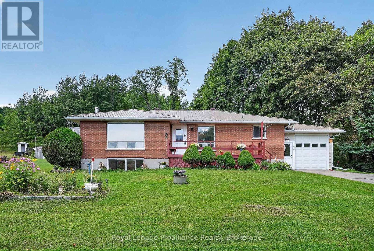
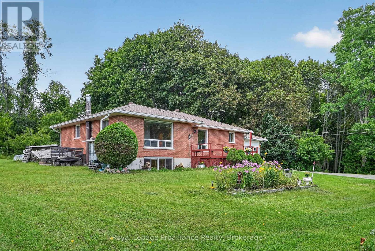
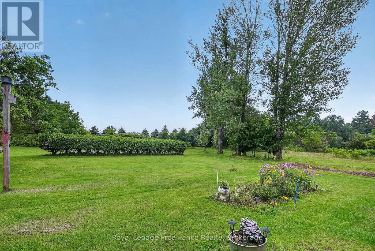
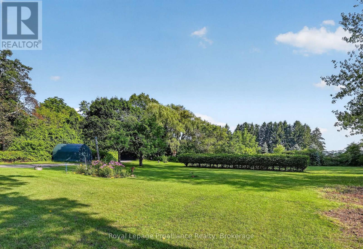
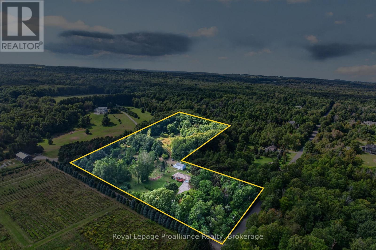
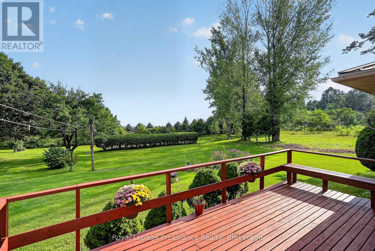
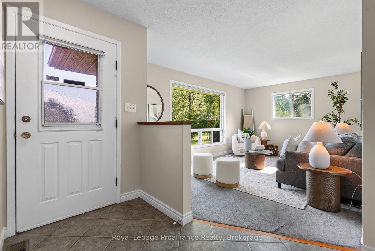
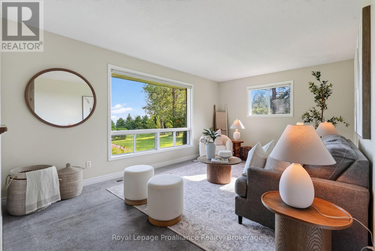
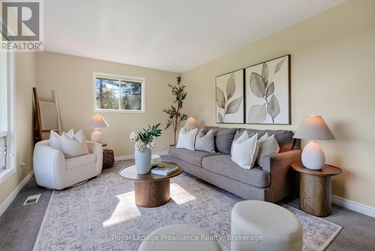
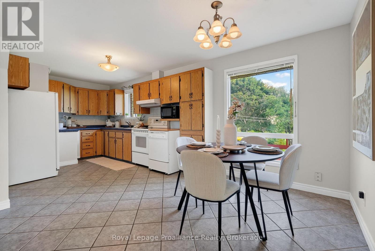
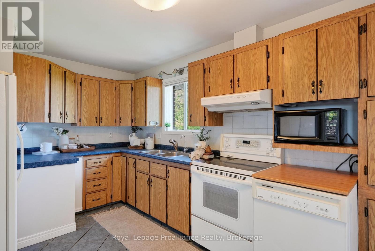
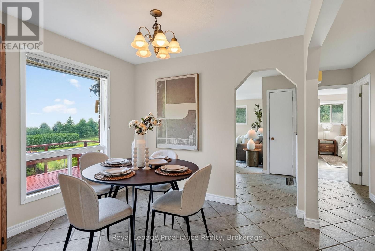
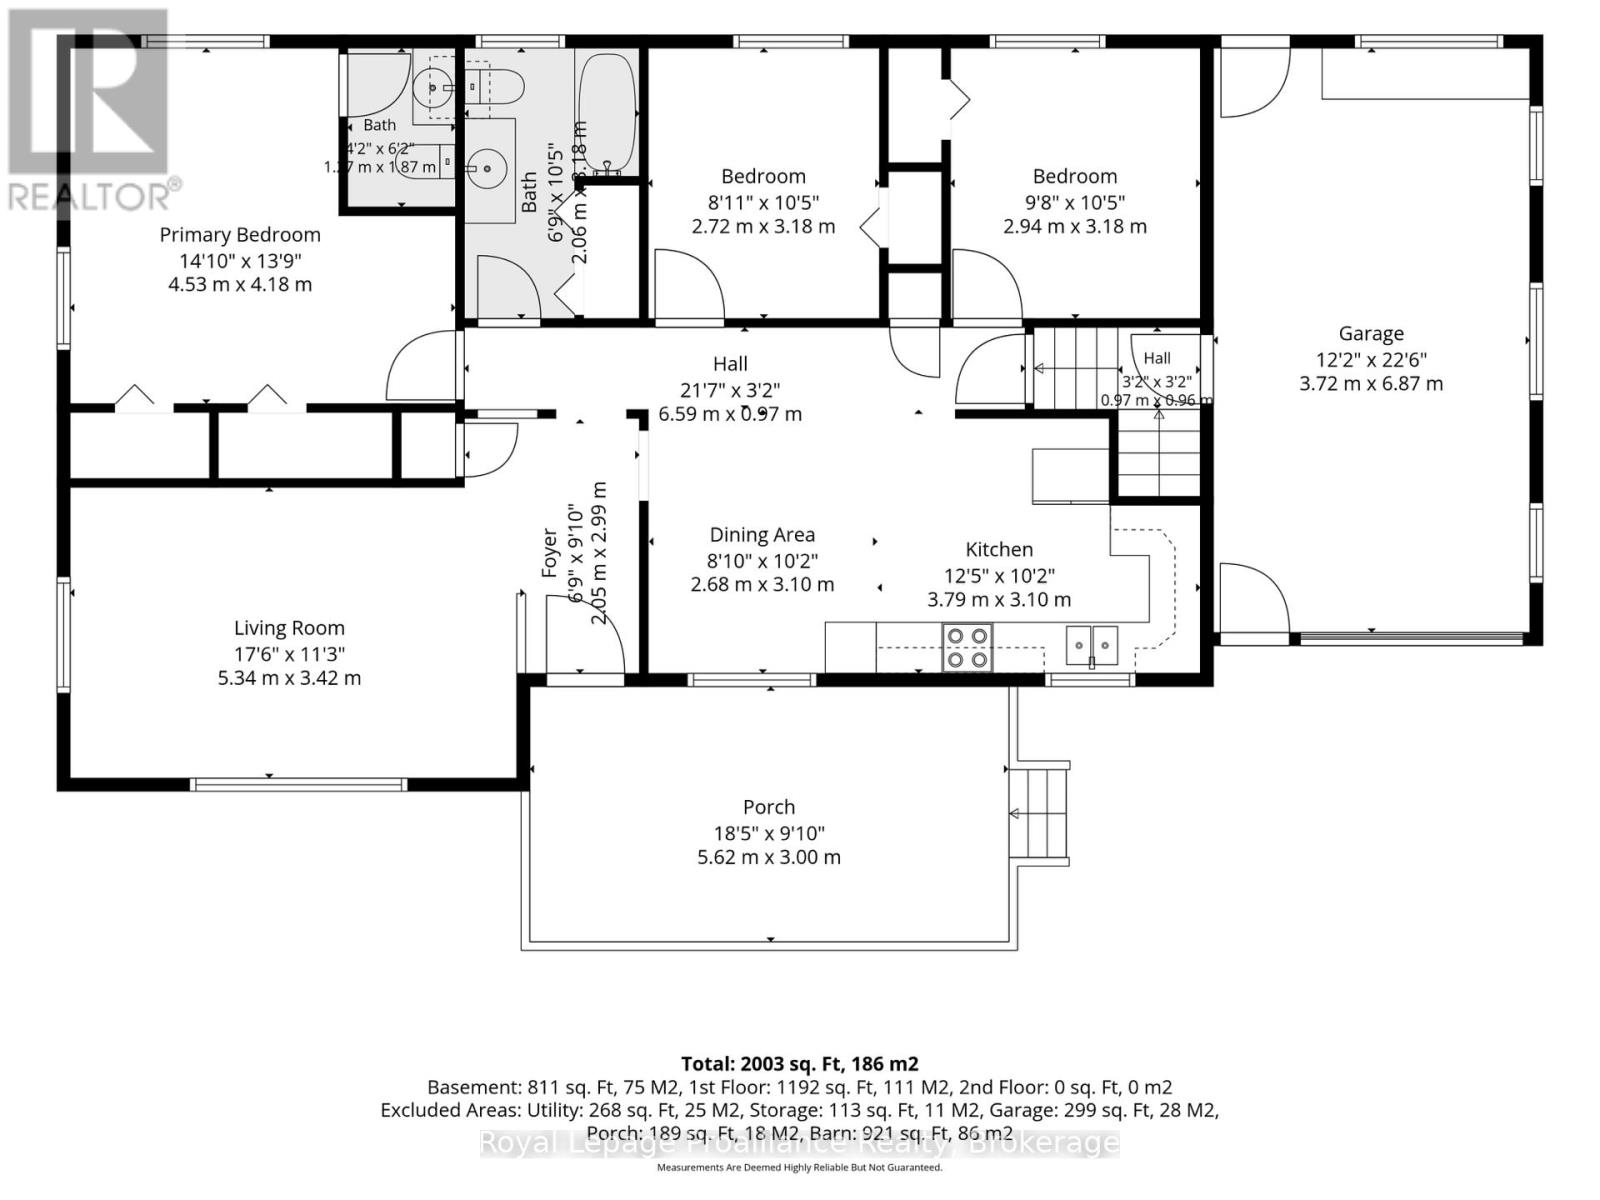
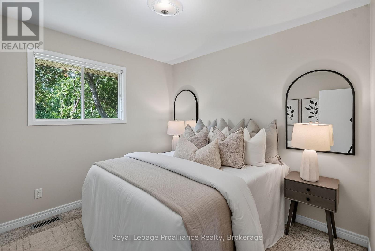
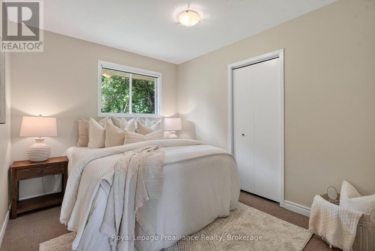
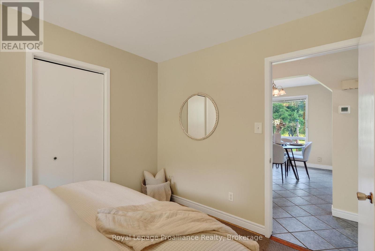
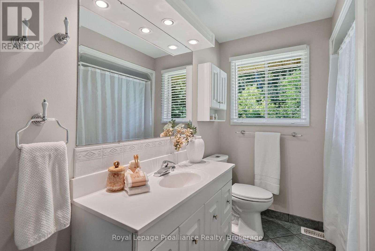
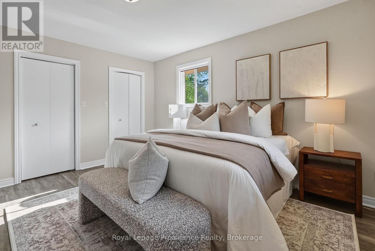
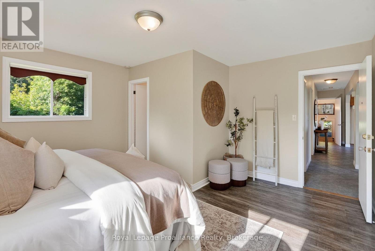
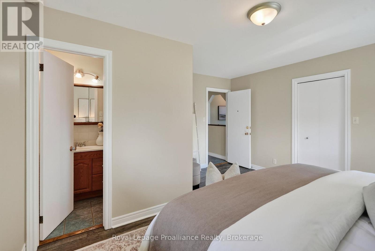
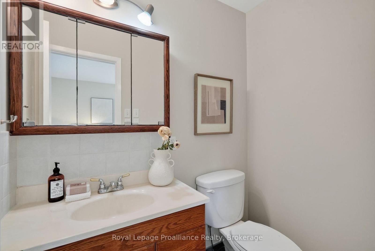
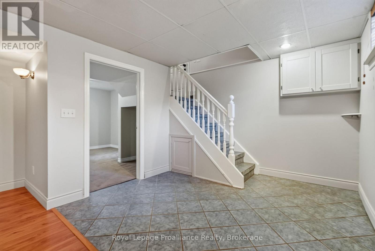
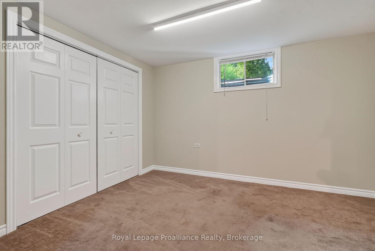
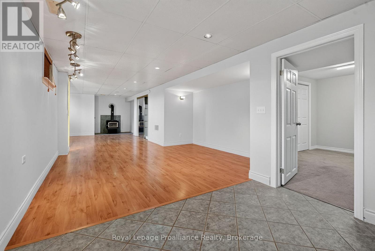
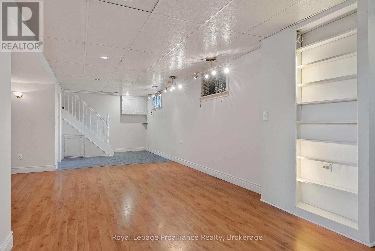
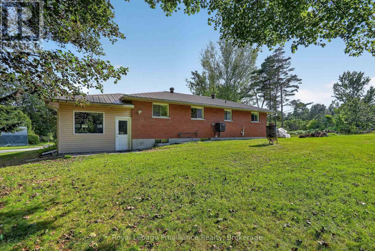
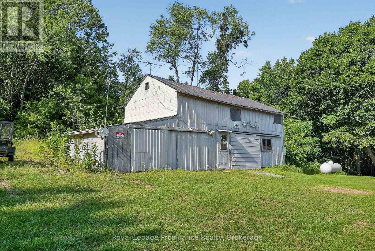
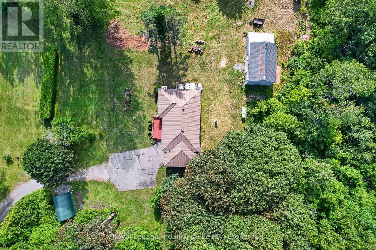
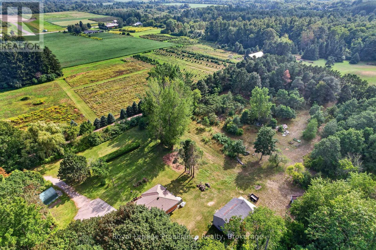
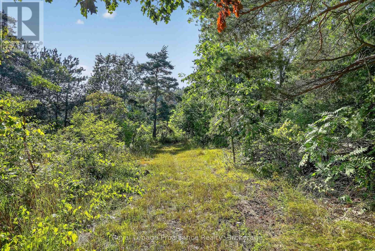
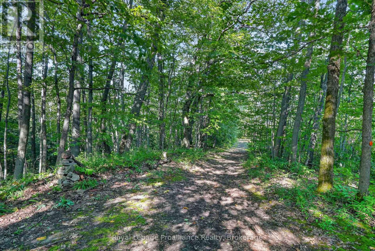
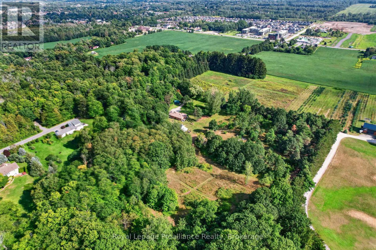
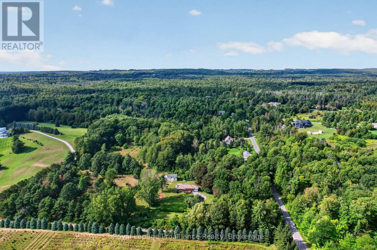
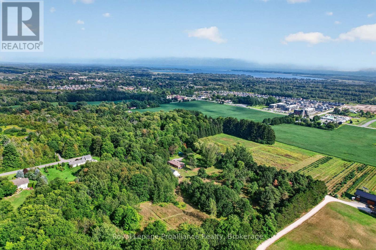
Located on 7.3 acres in a quiet pocket on the west side of Brighton, 70 Simpson St offers a solid brick bungalow with rare privacy and natural space, presenting a unique opportunity for someone looking for space to breathe while keeping close to town amenities. A gated entrance opens to a large driveway, while mature trees, walking trails, a creek and panoramic views of the surrounding hills and Lake Ontario create an incredibly peaceful setting that has made this place a family sanctuary for decades. Inside, the main floor offers 3 bedrooms and 1.5 bathrooms, including a primary bedroom with double closets and a private 2-piece ensuite. The kitchen and dining area are open to one another, while downstairs, the partially finished basement adds a large rec and family room, fourth bedroom, wood stove and plenty of storage space. The attached single-car garage provides separate entrances into the main floor and basement, adding convenience and flexibility. Outside, a 2-storey barn and Quonset hut provide options for creative space, additional storage and utility, rounding out a private acreage property. Whether you are looking to enjoy the expansive grounds as they are or bring your own vision to the space, the setting provides a quiet, comfortable retreat with exceptional scenery in every season. (id:43681)
房源概要
| MLS® Number | X13732854 |
| 房源类型 | 民宅 |
| 社区名字 | Brighton |
| 设备类型 | Propane Tank |
| 特征 | 树木繁茂的地区, Irregular Lot Size, Flat Site |
| 总车位 | 16 |
| 租赁设备类型 | Propane Tank |
| 结构 | Barn |
| View Type | View, Lake View |
详 情
| 浴室 | 2 |
| 地上卧房 | 3 |
| 地下卧室 | 1 |
| 总卧房 | 4 |
| Age | 31 To 50 Years |
| 家电类 | Water Heater, Water Purifier, Freezer, Alarm System |
| 建筑风格 | 平房 |
| 地下室进展 | 部分完成 |
| 地下室功能 | Separate Entrance |
| 地下室类型 | N/a, N/a (partially Finished) |
| 施工种类 | 独立屋 |
| 空调 | 中央空调 |
| 外墙 | 砖 |
| Fire Protection | Alarm System, Smoke Detectors |
| 壁炉 | 有 |
| Fireplace Total | 1 |
| 壁炉类型 | 木头stove |
| 地基类型 | 混凝土浇筑 |
| 客人卫生间(不包含洗浴) | 1 |
| 供暖方式 | Propane |
| 供暖类型 | 压力热风 |
| 储存空间 | 1 |
| 内部尺寸 | 1100 - 1500 Sqft |
| 类型 | 独立屋 |
| 设备间 | Dug Well |
车 位
| 附加车库 | |
| Garage | |
| 入内式车位 |
土地
| 英亩数 | 有 |
| 污水道 | Septic System |
| 土地深度 | 665 Ft ,8 In |
| 土地宽度 | 277 Ft ,1 In |
| 不规则大小 | 277.1 X 665.7 Ft |
| 地表水 | River/stream |
| 规划描述 | A-2 + Slice At The Bottom Is A-3 + Ep At Stream |
房 间
| 楼 层 | 类 型 | 长 度 | 宽 度 | 面 积 |
|---|---|---|---|---|
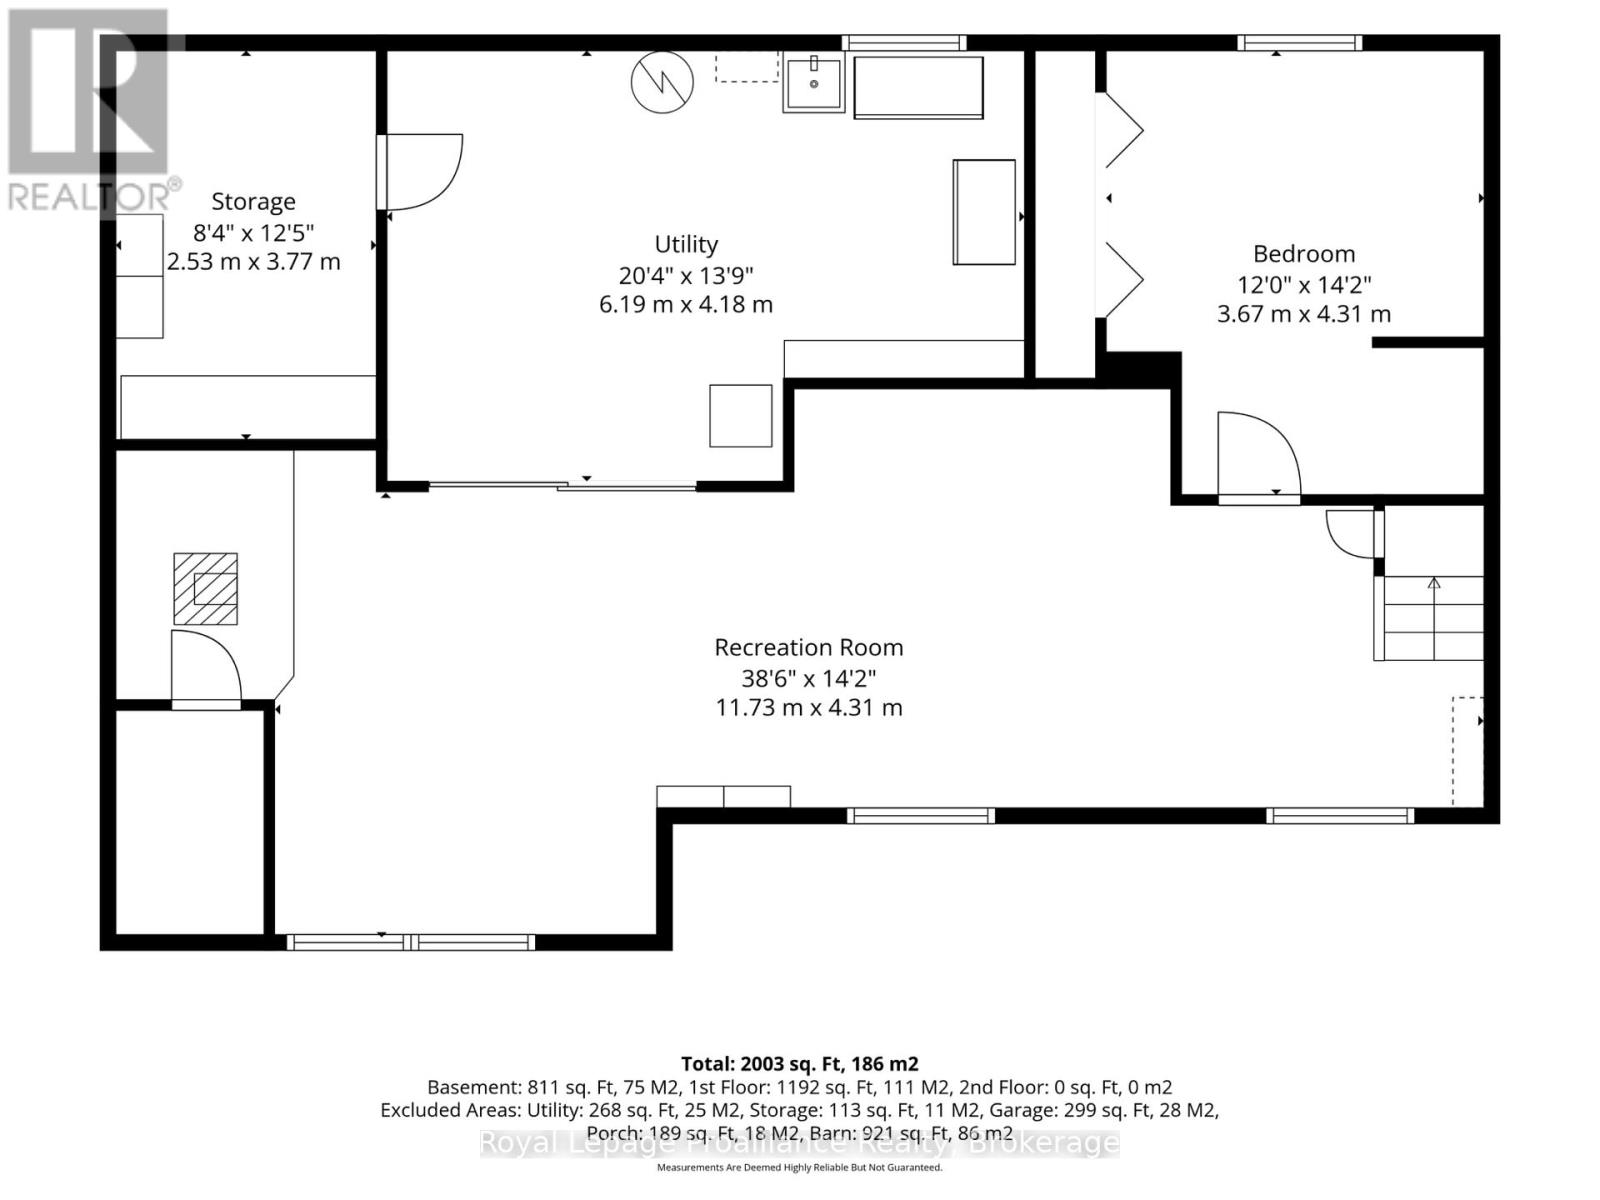
| Lower Level | 娱乐,游戏房 | 11.73 m | 4.31 m | 11.73 m x 4.31 m |
| Lower Level | 卧室 | 3.67 m | 4.31 m | 3.67 m x 4.31 m |
| Lower Level | 设备间 | 6.19 m | 4.18 m | 6.19 m x 4.18 m |
| 一楼 | 客厅 | 5.34 m | 3.42 m | 5.34 m x 3.42 m |
| 一楼 | 餐厅 | 2.68 m | 3.1 m | 2.68 m x 3.1 m |
| 一楼 | 厨房 | 3.79 m | 3.1 m | 3.79 m x 3.1 m |
| 一楼 | 卧室 | 2.72 m | 3.18 m | 2.72 m x 3.18 m |
| 一楼 | 卧室 | 2.94 m | 3.18 m | 2.94 m x 3.18 m |
| 一楼 | 浴室 | 2.06 m | 3.18 m | 2.06 m x 3.18 m |
| 一楼 | 主卧 | 4.53 m | 4.18 m | 4.53 m x 4.18 m |
https://www.realtor.ca/real-estate/30220769/70-simpson-street-brighton-brighton

The trademarks REALTOR®, REALTORS®, and the REALTOR® logo are controlled by The Canadian Real Estate Association (CREA) and identify real estate professionals who are members of CREA. The trademarks MLS®, Multiple Listing Service® and the associated logos are owned by The Canadian Real Estate Association (CREA) and identify the quality of services provided by real estate professionals who are members of CREA. The trademark DDF® is owned by The Canadian Real Estate Association (CREA) and identifies CREA's Data Distribution Facility (DDF®)
Durham Region Association of REALTORS®
Royal LePage Proalliance Realty
September 08 2026 06:49:53
