
70 Rochelle Drive St. Catharines (Bunting/linwell), Ontario L2M 2Y4

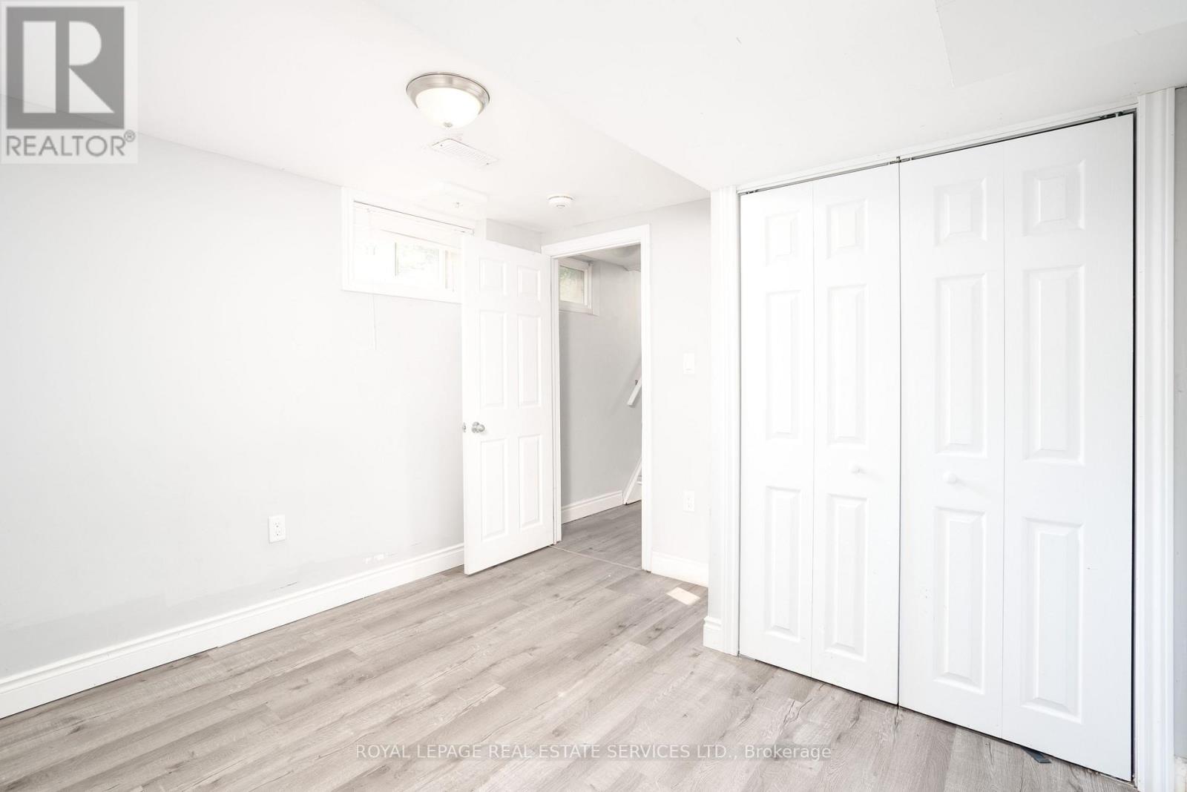
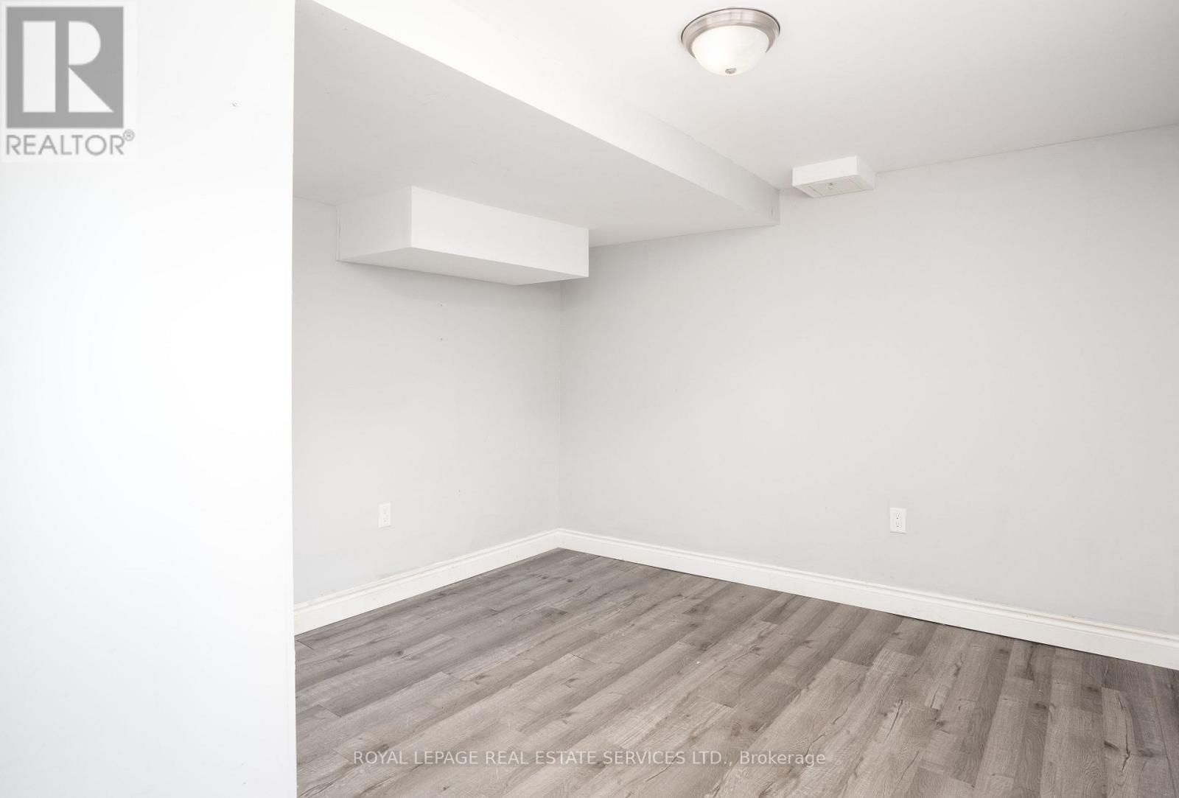
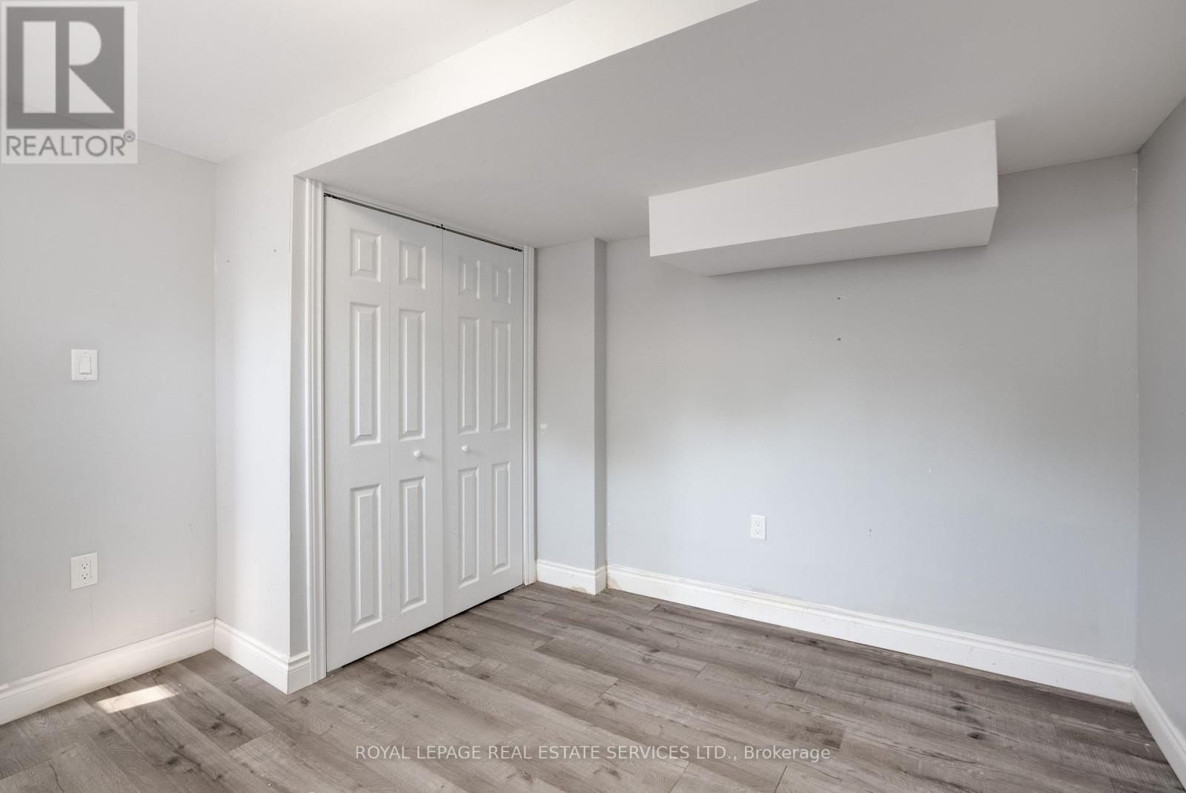
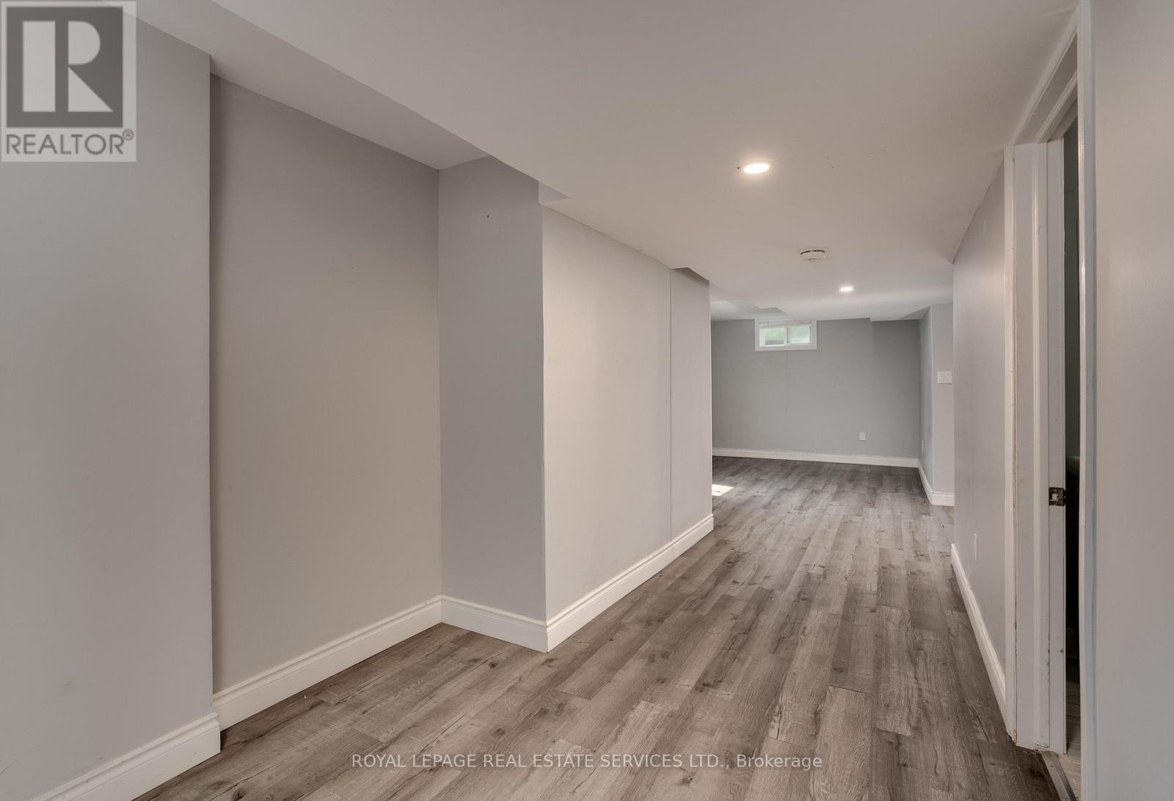

$519,900
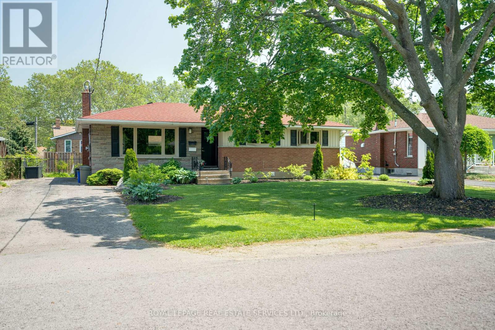
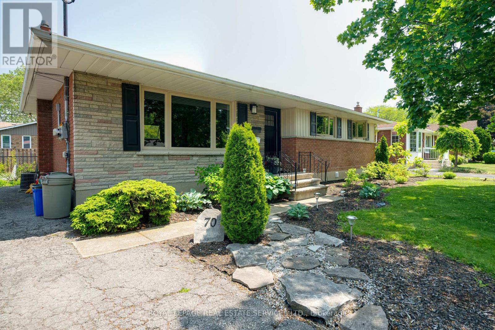
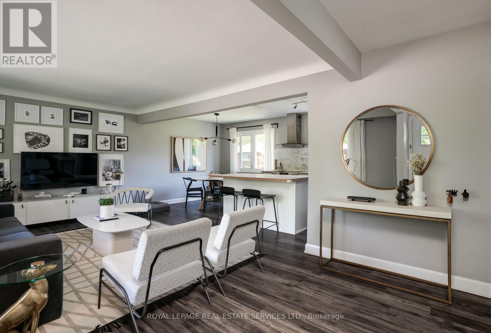
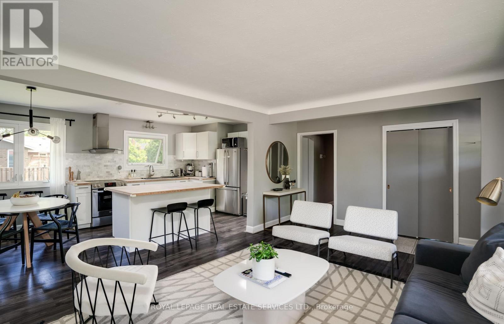
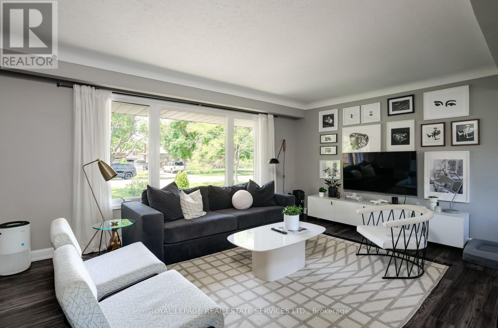
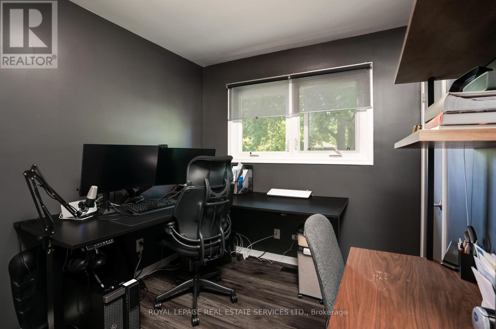
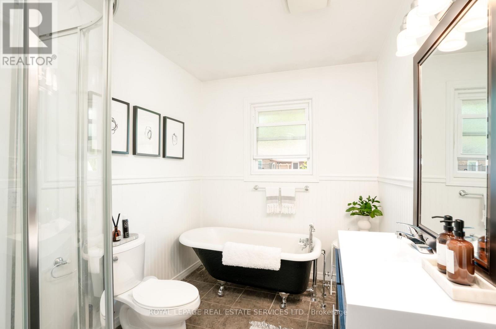
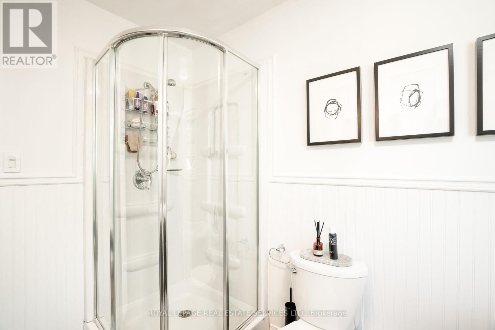
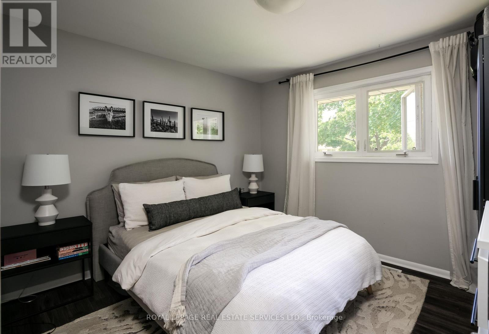
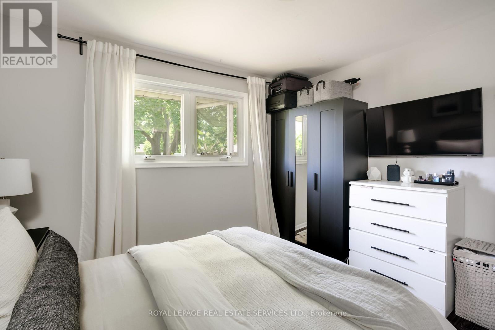
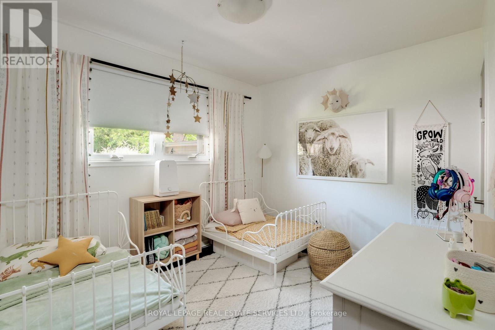
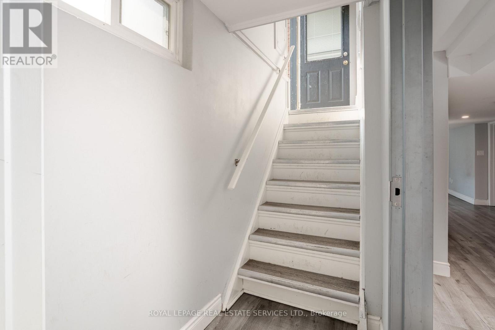
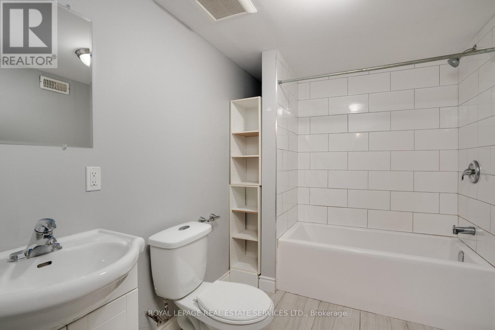
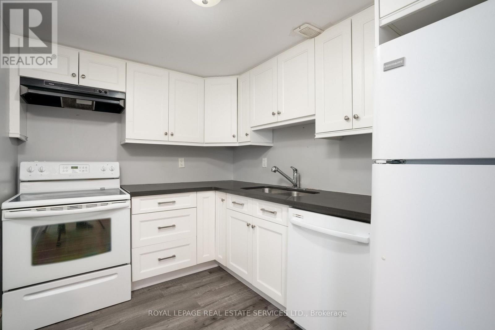
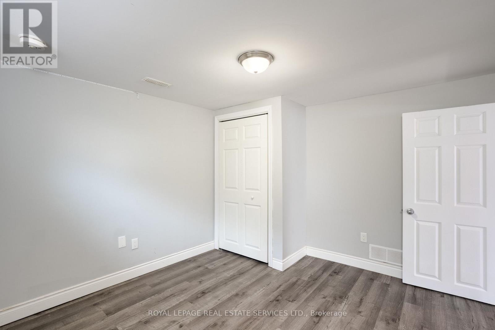
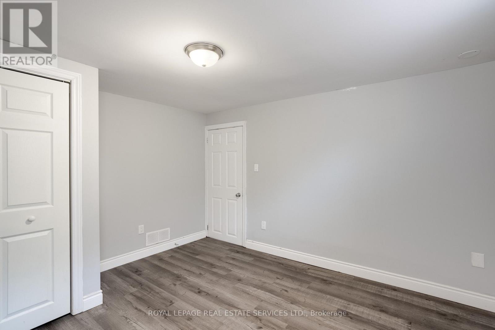
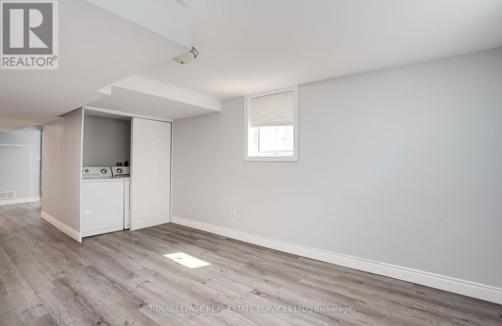
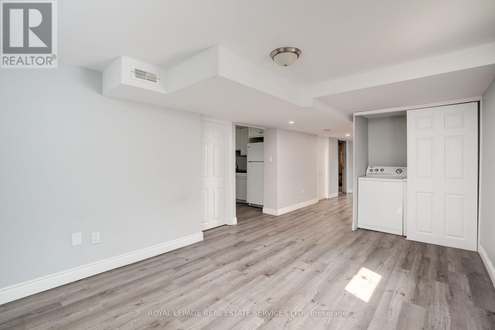
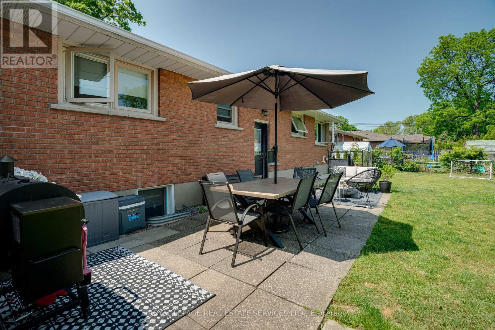
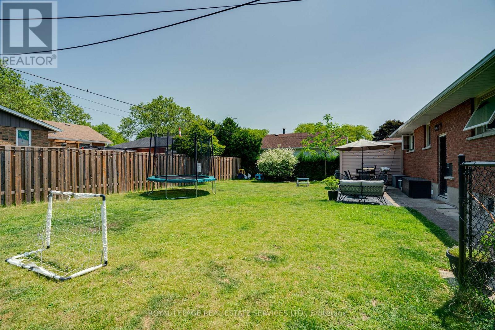
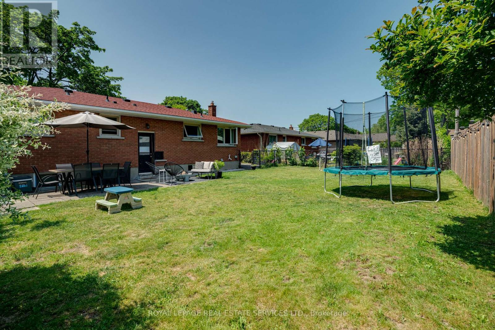
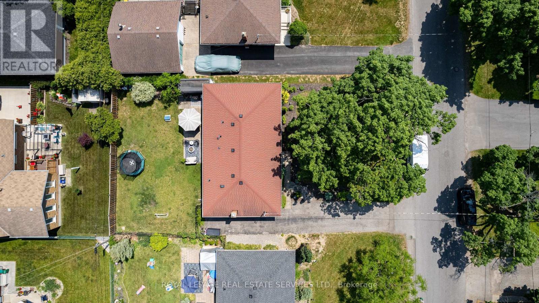
This well-maintained property features two completely self-contained units, each with separate hydro meters, making it an ideal investment or mortgage helper. The upper unit offers 3 spacious bedrooms and a full bathroom, while the lower unit features 2 bedrooms and a full bathroom. Separate laundry facilities for each unit provide added convenience and privacy for tenants.Currently fully tenanted, this property offers immediate cash flow with month-to-month tenants, providing flexibility for future plans while generating reliable rental income from day one. In today's market, where lease rates have softened and finding tenants can be more challenging, this property offers the advantage of established rental income and lower operating expenses.Whether you're an experienced investor looking to expand your portfolio or entering the investment market for the first time, this turnkey legal duplex is an opportunity not to be missed.For income and expense details, rental information, or to arrange a private viewing, contact Sal Borgh today. (id:43681)
房源概要
| MLS® Number | X13573420 |
| 房源类型 | Multi-family |
| 社区名字 | 441 - Bunting/Linwell |
| 设备类型 | 热水器 |
| 总车位 | 3 |
| 租赁设备类型 | 热水器 |
详 情
| 浴室 | 2 |
| 地上卧房 | 5 |
| 总卧房 | 5 |
| 家电类 | 洗碗机, 烘干机, 炉子, 洗衣机, 窗帘, 冰箱 |
| 建筑风格 | 平房 |
| 地下室功能 | Apartment In Basement, Separate Entrance |
| 地下室类型 | N/a, N/a |
| 空调 | 中央空调 |
| 外墙 | 砖, 乙烯基壁板 |
| 地基类型 | 混凝土浇筑 |
| 供暖方式 | 天然气 |
| 供暖类型 | 压力热风 |
| 储存空间 | 1 |
| 内部尺寸 | 700 - 1100 Sqft |
| 类型 | Duplex |
| 设备间 | 市政供水 |
车 位
| 没有车库 |
土地
| 英亩数 | 无 |
| 污水道 | Sanitary Sewer |
| 土地深度 | 100 Ft |
| 土地宽度 | 62 Ft |
| 不规则大小 | 62 X 100 Ft |
房 间
| 楼 层 | 类 型 | 长 度 | 宽 度 | 面 积 |
|---|---|---|---|---|
| Lower Level | 浴室 | 2.84 m | 1.98 m | 2.84 m x 1.98 m |
| Lower Level | 客厅 | 5.97 m | 3.25 m | 5.97 m x 3.25 m |
| Lower Level | 设备间 | 2.84 m | 4.87 m | 2.84 m x 4.87 m |
| Lower Level | 卧室 | 3.2 m | 3.17 m | 3.2 m x 3.17 m |
| Lower Level | 第二卧房 | 3.23 m | 3.63 m | 3.23 m x 3.63 m |
| Lower Level | 厨房 | 3.33 m | 2.26 m | 3.33 m x 2.26 m |
| 一楼 | 客厅 | 3.51 m | 5.16 m | 3.51 m x 5.16 m |
| 一楼 | 餐厅 | 2.24 m | 2.84 m | 2.24 m x 2.84 m |
| 一楼 | 厨房 | 4.17 m | 2.84 m | 4.17 m x 2.84 m |
| 一楼 | 主卧 | 3.56 m | 3.43 m | 3.56 m x 3.43 m |
| 一楼 | 第二卧房 | 2.84 m | 3.58 m | 2.84 m x 3.58 m |
| 一楼 | 第三卧房 | 2.84 m | 2.18 m | 2.84 m x 2.18 m |
| 一楼 | 浴室 | 2.85 m | 2.19 m | 2.85 m x 2.19 m |

The trademarks REALTOR®, REALTORS®, and the REALTOR® logo are controlled by The Canadian Real Estate Association (CREA) and identify real estate professionals who are members of CREA. The trademarks MLS®, Multiple Listing Service® and the associated logos are owned by The Canadian Real Estate Association (CREA) and identify the quality of services provided by real estate professionals who are members of CREA. The trademark DDF® is owned by The Canadian Real Estate Association (CREA) and identifies CREA's Data Distribution Facility (DDF®)
Toronto Real Estate Board
Royal LePage Real Estate Services Ltd.
July 16 2026 08:10:15
