
70 Robert Peel Road Kitchener, Ontario N2H 0B6


$2,600 Monthly
Insurance, Property Management
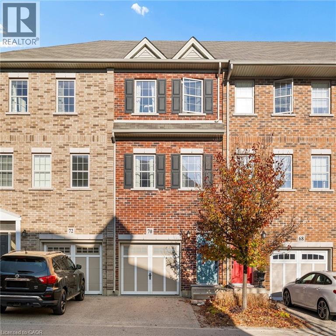
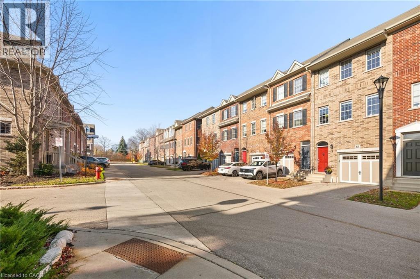
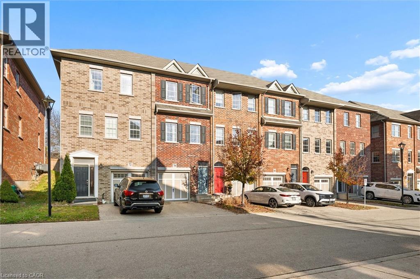
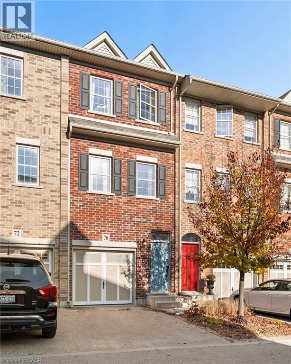
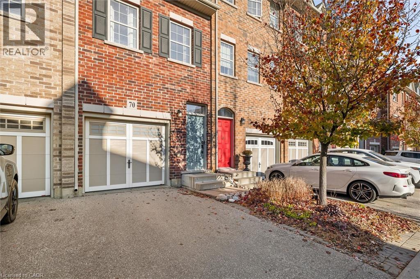
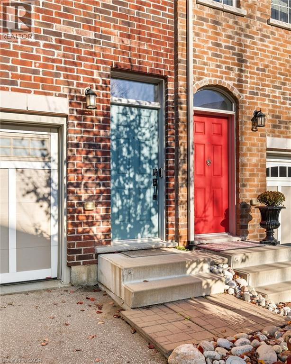
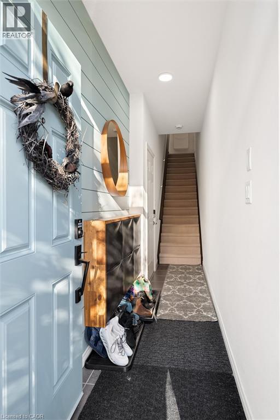
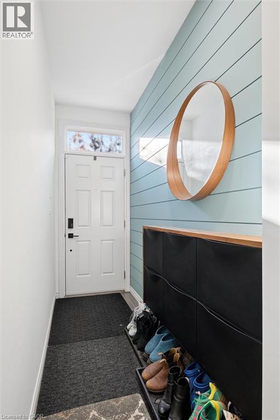
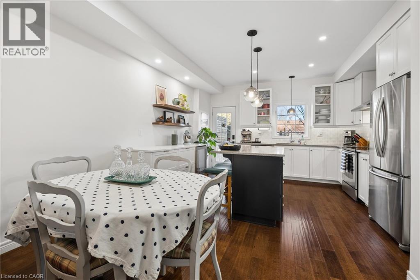
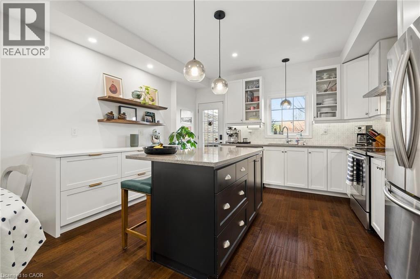
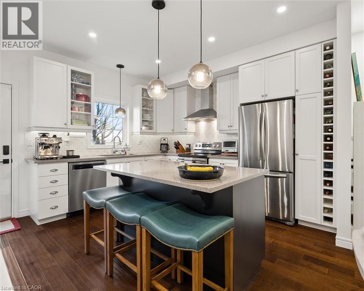
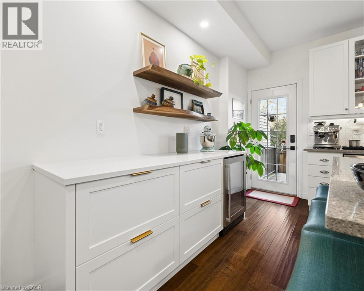
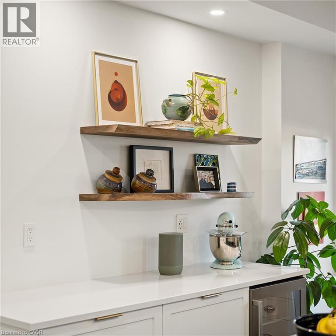
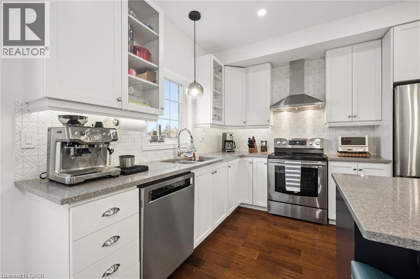
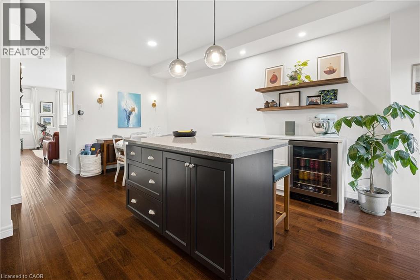
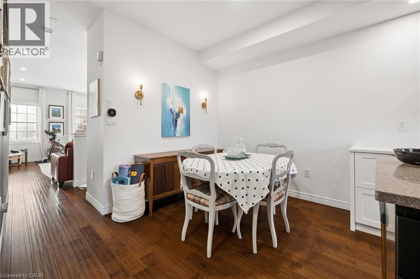
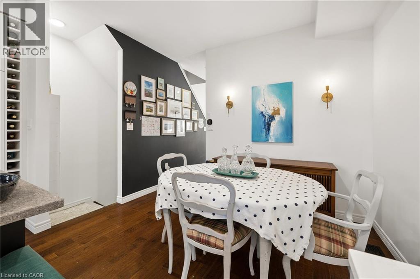
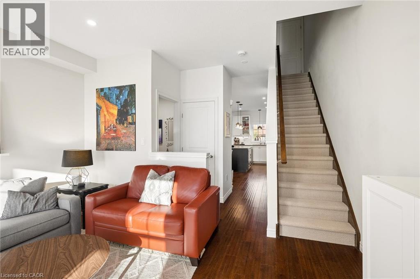
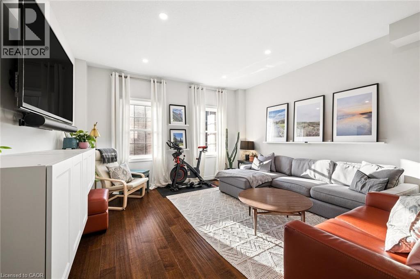
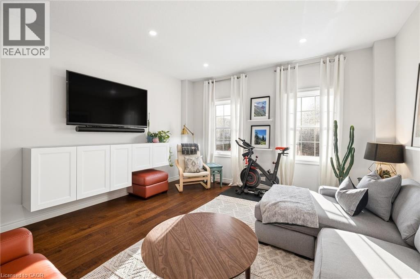
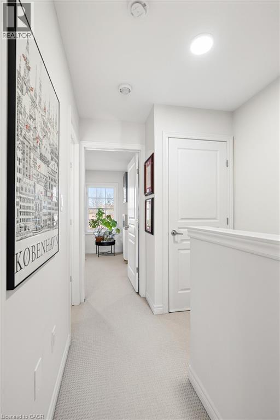
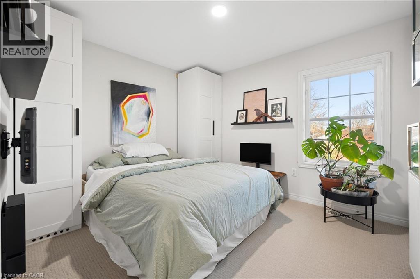
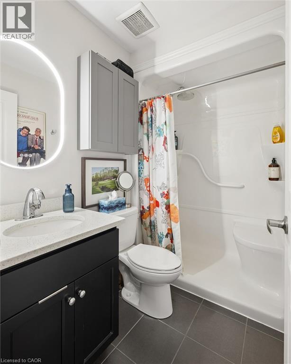
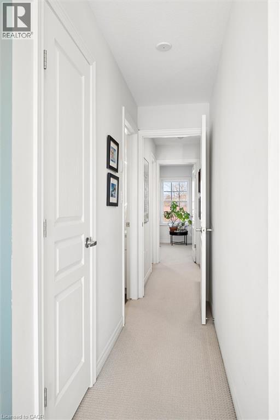
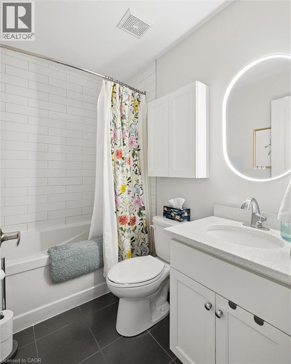
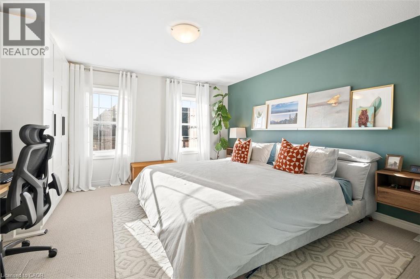
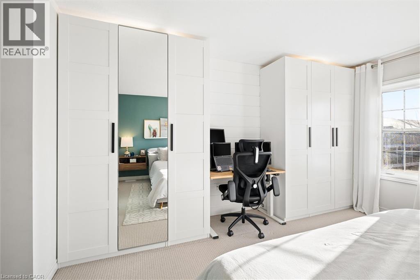
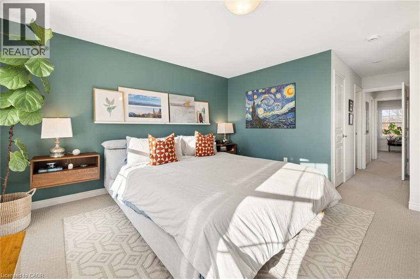
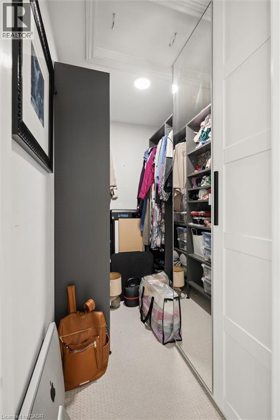
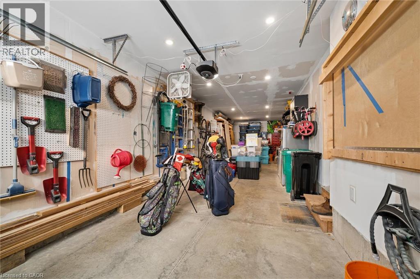
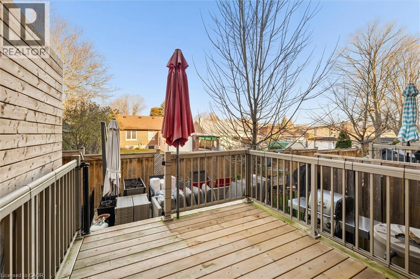
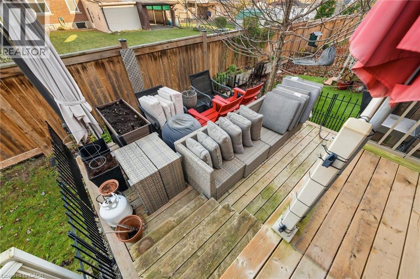
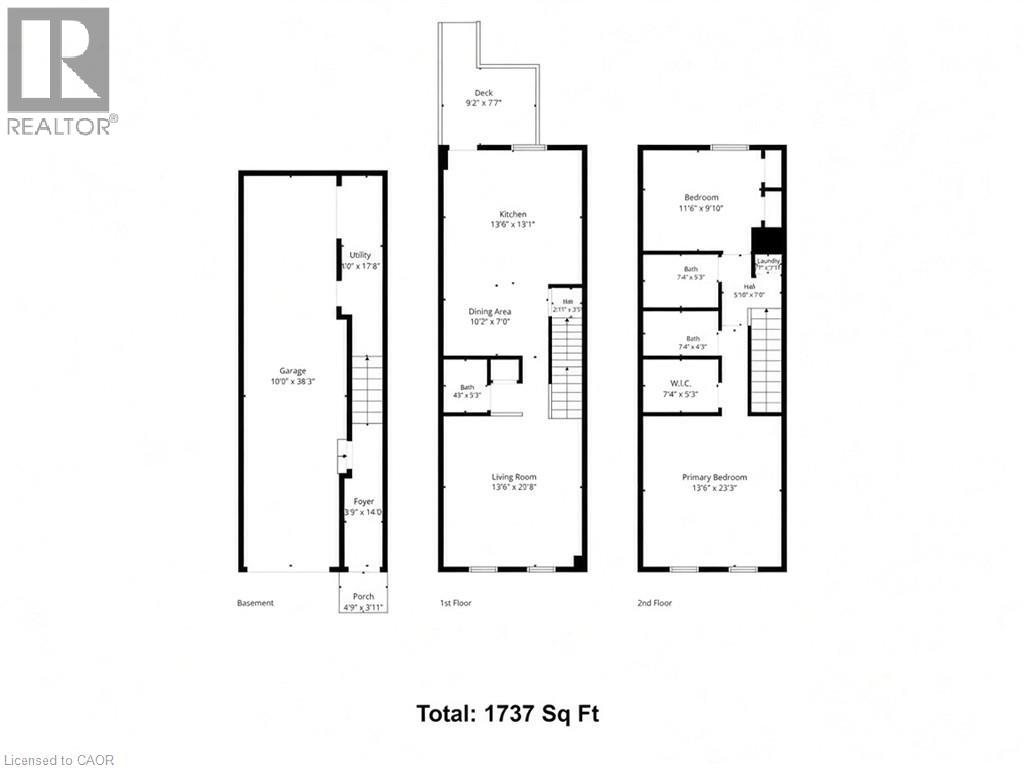
3 Level Townhome in Central Kitchener, this 2 bedroom, 2.5 bathroom townhouse is larger than you would think. It has three parking spaces in total, including two in the tandem garage. Engineered hardwood runs throughout the open main floor. The kitchen features quartz countertops, elegant white cabinetry, under cabinet lighting and dinette area. Large front windows bring natural light into the living room with plenty of space for your sectional! Upstairs, the primary bedroom is large with lots of storage options, a walk in closet and a private 3 piece ensuite. A separate 3 piece bathroom is just down the hall from the second bedroom. Outside, the deck and patio offer easy outdoor space right off the kitchen. Downtown shops, restaurants and the Kitchener GO station are nearby, with convenient access to the highway. **All Inquiries Via Email** (id:43681)
房源概要
| MLS® Number | 40879577 |
| 房源类型 | 民宅 |
| 附近的便利设施 | Airport, 公园, 公共交通, 学校 |
| 特征 | Cul-de-sac, 铺设车道 |
| 总车位 | 3 |
详 情
| 浴室 | 3 |
| 地上卧房 | 2 |
| 总卧房 | 2 |
| 家电类 | 洗碗机, 烘干机, 冰箱, 炉子, Garage Door Opener |
| 地下室类型 | 没有 |
| 施工日期 | 2017 |
| 施工种类 | 附加的 |
| 空调 | 中央空调 |
| 外墙 | 砖 |
| 客人卫生间(不包含洗浴) | 1 |
| 供暖方式 | 天然气 |
| 供暖类型 | 压力热风 |
| 储存空间 | 3 |
| 内部尺寸 | 1737 Sqft |
| 类型 | 联排别墅 |
| 设备间 | 市政供水 |
车 位
| 附加车库 |
土地
| 入口类型 | Highway Nearby |
| 英亩数 | 无 |
| 土地便利设施 | Airport, 公园, 公共交通, 学校 |
| 污水道 | 城市污水处理系统 |
| 土地深度 | 84 Ft |
| 土地宽度 | 15 Ft |
| 规划描述 | R-6 630r, 198u |
房 间
| 楼 层 | 类 型 | 长 度 | 宽 度 | 面 积 |
|---|---|---|---|---|
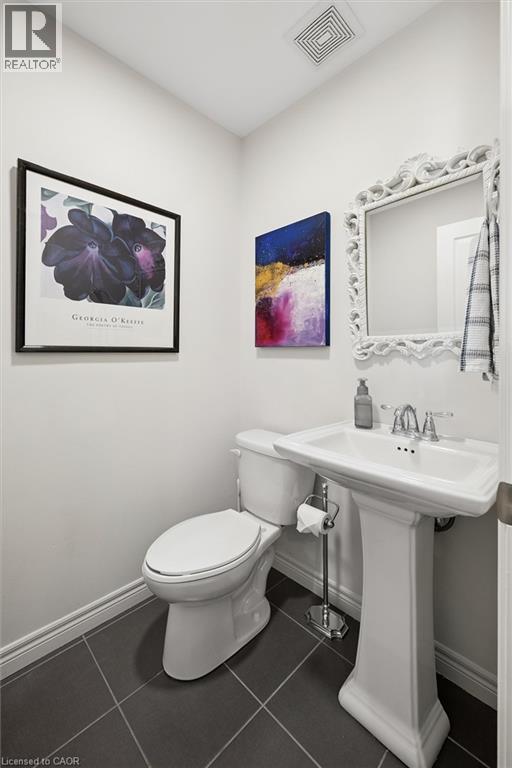
| 二楼 | 两件套卫生间 | 4'3'' x 5'3'' | ||
| 二楼 | 厨房 | 13'6'' x 13'1'' | ||
| 二楼 | 餐厅 | 10'2'' x 7'0'' | ||
| 二楼 | 客厅 | 13'6'' x 20'8'' | ||
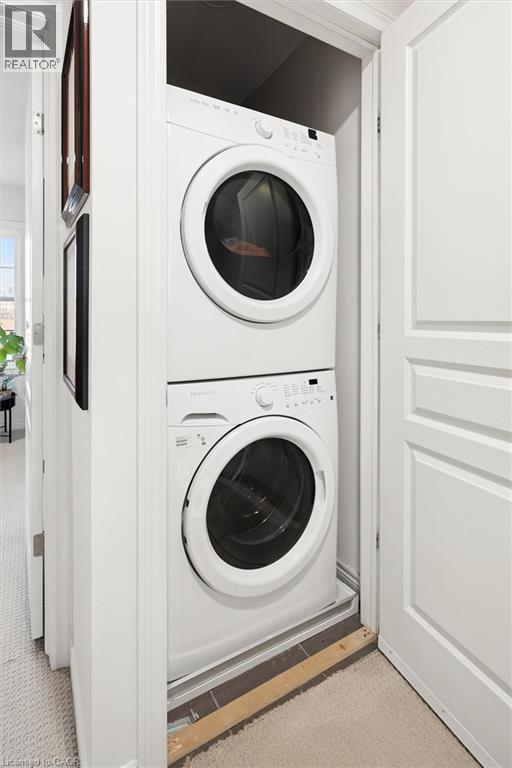
| 三楼 | 洗衣房 | 2'7'' x 1'11'' | ||
| 三楼 | 卧室 | 11'6'' x 9'10'' | ||
| 三楼 | 四件套浴室 | 7'4'' x 5'3'' | ||
| 三楼 | 三件套卫生间 | 7'4'' x 5'3'' | ||
| 三楼 | 主卧 | 13'6'' x 23'3'' |
https://www.realtor.ca/real-estate/30532019/70-robert-peel-road-kitchener

The trademarks REALTOR®, REALTORS®, and the REALTOR® logo are controlled by The Canadian Real Estate Association (CREA) and identify real estate professionals who are members of CREA. The trademarks MLS®, Multiple Listing Service® and the associated logos are owned by The Canadian Real Estate Association (CREA) and identify the quality of services provided by real estate professionals who are members of CREA. The trademark DDF® is owned by The Canadian Real Estate Association (CREA) and identifies CREA's Data Distribution Facility (DDF®)
REALTORS® Association of Hamilton-Burlington
Chestnut Park Realty Southwestern Ontario Limited
November 20 2026 03:00:17
