
70 River Road Brantford, Ontario N3R 0C1


$1,149,900
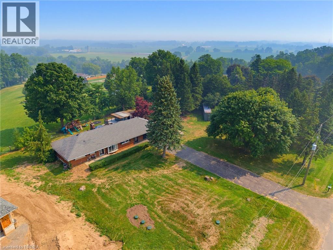
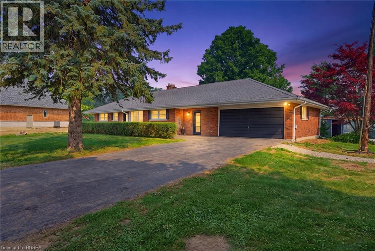
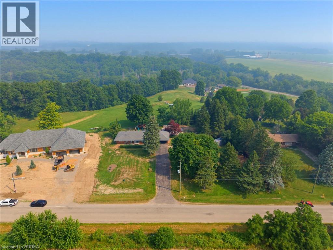
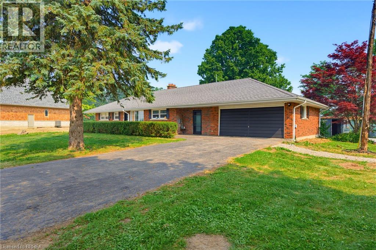
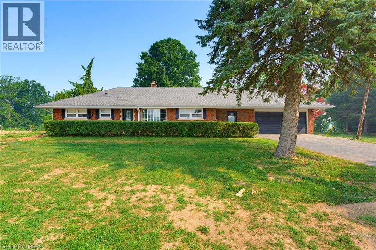
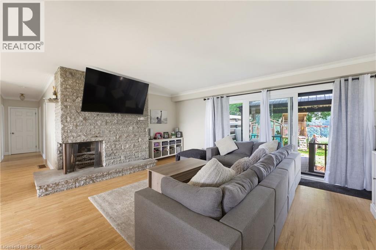
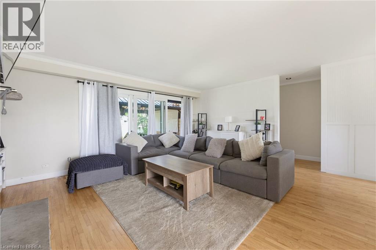
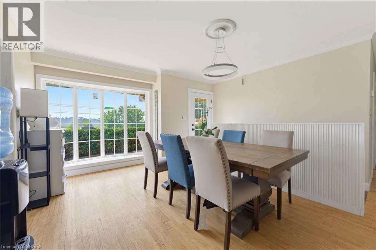
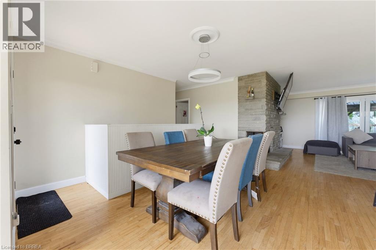
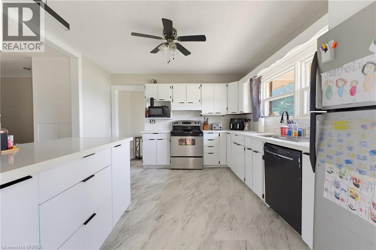
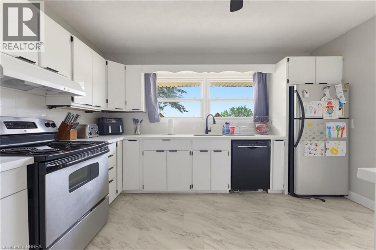
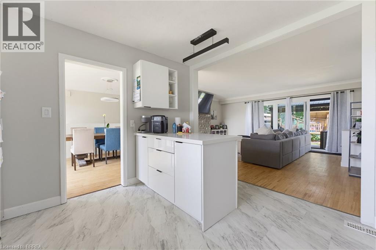
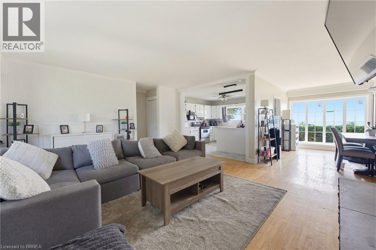
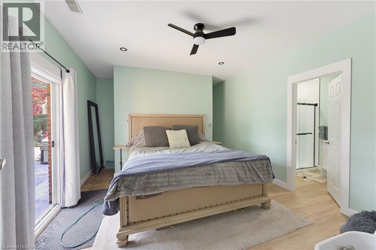
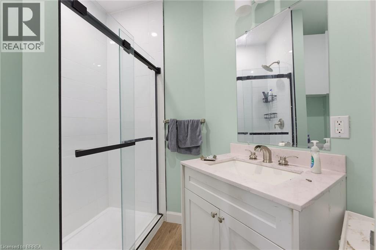
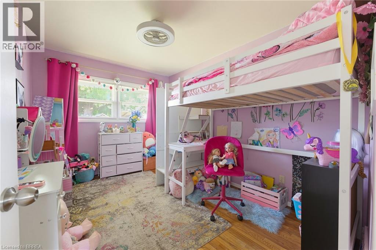
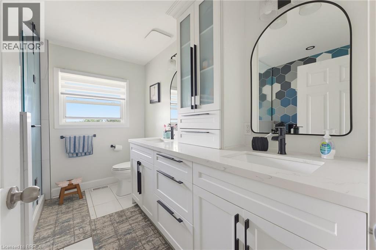
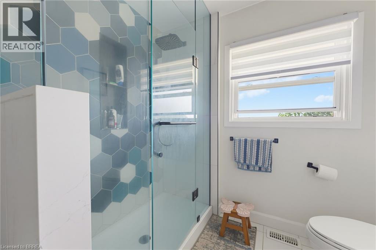
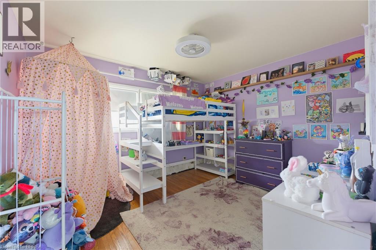
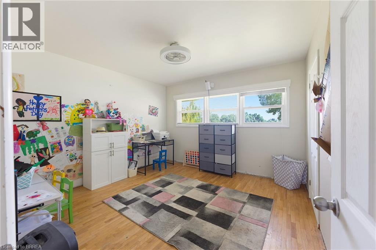
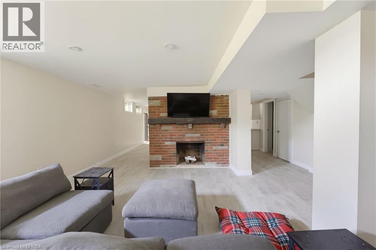
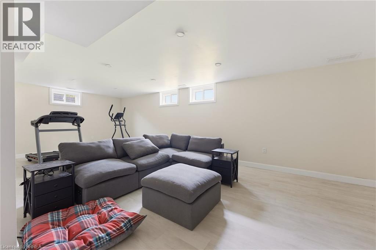
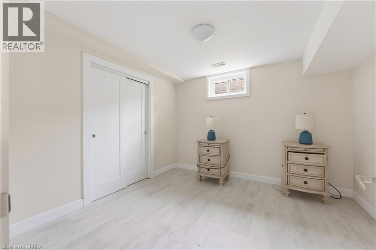
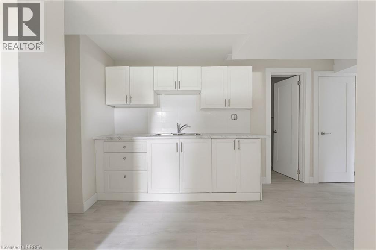
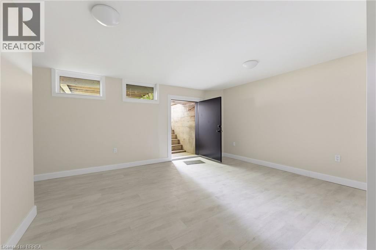
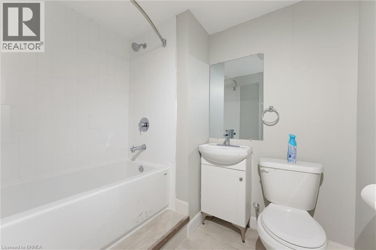
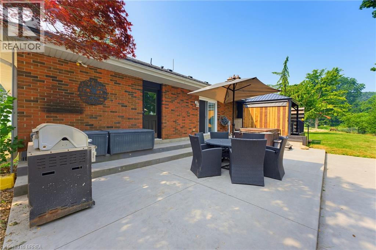
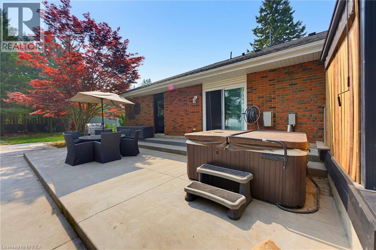
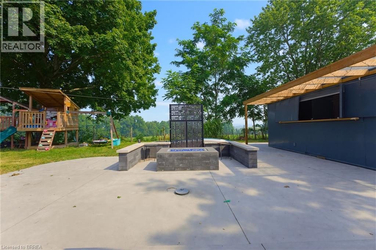
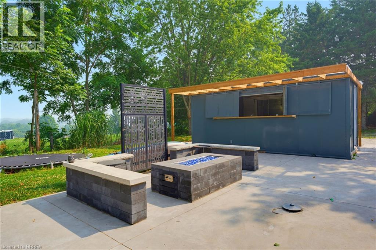
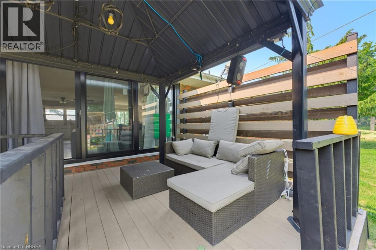
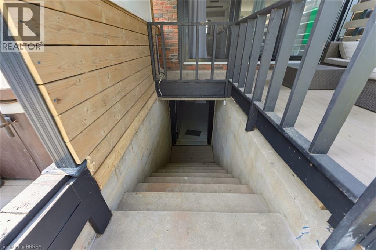
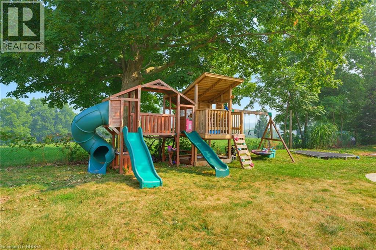
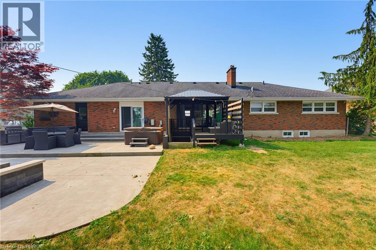
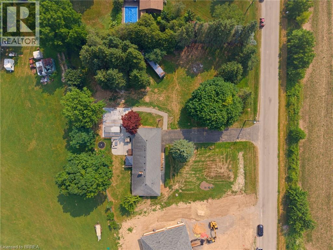
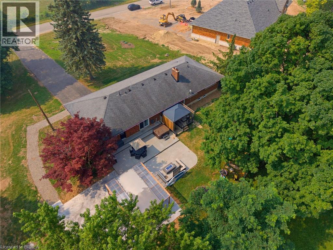
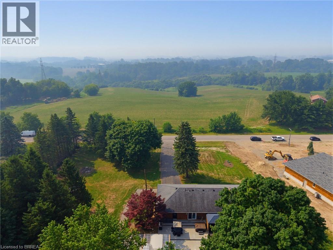
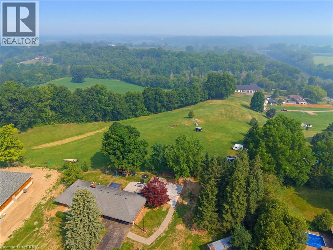
Welcome home to 70 River Road, Brantford. Towards the end of a quiet road enjoy farm fields across from you and stunning views out back! Nearly 200 ft of frontage on a mature 1 acre lot find a sprawling brick ranch. With many upgrades in the last few years this home is perfect for a family offering 4+1 beds and 3 full baths. Entertain friends and family with many sitting areas out back to enjoy the views, stay cozy by the gas fire table or wood burning fire pit, and there’s parking for 8+ vehicles in your driveway. Recent upgrades include all new ductwork, gas forced air furnace and AC (2022), new septic (2023), windows on main level and doors (2017/18) concrete poured in backyard (2023-2026), refinished basement with all new windows and doors and floors (2026), main level bathroom, basement bath, and ensuite to primary (2026), outdoor bar (2025), new 100 amp hydro (2026), new kitchen floors, counters, backsplash and cabinets (2026). Hike on down to the Grand River, less than 1 km away to enjoy the outdoor nature and don't forget your fishing pole! Don't miss your opportunity to live in the country, just move in and enjoy! (id:43681)
房源概要
| MLS® Number | 40849066 |
| 房源类型 | 民宅 |
| Communication Type | Internet Access |
| 社区特征 | 安静的区域 |
| 设备类型 | 热水器 |
| 特征 | Backs On Greenbelt, 铺设车道, Country Residential, Sump Pump |
| 总车位 | 10 |
| 租赁设备类型 | 热水器 |
| 结构 | Workshop |
详 情
| 浴室 | 3 |
| 地上卧房 | 4 |
| 地下卧室 | 1 |
| 总卧房 | 5 |
| 家电类 | 洗碗机, 烘干机, 冰箱, 炉子, 洗衣机, 窗帘, Garage Door Opener |
| 地下室进展 | 已装修 |
| 地下室类型 | 全完工 |
| 施工日期 | 1964 |
| 施工种类 | 独立屋 |
| 空调 | 中央空调 |
| 外墙 | 砖 |
| Fire Protection | Smoke Detectors |
| 壁炉燃料 | 木头 |
| 壁炉 | 有 |
| Fireplace Total | 2 |
| 壁炉类型 | 其他-见备注 |
| 固定装置 | 吊扇 |
| 地基类型 | 混凝土浇筑 |
| 储存空间 | 1 |
| 内部尺寸 | 2922 Sqft |
| 类型 | 独立屋 |
| 设备间 | Dug Well |
车 位
| 附加车库 |
土地
| 英亩数 | 有 |
| 围栏类型 | Fence |
| 污水道 | Septic System |
| 土地深度 | 238 Ft |
| 土地宽度 | 193 Ft |
| 不规则大小 | 1 |
| Size Total | 1 Ac|1/2 - 1.99 Acres |
| 规划描述 | Ru |
房 间
| 楼 层 | 类 型 | 长 度 | 宽 度 | 面 积 |
|---|---|---|---|---|
| 地下室 | 卧室 | 10'10'' x 10'3'' | ||
| 地下室 | 娱乐室 | 46'7'' x 15'1'' | ||
| 地下室 | 设备间 | 4'1'' x 7'0'' | ||
| 地下室 | 设备间 | 11'6'' x 24'4'' | ||
| 地下室 | 其它 | 18'10'' x 5'5'' | ||
| 地下室 | 四件套浴室 | 6'11'' x 6'10'' | ||
| 地下室 | 设备间 | 5'0'' x 8'6'' | ||
| 一楼 | 门厅 | 11'9'' x 10'0'' | ||
| 一楼 | 三件套卫生间 | 8'2'' x 6'9'' | ||
| 一楼 | 四件套浴室 | 8'5'' x 10'2'' | ||
| 一楼 | 卧室 | 11'11'' x 10'2'' | ||
| 一楼 | 卧室 | 11'11'' x 12'1'' | ||
| 一楼 | 卧室 | 9'0'' x 12'1'' | ||
| 一楼 | 主卧 | 12'10'' x 12'6'' | ||
| 一楼 | 客厅 | 19'0'' x 15'8'' | ||
| 一楼 | 餐厅 | 14'1'' x 14'6'' | ||
| 一楼 | 厨房 | 11'9'' x 10'0'' |
设备间
| 有线电视 | 可用 |
| 配电箱 | 可用 |
| Telephone | 可用 |
https://www.realtor.ca/real-estate/30051043/70-river-road-brantford

The trademarks REALTOR®, REALTORS®, and the REALTOR® logo are controlled by The Canadian Real Estate Association (CREA) and identify real estate professionals who are members of CREA. The trademarks MLS®, Multiple Listing Service® and the associated logos are owned by The Canadian Real Estate Association (CREA) and identify the quality of services provided by real estate professionals who are members of CREA. The trademark DDF® is owned by The Canadian Real Estate Association (CREA) and identifies CREA's Data Distribution Facility (DDF®)
Brantford Regional Real Estate Assn Inc
RE/MAX Twin City Realty Inc
July 18 2026 12:51:18
