
70 Oriole Road Toronto (Yonge-St. Clair), Ontario M4V 2G1


$3,999,000
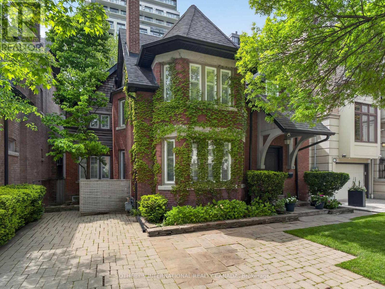
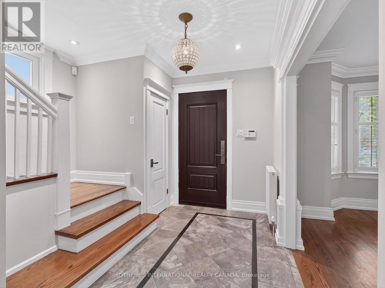
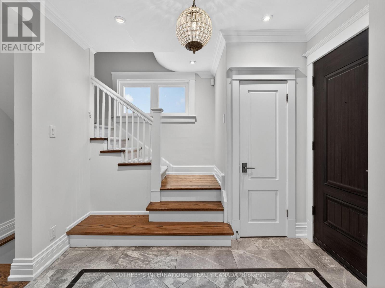
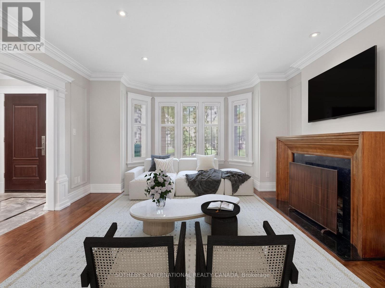
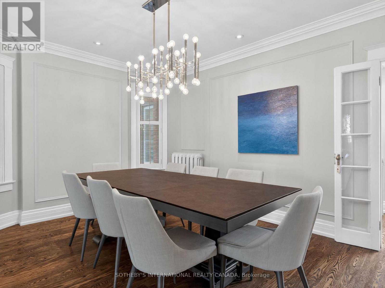
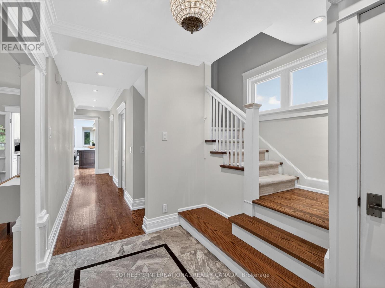
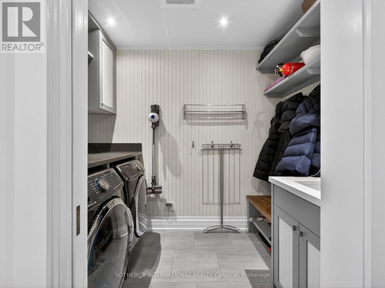
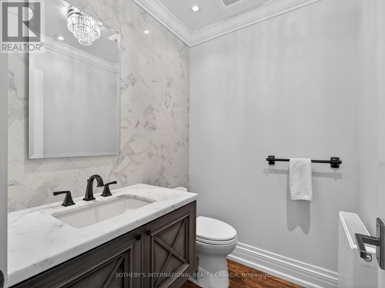
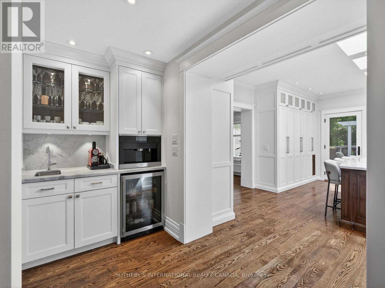
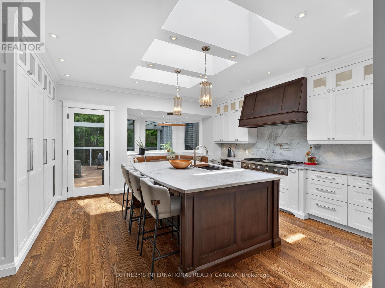
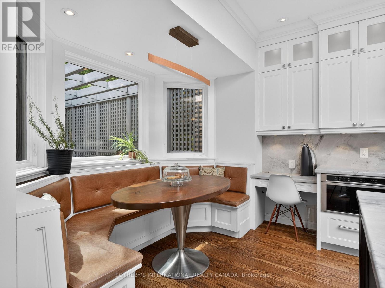
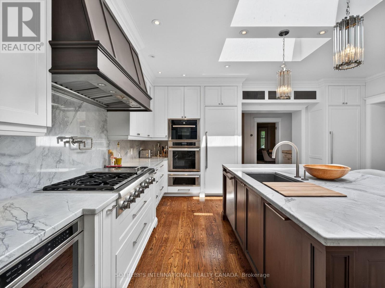
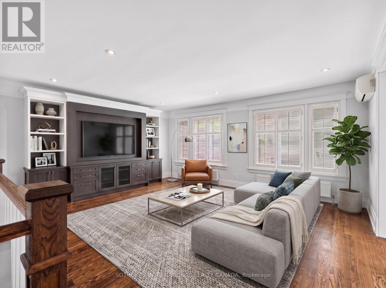
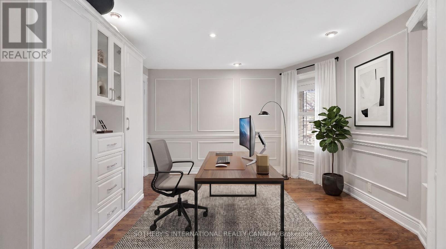
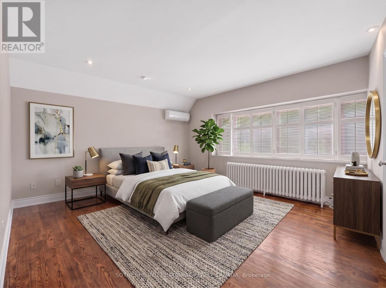
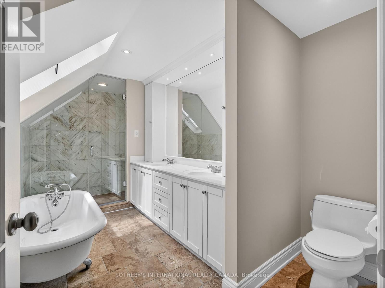
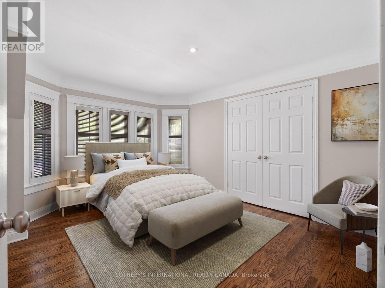
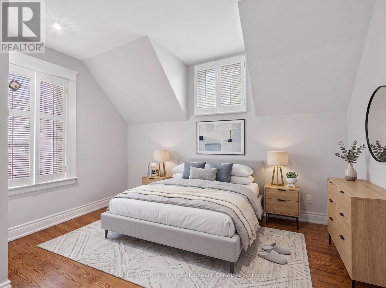
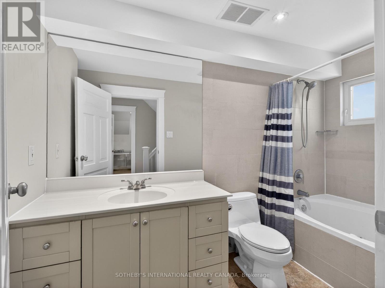
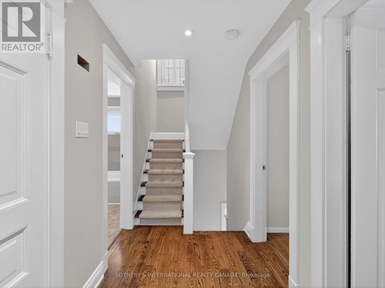
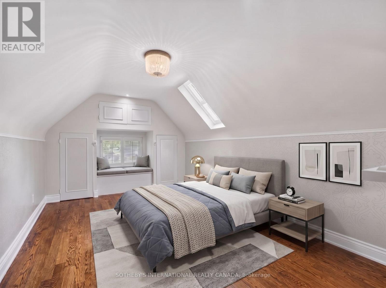
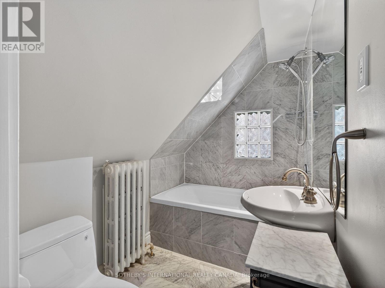
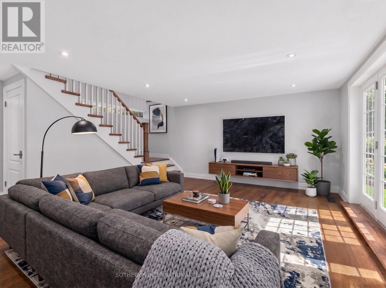
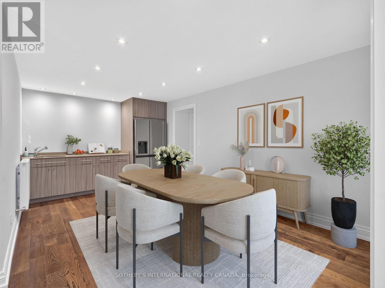
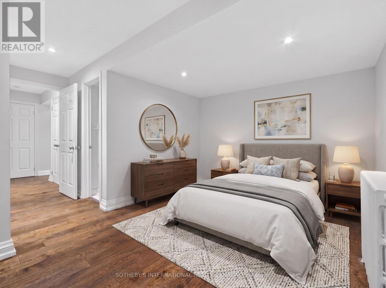
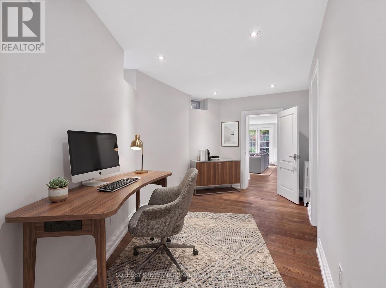
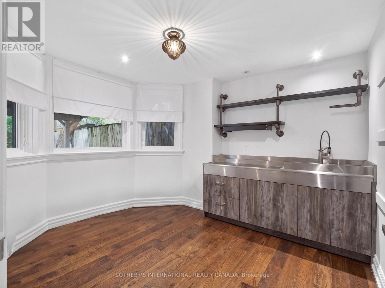
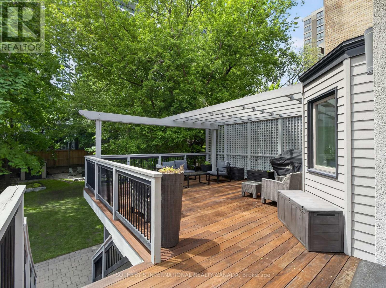
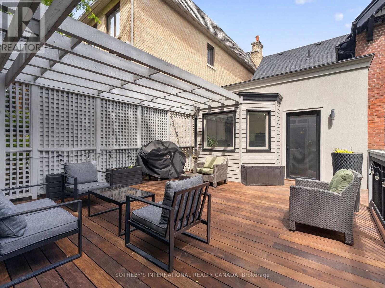
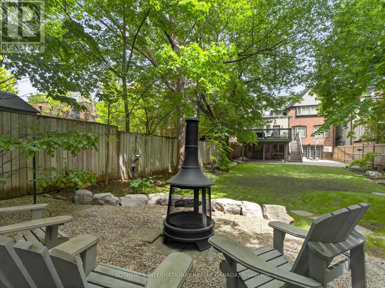
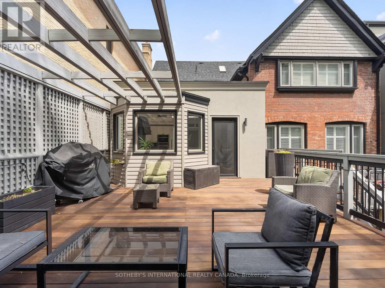
Originally Built In 1909 And Beautifully Reimagined, This Exceptional 2 1/2-storey Residence Sits On A Rare 40' x 173' Pool Sized Lot And Offers Just Under 4,400 sq Ft Of Refined Living Space. Timeless Architectural Charm Blends Seamlessly With Sophisticated Modern Design Through A Stunning Custom Addition Created For Luxurious Family Living And Elegant Entertaining. A Gracious Living Room With A Statement Fireplace Flows Effortlessly Into The Expansive Open-Concept Dining Area. The Custom Chef's Kitchen Is A True Showpiece, Featuring Vaulted Ceilings, Three Skylights, Premium Built-In Appliances, Coffee Bar, A Large Centre Island, And A Sun-Filled Breakfast Area Overlooking The Gardens. Walk Out To An Expansive Custom Deck Made Of Ipe That Is Known For It's Superior Durability And Hardness. Enjoy A Private Landscaped Oasis Surrounded By Mature Trees And Lush Greenery. The Second Level Features A Luxurious Primary Retreat Complete With A Spacious Bedroom, Sitting Room Or Home Office, Walk-In Closet, And Spa-Inspired 5-Piece Ensuite. Additional Generously Sized Bedrooms And Beautifully Appointed Bathrooms Provide Exceptional Comfort For Family And Guests. The Third-Floor Loft Offers A Private Escape With Charming Dormer Windows And Its Own 4-Piece Ensuite-Ideal As A Guest Suite, Office, Or Lounge. The Walk-Out Lower Level Opens Directly To The Gardens And Includes A Full Kitchen, Full Bath, And Private Entrance, Making It Ideal For A Nanny Or In-Law Suite. Situated In One Of The City's Most Prestigious Neighbourhoods And Close To Top-Tier Private Schools Including Bishop Strachan School and Upper Canada College. This Home, Steeped In History, Has Been Home To Several Notable Torontonians And Offers Luxury, Privacy, And Convenience In Equal Measure. (id:43681)
房源概要
| MLS® Number | C13176712 |
| 房源类型 | 民宅 |
| 社区名字 | Yonge-St. Clair |
| 附近的便利设施 | 医院, 礼拜场所, 公共交通, 学校 |
| 特征 | 无地毯, 亲戚套间 |
| 总车位 | 3 |
| 结构 | Deck, 棚 |
详 情
| 浴室 | 5 |
| 地上卧房 | 4 |
| 地下卧室 | 1 |
| 总卧房 | 5 |
| Age | 100+ Years |
| 公寓设施 | Fireplace(s) |
| 家电类 | 烤箱 - Built-in, Water Heater, Cooktop, 洗碗机, 烘干机, Freezer, 微波炉, 烤箱, 洗衣机, 窗帘, Wine Fridge, 冰箱 |
| 地下室进展 | 已装修 |
| 地下室功能 | Walk Out |
| 地下室类型 | N/a (finished) |
| 施工种类 | 独立屋 |
| 空调 | Wall Unit |
| 外墙 | 砖 |
| Fire Protection | Security System |
| 壁炉 | 有 |
| Fireplace Total | 1 |
| Flooring Type | Hardwood |
| 地基类型 | 水泥 |
| 客人卫生间(不包含洗浴) | 1 |
| 供暖方式 | 天然气 |
| 供暖类型 | 地暖 |
| 储存空间 | 3 |
| 内部尺寸 | 2500 - 3000 Sqft |
| 类型 | 独立屋 |
| 设备间 | 市政供水 |
车 位
| 没有车库 |
土地
| 英亩数 | 无 |
| 围栏类型 | Fully Fenced, Fenced Yard |
| 土地便利设施 | 医院, 宗教场所, 公共交通, 学校 |
| Landscape Features | Lawn Sprinkler |
| 污水道 | Sanitary Sewer |
| 土地深度 | 173 Ft |
| 土地宽度 | 40 Ft |
| 不规则大小 | 40 X 173 Ft |
房 间
| 楼 层 | 类 型 | 长 度 | 宽 度 | 面 积 |
|---|---|---|---|---|
| 二楼 | 主卧 | 4.94 m | 3.95 m | 4.94 m x 3.95 m |
| 二楼 | Study | 3.46 m | 4.43 m | 3.46 m x 4.43 m |
| 二楼 | 第二卧房 | 3.42 m | 3.95 m | 3.42 m x 3.95 m |
| 二楼 | 第三卧房 | 3.55 m | 2.93 m | 3.55 m x 2.93 m |
| 三楼 | Bedroom 4 | 5.65 m | 3.09 m | 5.65 m x 3.09 m |
| Lower Level | 家庭房 | 5.32 m | 5.86 m | 5.32 m x 5.86 m |
| Lower Level | Bedroom 5 | 5.22 m | 4.95 m | 5.22 m x 4.95 m |
| Lower Level | 厨房 | 5.22 m | 8.22 m | 5.22 m x 8.22 m |
| Lower Level | Office | 2.35 m | 5.64 m | 2.35 m x 5.64 m |
| Lower Level | Workshop | 2.85 m | 3.4 m | 2.85 m x 3.4 m |
| 一楼 | 客厅 | 4.75 m | 4.74 m | 4.75 m x 4.74 m |
| 一楼 | 餐厅 | 4.75 m | 3.06 m | 4.75 m x 3.06 m |
| 一楼 | 厨房 | 5.22 m | 6.77 m | 5.22 m x 6.77 m |
| 一楼 | 其它 | 1.92 m | 1.81 m | 1.92 m x 1.81 m |
| 一楼 | 家庭房 | 5.33 m | 5.85 m | 5.33 m x 5.85 m |
https://www.realtor.ca/real-estate/29808104/70-oriole-road-toronto-yonge-st-clair-yonge-st-clair

The trademarks REALTOR®, REALTORS®, and the REALTOR® logo are controlled by The Canadian Real Estate Association (CREA) and identify real estate professionals who are members of CREA. The trademarks MLS®, Multiple Listing Service® and the associated logos are owned by The Canadian Real Estate Association (CREA) and identify the quality of services provided by real estate professionals who are members of CREA. The trademark DDF® is owned by The Canadian Real Estate Association (CREA) and identifies CREA's Data Distribution Facility (DDF®)
Toronto Real Estate Board
Sotheby's International Realty Canada
June 21 2026 11:59:20
