
70 Main Street N Huron East (Seaforth), Ontario N0K 1W0


$379,999
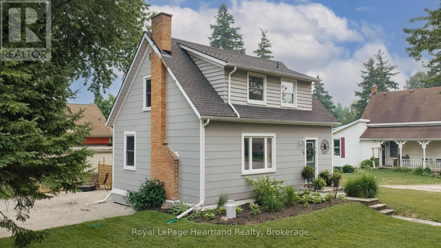
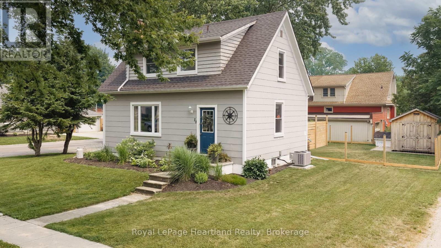
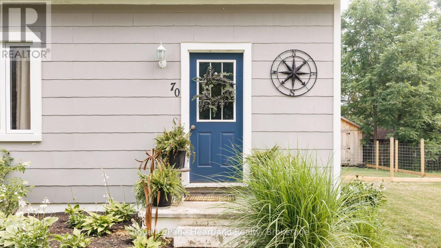
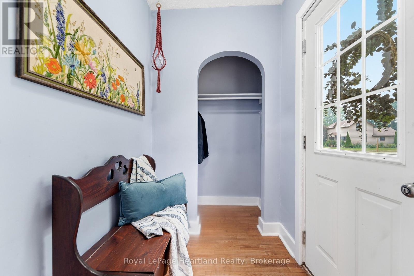
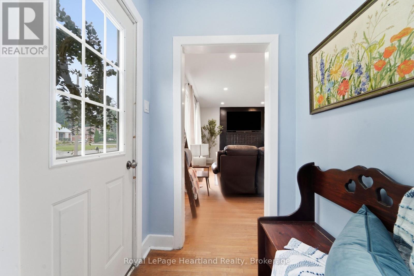
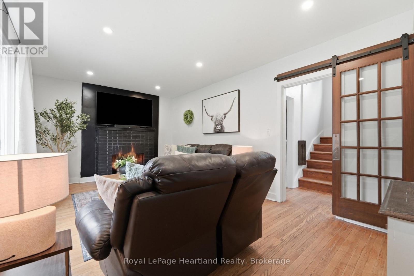
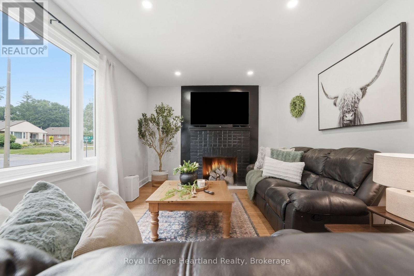
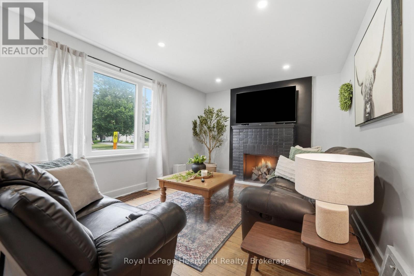
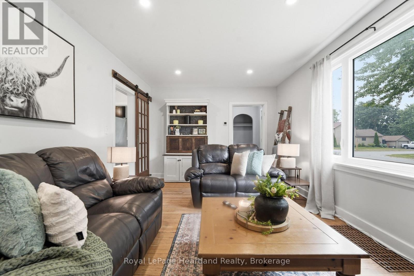
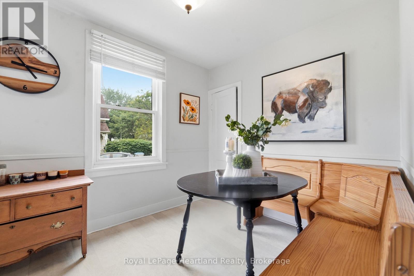
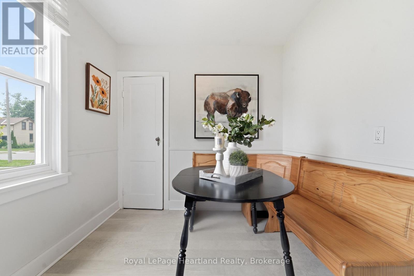
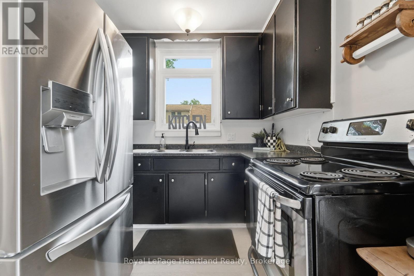
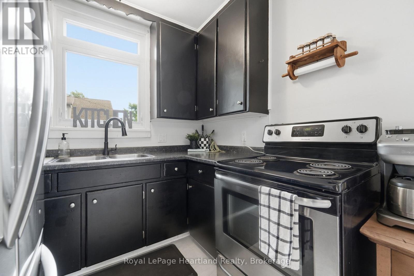
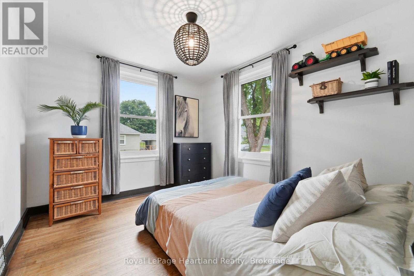
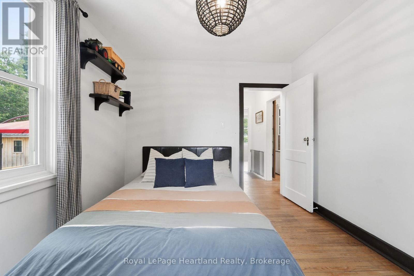
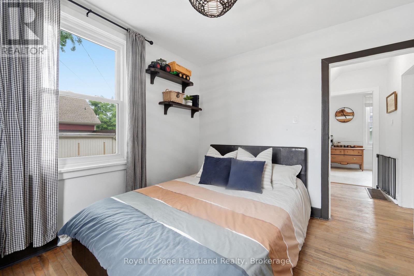
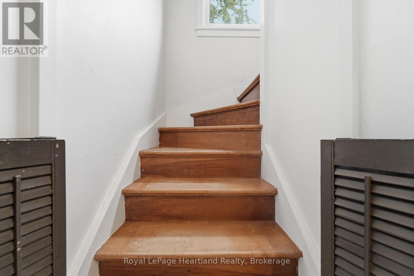
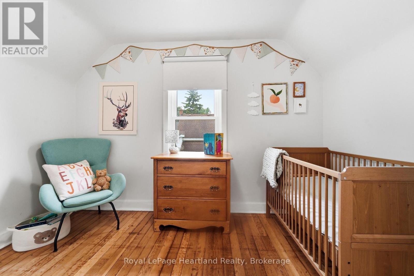
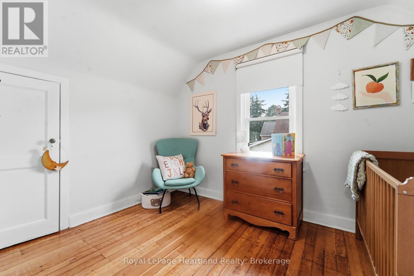
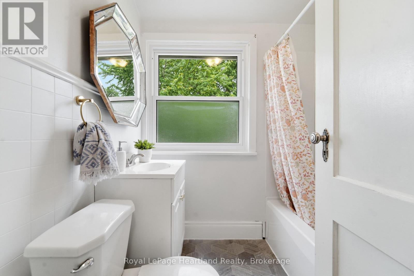
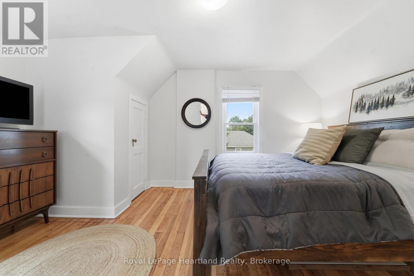
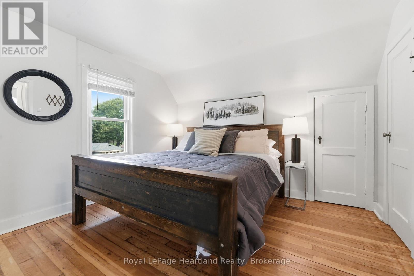
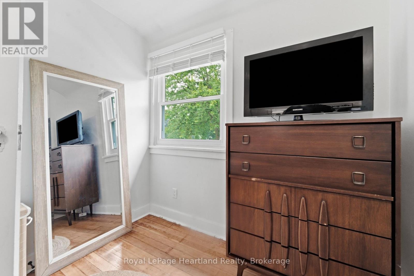
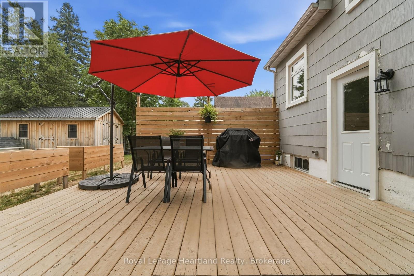
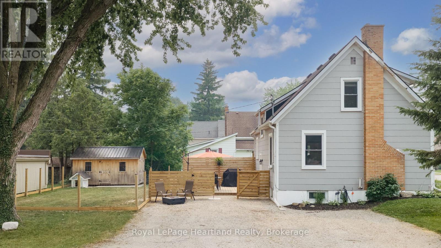
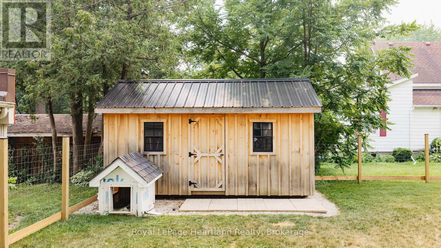
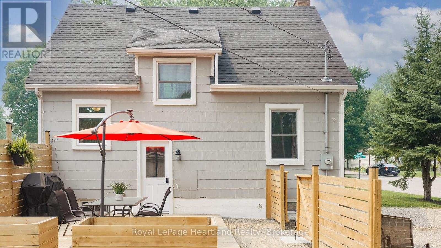
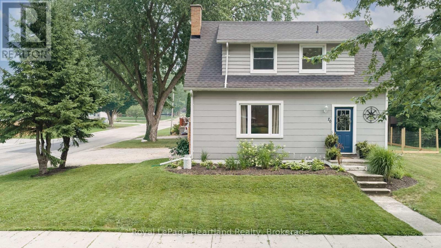
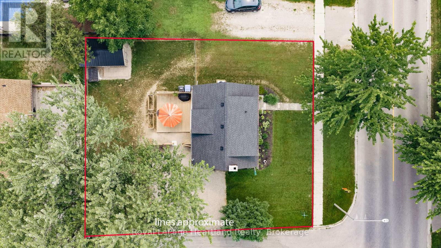
Looking to get into the housing market? This charming and cozy 2+1 bedroom, 1-storey home is the perfect opportunity to stop renting and start building equity. Situated on a spacious corner lot just a short walk from downtown Seaforth, this inviting home offers wonderful curb appeal and a warm, welcoming feel from the moment you arrive.Inside, you'll find a bright, well-maintained space that's completely move-in ready. Outside, enjoy the fully fenced backyard-perfect for kids, pets, entertaining, or simply relaxing after a long day. A new storage shed provides plenty of additional storage, while the corner lot offers extra outdoor space to enjoy.Whether you're purchasing your very first home, downsizing, or investing, this property offers exceptional value in a fantastic location. Within walking distance to downtown shops, restaurants, schools, parks, and everyday amenities, it's an affordable opportunity to own a place you'll be proud to call home.Recent updates include updated windows, upgraded hydro service, a new roof (2023), central air conditioning, and a new storage. All that's left to do is unpack and settle in. (id:43681)
房源概要
| MLS® Number | X13581538 |
| 房源类型 | 民宅 |
| 社区名字 | Seaforth |
| 总车位 | 3 |
| 结构 | Deck, 棚 |
详 情
| 浴室 | 1 |
| 地上卧房 | 3 |
| 总卧房 | 3 |
| 家电类 | 烘干机, 炉子, 洗衣机, 冰箱 |
| 地下室进展 | 已完成 |
| 地下室类型 | N/a (unfinished) |
| 施工种类 | 独立屋 |
| 空调 | 中央空调 |
| 外墙 | Asbestos |
| 地基类型 | 混凝土浇筑 |
| 供暖方式 | 天然气 |
| 供暖类型 | 压力热风 |
| 储存空间 | 2 |
| 内部尺寸 | 1100 - 1500 Sqft |
| 类型 | 独立屋 |
| 设备间 | 市政供水 |
车 位
| 没有车库 |
土地
| 英亩数 | 无 |
| 污水道 | Sanitary Sewer |
| 土地深度 | 90 Ft |
| 土地宽度 | 55 Ft ,4 In |
| 不规则大小 | 55.4 X 90 Ft |
| 规划描述 | 住宅 |
房 间
| 楼 层 | 类 型 | 长 度 | 宽 度 | 面 积 |
|---|---|---|---|---|
| Upper Level | 主卧 | 3.63 m | 4.75 m | 3.63 m x 4.75 m |
| Upper Level | 卧室 | 2.52 m | 3.52 m | 2.52 m x 3.52 m |
| Upper Level | 浴室 | 2.03 m | 1.7 m | 2.03 m x 1.7 m |
| 一楼 | 客厅 | 5.66 m | 3.4 m | 5.66 m x 3.4 m |
| 一楼 | 卧室 | 3.51 m | 3.02 m | 3.51 m x 3.02 m |
| 一楼 | 厨房 | 2.52 m | 5.01 m | 2.52 m x 5.01 m |
https://www.realtor.ca/real-estate/30053109/70-main-street-n-huron-east-seaforth-seaforth

The trademarks REALTOR®, REALTORS®, and the REALTOR® logo are controlled by The Canadian Real Estate Association (CREA) and identify real estate professionals who are members of CREA. The trademarks MLS®, Multiple Listing Service® and the associated logos are owned by The Canadian Real Estate Association (CREA) and identify the quality of services provided by real estate professionals who are members of CREA. The trademark DDF® is owned by The Canadian Real Estate Association (CREA) and identifies CREA's Data Distribution Facility (DDF®)
Muskoka Haliburton Orillia – The Lakelands Association of REALTORS®
Royal LePage Heartland Realty
July 19 2026 12:28:28
