
70 Lake Shore Drive Toronto (New Toronto), Ontario M8V 1Z9


$2,480,000
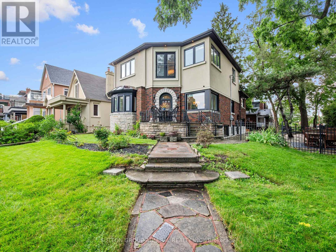
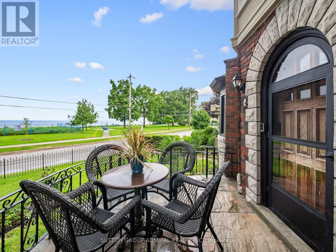
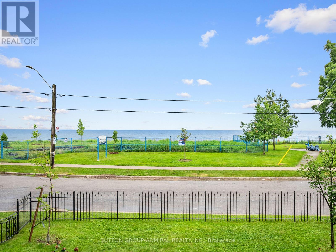
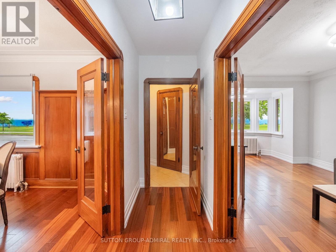
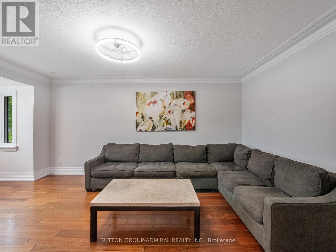
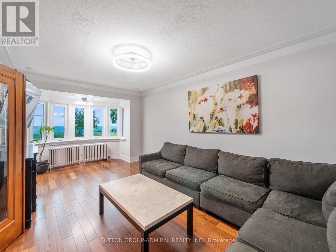
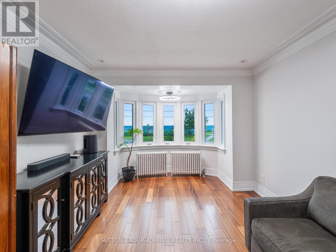
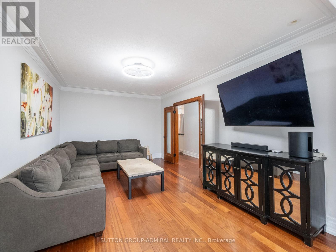
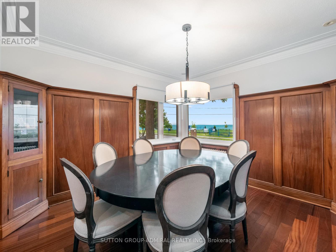
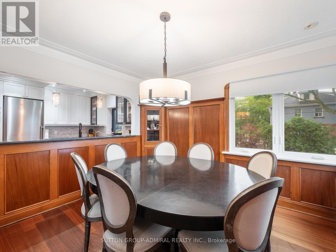
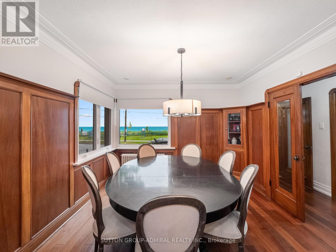
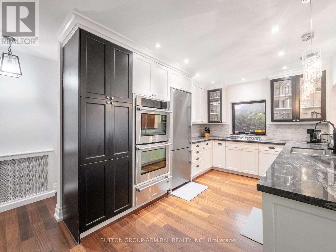
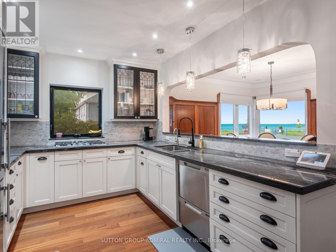
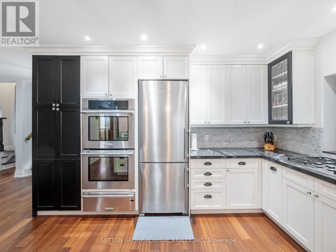
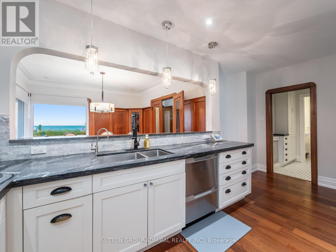
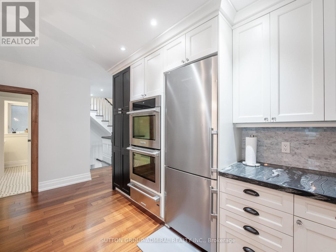
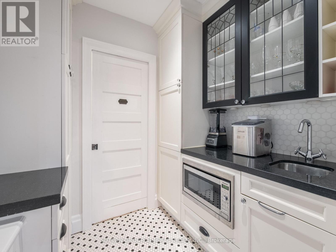
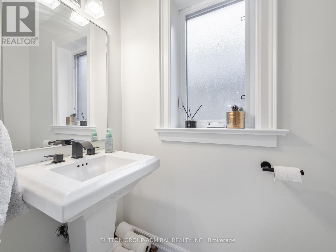
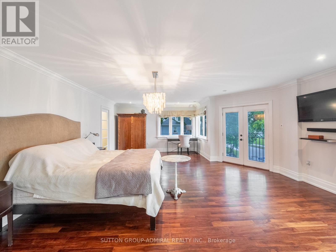
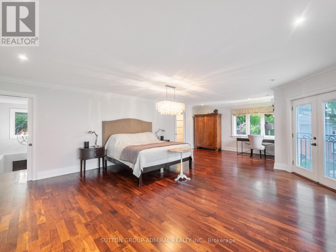
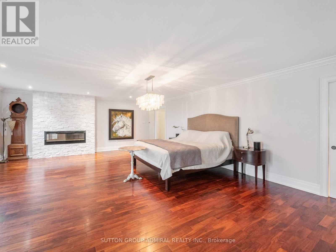
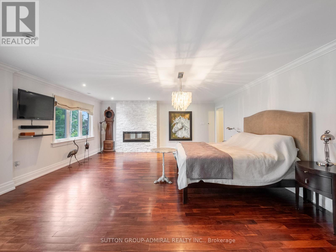
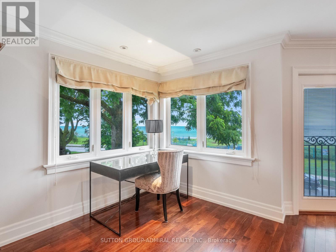
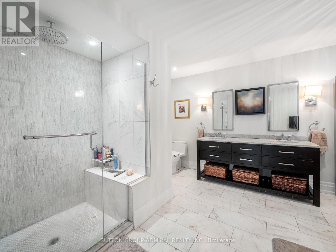
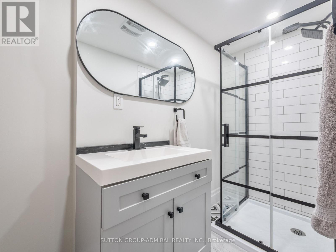
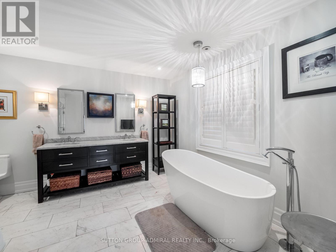
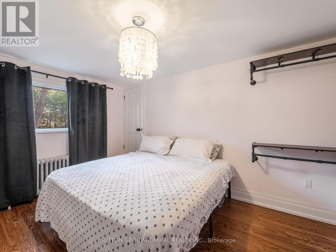
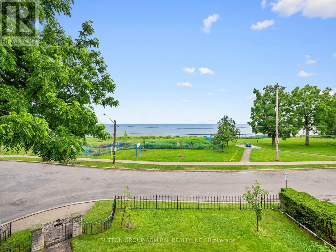
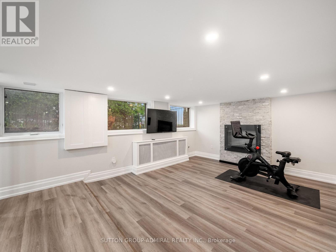
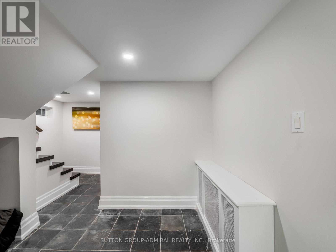
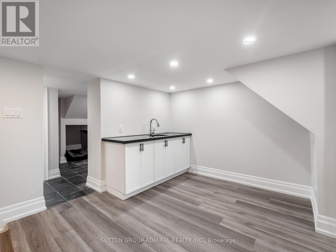
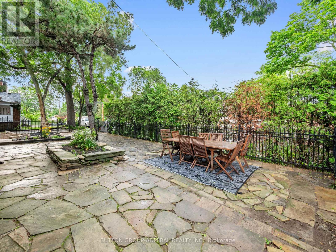
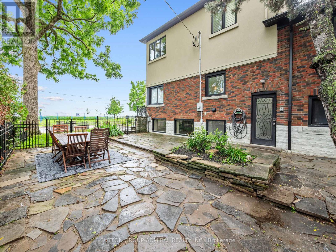
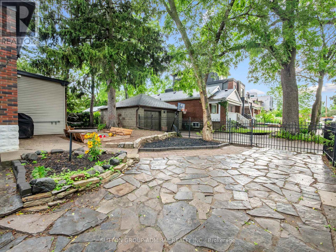
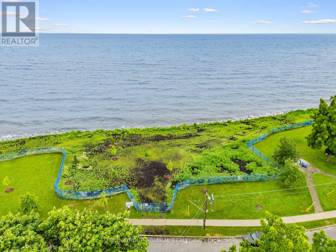
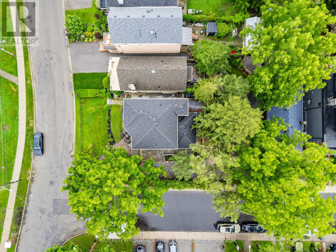
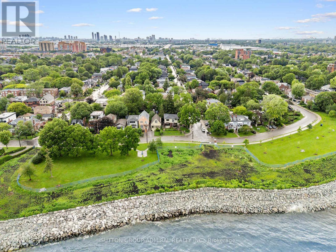
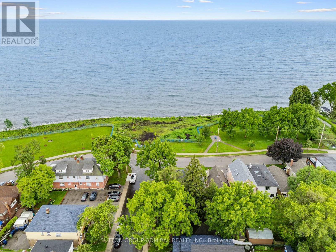
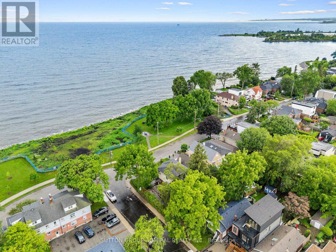
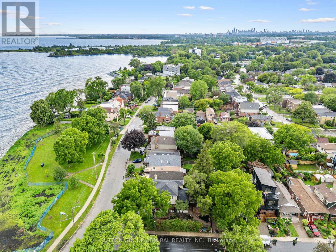
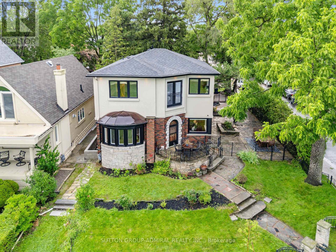
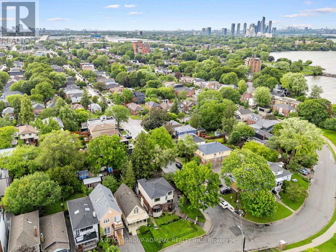
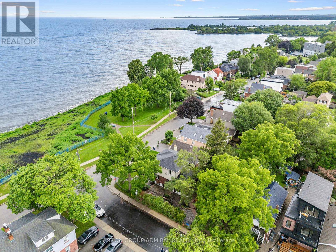
Unobstructed lake views. An irreplaceable location. Timeless character. Modern living. Directly across from Cliff Lumsdon Park, this beautifully renovated home blends original charm with modern updates. A stunning second-floor addition features an impressive primary retreat with breathtaking lake views, also enjoyed from the living and dining rooms. Renovated chef's kitchen with separate butler's pantry and main-floor powder room. Finished lower level with rec room, wet bar, separate entrance and in-law potential. Rare private drive and double-car garage. Steps to waterfront parks and trails.Rare opportunity on an impressive 50-ft-wide corner lot offering exciting possibilities for buyers looking to explore alternative housing options. The property's generous frontage and RD zoning provide potential to explore a garden suite and possible lot severance. Existing detached double garage adds further possibilities. Any future development, severance or garden suite is subject to applicable zoning, City approvals and other requirements. Buyer to conduct their own independent due diligence with the City of Toronto regarding their intended use.Some homes can be renovated. A location like this can never be recreated. (id:43681)
房源概要
| MLS® Number | W13603696 |
| 房源类型 | 民宅 |
| 社区名字 | New Toronto |
| 总车位 | 5 |
详 情
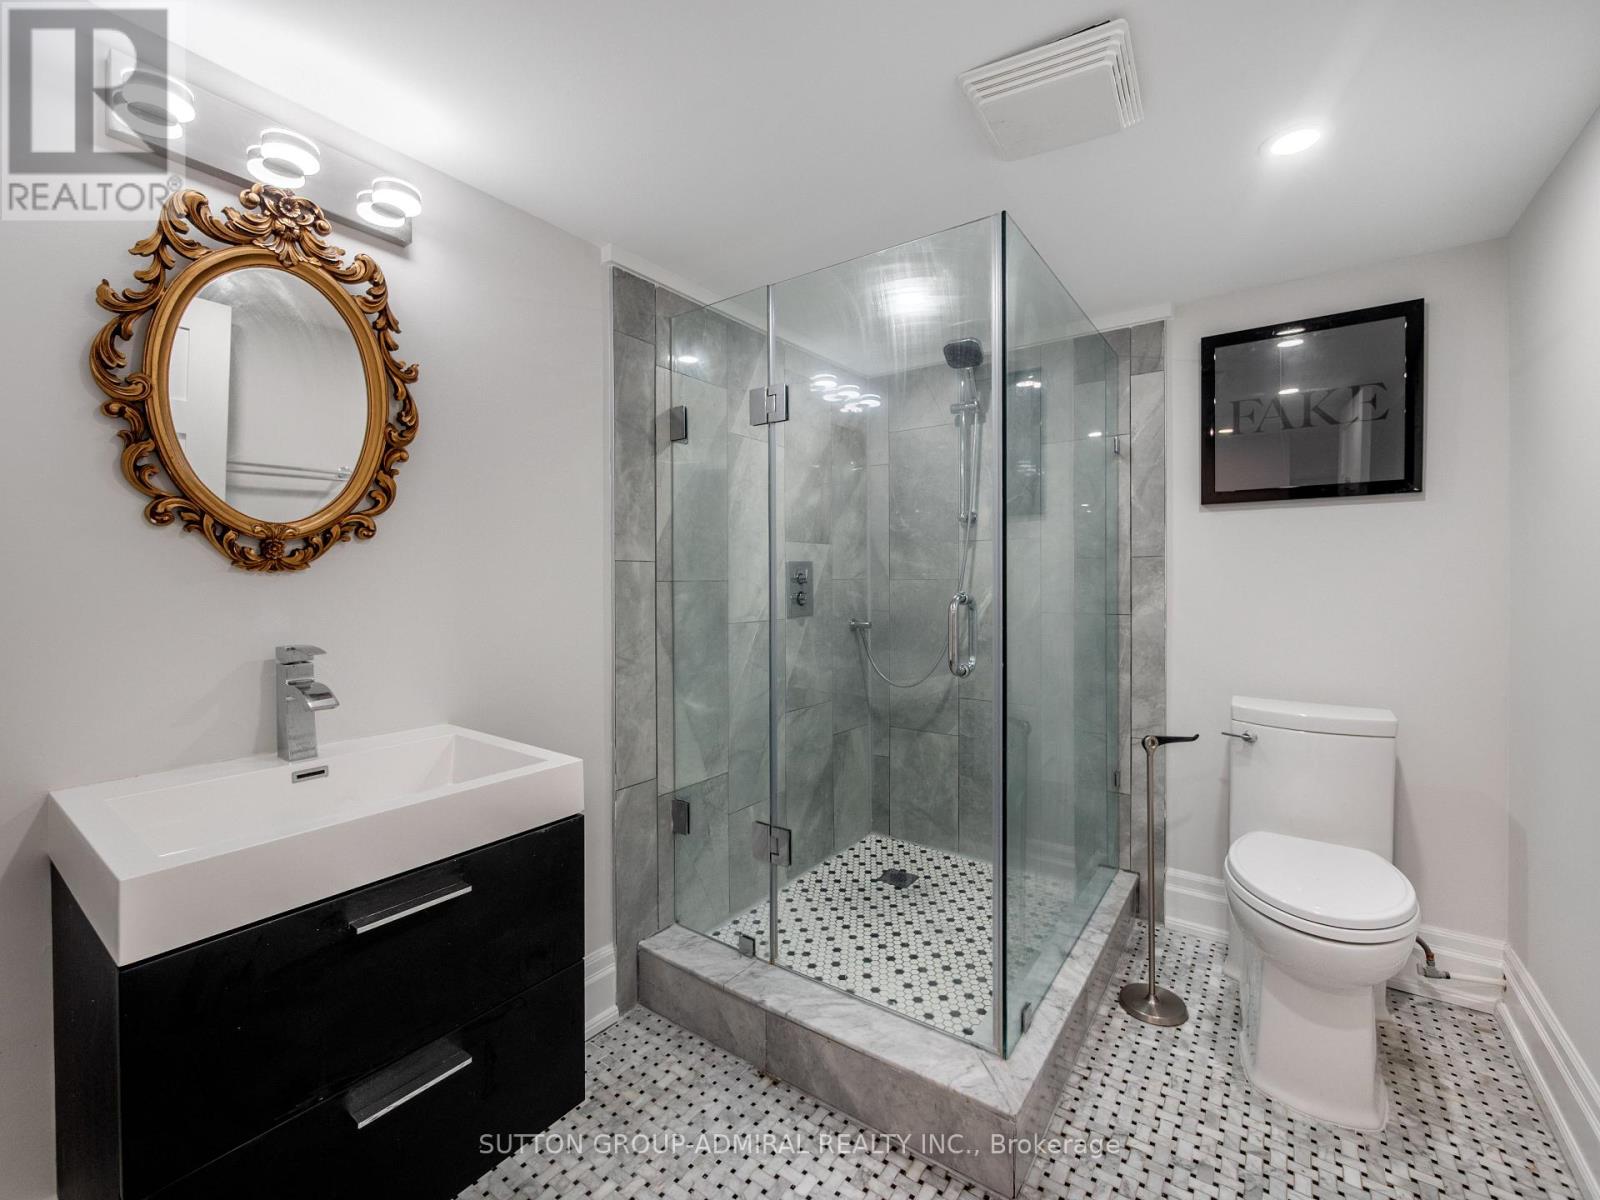
| 浴室 | 4 |
| 地上卧房 | 3 |
| 总卧房 | 3 |
| 家电类 | 烘干机, 微波炉, 烤箱, 洗衣机, 窗帘, 冰箱 |
| 地下室进展 | 已装修 |
| 地下室功能 | Separate Entrance |
| 地下室类型 | N/a, N/a (finished) |
| 施工种类 | 独立屋 |
| Construction Style Split Level | Backsplit |
| 外墙 | 砖, 灰泥 |
| 壁炉 | 有 |
| Flooring Type | Ceramic, Hardwood |
| 地基类型 | Unknown |
| 客人卫生间(不包含洗浴) | 1 |
| 供暖方式 | 天然气 |
| 供暖类型 | 地暖 |
| 内部尺寸 | 2000 - 2500 Sqft |
| 类型 | 独立屋 |
| 设备间 | 市政供水 |
车 位
| Detached Garage | |
| Garage |
土地
| 英亩数 | 无 |
| 污水道 | Sanitary Sewer |
| 土地深度 | 101 Ft |
| 土地宽度 | 50 Ft |
| 不规则大小 | 50 X 101 Ft |
房 间
| 楼 层 | 类 型 | 长 度 | 宽 度 | 面 积 |
|---|---|---|---|---|
| Lower Level | 娱乐,游戏房 | 4.01 m | 3.84 m | 4.01 m x 3.84 m |
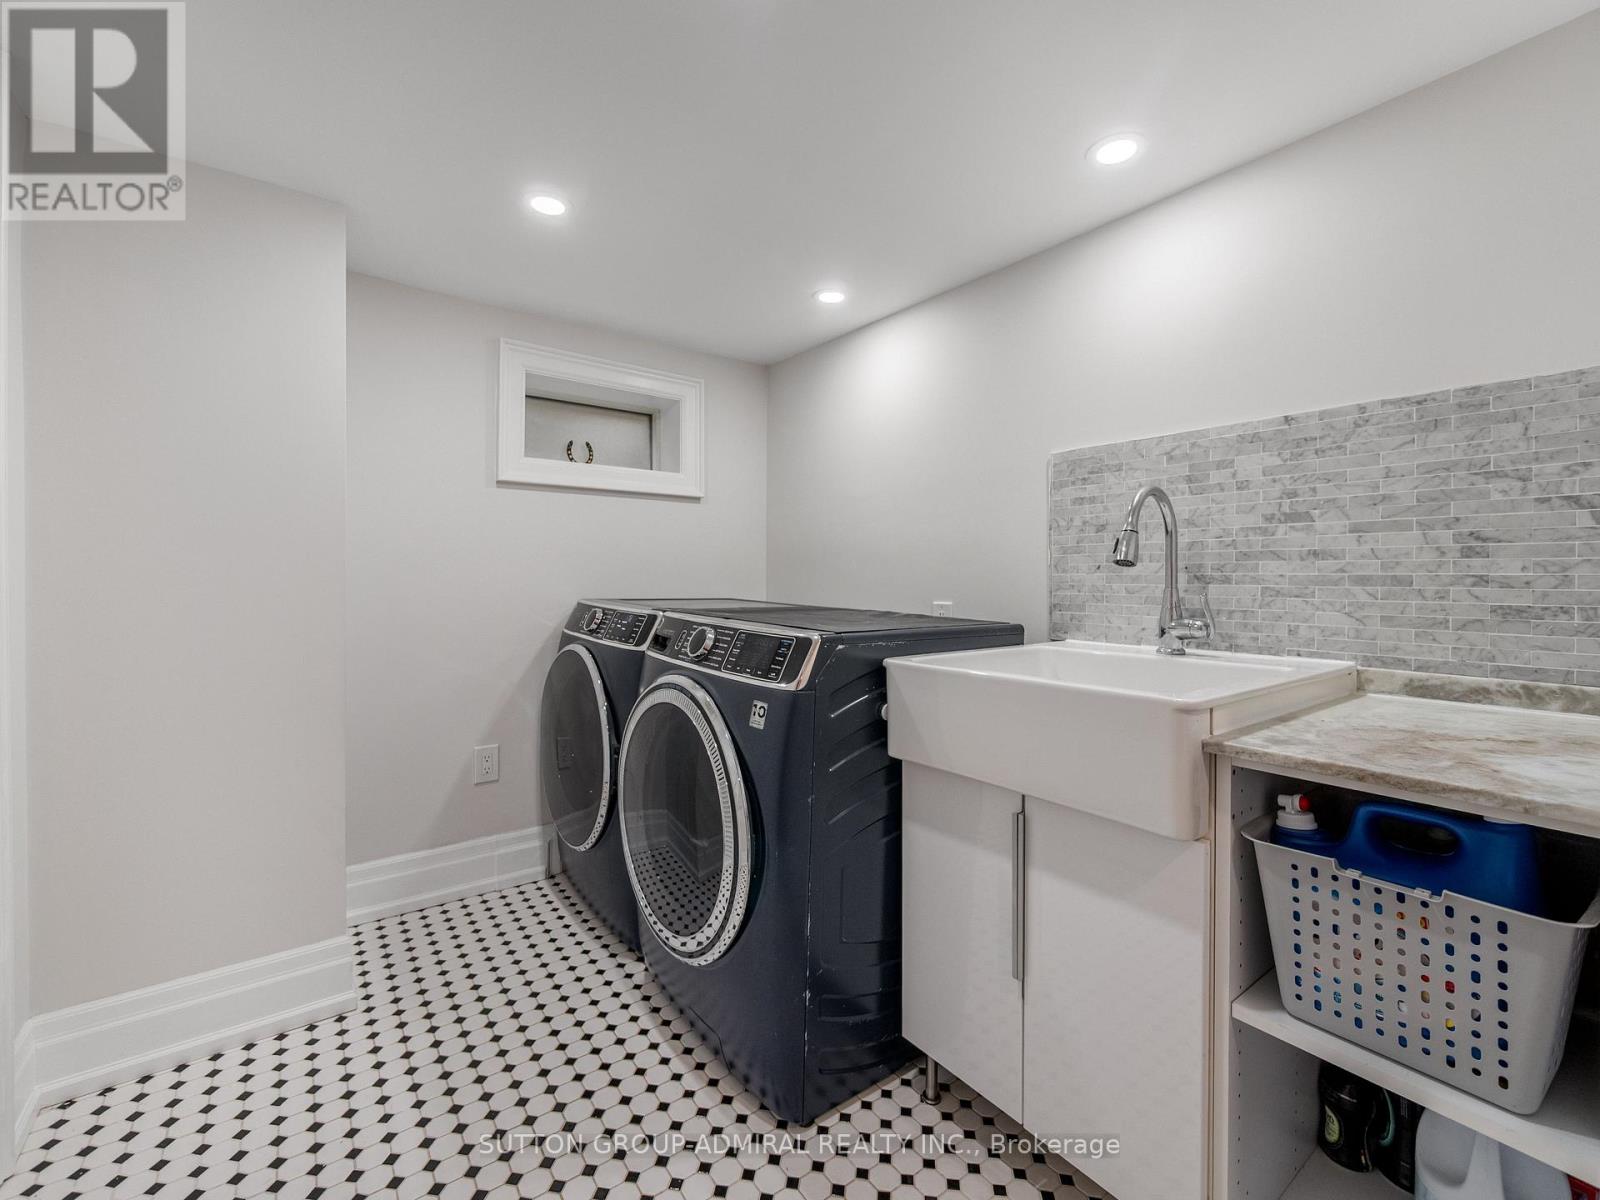
| Lower Level | 洗衣房 | 2.49 m | 2.12 m | 2.49 m x 2.12 m |
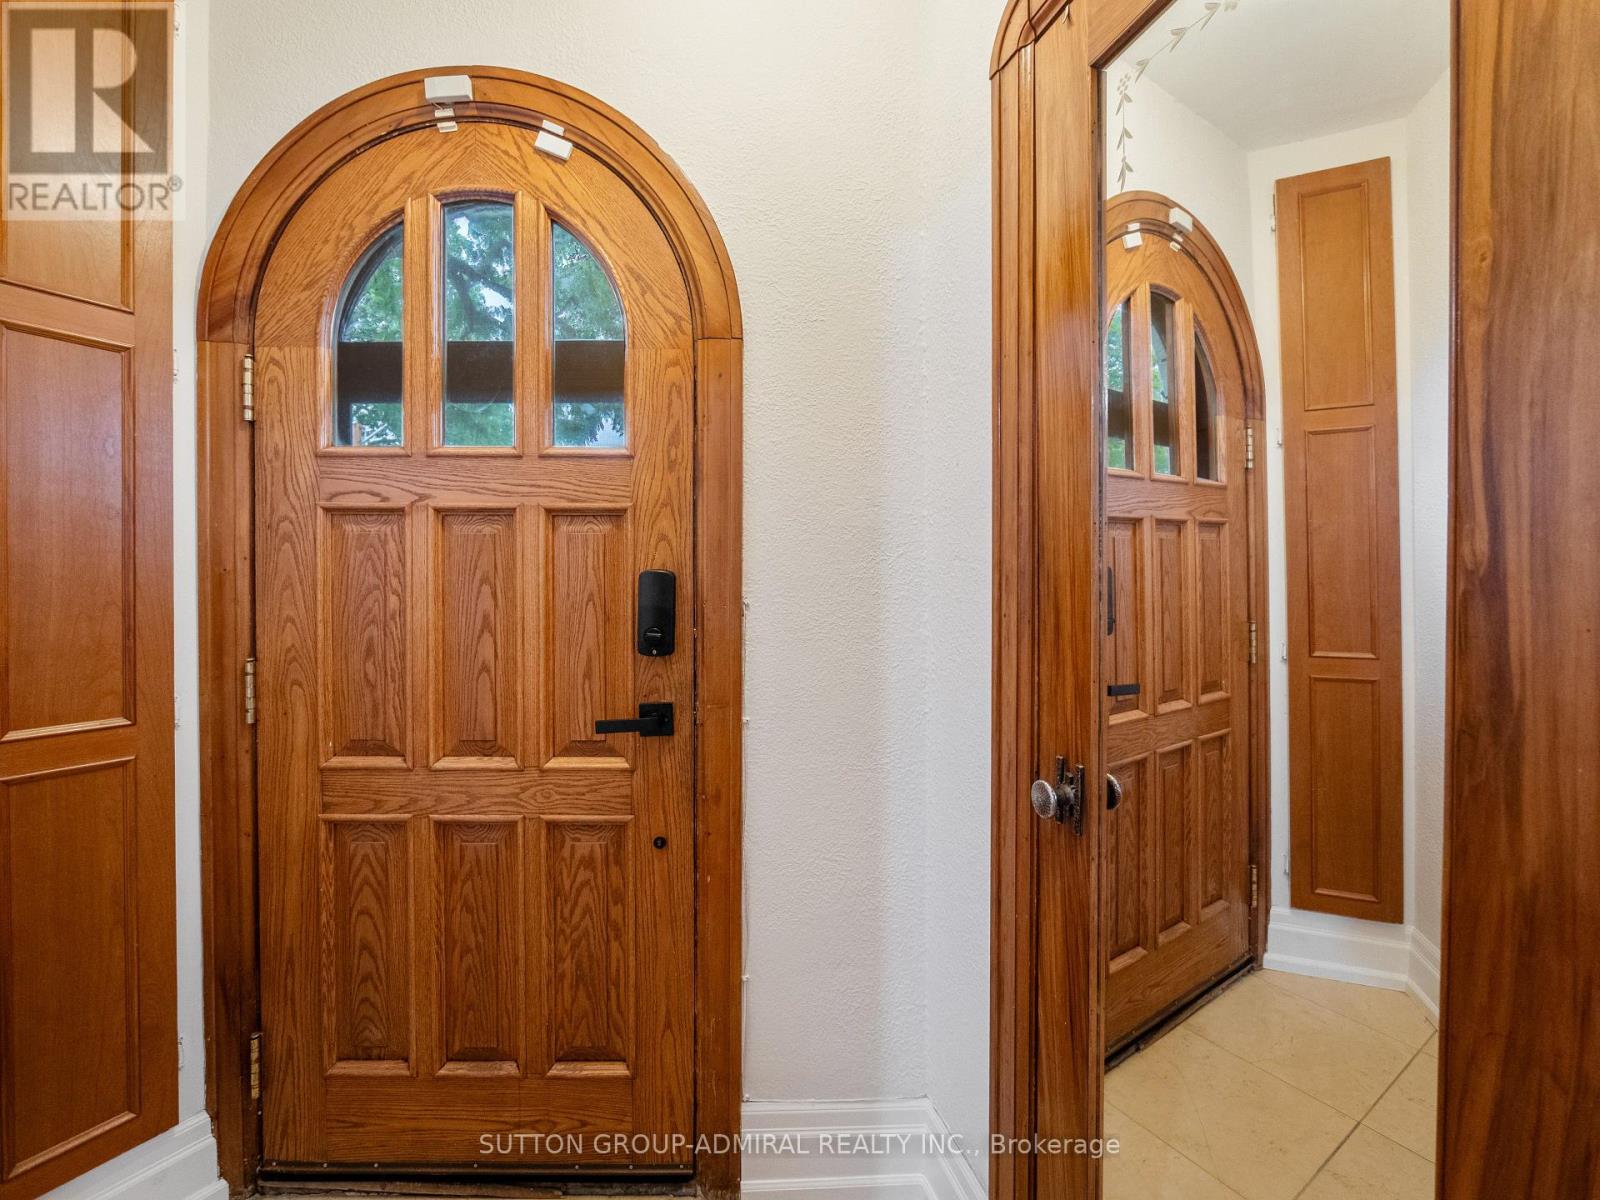
| 一楼 | 门厅 | 2.11 m | 1.47 m | 2.11 m x 1.47 m |
| 一楼 | 餐厅 | 3.47 m | 3.61 m | 3.47 m x 3.61 m |
| 一楼 | 客厅 | 3.49 m | 6.37 m | 3.49 m x 6.37 m |
| 一楼 | 厨房 | 2.2 m | 5.26 m | 2.2 m x 5.26 m |
| Upper Level | 主卧 | 8.36 m | 5.51 m | 8.36 m x 5.51 m |
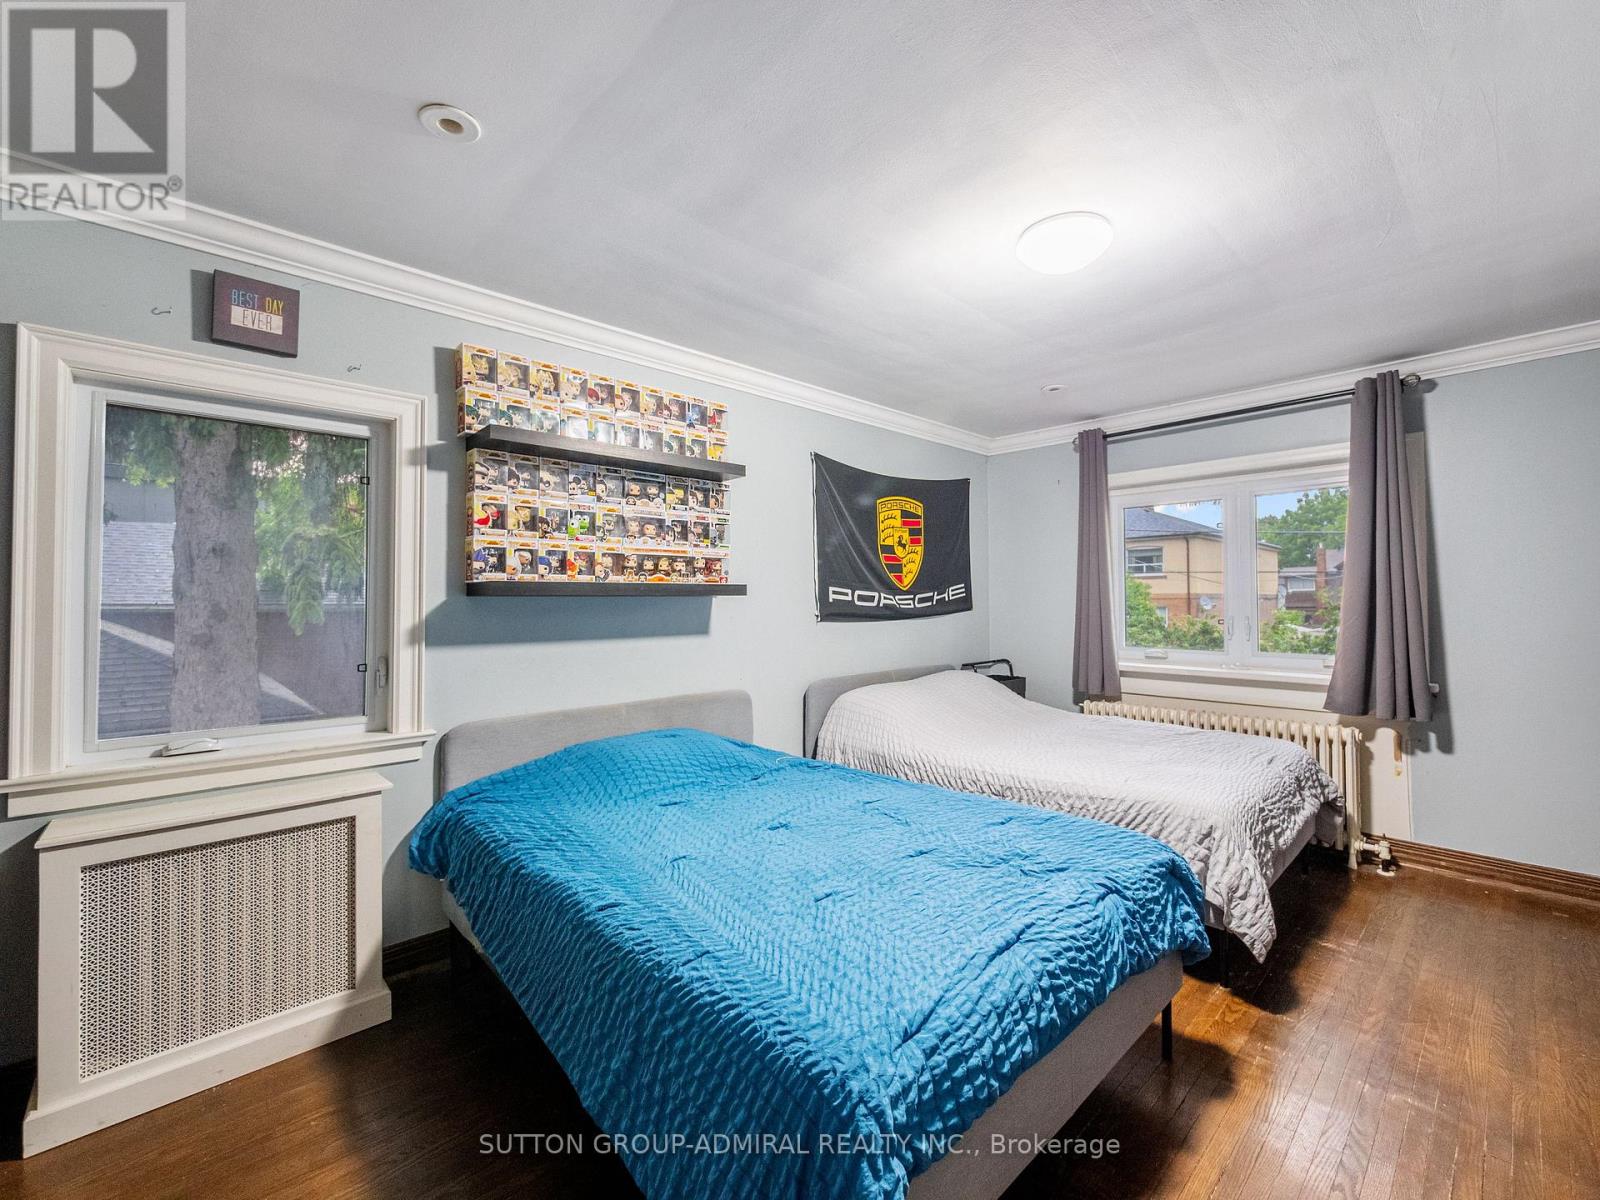
| 一楼 | 第三卧房 | 4.22 m | 3.14 m | 4.22 m x 3.14 m |
| In Between | 第二卧房 | 4.74 m | 3.41 m | 4.74 m x 3.41 m |
https://www.realtor.ca/real-estate/30077185/70-lake-shore-drive-toronto-new-toronto-new-toronto

The trademarks REALTOR®, REALTORS®, and the REALTOR® logo are controlled by The Canadian Real Estate Association (CREA) and identify real estate professionals who are members of CREA. The trademarks MLS®, Multiple Listing Service® and the associated logos are owned by The Canadian Real Estate Association (CREA) and identify the quality of services provided by real estate professionals who are members of CREA. The trademark DDF® is owned by The Canadian Real Estate Association (CREA) and identifies CREA's Data Distribution Facility (DDF®)
Toronto Real Estate Board
Sutton Group-Admiral Realty Inc.
September 25 2026 04:07:05
