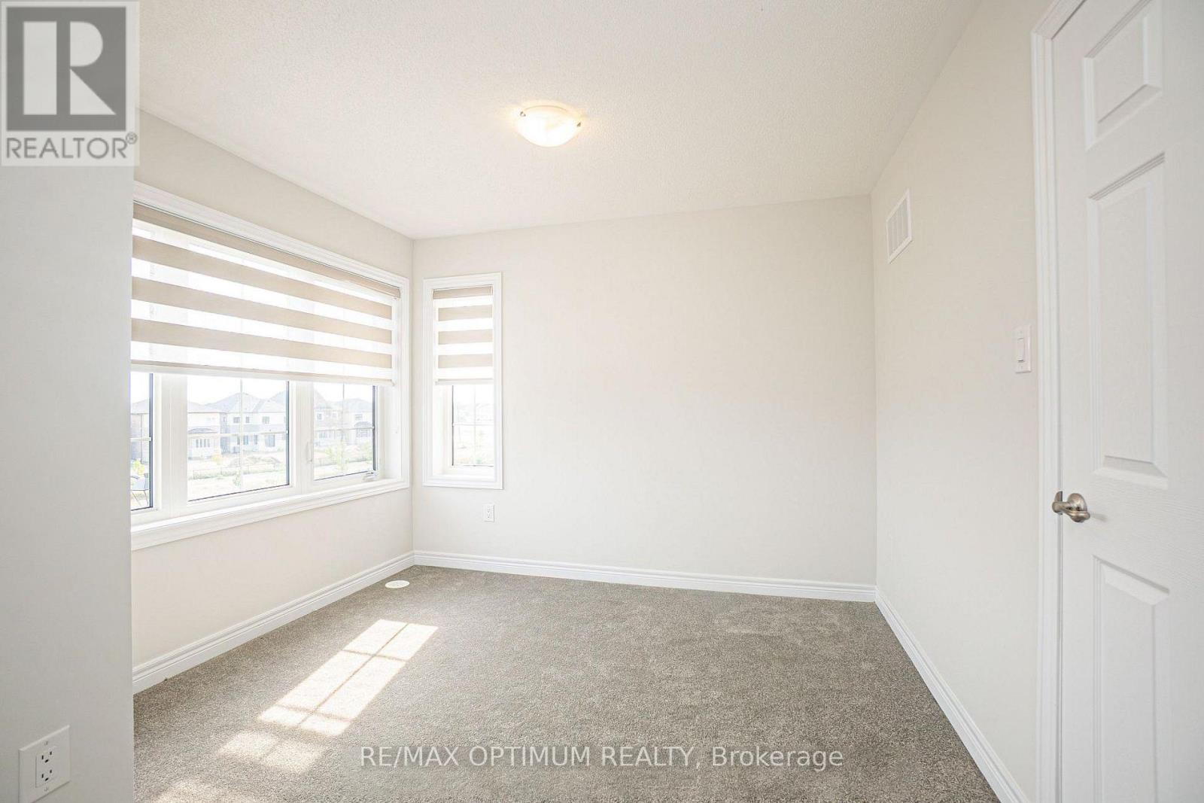
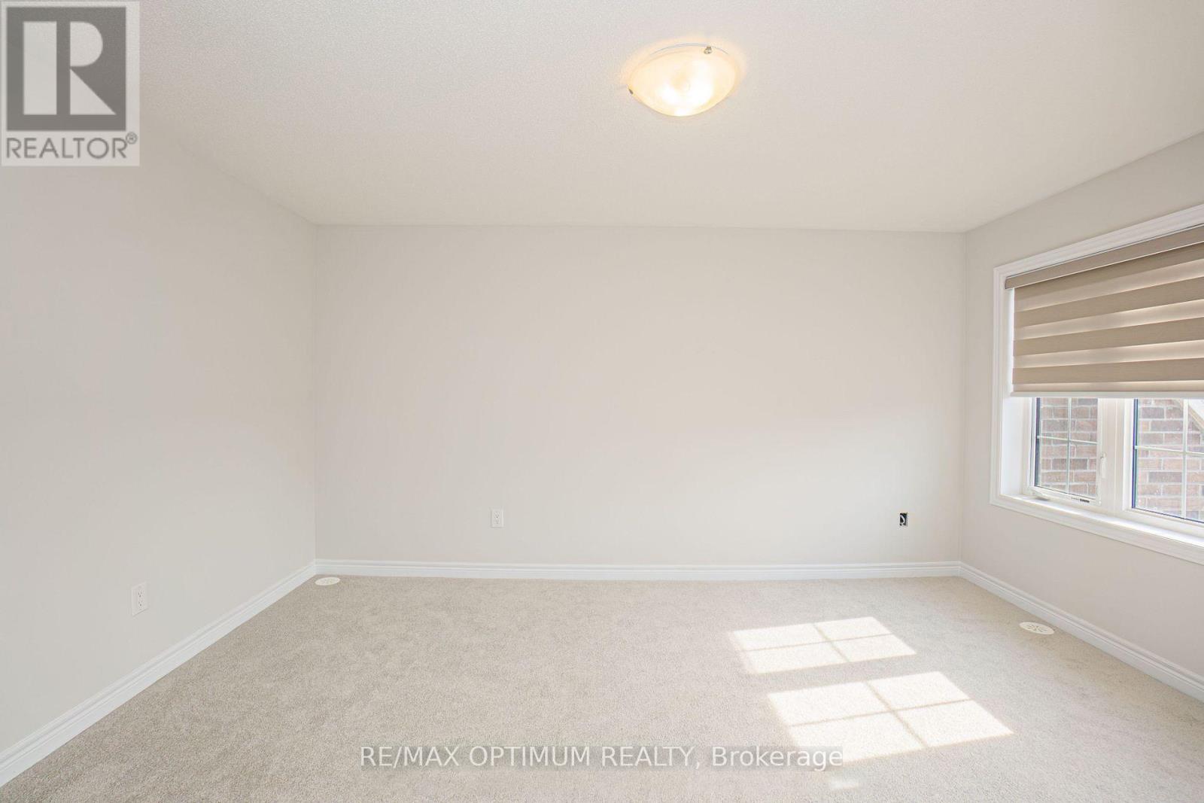
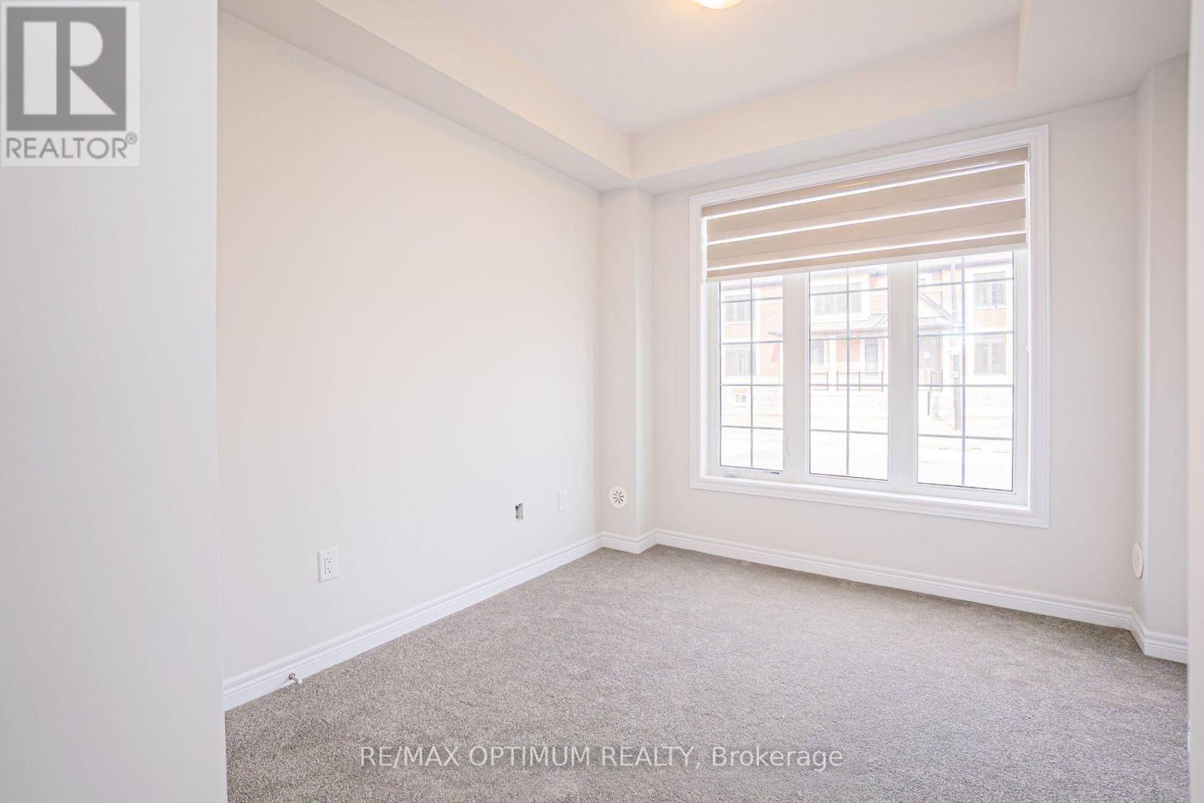
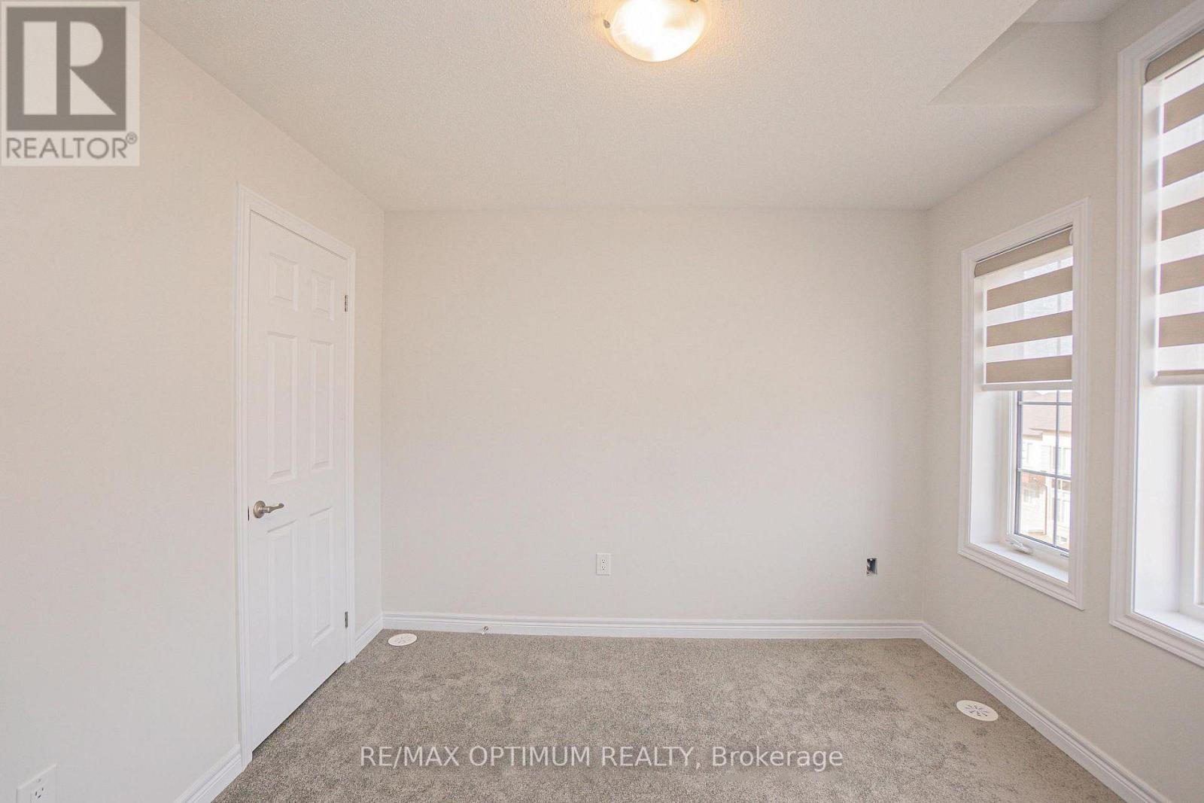
4 卧室
4 浴室
2000 - 2500 sqft
中央空调
风热取暖
$3,300 Monthly
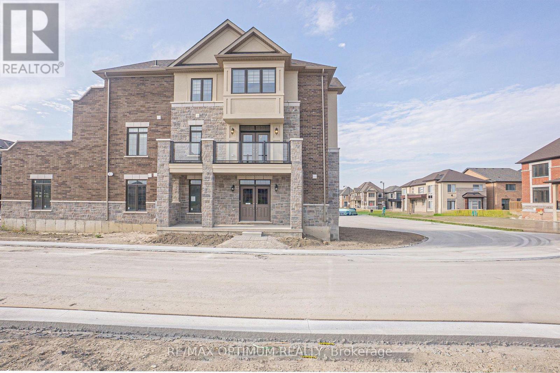
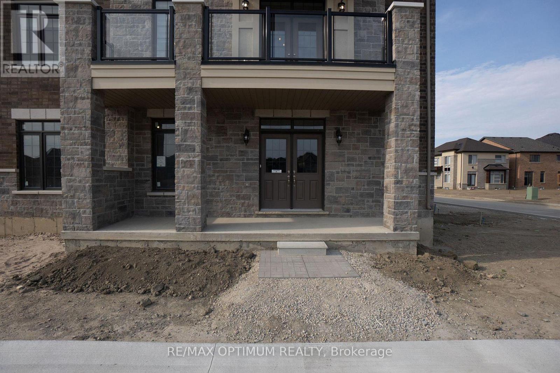
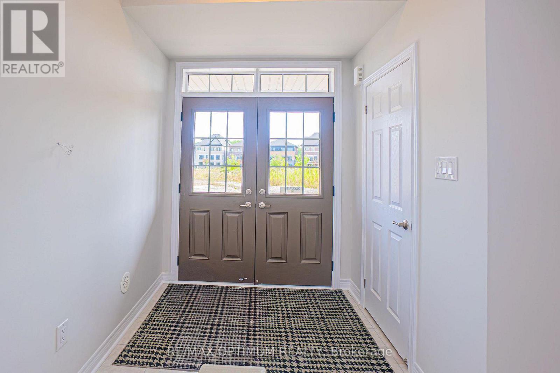
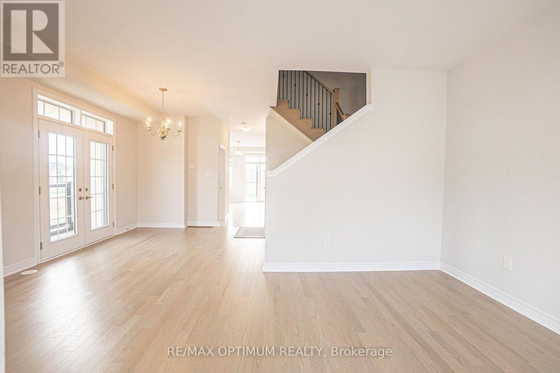
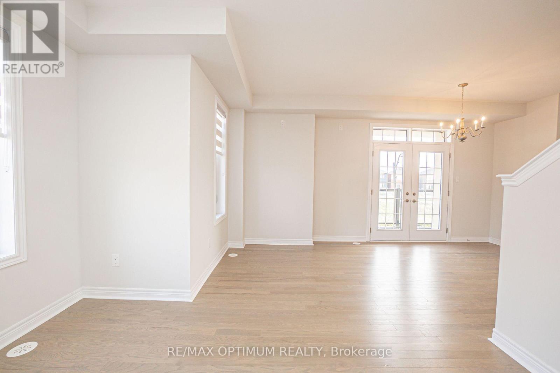
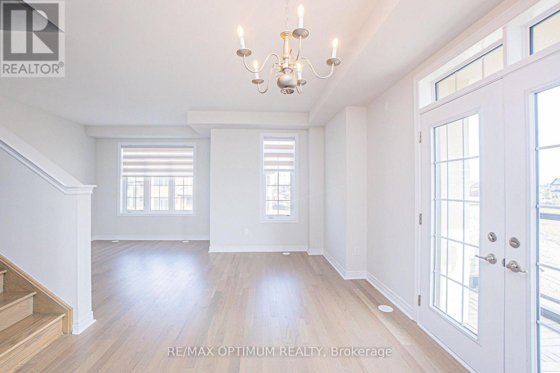
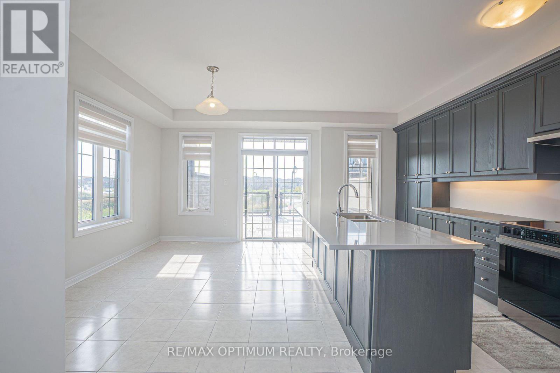
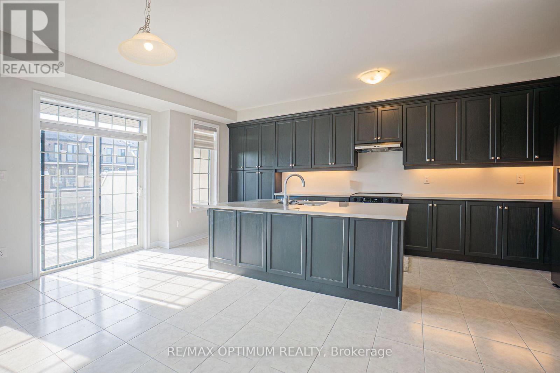
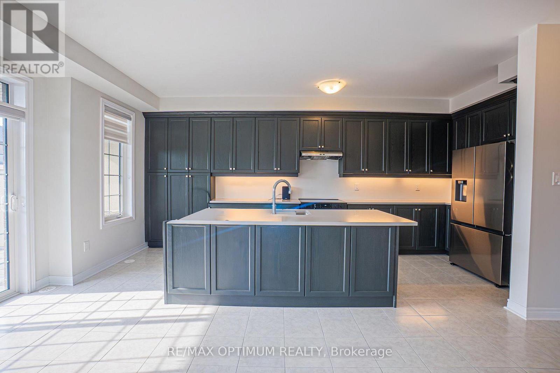
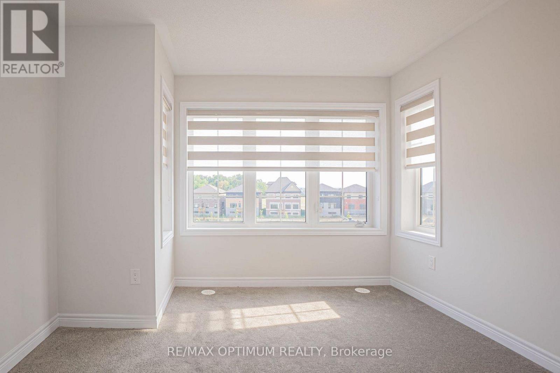
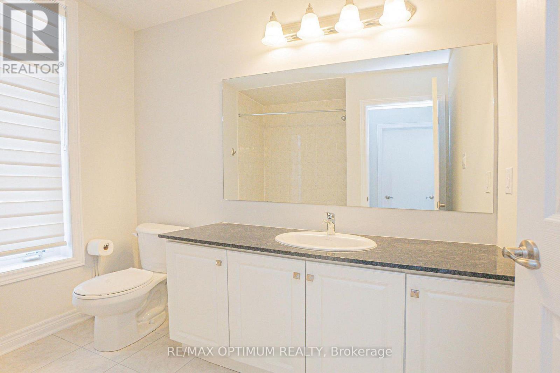
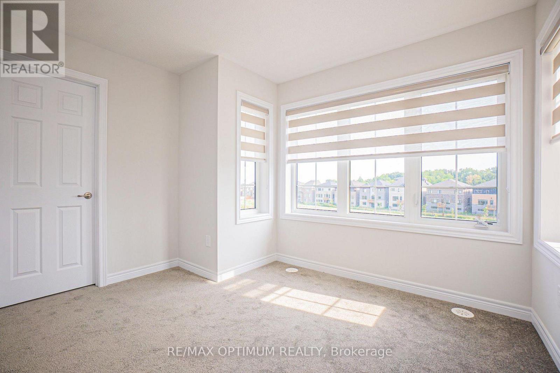
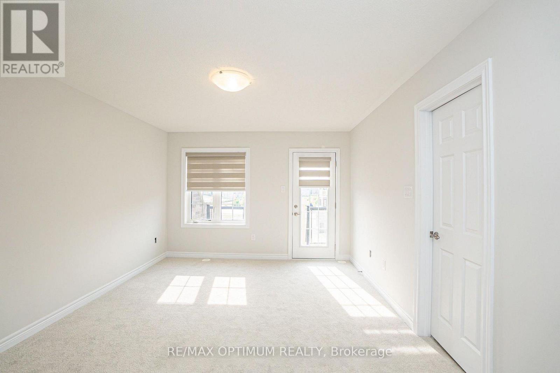
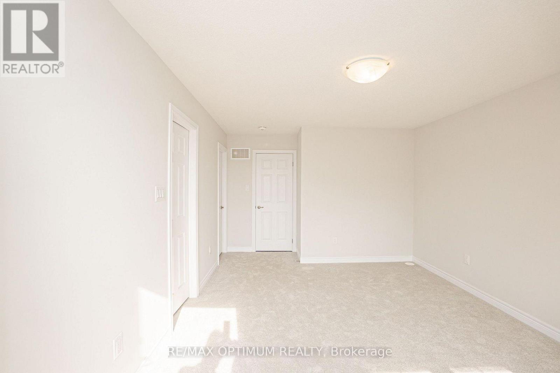
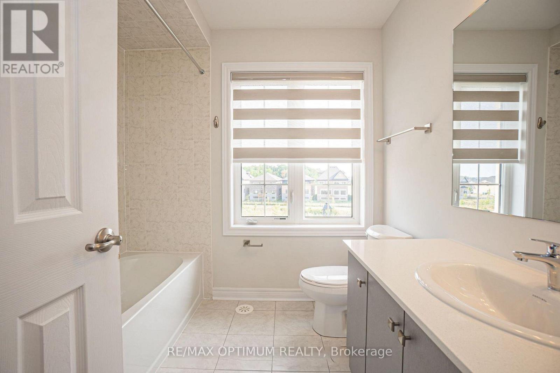
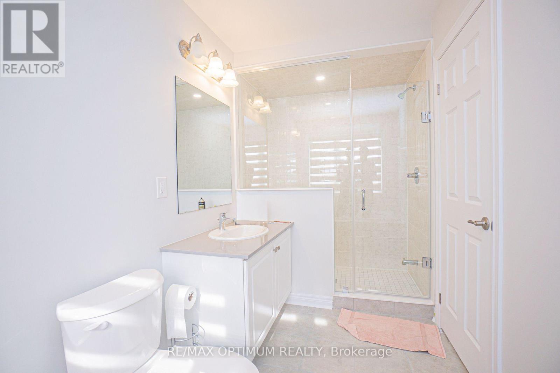
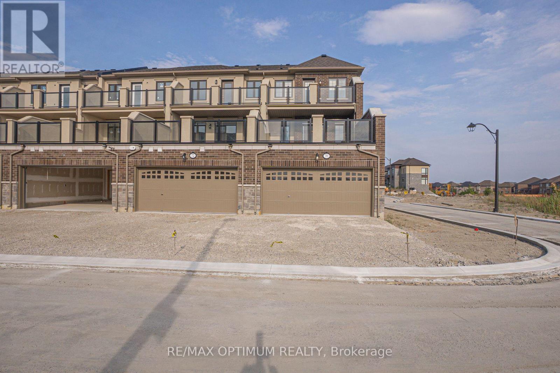
Corner unit freehold townhouse in Brampton's sought-after Sandringham-Wellington community. Offering approximately 2,148 sq. ft. of modern living space, this 3-storey home features 4 bedrooms and 4 bathrooms with a functional, family-friendly layout. The open-concept main level showcases a bright living and dining area with hardwood flooring, a modern kitchen with centre island, tile flooring, stainless steel appliances, and a breakfast area overlooking the backyard. The upper level offers a spacious primary bedroom with a 5-piece ensuite and walk-in closet, plus two additional generously sized bedrooms. The ground floor includes a versatile den with a full washroom, ideal for a home office, guest suite, or additional family space. Attached garage plus parking for up to 4 vehicles. Conveniently located close to schools, parks, shopping, transit, and major highways. A perfect opportunity to own a stylish home in a prime Brampton location. (id:43681)
房源概要
|
MLS® Number
|
W13208252 |
|
房源类型
|
民宅 |
|
社区名字
|
Sandringham-Wellington North |
|
特征
|
In Suite Laundry |
|
总车位
|
4 |
详 情
|
浴室
|
4 |
|
地上卧房
|
4 |
|
总卧房
|
4 |
|
Age
|
New Building |
|
家电类
|
烘干机, 炉子, 洗衣机, 冰箱 |
|
地下室类型
|
没有 |
|
施工种类
|
附加的 |
|
空调
|
中央空调 |
|
外墙
|
砖 |
|
Flooring Type
|
Carpeted, Hardwood, Tile |
|
地基类型
|
混凝土 |
|
客人卫生间(不包含洗浴)
|
1 |
|
供暖方式
|
天然气 |
|
供暖类型
|
压力热风 |
|
储存空间
|
3 |
|
内部尺寸
|
2000 - 2500 Sqft |
|
类型
|
联排别墅 |
|
设备间
|
市政供水 |
车 位
土地
房 间
| 楼 层 |
类 型 |
长 度 |
宽 度 |
面 积 |
|
二楼 |
客厅 |
5.36 m |
3.81 m |
5.36 m x 3.81 m |
|
二楼 |
餐厅 |
3.07 m |
4.17 m |
3.07 m x 4.17 m |
|
二楼 |
Eating Area |
2.86 m |
4.57 m |
2.86 m x 4.57 m |
|
二楼 |
厨房 |
2.62 m |
5.97 m |
2.62 m x 5.97 m |
|
三楼 |
主卧 |
3.53 m |
4.57 m |
3.53 m x 4.57 m |
|
三楼 |
第二卧房 |
3.41 m |
3.16 m |
3.41 m x 3.16 m |
|
三楼 |
第三卧房 |
3.13 m |
3.35 m |
3.13 m x 3.35 m |
|
一楼 |
衣帽间 |
3.04 m |
3.1 m |
3.04 m x 3.1 m |
设备间
https://www.realtor.ca/real-estate/29817928/70-keyworth-crescent-brampton-sandringham-wellington-north-sandringham-wellington-north