
70 Jackson Avenue Kitchener, Ontario N2H 3P1


$699,900
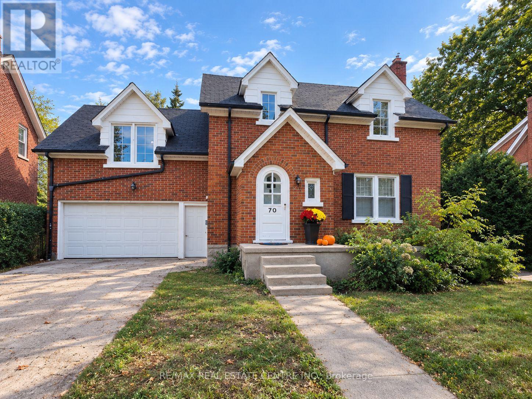
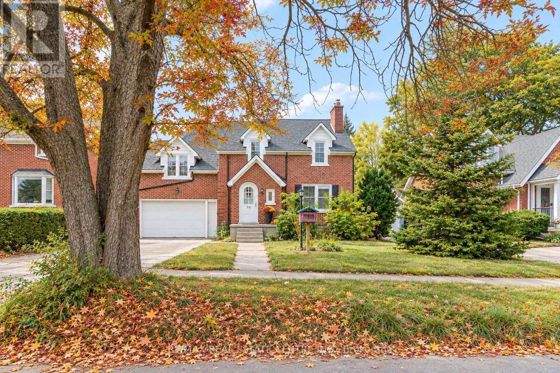
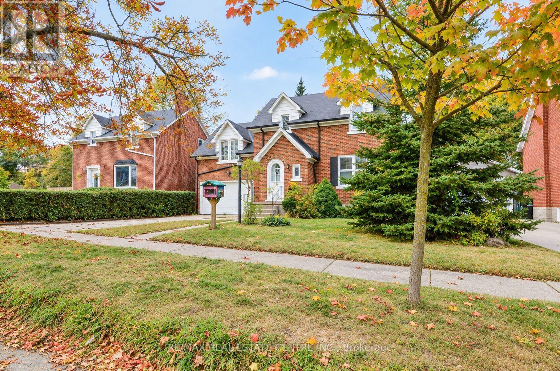
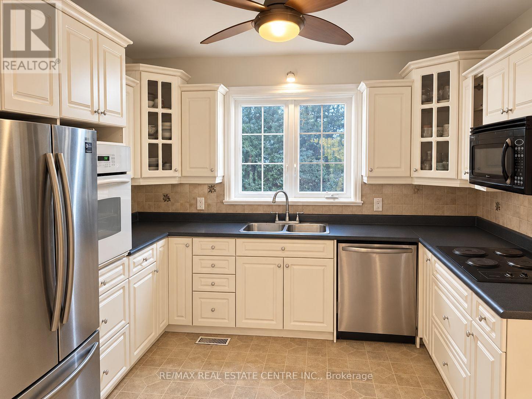
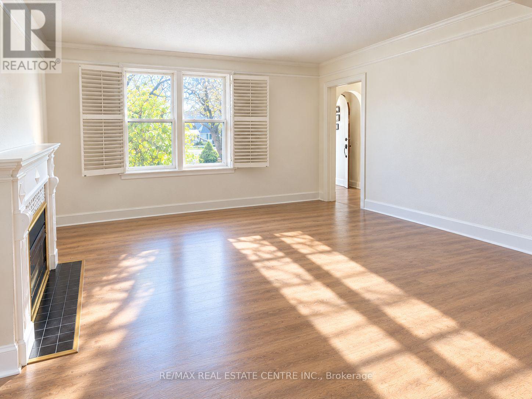
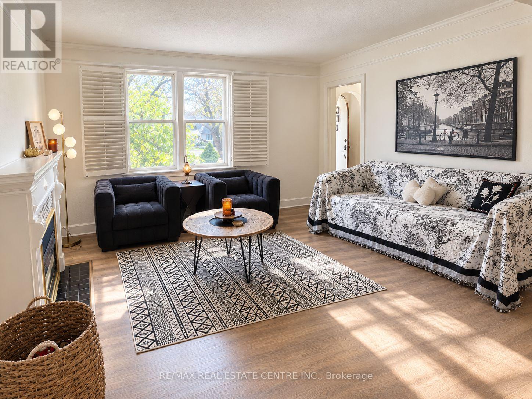
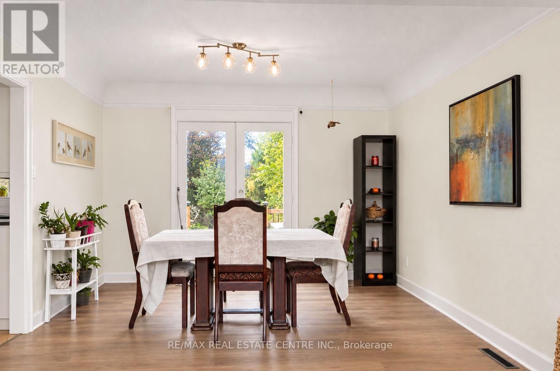
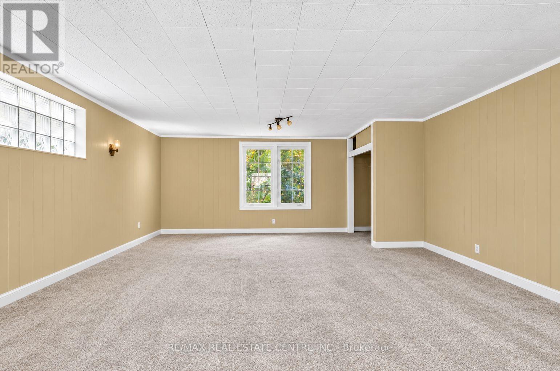
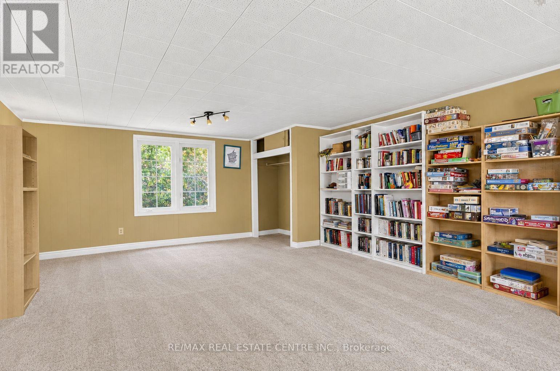
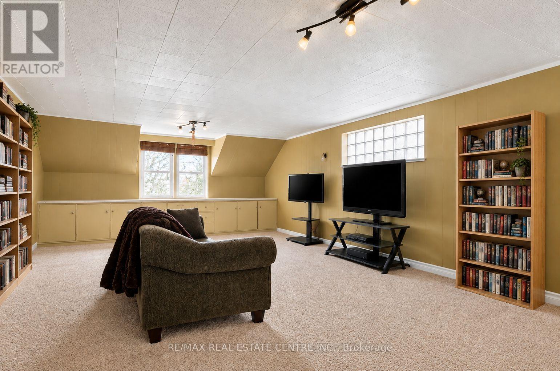
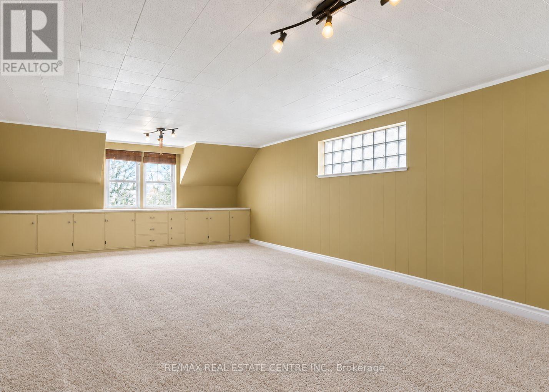
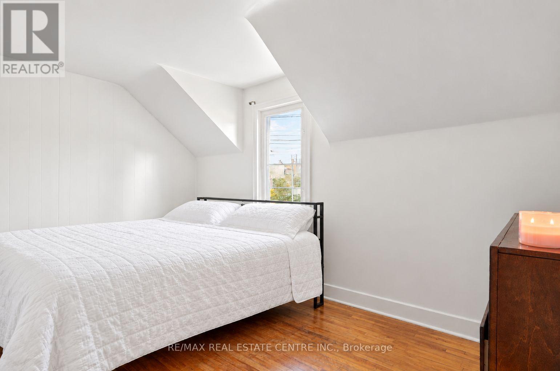
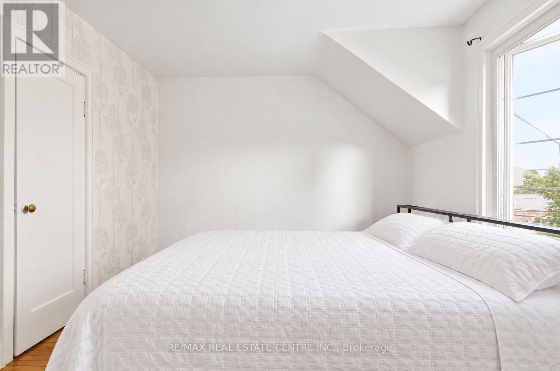
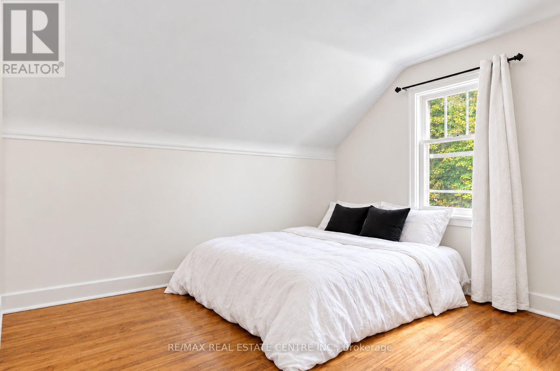
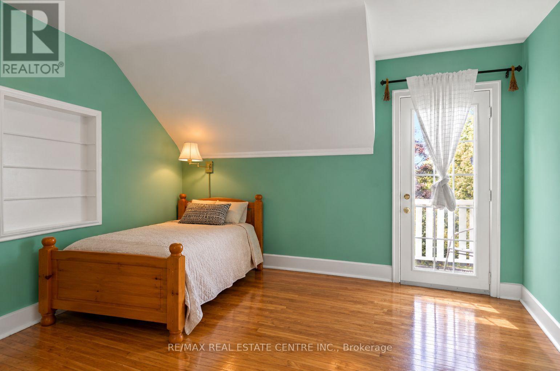
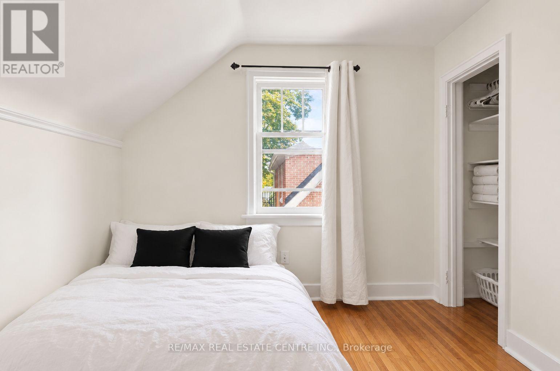
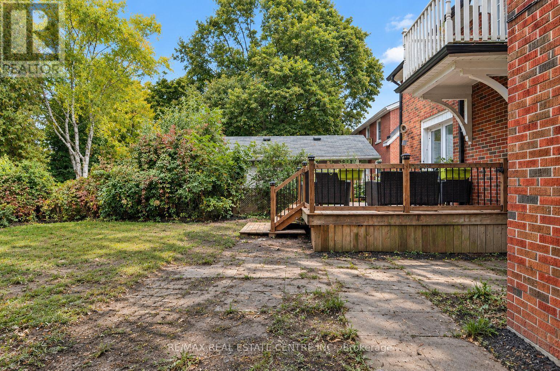
Welcome to 70 Jackson Ave, Kitchener - a charming 1947 home offering character, generous living space and thoughtful updates. The bright and inviting living room is filled with natural light, creating a warm and comfortable setting for everyday living and entertaining. The living and dining rooms feature brand-new vinyl flooring installed in 2026, while the home was freshly painted in September 2026, including the walls, ceilings, baseboards and door trim (excluding the family room and primary bedroom). The dining room is complemented by a new light fixture, also installed in September 2026.A standout feature of the home is the spacious additional family room, measuring approximately 15'8" x 26'10". This versatile space offers plenty of room for a large family room, recreation area, home office or entertaining space. The kitchen provides ample storage and convenient workspace, while central air conditioning adds comfort throughout the warmer months.The partially finished basement offers additional usable space, storage and a wine/cold cellar. Outside, enjoy the brand-new back deck - perfect for relaxing or entertaining - along with the convenience of a two-car garage.A wonderful opportunity to own a spacious Kitchener home that combines classic character with generous living areas and several recent 2026 updates. (id:43681)
房源概要
| MLS® Number | X13857614 |
| 房源类型 | 民宅 |
| 附近的便利设施 | 公园, 礼拜场所, 公共交通, 学校 |
| 社区特征 | 社区活动中心 |
| 总车位 | 4 |
详 情
| 浴室 | 2 |
| 地上卧房 | 3 |
| 总卧房 | 3 |
| Age | 51 To 99 Years |
| 公寓设施 | Fireplace(s) |
| 家电类 | Water Heater |
| 地下室进展 | 部分完成 |
| 地下室类型 | N/a (partially Finished) |
| 施工种类 | 独立屋 |
| 空调 | 中央空调 |
| 外墙 | 砖 |
| 壁炉 | 有 |
| Fireplace Total | 1 |
| 地基类型 | 混凝土浇筑 |
| 客人卫生间(不包含洗浴) | 1 |
| 供暖方式 | 天然气 |
| 供暖类型 | 压力热风 |
| 储存空间 | 2 |
| 内部尺寸 | 1500 - 2000 Sqft |
| 类型 | 独立屋 |
| 设备间 | 市政供水 |
车 位
| 附加车库 | |
| Garage |
土地
| 英亩数 | 无 |
| 围栏类型 | Fully Fenced, Fenced Yard |
| 土地便利设施 | 公园, 宗教场所, 公共交通, 学校 |
| 污水道 | Sanitary Sewer |
| 土地深度 | 115 Ft |
| 土地宽度 | 50 Ft |
| 不规则大小 | 50 X 115 Ft |
| 规划描述 | Res-4 |
房 间
| 楼 层 | 类 型 | 长 度 | 宽 度 | 面 积 |
|---|---|---|---|---|
| 二楼 | 家庭房 | 4.78 m | 8.18 m | 4.78 m x 8.18 m |
| 三楼 | 主卧 | 3.78 m | 3.2 m | 3.78 m x 3.2 m |
| 三楼 | 卧室 | 3.43 m | 2.9 m | 3.43 m x 2.9 m |
| 三楼 | 卧室 | 4.27 m | 3.05 m | 4.27 m x 3.05 m |
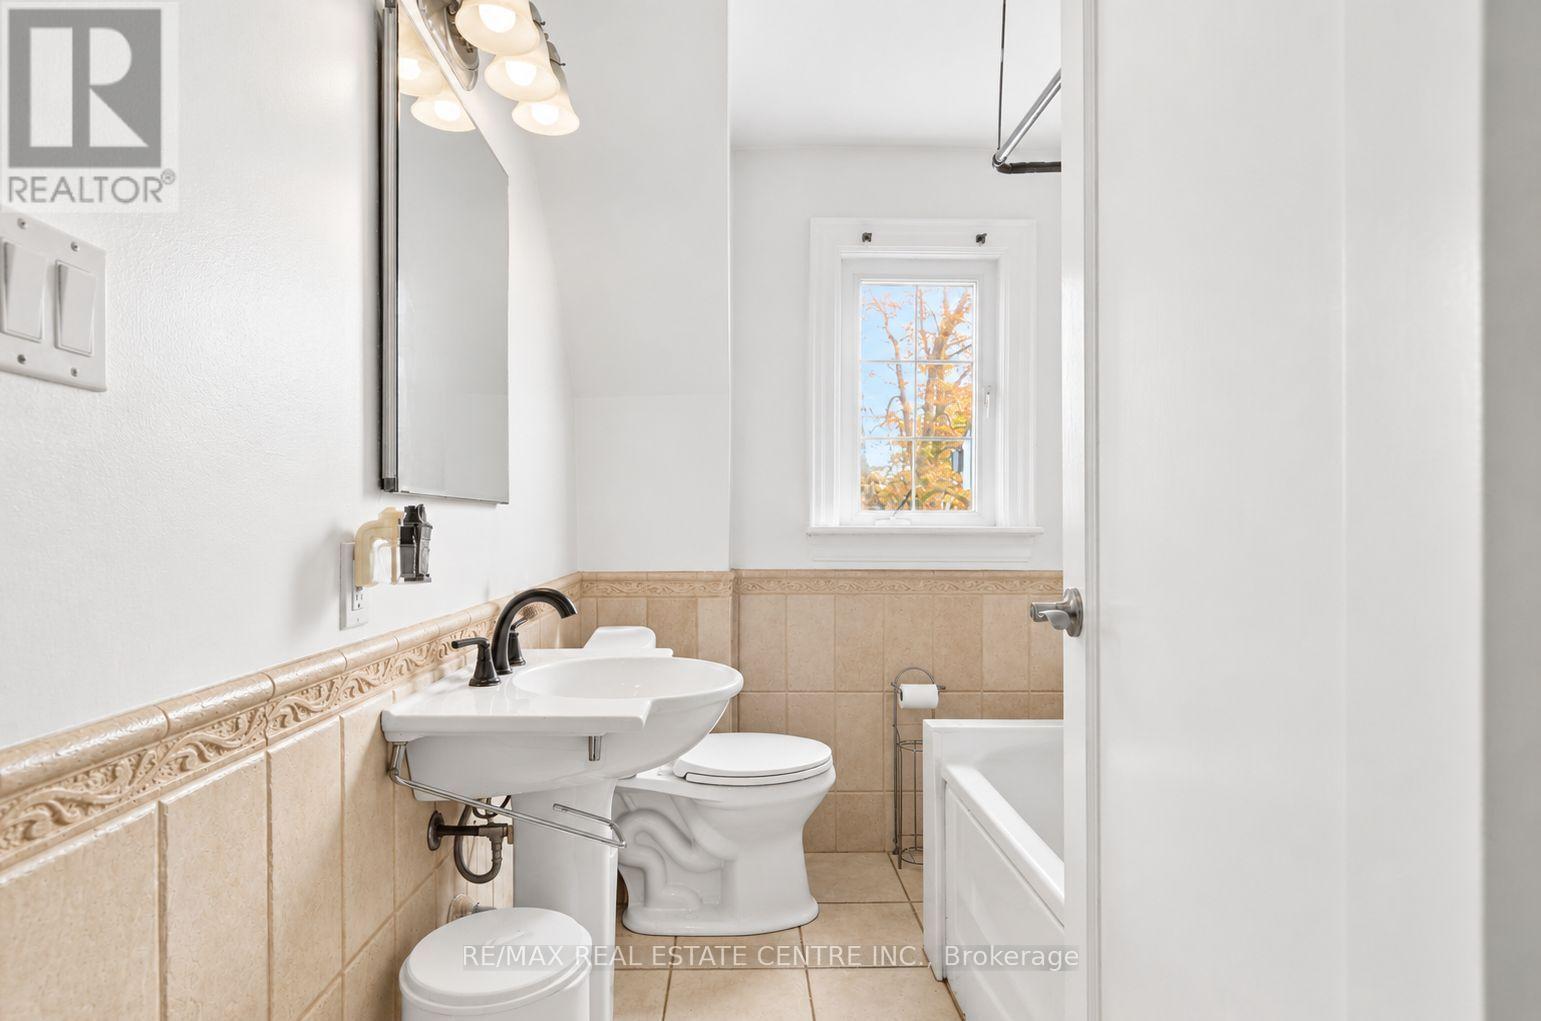
| 三楼 | 浴室 | 1.85 m | 2.46 m | 1.85 m x 2.46 m |
| 地下室 | 其它 | 5.08 m | 3.02 m | 5.08 m x 3.02 m |
| 地下室 | 其它 | 4.52 m | 3.28 m | 4.52 m x 3.28 m |
| 地下室 | 其它 | 1.93 m | 2.01 m | 1.93 m x 2.01 m |
| 地下室 | 洗衣房 | 3.15 m | 3.02 m | 3.15 m x 3.02 m |
| 一楼 | 厨房 | 3.45 m | 3.2 m | 3.45 m x 3.2 m |
| 一楼 | 餐厅 | 4.11 m | 3.2 m | 4.11 m x 3.2 m |
| 一楼 | 客厅 | 4.93 m | 3.35 m | 4.93 m x 3.35 m |
| 一楼 | 门厅 | 1.55 m | 0.99 m | 1.55 m x 0.99 m |
https://www.realtor.ca/real-estate/30360246/70-jackson-avenue-kitchener

The trademarks REALTOR®, REALTORS®, and the REALTOR® logo are controlled by The Canadian Real Estate Association (CREA) and identify real estate professionals who are members of CREA. The trademarks MLS®, Multiple Listing Service® and the associated logos are owned by The Canadian Real Estate Association (CREA) and identify the quality of services provided by real estate professionals who are members of CREA. The trademark DDF® is owned by The Canadian Real Estate Association (CREA) and identifies CREA's Data Distribution Facility (DDF®)
Toronto Real Estate Board
RE/MAX Real Estate Centre Inc.
November 02 2026 05:36:39
