
70 Highgate Drive Unit# 17 Stoney Creek, Ontario L8J 0E8


$2,800 Monthly
Insurance
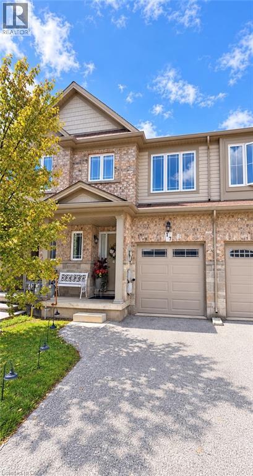
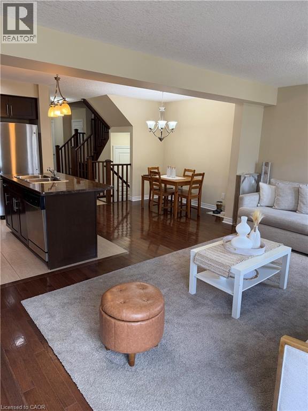
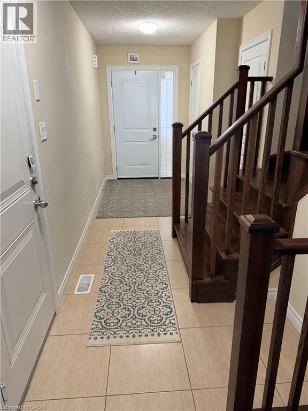
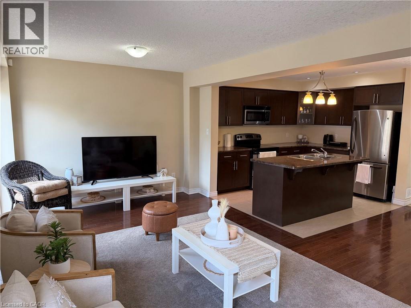
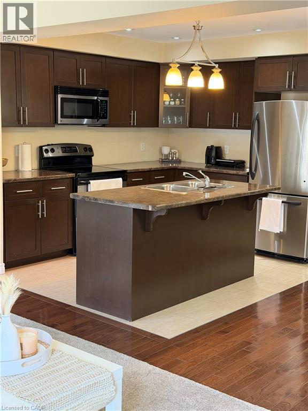
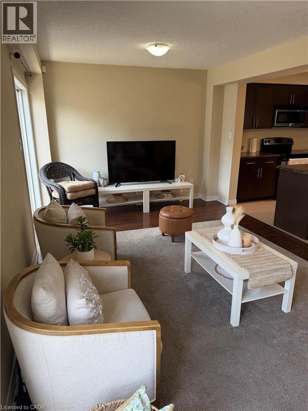
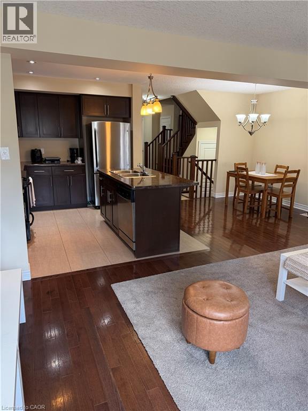
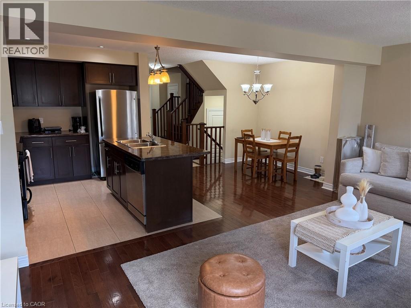
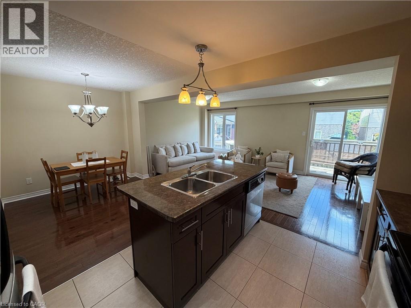
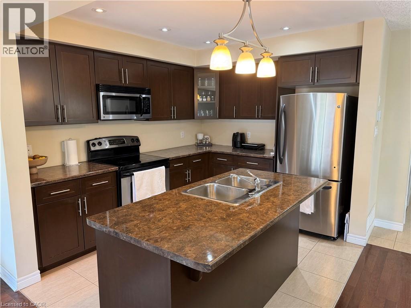
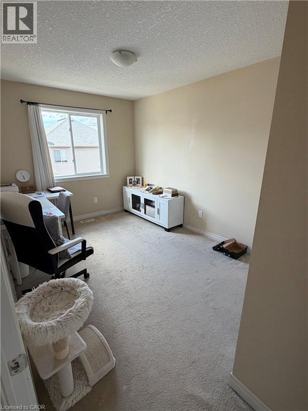
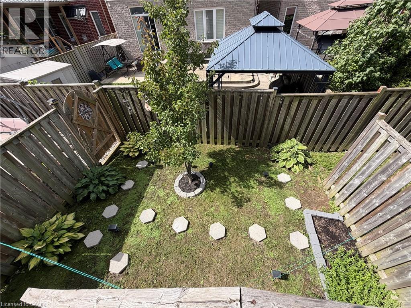
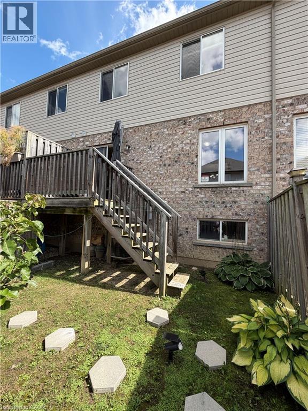
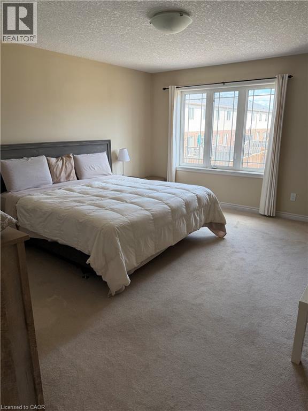
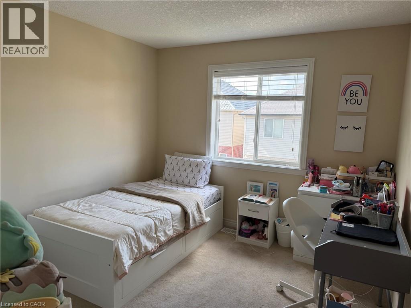
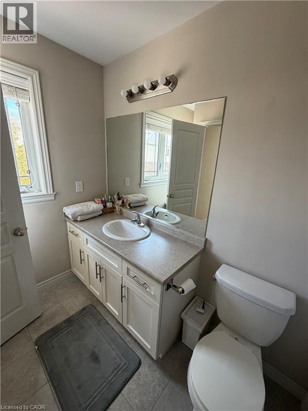
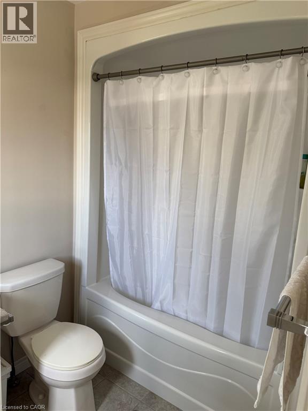
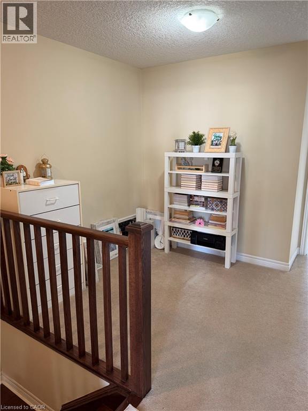
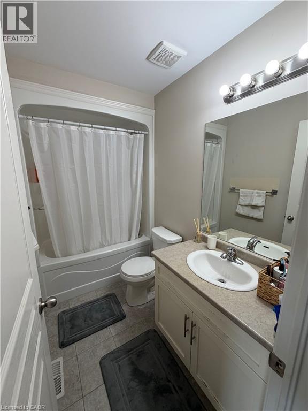
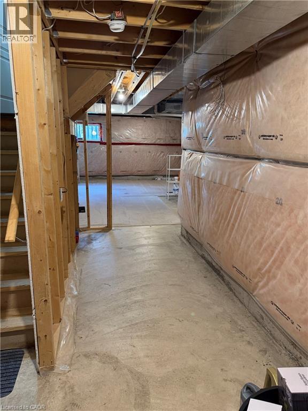
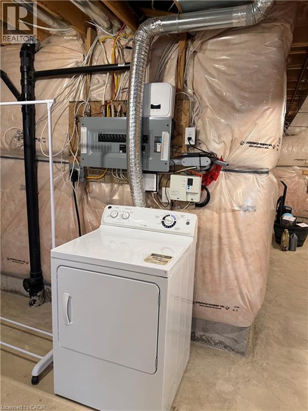
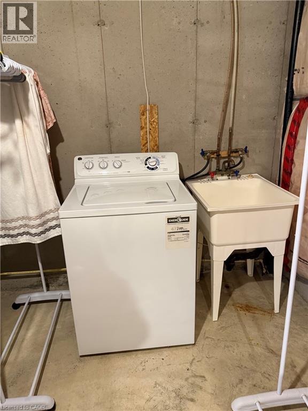
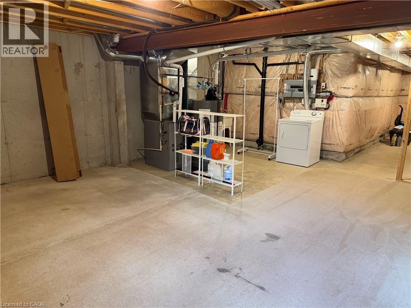
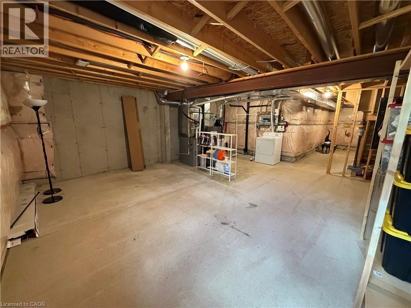
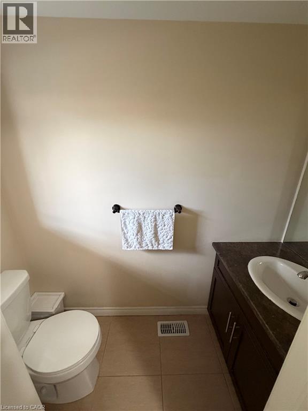
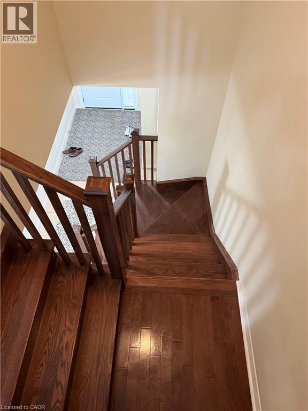
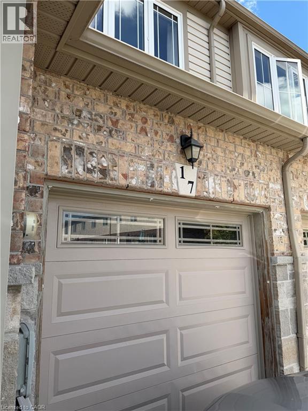
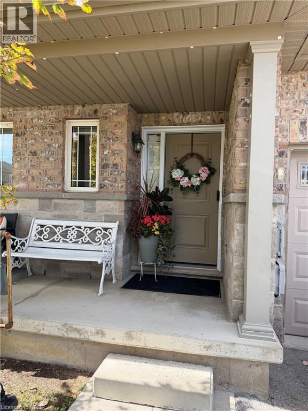
Beautiful, well-maintained 3-bedroom townhouse with a versatile second-floor loft in an established Stoney Creek Mountain neighbourhood. The bright, open-concept main floor features hardwood flooring throughout the main living area and a modern kitchen with stainless steel appliances. Enjoy a walkout to the balcony with stairs providing direct access to the backyard. Upstairs, the spacious primary bedroom offers a private ensuite, complemented by two generously sized bedrooms and a loft ideal for a home office or additional sitting area. Two full bathrooms and a convenient main-floor powder room. The unfinished basement provides ample storage and flexible space. Conveniently located near schools, restaurants, shopping and big-box stores. Rental application, credit report, employment letter and references required. First and last month’s rent due upon signing the lease. (id:43681)
房源概要
| MLS® Number | 40876446 |
| 房源类型 | 民宅 |
| 附近的便利设施 | 公园, 学校, 购物 |
| 特征 | No Pet Home |
| 总车位 | 2 |
详 情
| 浴室 | 3 |
| 地上卧房 | 3 |
| 总卧房 | 3 |
| 家电类 | 洗碗机, 烘干机, 冰箱, 炉子, 洗衣机, 嵌入式微波炉 |
| 地下室进展 | 已完成 |
| 地下室类型 | Full (unfinished) |
| 施工种类 | 附加的 |
| 空调 | 中央空调 |
| 外墙 | 砖 Veneer, 乙烯基壁板 |
| 客人卫生间(不包含洗浴) | 1 |
| 供暖类型 | 压力热风 |
| 储存空间 | 2 |
| 内部尺寸 | 1495 Sqft |
| 类型 | 联排别墅 |
| 设备间 | 市政供水 |
车 位
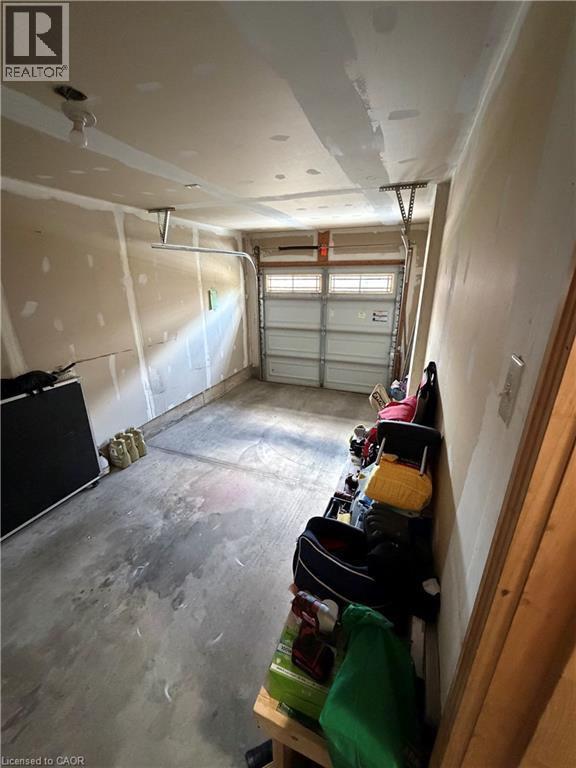
| 附加车库 |
土地
| 英亩数 | 无 |
| 土地便利设施 | 公园, 学校, 购物 |
| 污水道 | 城市污水处理系统 |
| 土地深度 | 83 Ft |
| 土地宽度 | 20 Ft |
| 规划描述 | Rm3-35 |
房 间
| 楼 层 | 类 型 | 长 度 | 宽 度 | 面 积 |
|---|---|---|---|---|
| 二楼 | 主卧 | 12'0'' x 16'0'' | ||
| 二楼 | 卧室 | 10'0'' x 10'0'' | ||
| 二楼 | 卧室 | 10'0'' x 11'0'' | ||
| 二楼 | 四件套主卧浴室 | Measurements not available | ||
| 二楼 | 四件套浴室 | Measurements not available | ||
| 一楼 | 厨房 | 10'2'' x 14'2'' | ||
| 一楼 | 两件套卫生间 | Measurements not available |
https://www.realtor.ca/real-estate/30485019/70-highgate-drive-unit-17-stoney-creek

The trademarks REALTOR®, REALTORS®, and the REALTOR® logo are controlled by The Canadian Real Estate Association (CREA) and identify real estate professionals who are members of CREA. The trademarks MLS®, Multiple Listing Service® and the associated logos are owned by The Canadian Real Estate Association (CREA) and identify the quality of services provided by real estate professionals who are members of CREA. The trademark DDF® is owned by The Canadian Real Estate Association (CREA) and identifies CREA's Data Distribution Facility (DDF®)
REALTORS® Association of Hamilton-Burlington
RE/MAX Escarpment Realty Inc.
November 05 2026 09:09:32
