
70 Godstone Road Toronto (Don Valley Village), Ontario M2J 5G5


$3,400 Monthly
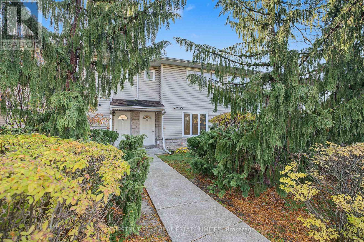
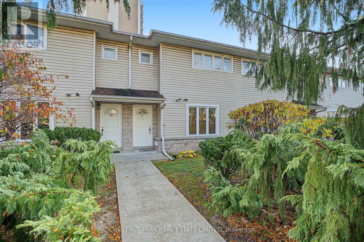
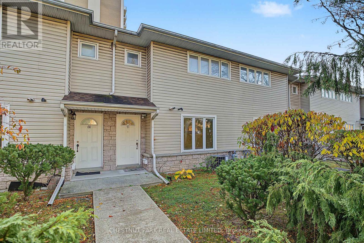
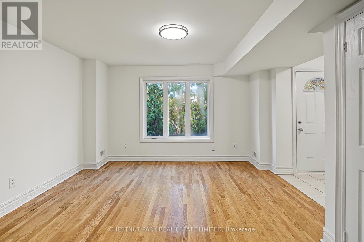
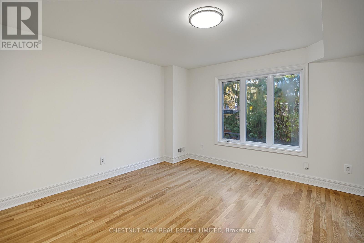
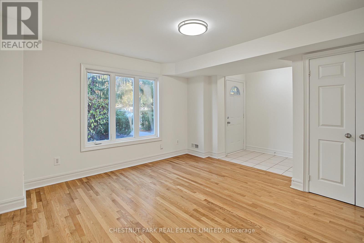
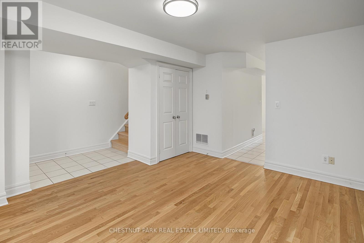
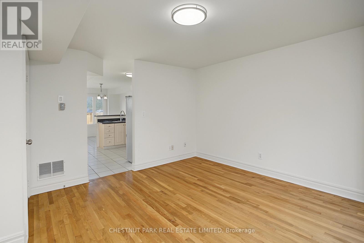
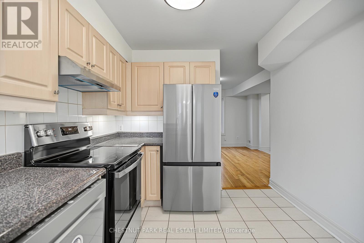
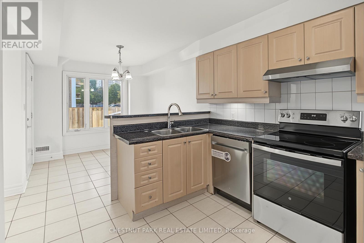
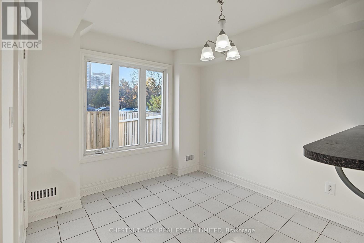
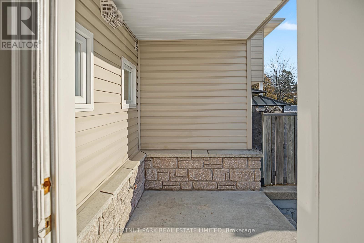
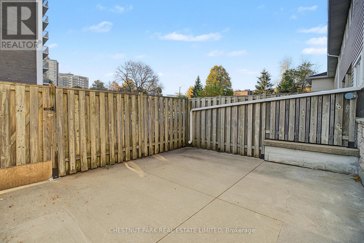
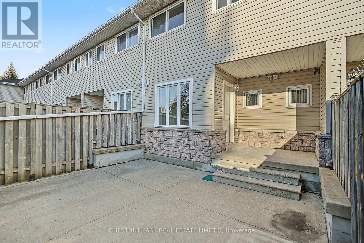
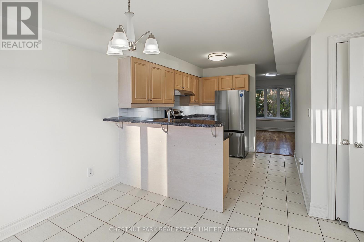
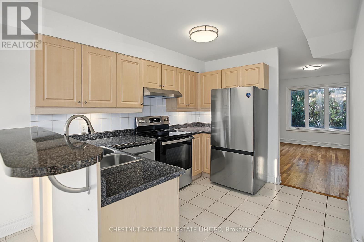
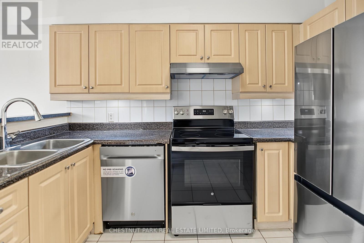
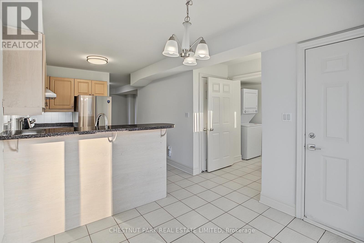
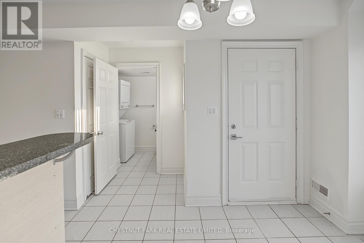
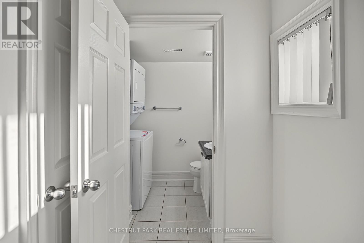
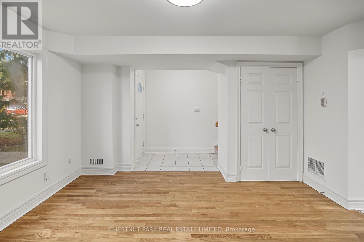
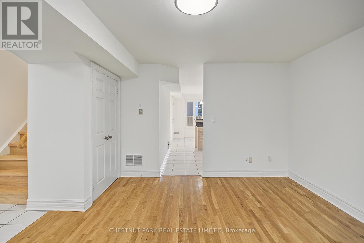
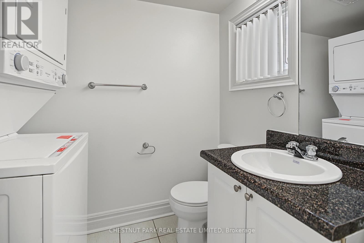
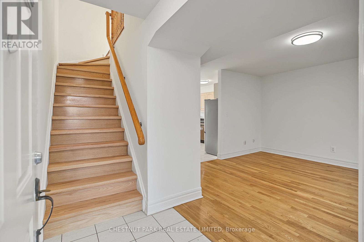
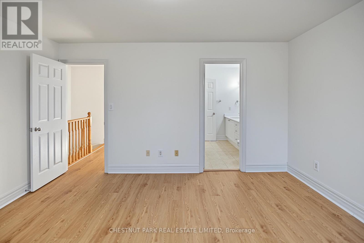
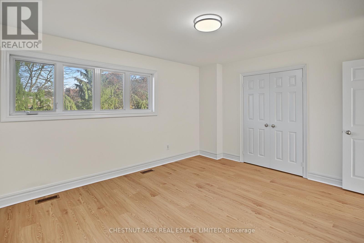
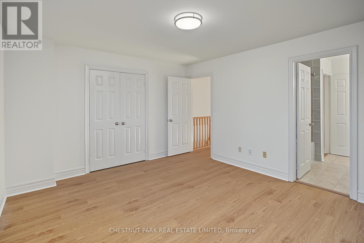
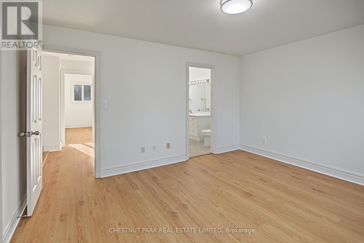
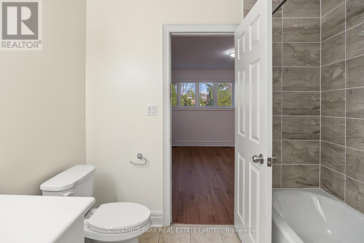
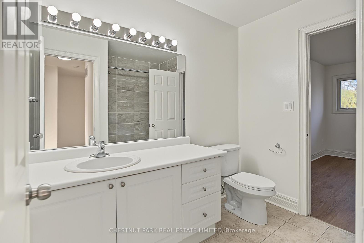
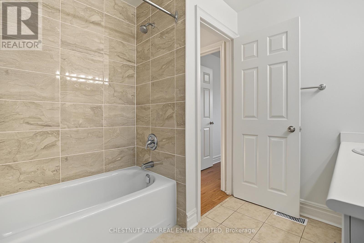
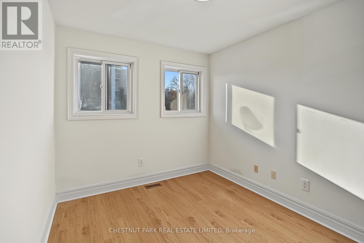
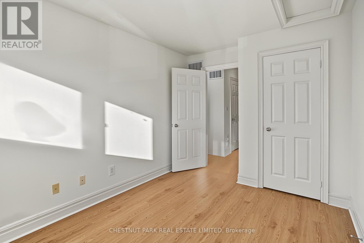
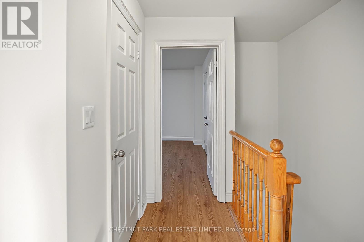
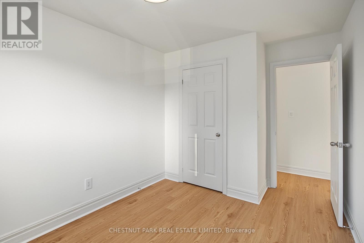
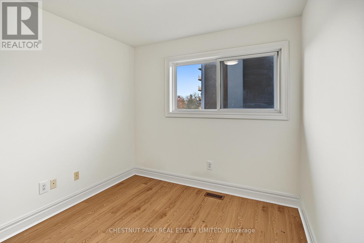
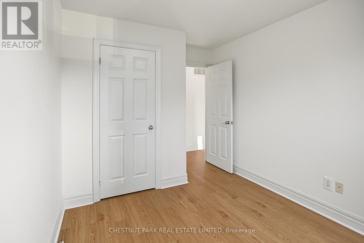
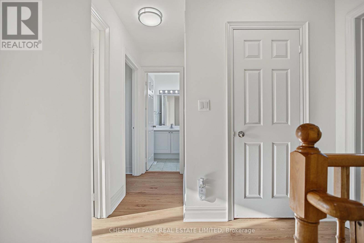
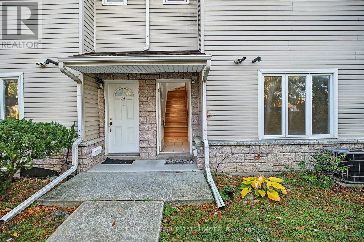
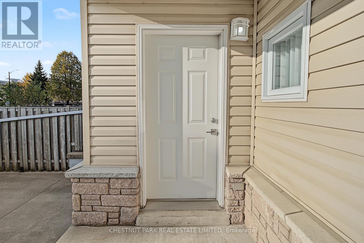
Welcome to 70 Godstone Road. A beautifully renovated 3-bedroom townhome offering approximately 1,100sf of bright, comfortable living in a convenient North Toronto location; surrounded by green-space and steps to Cadillac-Fairview Mall. Recently renovated, freshly painted and professionally cleaned, the home is move-in ready. Enter through the foyer to a 192sf living room featuring a large picture window facing south over the beautifully landscaped front gardens. The renovated kitchen features brand-new stainless steel appliances, including a French-door refrigerator, abundant cabinetry, generous counter space, a double sink and breakfast bar overlooking the dining area and backyard. A large living room overlooking the front garden, with south light, hardwood flooring and a convenient powder room with laundry completes the main floor.Upstairs, the spacious primary bedroom features a walk-in closet, large south-facing windows and hardwood flooring. Two additional bedrooms offer lovely garden views over Godstone Road, hardwood flooring and closets. A renovated 4-piece family bathroom and generous linen closet are located off the lovely upper landing.The fully fenced, south-facing backyard features an oversized patio and covered porch, providing excellent outdoor space for relaxing. Surrounded by parks and schools, the location is just minutes to CF Fairview Mall, shopping, dining and everyday amenities, with convenient access to Highway 401, the Don Valley Parkway and public transit. Click for floor plans, full image gallery and map. Investor owned and professionally managed, this is an outstanding opportunity for Tenants. One parking space and all utilities included. Pet-friendly Landlord. (id:43681)
房源概要
| MLS® Number | C14155718 |
| 房源类型 | 民宅 |
| 社区名字 | Don Valley Village |
| 特征 | Lighting, Paved Yard, 无地毯, In Suite Laundry |
| 总车位 | 1 |
| 结构 | Patio(s) |
详 情
| 浴室 | 2 |
| 地上卧房 | 3 |
| 总卧房 | 3 |
| 地下室类型 | 没有 |
| 施工种类 | 附加的 |
| 空调 | 中央空调 |
| 外墙 | 铝壁板, 石 |
| Flooring Type | Tile, Hardwood |
| 地基类型 | Unknown |
| 客人卫生间(不包含洗浴) | 1 |
| 供暖方式 | 天然气 |
| 供暖类型 | 压力热风 |
| 储存空间 | 2 |
| 内部尺寸 | 700 - 1100 Sqft |
| 类型 | 联排别墅 |
| 设备间 | 市政供水 |
车 位
| Other | |
| Garage |
土地
| 英亩数 | 无 |
| Landscape Features | Landscaped |
| 污水道 | Sanitary Sewer |
房 间
| 楼 层 | 类 型 | 长 度 | 宽 度 | 面 积 |
|---|---|---|---|---|
| 二楼 | 主卧 | 4.17 m | 3.61 m | 4.17 m x 3.61 m |
| 二楼 | 第三卧房 | 3.63 m | 2.64 m | 3.63 m x 2.64 m |
| 二楼 | 第二卧房 | 3.63 m | 2.54 m | 3.63 m x 2.54 m |
| 二楼 | 浴室 | 2.46 m | 2.24 m | 2.46 m x 2.24 m |
| 二楼 | 其它 | 2.59 m | 2.44 m | 2.59 m x 2.44 m |
| 一楼 | 门厅 | 1.25 m | 1.09 m | 1.25 m x 1.09 m |
| 一楼 | 设备间 | 2.74 m | 2.67 m | 2.74 m x 2.67 m |
| 一楼 | 客厅 | 5.28 m | 3.81 m | 5.28 m x 3.81 m |
| 一楼 | 厨房 | 3.38 m | 2.54 m | 3.38 m x 2.54 m |
| 一楼 | 餐厅 | 2.62 m | 2.54 m | 2.62 m x 2.54 m |
| 一楼 | 浴室 | 1.96 m | 1.55 m | 1.96 m x 1.55 m |

The trademarks REALTOR®, REALTORS®, and the REALTOR® logo are controlled by The Canadian Real Estate Association (CREA) and identify real estate professionals who are members of CREA. The trademarks MLS®, Multiple Listing Service® and the associated logos are owned by The Canadian Real Estate Association (CREA) and identify the quality of services provided by real estate professionals who are members of CREA. The trademark DDF® is owned by The Canadian Real Estate Association (CREA) and identifies CREA's Data Distribution Facility (DDF®)
Toronto Real Estate Board
Chestnut Park Real Estate Limited
November 06 2026 12:56:43
