
70 Boom Road Vaughan (Vellore Village), Ontario L6A 3G2


$1,499,000
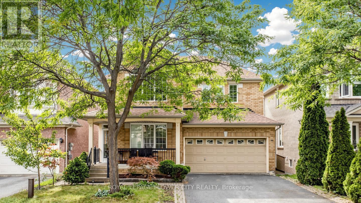
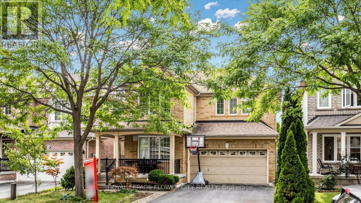
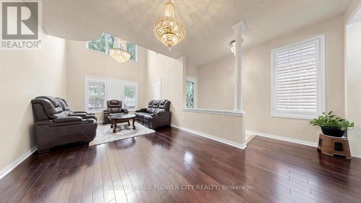
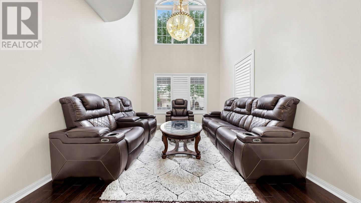
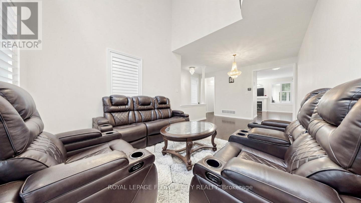
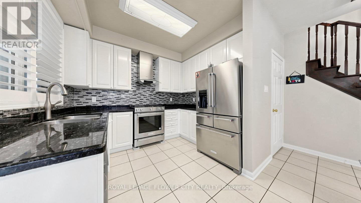
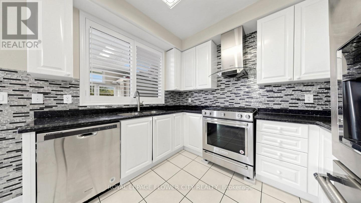
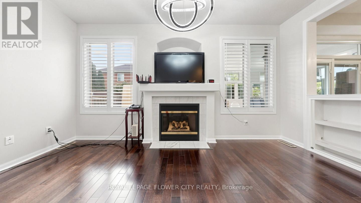
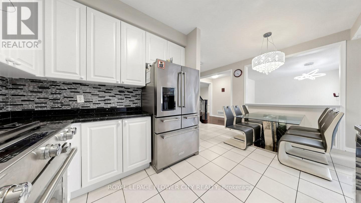
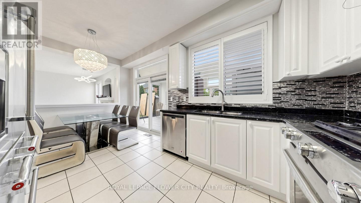
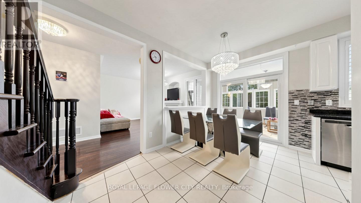
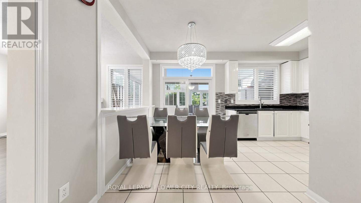
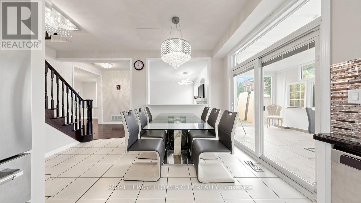
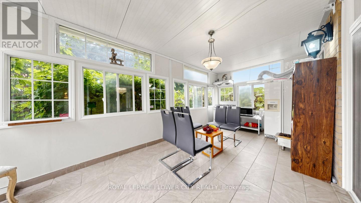
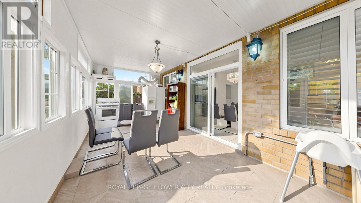
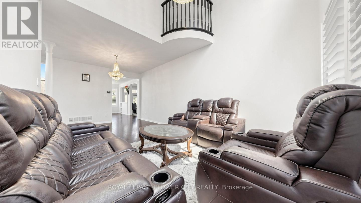
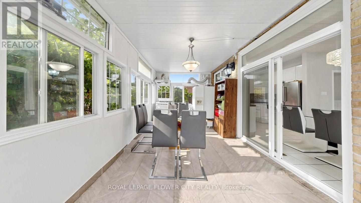
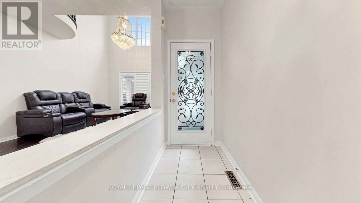
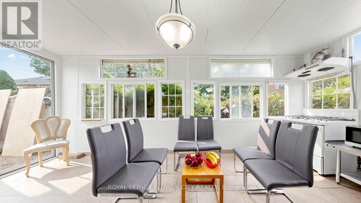
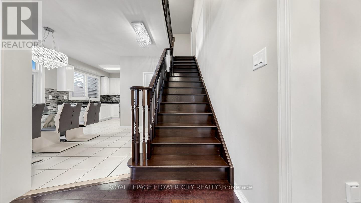
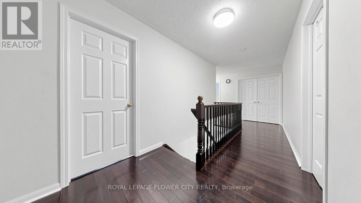
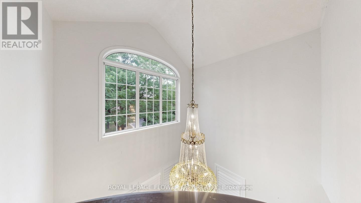
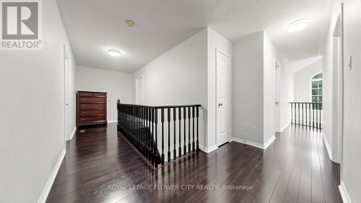
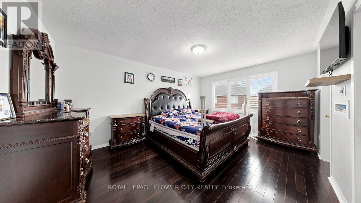
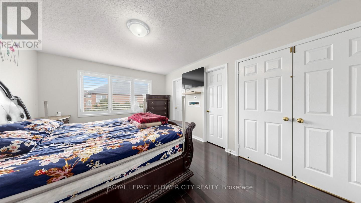
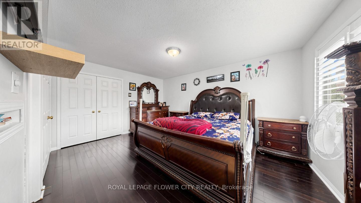
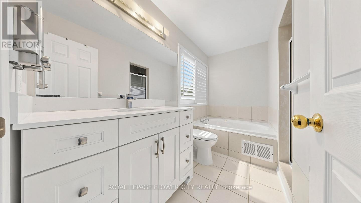
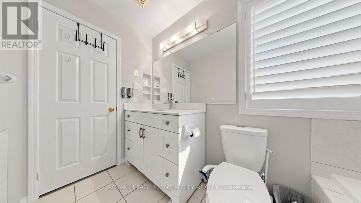
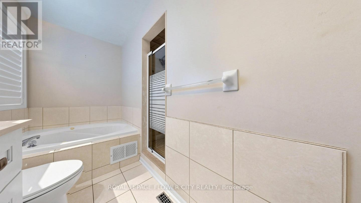
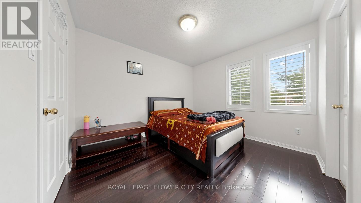
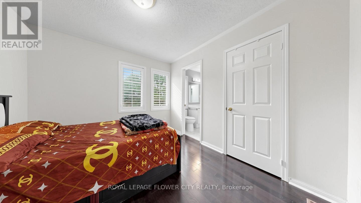
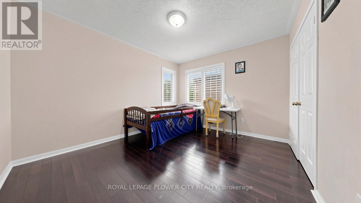
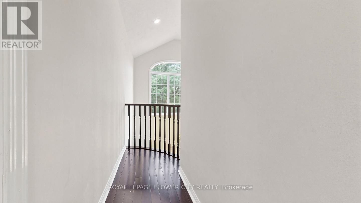
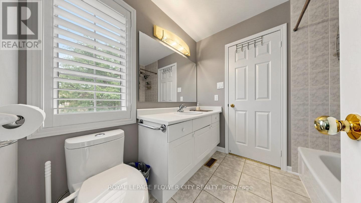
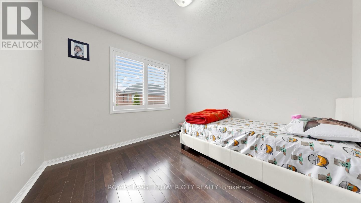
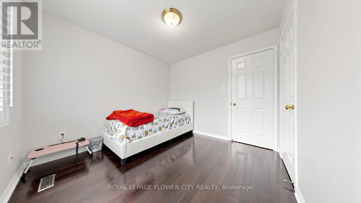
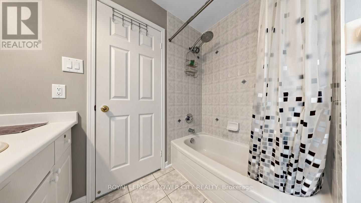
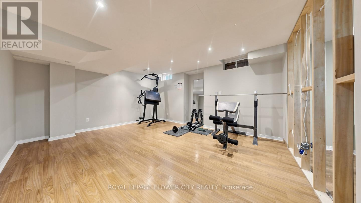
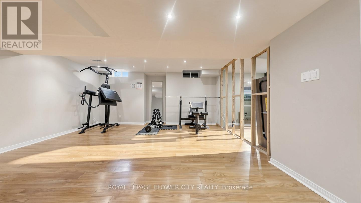
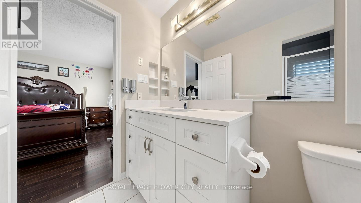
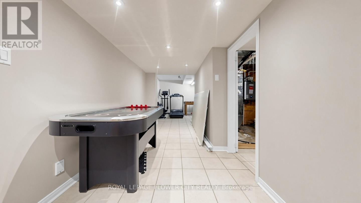
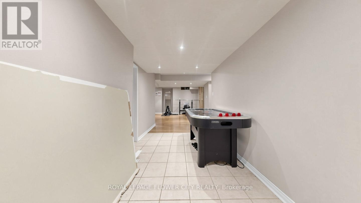
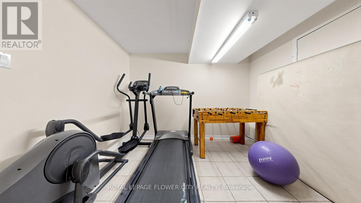
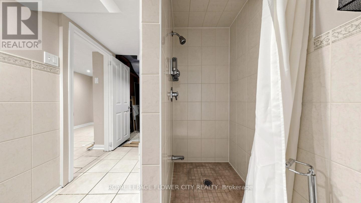
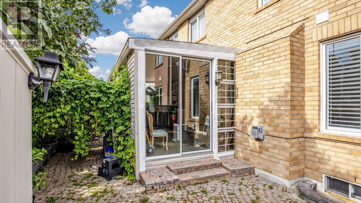
Welcome To This Well kept Family Home In One Of Vaughan's Most Sought-After Communities, Where Modern Elegance Meets Exceptional Functionality! This Residence Features Soaring 9-Ft Ceilings, A Spectacular Living Room With Dramatic 18-Ft Ceilings And Juliet Balcony, Rich Hardwood Flooring Throughout, And Stylish Upgraded Light Fixtures. The Stunning Kitchen Is A True Centrepiece, Showcasing Stainless Steel Appliances, Quartz Countertops, Mosaic Backsplash And Sleek Modern Finishes. Enjoy The Added Versatility Of A Spacious Sunroom Complete With Its Own Kitchen-Perfect For Entertaining And Large Family Gatherings. The Professionally Finished Basement With Separate Entrance Offers Excellent In-Law Suite Or Potential Rental Income Possibilities. California Shutters And A Double Driveway With Parking For Up To 4 Cars Complete This Impressive Home. Ideally Located Minutes From Top-Rated Schools, Public Transit, Hospital, Parks, Major Highways, Shopping And Entertainment, Including Vaughan Mills And Canada's Wonderland. A Rare Opportunity To Own A Move-In-Ready Home In An Unbeatable Vaughan Location! (id:43681)
房源概要
| MLS® Number | N13739148 |
| 房源类型 | 民宅 |
| 社区名字 | Vellore Village |
| 附近的便利设施 | 医院, 公园, 礼拜场所, 公共交通, 学校 |
| 设备类型 | 热水器 |
| 总车位 | 6 |
| 租赁设备类型 | 热水器 |
| View Type | City View |
详 情
| 浴室 | 4 |
| 地上卧房 | 4 |
| 总卧房 | 4 |
| Age | 16 To 30 Years |
| 地下室功能 | Separate Entrance |
| 地下室类型 | N/a |
| 施工种类 | 独立屋 |
| 空调 | 中央空调 |
| 外墙 | 砖, 砖 Facing |
| 壁炉 | 有 |
| 地基类型 | 混凝土 |
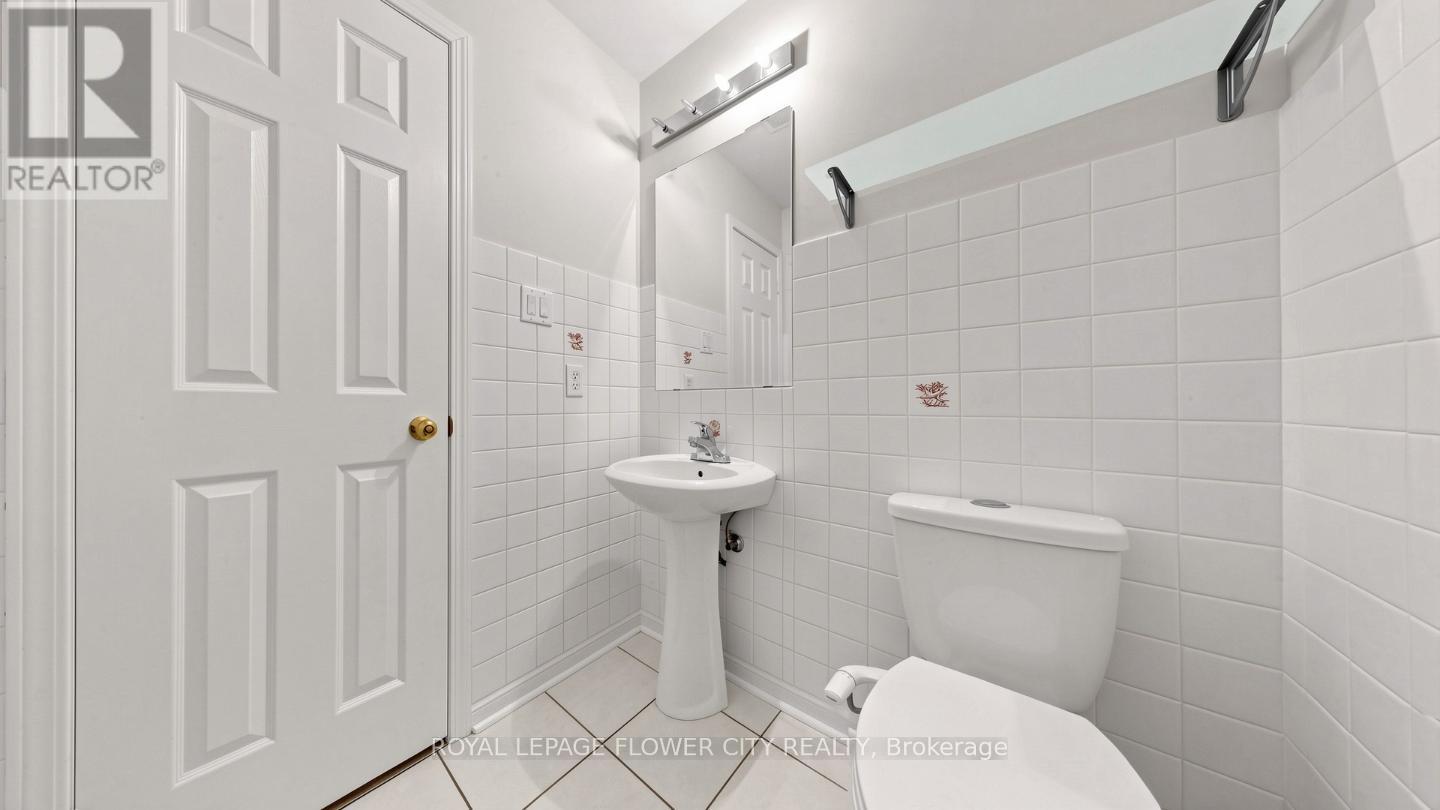
| 客人卫生间(不包含洗浴) | 1 |
| 供暖方式 | 天然气 |
| 供暖类型 | 压力热风 |
| 储存空间 | 2 |
| 内部尺寸 | 2000 - 2500 Sqft |
| 类型 | 独立屋 |
| 设备间 | 市政供水 |
车 位
| 附加车库 | |
| Garage |
土地
| 英亩数 | 无 |
| 土地便利设施 | 医院, 公园, 宗教场所, 公共交通, 学校 |
| 污水道 | Sanitary Sewer |
| 土地深度 | 82 Ft ,1 In |
| 土地宽度 | 41 Ft ,1 In |
| 不规则大小 | 41.1 X 82.1 Ft |
房 间
| 楼 层 | 类 型 | 长 度 | 宽 度 | 面 积 |
|---|---|---|---|---|
| 二楼 | 主卧 | 4.89 m | 3.66 m | 4.89 m x 3.66 m |
| 二楼 | 第二卧房 | 3.09 m | 3.06 m | 3.09 m x 3.06 m |
| 二楼 | 第三卧房 | 3.88 m | 3.35 m | 3.88 m x 3.35 m |
| 二楼 | Bedroom 4 | 3.65 m | 3.35 m | 3.65 m x 3.35 m |
| 一楼 | 家庭房 | 4.81 m | 3.36 m | 4.81 m x 3.36 m |
| 一楼 | 厨房 | 3.01 m | 2.62 m | 3.01 m x 2.62 m |
| 一楼 | 客厅 | 6.65 m | 3.35 m | 6.65 m x 3.35 m |
| 一楼 | 餐厅 | 6.65 m | 3.35 m | 6.65 m x 3.35 m |
| 一楼 | Eating Area | 3.98 m | 2.56 m | 3.98 m x 2.56 m |
| 一楼 | Sunroom | 8.21 m | 3.64 m | 8.21 m x 3.64 m |
设备间
| 有线电视 | 可用 |
| 配电箱 | 可用 |
| 污水道 | 可用 |
https://www.realtor.ca/real-estate/30228323/70-boom-road-vaughan-vellore-village-vellore-village

The trademarks REALTOR®, REALTORS®, and the REALTOR® logo are controlled by The Canadian Real Estate Association (CREA) and identify real estate professionals who are members of CREA. The trademarks MLS®, Multiple Listing Service® and the associated logos are owned by The Canadian Real Estate Association (CREA) and identify the quality of services provided by real estate professionals who are members of CREA. The trademark DDF® is owned by The Canadian Real Estate Association (CREA) and identifies CREA's Data Distribution Facility (DDF®)
Toronto Real Estate Board
Royal LePage Flower City Realty
September 03 2026 12:56:59
