
70 Blanshard Street West Perth (Mitchell), Ontario N0K 1N0


$1,590,000
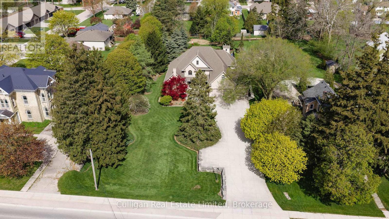
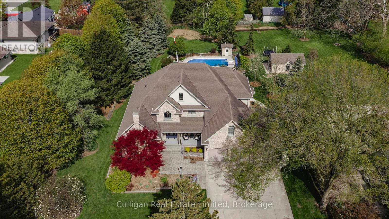
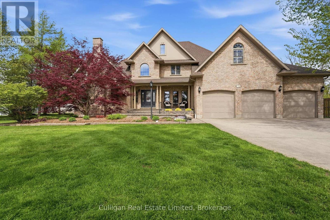
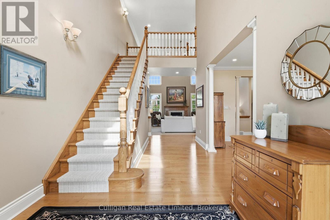
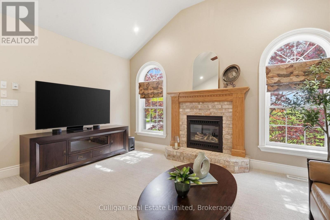
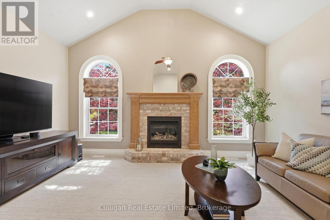
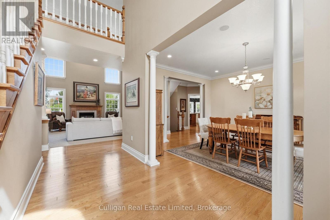
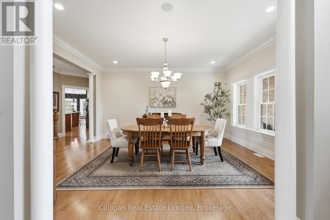
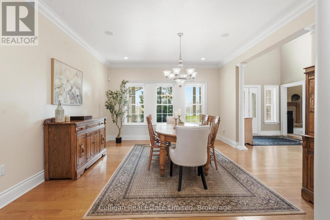
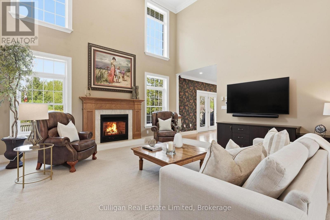
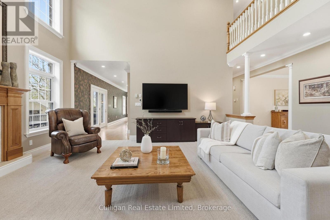
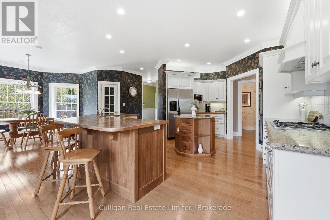
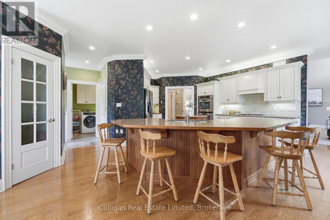
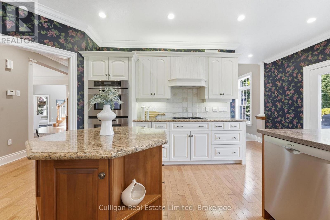
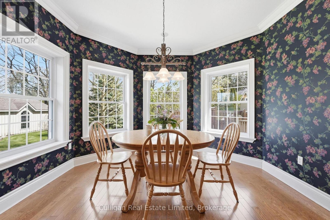
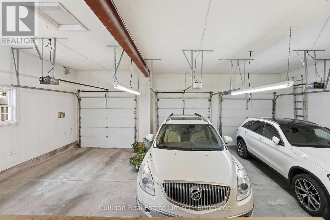
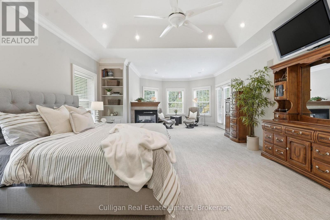
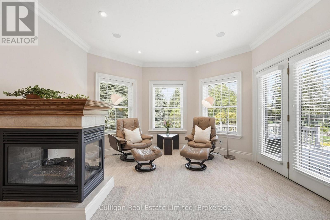
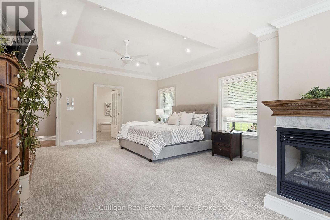
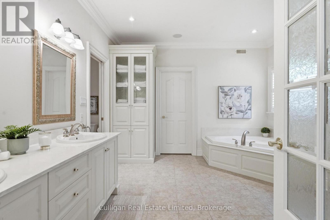
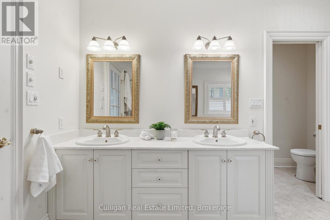
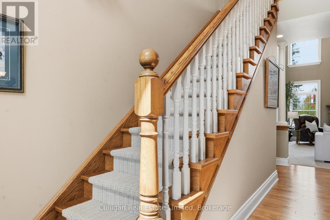
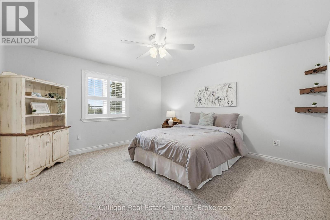
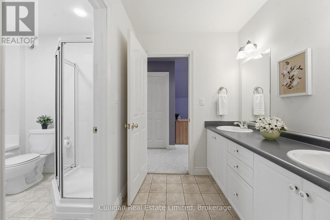
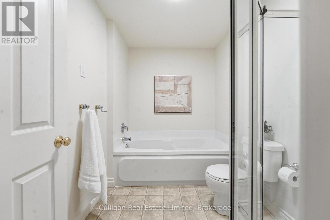
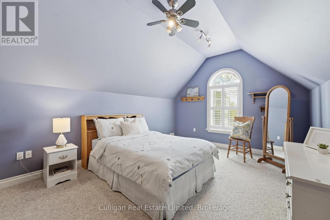
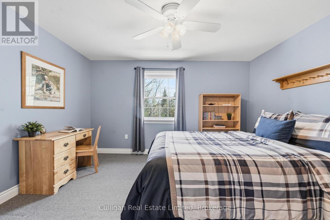
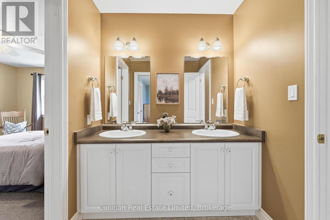
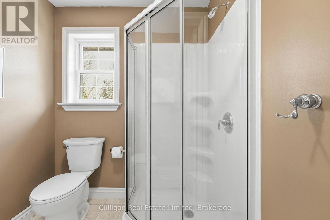
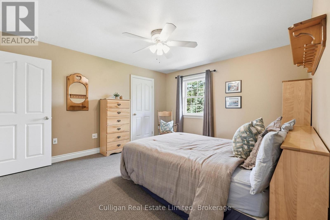
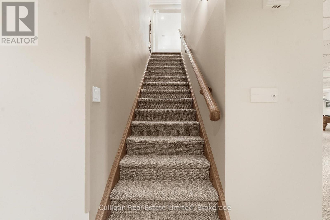
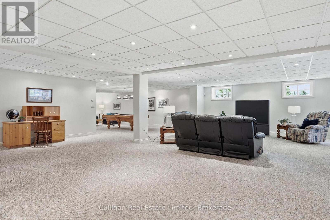
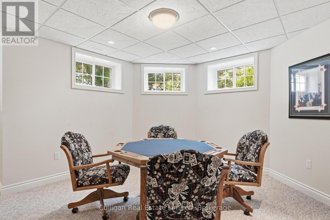
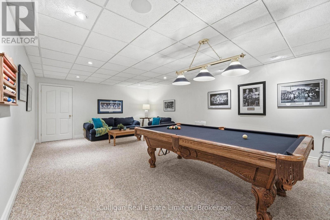
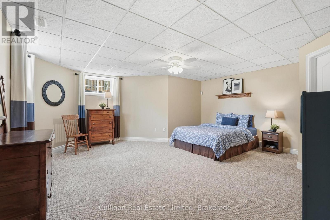
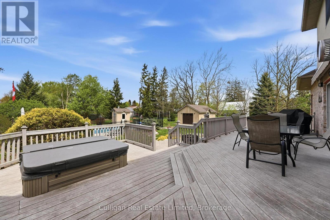
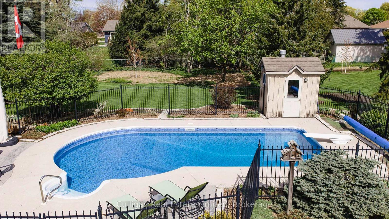
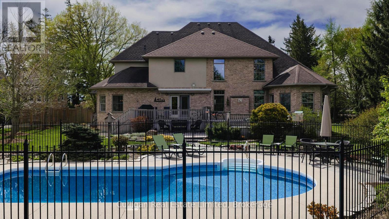
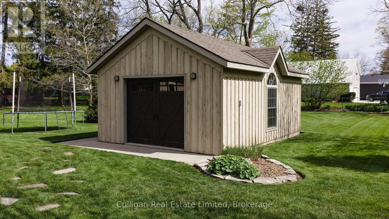
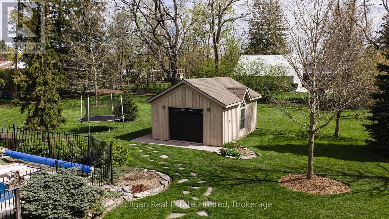
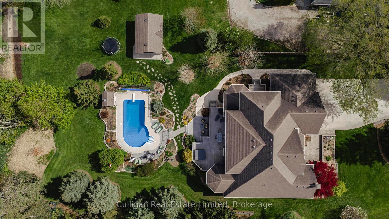
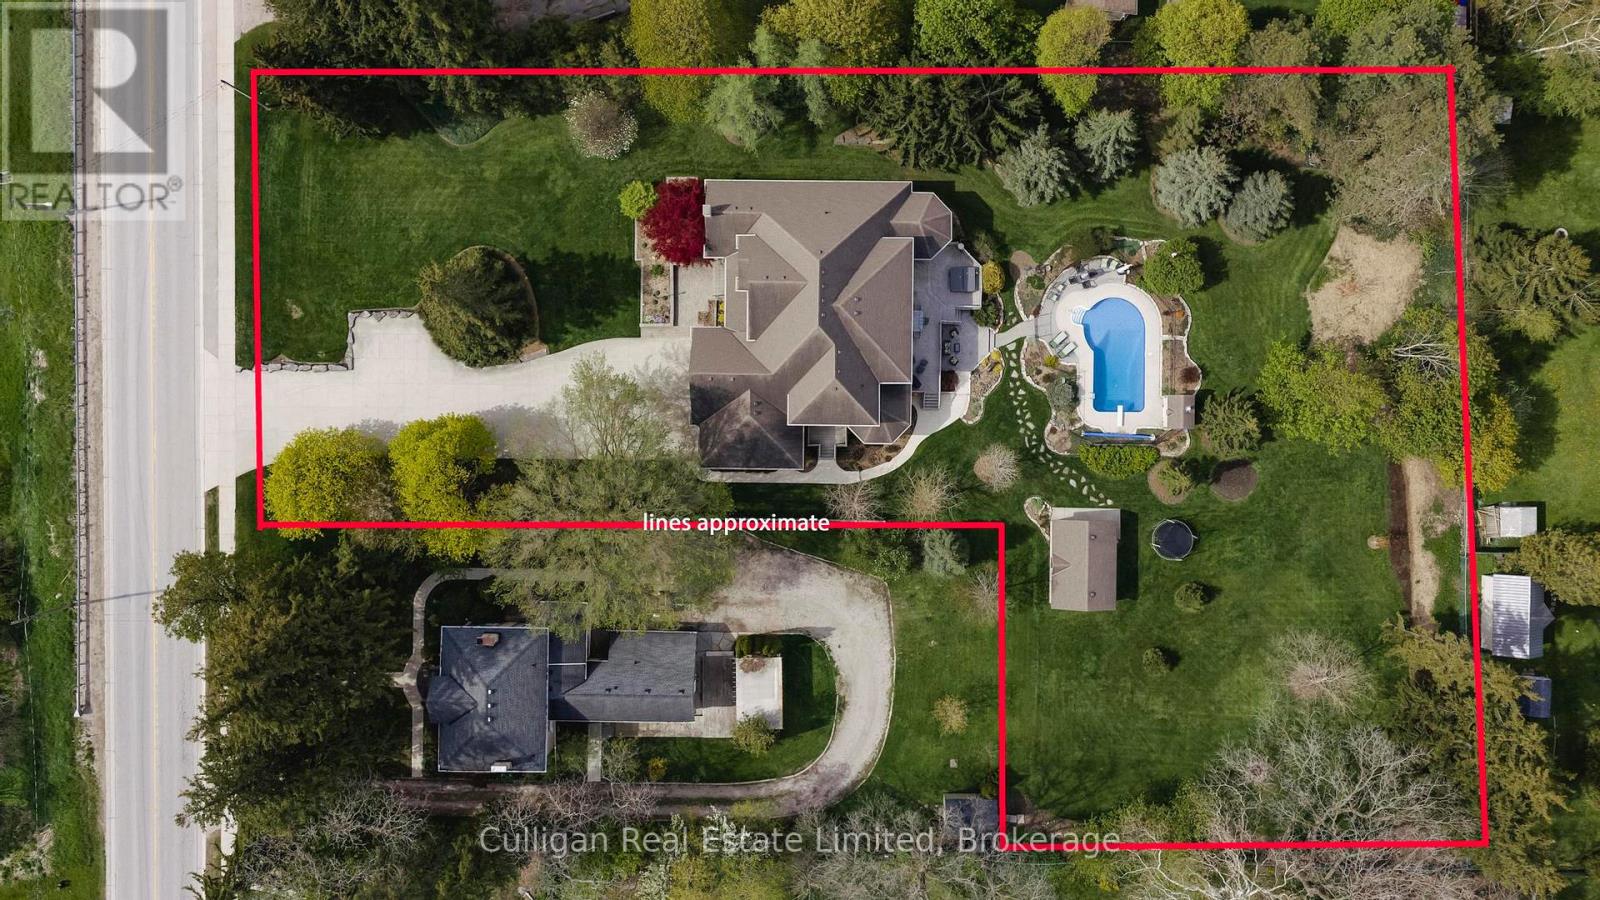
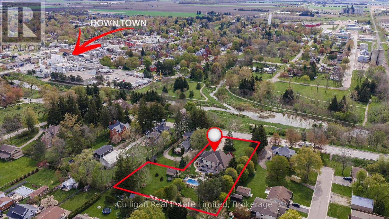
Welcome to 70 Blanshard, the one you've been waiting for! Boasting over 6,500 SQ FT, this beautifully maintained 2-storey family home in the heart of Mitchell is set on an incredible 1.39 acre lot. Mature trees all around offer exceptional privacy and a park-like setting. This property delivers the perfect blend of country-style living with the convenience of town amenities nearby. Designed with family living in mind, the home features a warm and inviting layout with plenty of room for gathering, entertaining, and making lasting memories. The spacious kitchen and living areas flow effortlessly to the outdoors where you'll find a stunning in ground pool - the focal point of the ultimate backyard oasis. Wind-down your day in the hot tub which is conveniently located just outside the master bedroom off the main floor. Upstairs find 4 generous sized bedrooms, each with their own jack-n-jill bathroom. A fully finished basement provides even more functional living space for recreation, movie nights, a home gym, or guest accommodations. Completing the property is an oversized 3-car garage with ample space for vehicles, storage, and hobbies. Rarely does a property offer this much land, privacy, and lifestyle opportunity within town limits. This is the kind of home where family memories are made for years to come. (id:43681)
房源概要
| MLS® Number | X13145002 |
| 房源类型 | 民宅 |
| 社区名字 | Mitchell |
| 附近的便利设施 | 公园, 礼拜场所 |
| 社区特征 | 社区活动中心 |
| 设备类型 | 没有 |
| 特征 | Lighting |
| 总车位 | 13 |
| 泳池类型 | Inground Pool |
| 租赁设备类型 | 没有 |
| 结构 | Deck, Patio(s), Porch, 棚 |
详 情
| 浴室 | 5 |
| 地上卧房 | 5 |
| 地下卧室 | 1 |
| 总卧房 | 6 |
| Age | 16 To 30 Years |
| 公寓设施 | Fireplace(s) |
| 家电类 | Hot Tub, Garage Door Opener Remote(s), Central Vacuum, 烤箱 - Built-in, Garburator, Water Heater, Water Softener |
| 地下室进展 | 已装修 |
| 地下室类型 | 全完工 |
| 施工种类 | 独立屋 |
| 空调 | 中央空调 |
| 外墙 | 砖 |
| Fire Protection | Smoke Detectors, Security System |
| 壁炉 | 有 |
| Fireplace Total | 3 |
| 地基类型 | 混凝土 |
| 客人卫生间(不包含洗浴) | 1 |
| 供暖方式 | 天然气 |
| 供暖类型 | 压力热风 |
| 储存空间 | 2 |
| 内部尺寸 | 5000 - 100000 Sqft |
| 类型 | 独立屋 |
| 设备间 | 市政供水 |
车 位
| 附加车库 | |
| Garage |
土地
| 英亩数 | 无 |
| 围栏类型 | Fenced Yard |
| 土地便利设施 | 公园, 宗教场所 |
| Landscape Features | Landscaped |
| 污水道 | Sanitary Sewer |
| 土地深度 | 332 Ft ,4 In |
| 土地宽度 | 136 Ft |
| 不规则大小 | 136 X 332.4 Ft |
| 地表水 | River/stream |
| 规划描述 | R1 |
房 间
| 楼 层 | 类 型 | 长 度 | 宽 度 | 面 积 |
|---|---|---|---|---|
| 二楼 | 第二卧房 | 4.95 m | 4.05 m | 4.95 m x 4.05 m |
| 二楼 | 浴室 | 4.62 m | 2.01 m | 4.62 m x 2.01 m |
| 二楼 | 第三卧房 | 7.86 m | 3.57 m | 7.86 m x 3.57 m |
| 二楼 | Bedroom 4 | 4.13 m | 3.49 m | 4.13 m x 3.49 m |
| 二楼 | Bedroom 5 | 4.24 m | 3.74 m | 4.24 m x 3.74 m |
| 地下室 | 娱乐,游戏房 | 14.54 m | 17.66 m | 14.54 m x 17.66 m |
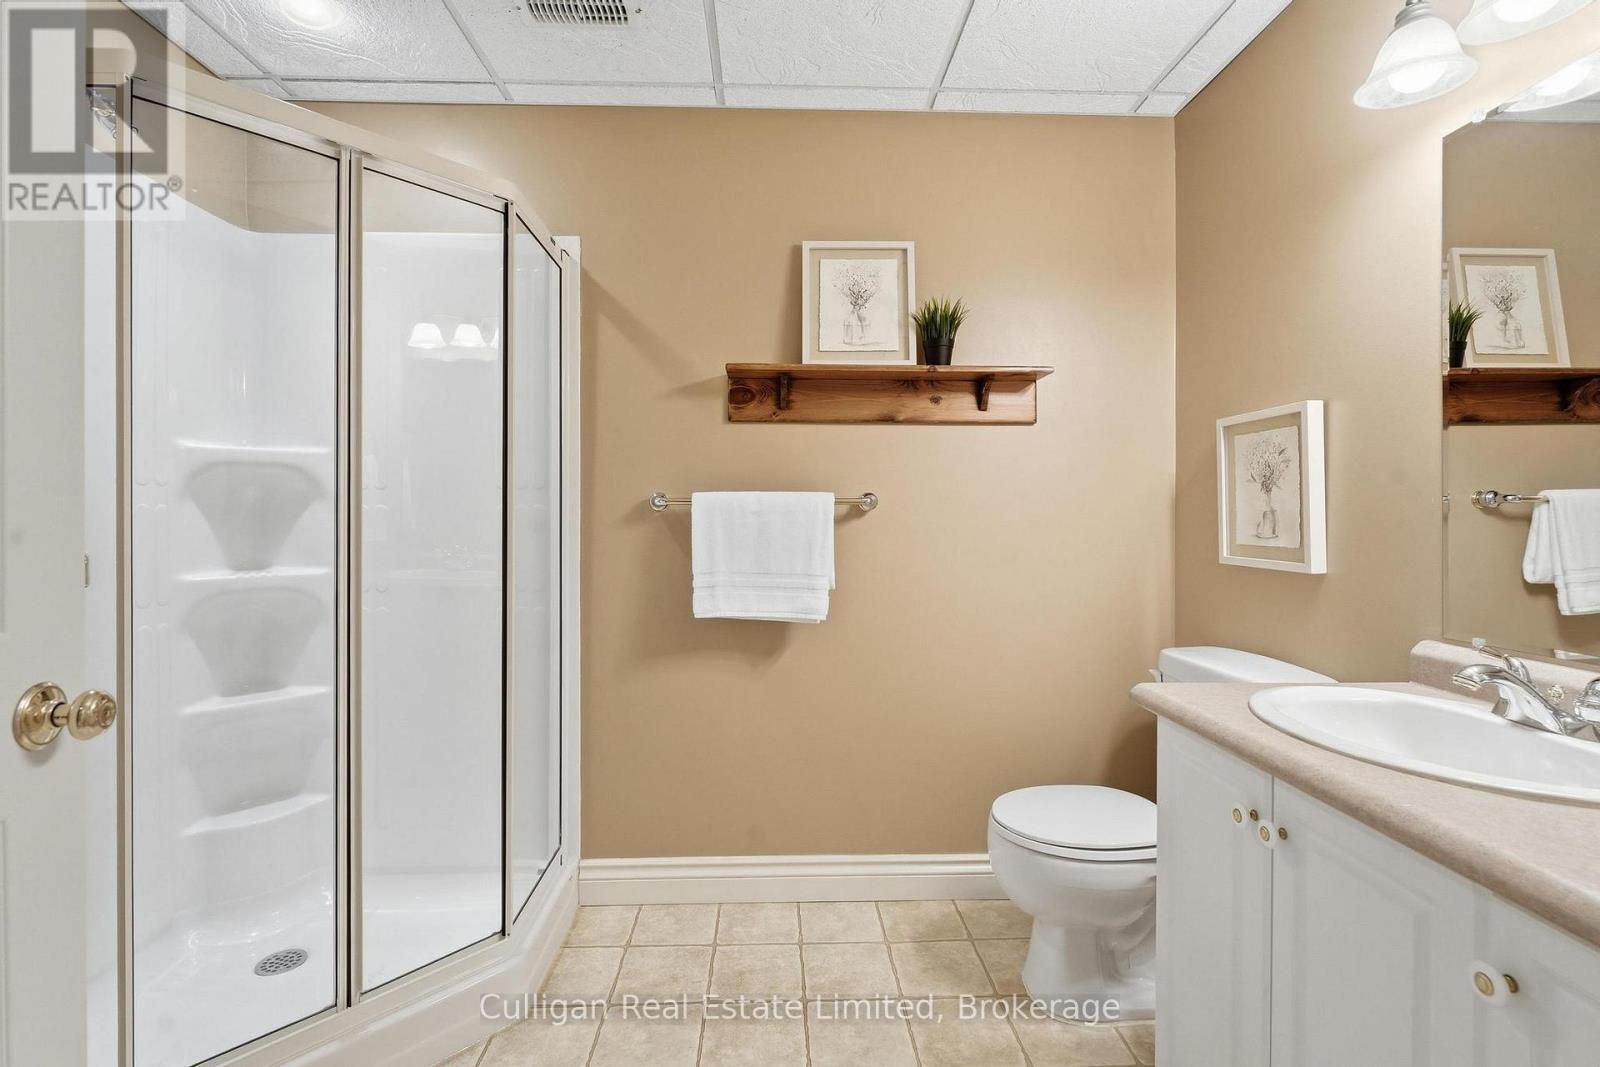
| 地下室 | 浴室 | 2.07 m | 2.78 m | 2.07 m x 2.78 m |
| 地下室 | 卧室 | 5.52 m | 5.21 m | 5.52 m x 5.21 m |
| 一楼 | 门厅 | 2.89 m | 2.08 m | 2.89 m x 2.08 m |
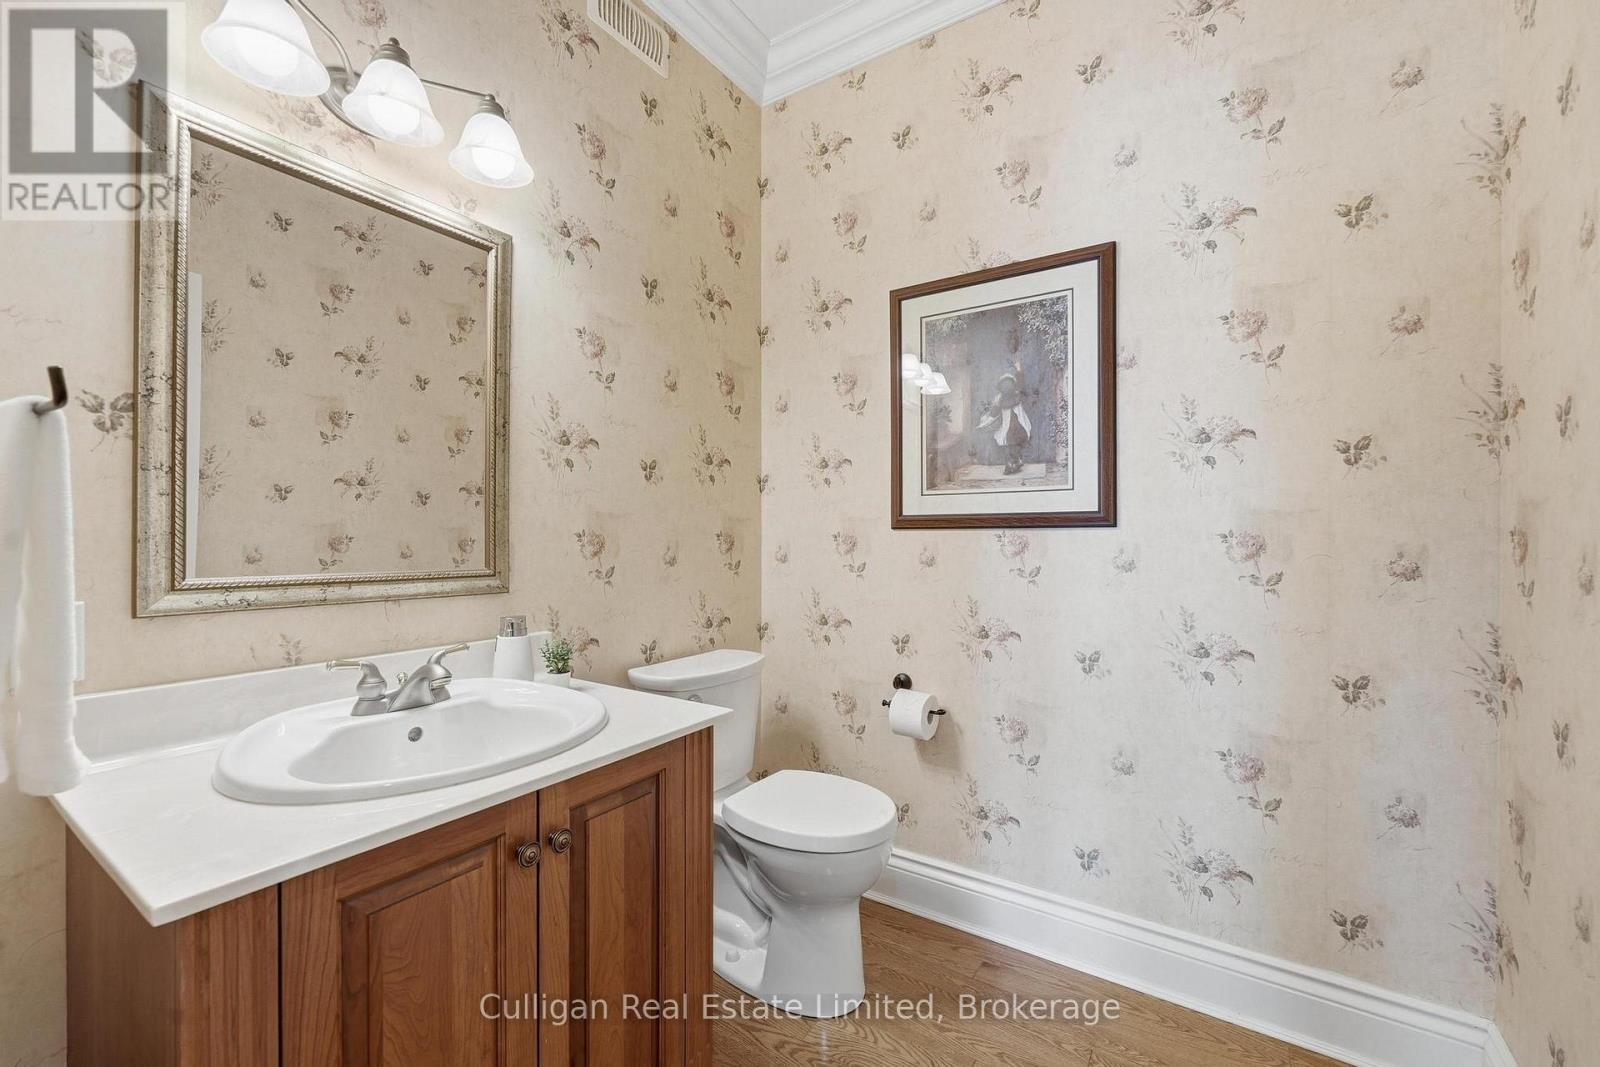
| 一楼 | 浴室 | 1.83 m | 1.85 m | 1.83 m x 1.85 m |
| 一楼 | 餐厅 | 4.08 m | 493 m | 4.08 m x 493 m |
| 一楼 | 家庭房 | 6.73 m | 5.63 m | 6.73 m x 5.63 m |
| 一楼 | 客厅 | 4.9 m | 4.27 m | 4.9 m x 4.27 m |
| 一楼 | 厨房 | 6.2 m | 6.77 m | 6.2 m x 6.77 m |
| 一楼 | Eating Area | 2.38 m | 3.68 m | 2.38 m x 3.68 m |
| 一楼 | 主卧 | 4.88 m | 8.62 m | 4.88 m x 8.62 m |
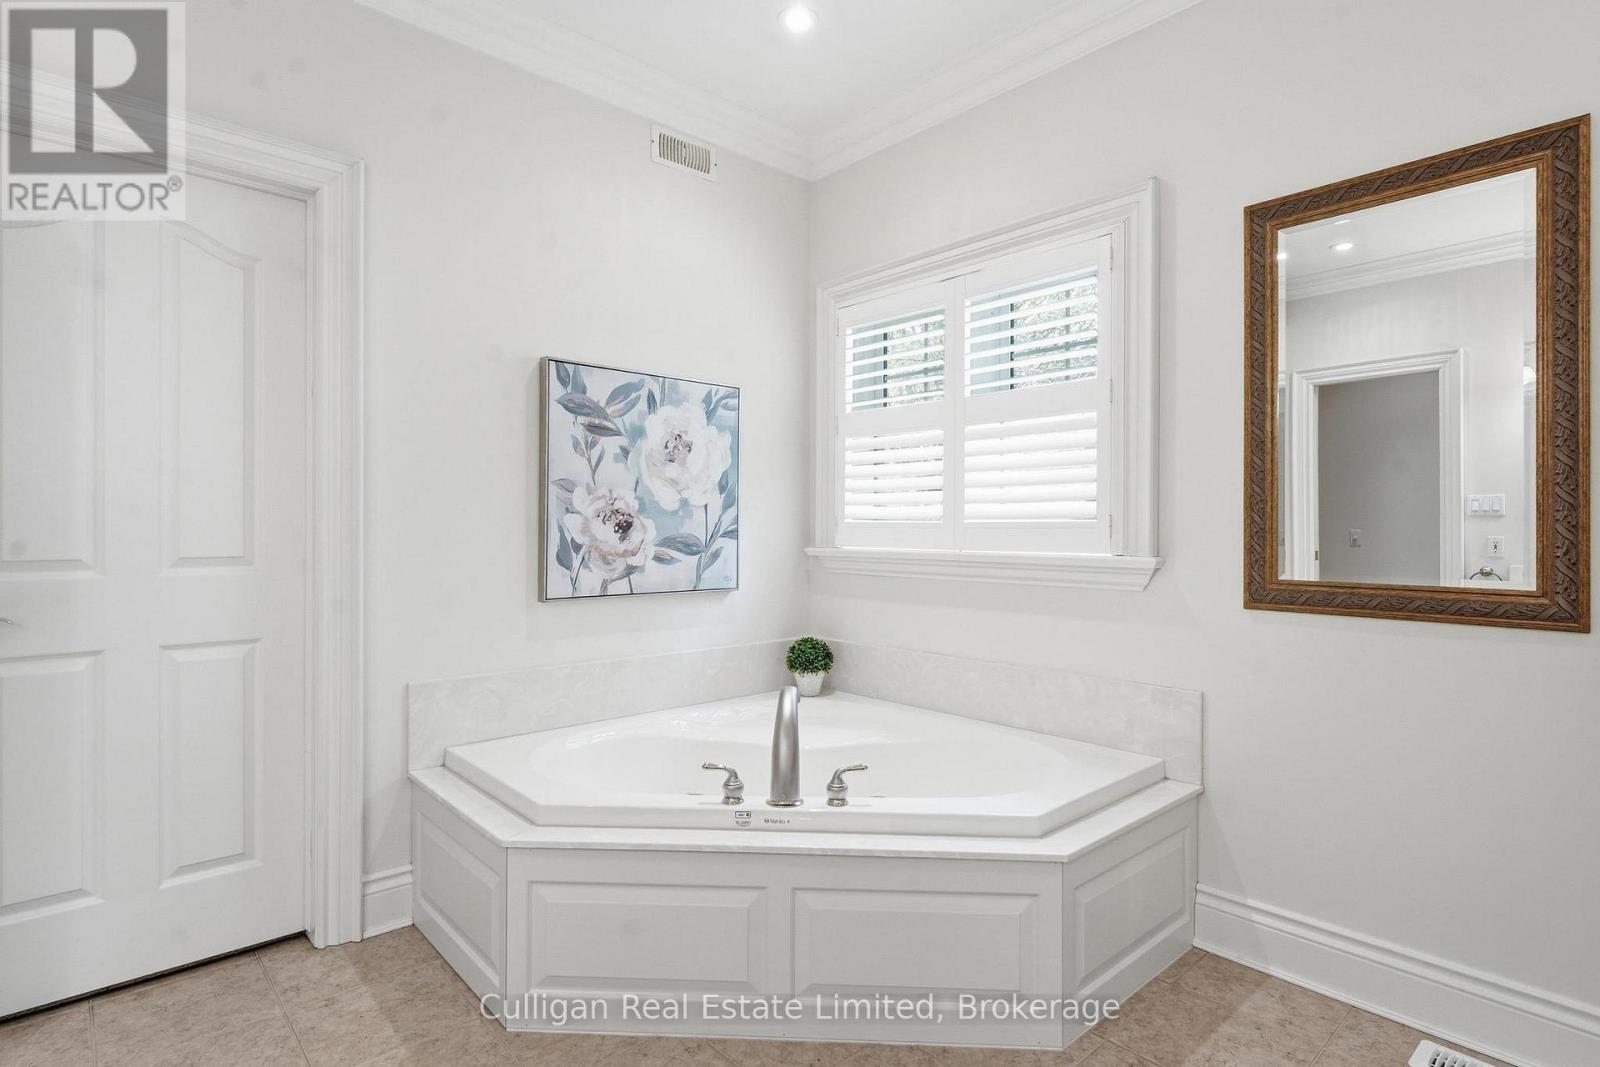
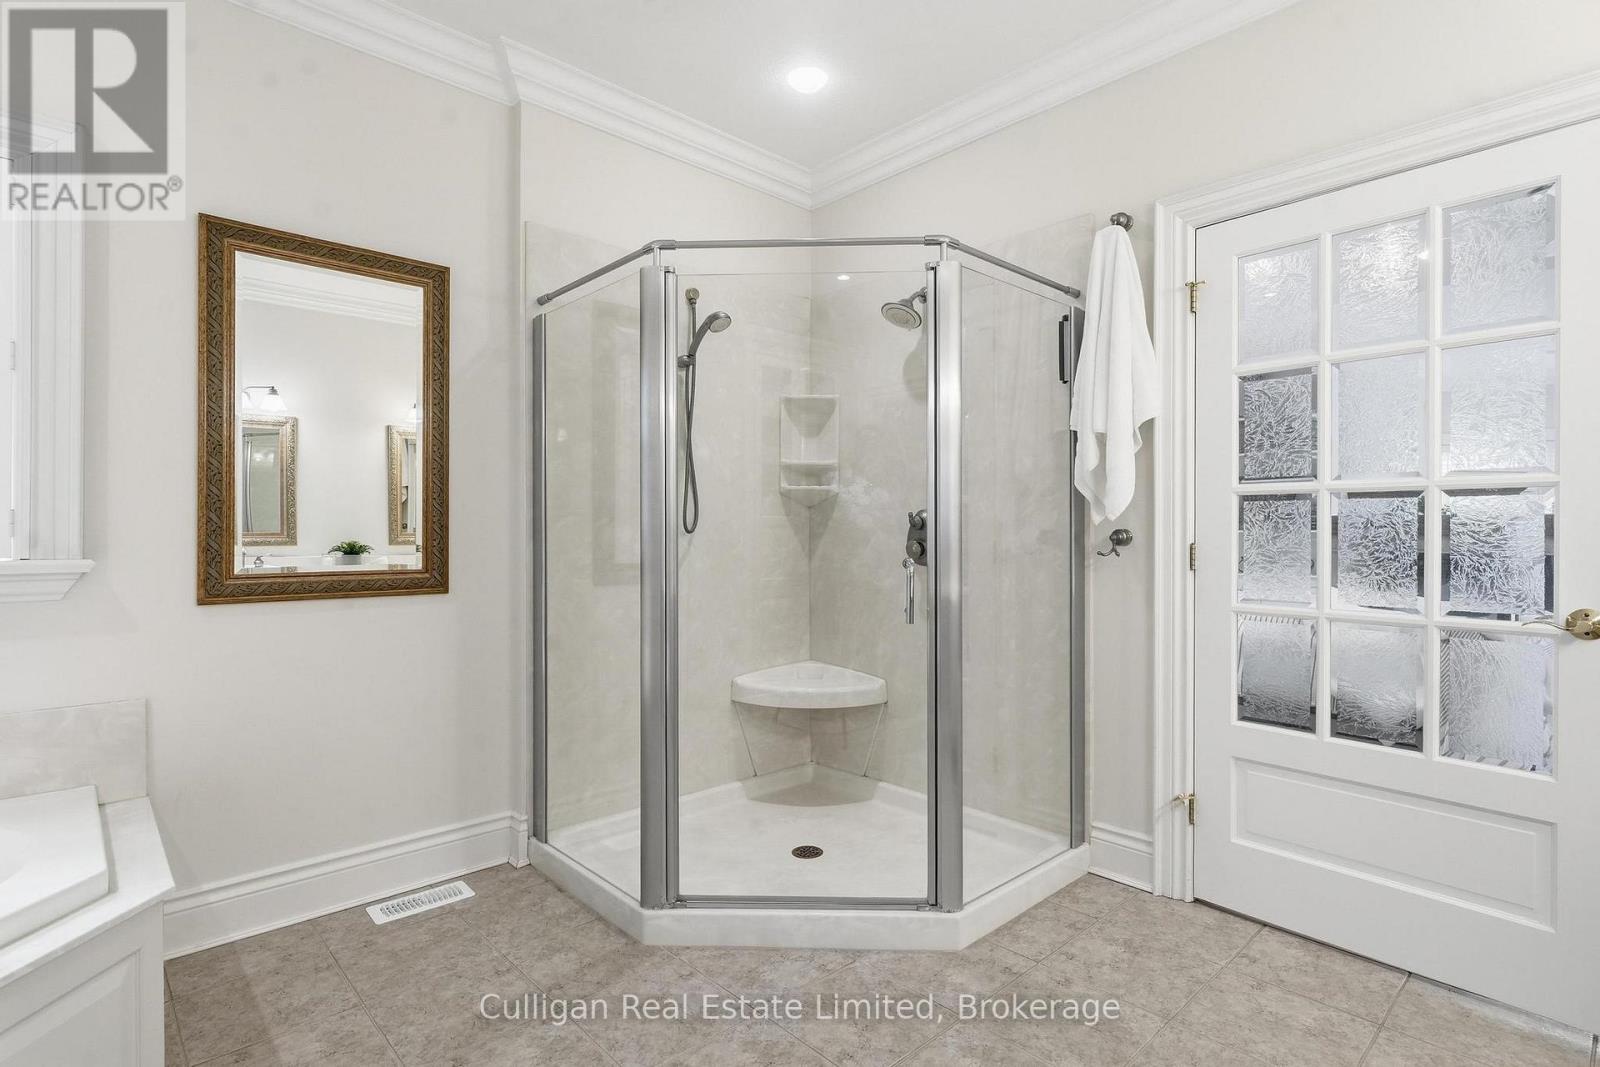
| 一楼 | 浴室 | 4.9 m | 3.94 m | 4.9 m x 3.94 m |
| 一楼 | Mud Room | 1.65 m | 3.19 m | 1.65 m x 3.19 m |
| 一楼 | 洗衣房 | 3.05 m | 1.84 m | 3.05 m x 1.84 m |
https://www.realtor.ca/real-estate/29771627/70-blanshard-street-west-perth-mitchell-mitchell

The trademarks REALTOR®, REALTORS®, and the REALTOR® logo are controlled by The Canadian Real Estate Association (CREA) and identify real estate professionals who are members of CREA. The trademarks MLS®, Multiple Listing Service® and the associated logos are owned by The Canadian Real Estate Association (CREA) and identify the quality of services provided by real estate professionals who are members of CREA. The trademark DDF® is owned by The Canadian Real Estate Association (CREA) and identifies CREA's Data Distribution Facility (DDF®)
Muskoka Haliburton Orillia – The Lakelands Association of REALTORS®
Culligan Real Estate Limited
June 18 2026 10:01:36
