
70 Bilbermar Drive Richmond Hill (Devonsleigh), Ontario L4S 1B9


$1,688,000
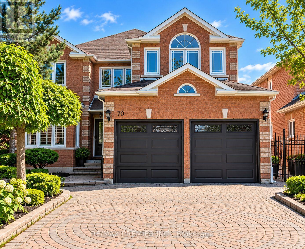
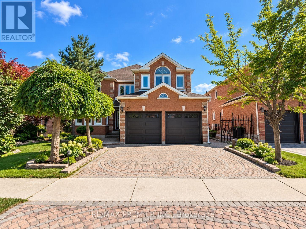
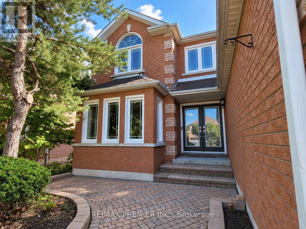
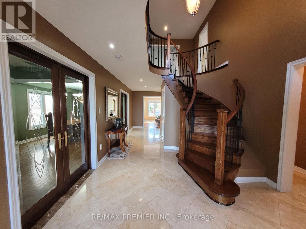
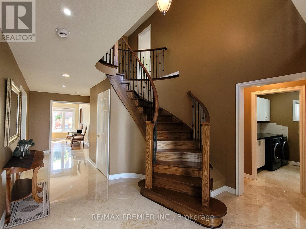
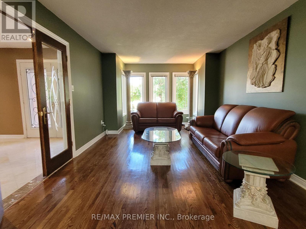
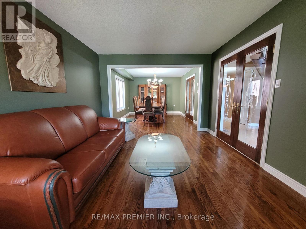
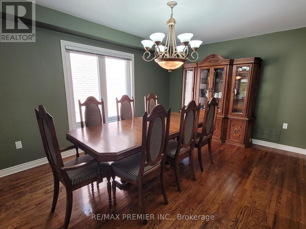
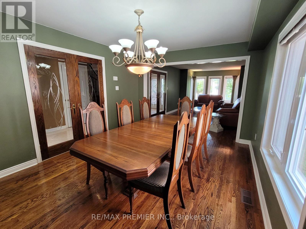
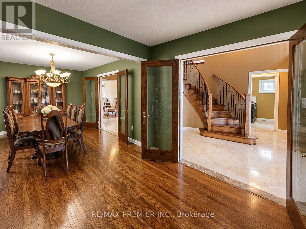
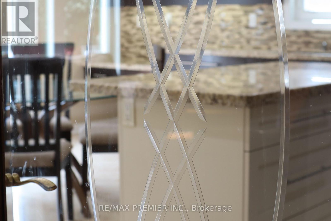
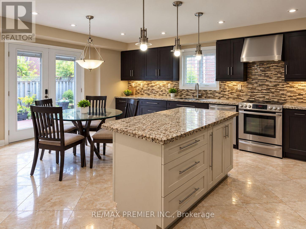
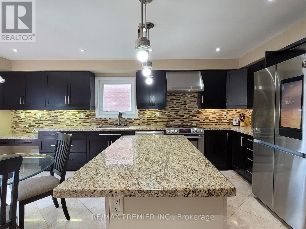
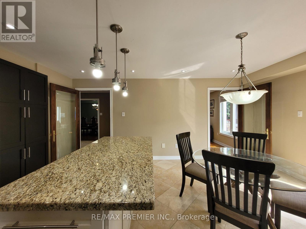
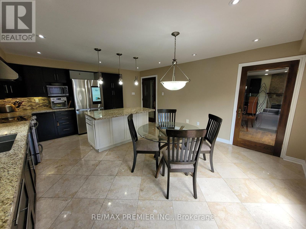
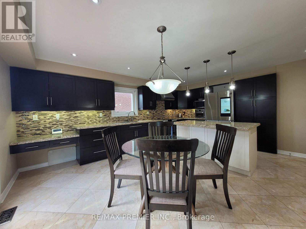
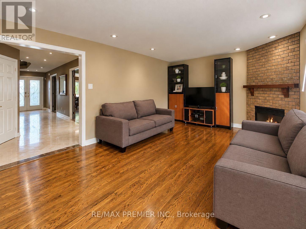
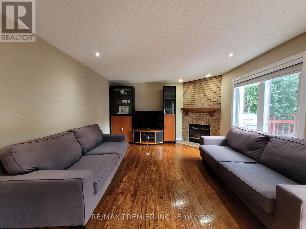
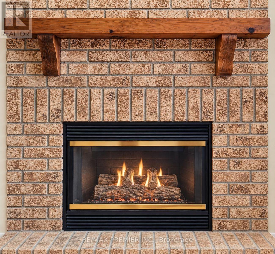
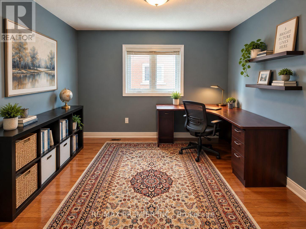
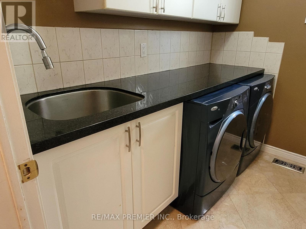
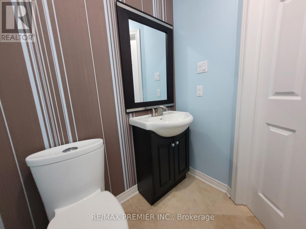
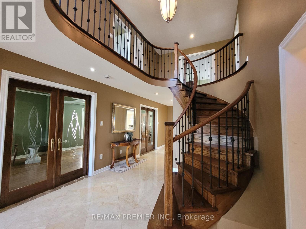
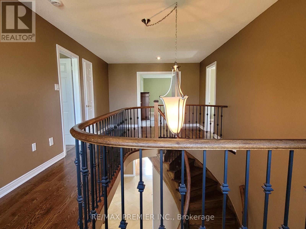
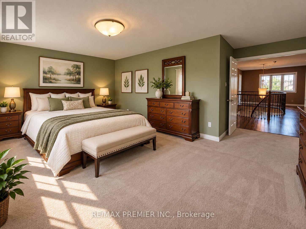
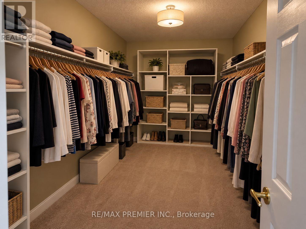
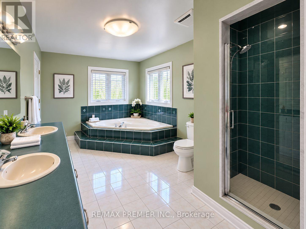
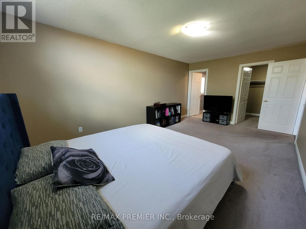
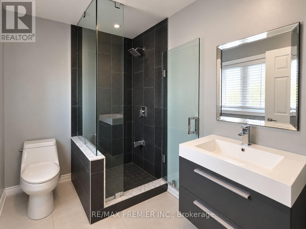
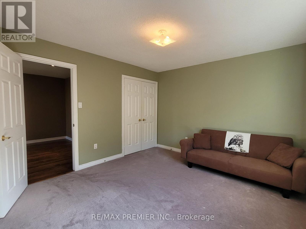
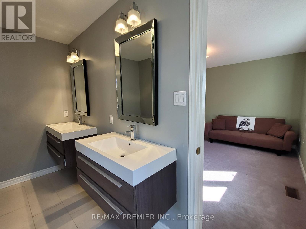
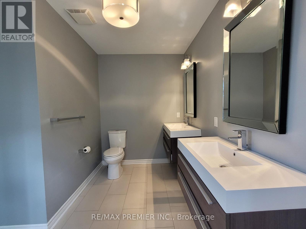
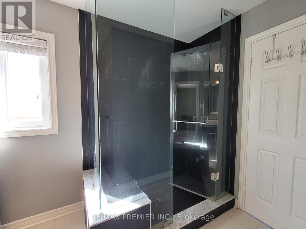
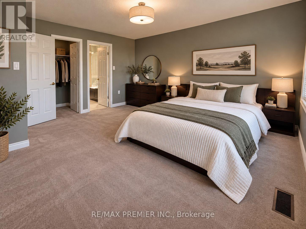
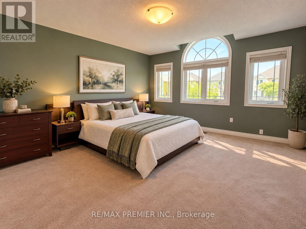
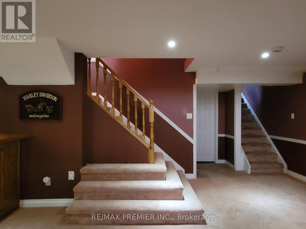
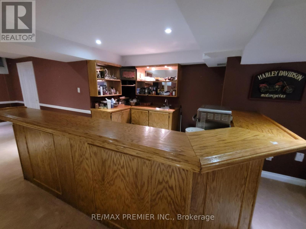
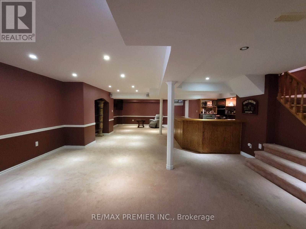
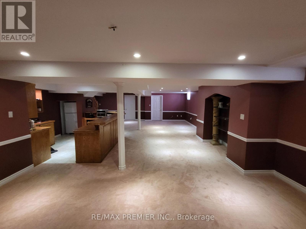
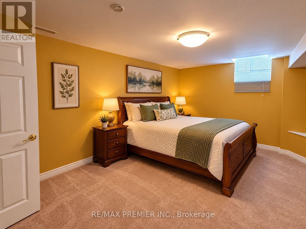
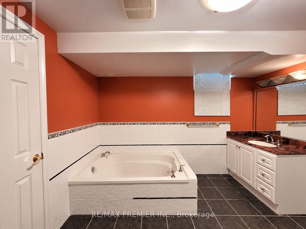
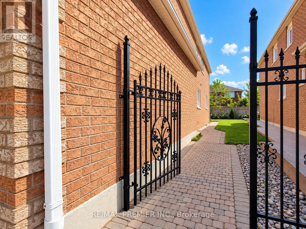
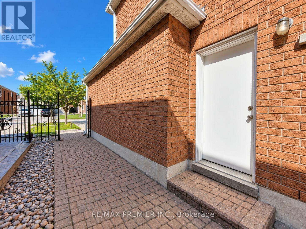
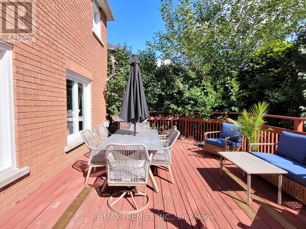
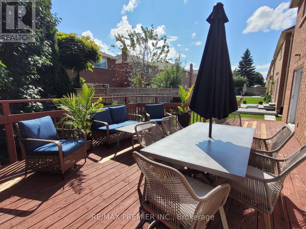
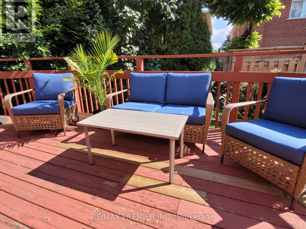
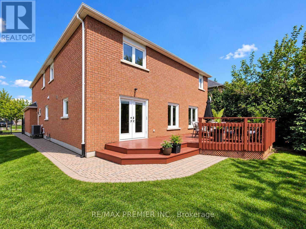
Welcome To 70 Bilbermar Dr! Exceptional Curb Appeal And A Generous 50.52' X 107.51' Lot With Interlocking From Front To Back. This Beautifully Maintained Home Offers Approximately 3,404 Sq Ft Across The Main And Upper Levels, Plus A Fully Finished Lower Level Of Approximately 1,400 Sq Ft. Spacious Double-Door Entry Welcomes You To An Impressive Interior Featuring Large Entry, 9 Ft Ceilings, An Oversized Living/Dining Room, Family Room With Gas Fireplace, 6 Custom Oak Doors, Hardwood And 24" X 24" Marble Flooring, Pot Lights And Elegant Iron Spindles.The Inviting Kitchen/Breakfast Area Features A Centre Island With Electrical Outlet, Granite Countertops, Backsplash, Undermount Lighting, Pot Lights, Abundant Cabinetry, Built-In Desk, Stainless Steel Appliances, And New Smart Samsung Refrigerator. Walk Out To The Large Deck And Enjoy The Spacious Backyard, Perfect For Entertaining And Family Gatherings. Separate Room Can Be Utilized As A Den, Office, Library, Play Room Or Games Room. The Spacious Laundry Room With Granite Counter And Sink Provides Excellent Functionality And Access To Garage. Convenient Side Entrance Provides Access To The Lower Level.The Expansive Finished Lower Level Offers A Large Open Recreation Space With Custom-Built Oak Bar, Shelving And Refrigerator, Two Storage Closets, An Additional Bedroom With Two Separate Closets And A Renovated 5-Piece Bathroom. Ideal For Guests, Recreation Or Extended Family.Numerous Updates Include Windows And Patio Door With Phantom Screen, (Approx. 8 Years), Roof (Approx. 6 Years), High-Efficiency Furnace (Approx. 2 Years), 3 Fully Renovated Bathrooms, Larger Hot Water Tank And 200-Amp Electrical Service.Ideally Located In Sought-After Area, Close To Parks, Schools, Shopping, Restaurants, Community Centres, Transit And Major Highways Including Hwy 404 And Hwy 7. A Wonderful Opportunity To Own A Spacious, Upgraded Home Offering Exceptional Living Space, A Generous Lot And Versatile Lower-Level Accommodations. (id:43681)
房源概要
| MLS® Number | N13788124 |
| 房源类型 | 民宅 |
| 社区名字 | Devonsleigh |
| 附近的便利设施 | 近高尔夫球场, 医院, 公园, 礼拜场所, 公共交通 |
| 设备类型 | 热水器 - Electric |
| 总车位 | 4 |
| 租赁设备类型 | 热水器 - Electric |
| 结构 | Deck |
详 情
| 浴室 | 5 |
| 地上卧房 | 4 |
| 地下卧室 | 1 |
| 总卧房 | 5 |
| Age | 31 To 50 Years |
| 公寓设施 | Fireplace(s) |
| 家电类 | Garage Door Opener Remote(s), Central Vacuum, Water Heater, 洗碗机, 烘干机, Garage Door Opener, Hood 电扇, 炉子, 洗衣机, 窗帘, 冰箱 |
| 地下室进展 | 已装修 |
| 地下室功能 | Separate Entrance |
| 地下室类型 | N/a (finished), N/a |
| 施工种类 | 独立屋 |
| 空调 | 中央空调 |
| 外墙 | 砖 |
| Fire Protection | Smoke Detectors |
| 壁炉 | 有 |
| Fireplace Total | 1 |
| Flooring Type | Hardwood, Carpeted, Marble |
| 地基类型 | 混凝土浇筑 |
| 客人卫生间(不包含洗浴) | 1 |
| 供暖方式 | 天然气 |
| 供暖类型 | 压力热风 |
| 储存空间 | 2 |
| 内部尺寸 | 3000 - 3500 Sqft |
| 类型 | 独立屋 |
| 设备间 | 市政供水 |
车 位
| 附加车库 | |
| Garage |
土地
| 英亩数 | 无 |
| 土地便利设施 | 近高尔夫球场, 医院, 公园, 宗教场所, 公共交通 |
| 污水道 | Sanitary Sewer |
| 土地深度 | 107 Ft ,6 In |
| 土地宽度 | 50 Ft ,6 In |
| 不规则大小 | 50.5 X 107.5 Ft |
房 间
| 楼 层 | 类 型 | 长 度 | 宽 度 | 面 积 |
|---|---|---|---|---|
| Lower Level | 娱乐,游戏房 | 11.7 m | 38.42 m | 11.7 m x 38.42 m |
| Lower Level | Bedroom 5 | 5 m | 4.88 m | 5 m x 4.88 m |
| 一楼 | 客厅 | 5.79 m | 3.44 m | 5.79 m x 3.44 m |
| 一楼 | 餐厅 | 4.75 m | 3.44 m | 4.75 m x 3.44 m |
| 一楼 | 厨房 | 5.76 m | 4.57 m | 5.76 m x 4.57 m |
| 一楼 | Eating Area | 5.76 m | 4.57 m | 5.76 m x 4.57 m |
| 一楼 | 家庭房 | 3.96 m | 3.66 m | 3.96 m x 3.66 m |
| 一楼 | 衣帽间 | 3.35 m | 3.54 m | 3.35 m x 3.54 m |
| Upper Level | Bedroom 4 | 3.96 m | 3.35 m | 3.96 m x 3.35 m |
| Upper Level | 洗衣房 | 1.74 m | 2.5 m | 1.74 m x 2.5 m |
| Upper Level | 主卧 | 5.18 m | 6.1 m | 5.18 m x 6.1 m |
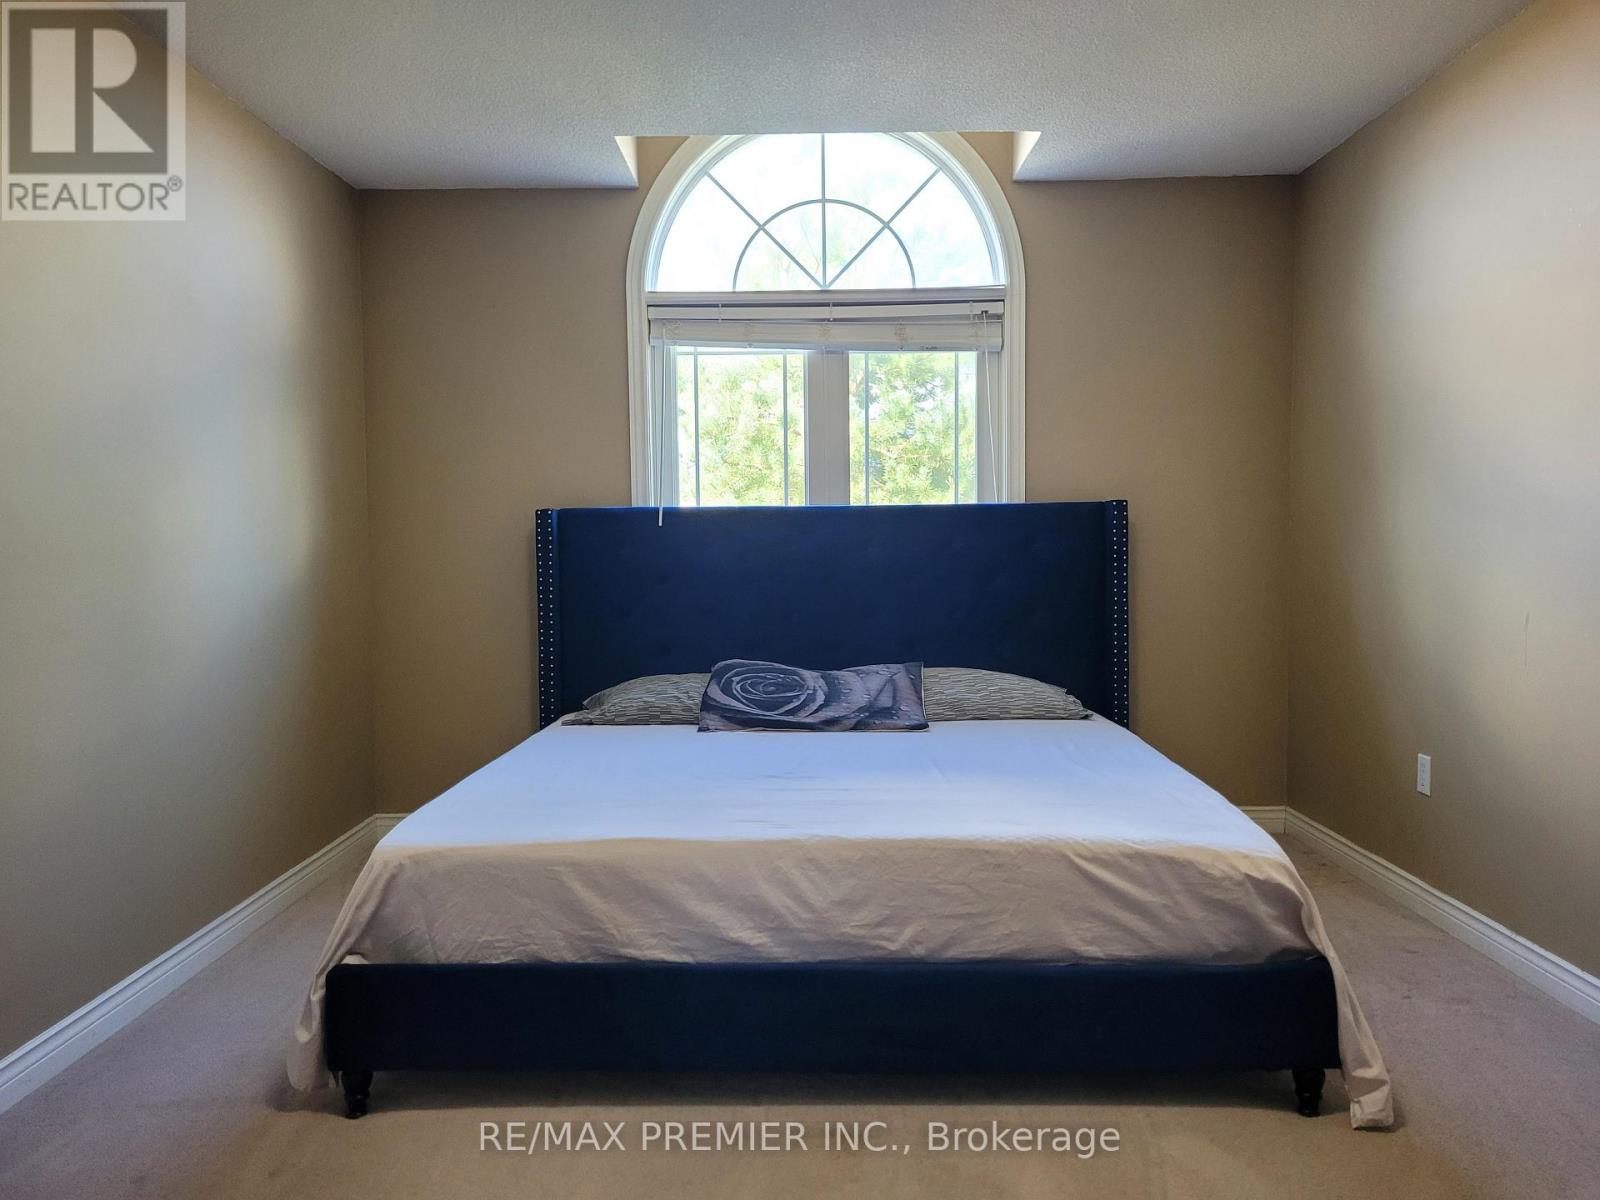
| Upper Level | 第二卧房 | 5.64 m | 3.57 m | 5.64 m x 3.57 m |
| Upper Level | 第三卧房 | 4.97 m | 4.21 m | 4.97 m x 4.21 m |
https://www.realtor.ca/real-estate/30283296/70-bilbermar-drive-richmond-hill-devonsleigh-devonsleigh

The trademarks REALTOR®, REALTORS®, and the REALTOR® logo are controlled by The Canadian Real Estate Association (CREA) and identify real estate professionals who are members of CREA. The trademarks MLS®, Multiple Listing Service® and the associated logos are owned by The Canadian Real Estate Association (CREA) and identify the quality of services provided by real estate professionals who are members of CREA. The trademark DDF® is owned by The Canadian Real Estate Association (CREA) and identifies CREA's Data Distribution Facility (DDF®)
Toronto Real Estate Board
RE/MAX Premier Inc.
September 15 2026 09:31:46
