
70 Bellefair Avenue Toronto (The Beaches), Ontario M4L 3T8


$2,449,900
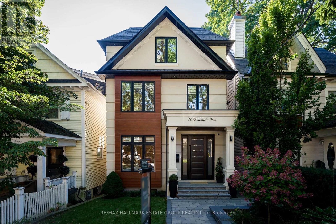
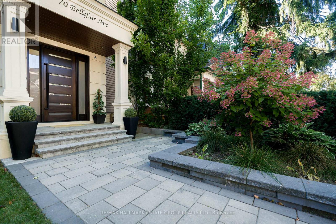
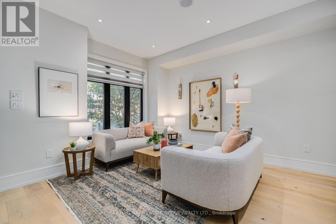
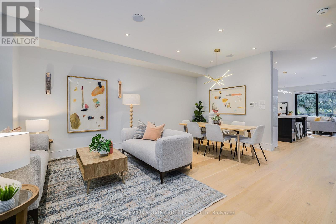
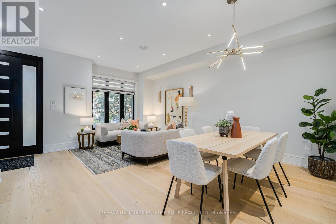
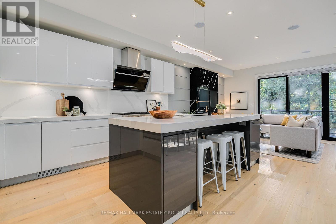
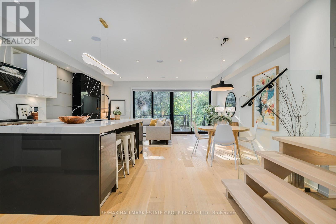
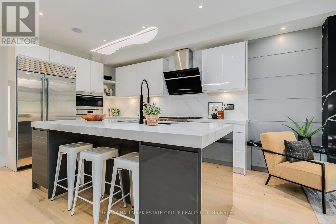
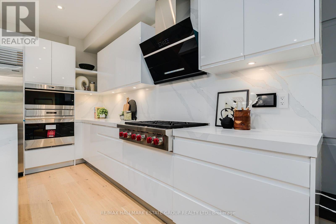
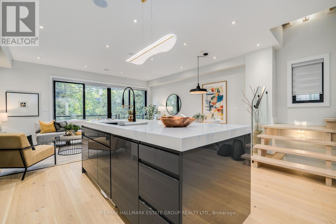
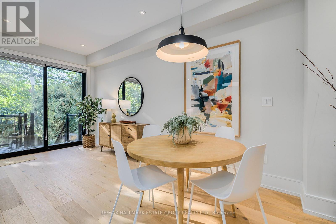
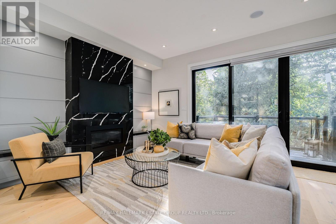
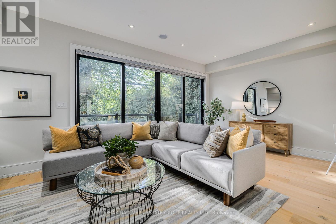
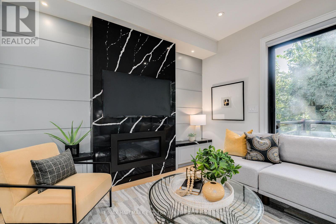
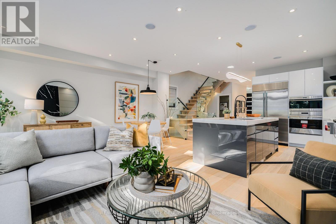
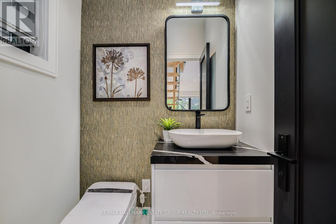
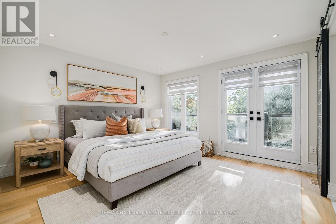
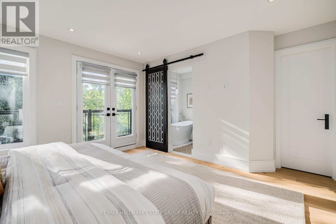
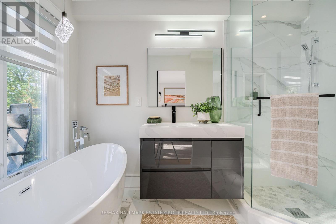
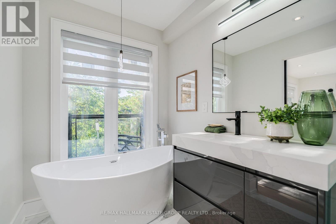
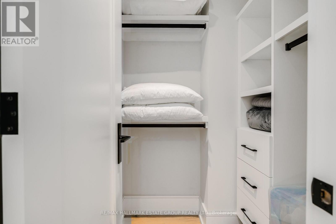
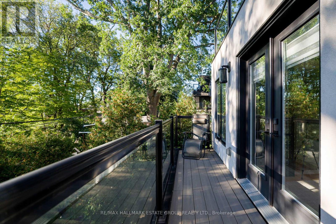
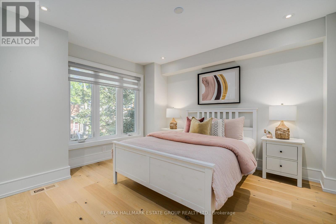
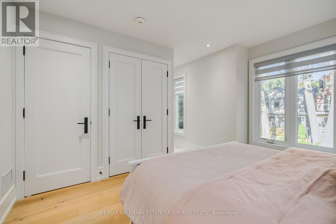
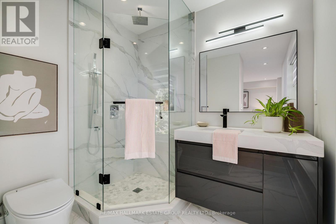
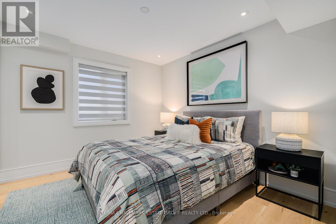
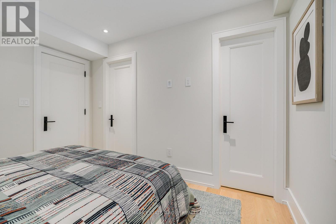
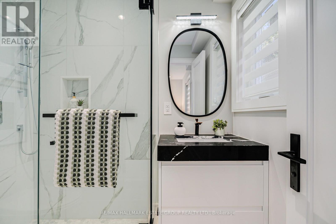
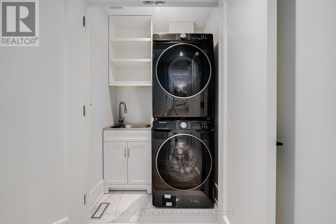
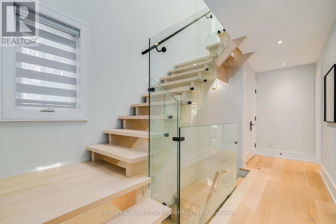
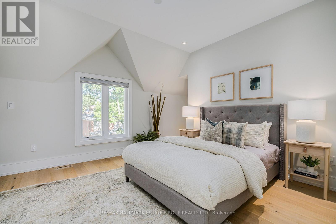
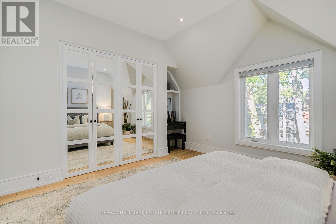
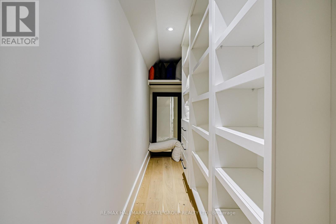
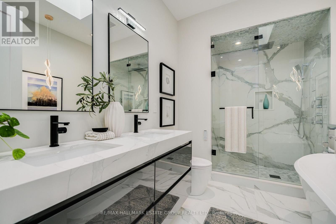
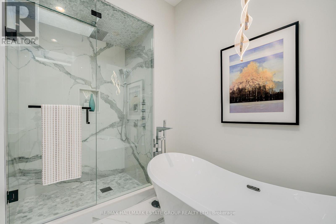
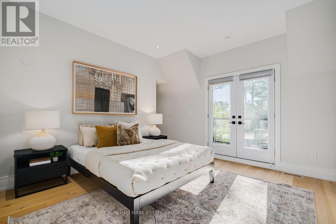
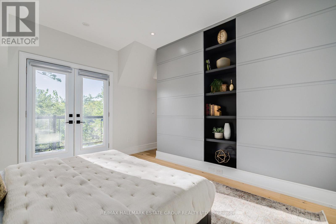
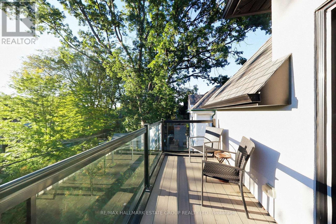
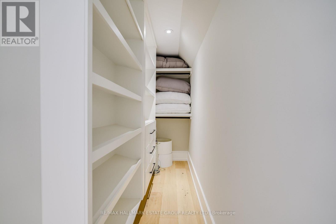
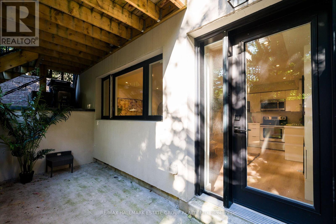
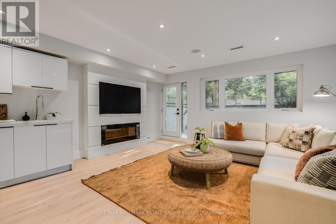
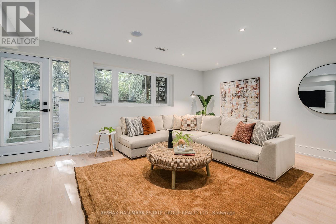
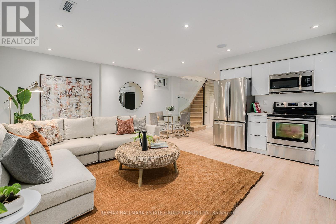
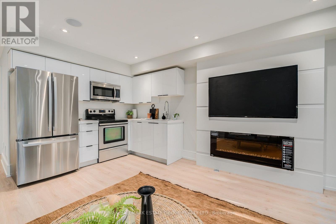
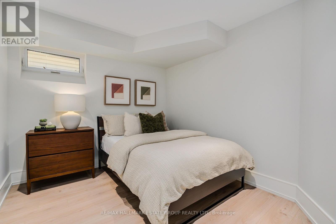
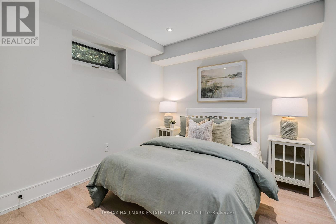
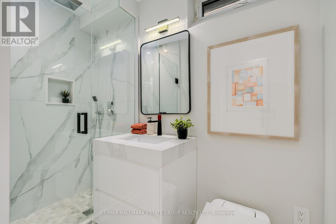
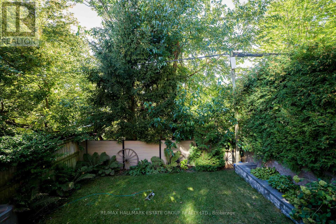
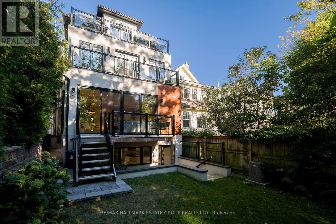
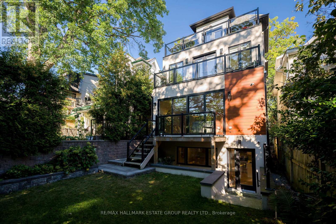
A stunning, custom-built 5+2 bedroom, 6-bath home with approx. 2,600 sq. ft. of fabulous above-grade living, this design-forward Beach beauty delivers functional, light-filled living with an exceptional layout & luxurious finishes throughout. Wide-plank white oak floors, high ceilings, and sun decks on every level create an effortless modern lifestyle, while outstanding curb appeal - anchored by a solid wood front door - blends the home seamlessly into the neighbourhood. The main floor features an elegant open-concept living and dining space with a discreet powder room, leading to a sleek chef's kitchen with flat-front cabinetry, an 8-ft centre island, and a top-tier Wolf/Sub-Zero appliance package. The adjoining family room is anchored by a dramatic stone-slab gas fireplace & floor-to-ceiling west-facing sliding doors that flood the space with golden light. 2 built-in Bluetooth speaker systems enhance both the main floor and lower level, while a glass-railed staircase & skylight above add architectural polish. The second floor offers 3 generous bedrooms, each with its own ensuite, plus a bright laundry room with sink, and an optional primary suite for those who prefer their main bedroom closer to the family bedrooms. The 3rd floor retreat is pure luxury: a private primary suite with two walk-in closets and a spectacular 5-piece ensuite featuring a smart toilet, digital-display faucets, freestanding tub, and Italian shower fixtures. 2 additional large bedrooms with walk-ins complete this level. The lower level is a sun-filled in-law suite or fantastic family basement with blonde luxury vinyl floors, huge above-grade windows, walkout, full kitchen, 2 bedrooms, bathroom, and laundry. Solid wood interior doors & high-quality hardware run throughout. Bonus: front yard meets dimensional requirements to apply for a front-yard parking pad. A rare, light-filled custom home delivering modern luxury, thoughtful design, and exceptional flexibility in the heart of the Beach. (id:43681)
房源概要
| MLS® Number | E13827702 |
| 房源类型 | 民宅 |
| 社区名字 | The Beaches |
| 附近的便利设施 | Beach, 公共交通 |
| 设备类型 | 热水器, 热水器 - Tankless |
| 租赁设备类型 | 热水器, 热水器 - Tankless |
详 情
| 浴室 | 6 |
| 地上卧房 | 5 |
| 地下卧室 | 2 |
| 总卧房 | 7 |
| 家电类 | Blinds, Cooktop, 洗碗机, 烘干机, 微波炉, 烤箱, Hood 电扇, 炉子, 洗衣机, 冰箱 |
| 地下室进展 | 已装修 |
| 地下室功能 | Walk-up |
| 地下室类型 | N/a (finished), N/a |
| 施工种类 | 独立屋 |
| 空调 | 中央空调 |
| 外墙 | 灰泥 |
| 壁炉 | 有 |
| Flooring Type | Hardwood, Vinyl |
| 地基类型 | 混凝土 |
| 客人卫生间(不包含洗浴) | 1 |
| 供暖方式 | 天然气 |
| 供暖类型 | 压力热风 |
| 储存空间 | 3 |
| 内部尺寸 | 2500 - 3000 Sqft |
| 类型 | 独立屋 |
| 设备间 | 市政供水 |
车 位
| 没有车库 |
土地
| 英亩数 | 无 |
| 土地便利设施 | Beach, 公共交通 |
| 污水道 | Sanitary Sewer |
| 土地深度 | 94 Ft |
| 土地宽度 | 25 Ft |
| 不规则大小 | 25 X 94 Ft |
房 间
| 楼 层 | 类 型 | 长 度 | 宽 度 | 面 积 |
|---|---|---|---|---|
| 二楼 | 主卧 | 4.66 m | 4.62 m | 4.66 m x 4.62 m |
| 二楼 | 第二卧房 | 3.16 m | 3.42 m | 3.16 m x 3.42 m |
| 二楼 | 第三卧房 | 3.8 m | 3.58 m | 3.8 m x 3.58 m |
| 三楼 | Bedroom 4 | 3.84 m | 4.92 m | 3.84 m x 4.92 m |
| 三楼 | Bedroom 5 | 4.03 m | 4.59 m | 4.03 m x 4.59 m |
| 地下室 | 厨房 | 2.13 m | 2.74 m | 2.13 m x 2.74 m |
| 地下室 | 卧室 | 2.79 m | 3.07 m | 2.79 m x 3.07 m |
| 地下室 | 卧室 | 2.79 m | 3.07 m | 2.79 m x 3.07 m |
| 地下室 | 娱乐,游戏房 | 3.09 m | 5.52 m | 3.09 m x 5.52 m |
| 一楼 | 客厅 | 3.92 m | 4.39 m | 3.92 m x 4.39 m |
| 一楼 | 餐厅 | 1.98 m | 4.36 m | 1.98 m x 4.36 m |
| 一楼 | 厨房 | 4.33 m | 4.38 m | 4.33 m x 4.38 m |
| 一楼 | 家庭房 | 3.63 m | 5.99 m | 3.63 m x 5.99 m |
https://www.realtor.ca/real-estate/30327100/70-bellefair-avenue-toronto-the-beaches-the-beaches

The trademarks REALTOR®, REALTORS®, and the REALTOR® logo are controlled by The Canadian Real Estate Association (CREA) and identify real estate professionals who are members of CREA. The trademarks MLS®, Multiple Listing Service® and the associated logos are owned by The Canadian Real Estate Association (CREA) and identify the quality of services provided by real estate professionals who are members of CREA. The trademark DDF® is owned by The Canadian Real Estate Association (CREA) and identifies CREA's Data Distribution Facility (DDF®)
Toronto Real Estate Board
RE/MAX Hallmark Estate Group Realty Ltd.
September 28 2026 04:27:51
