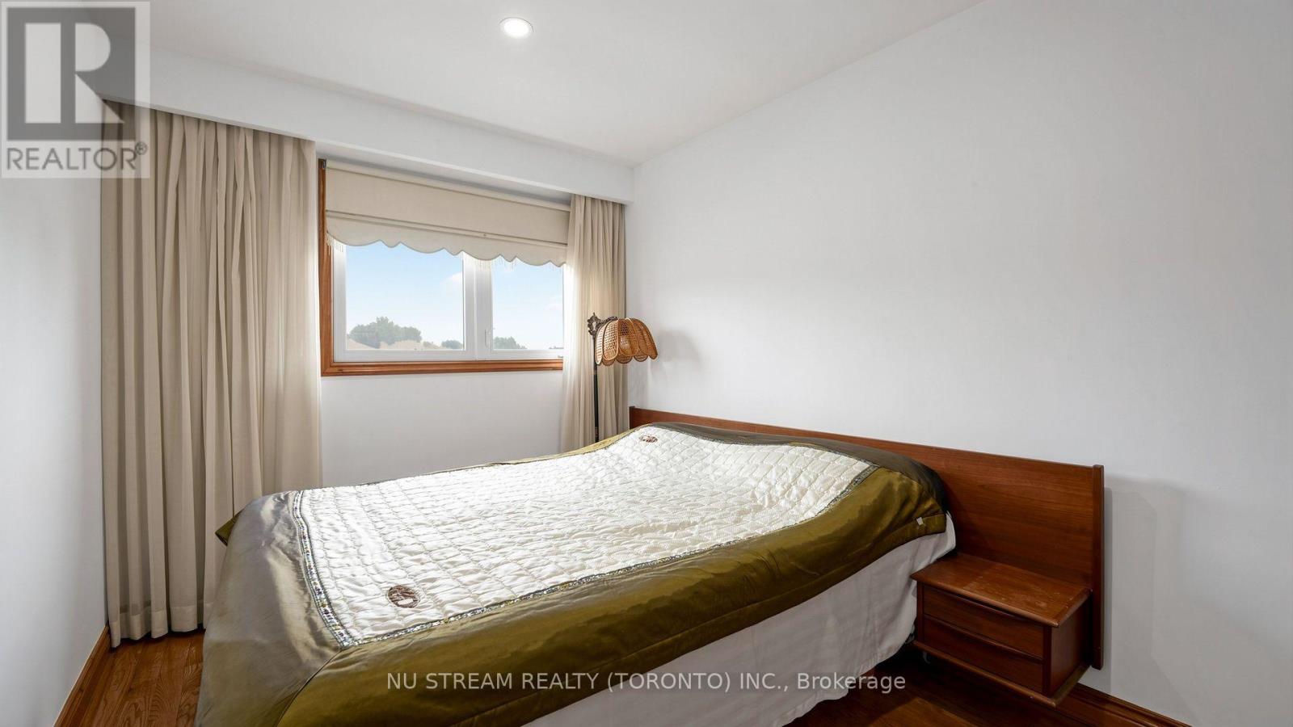
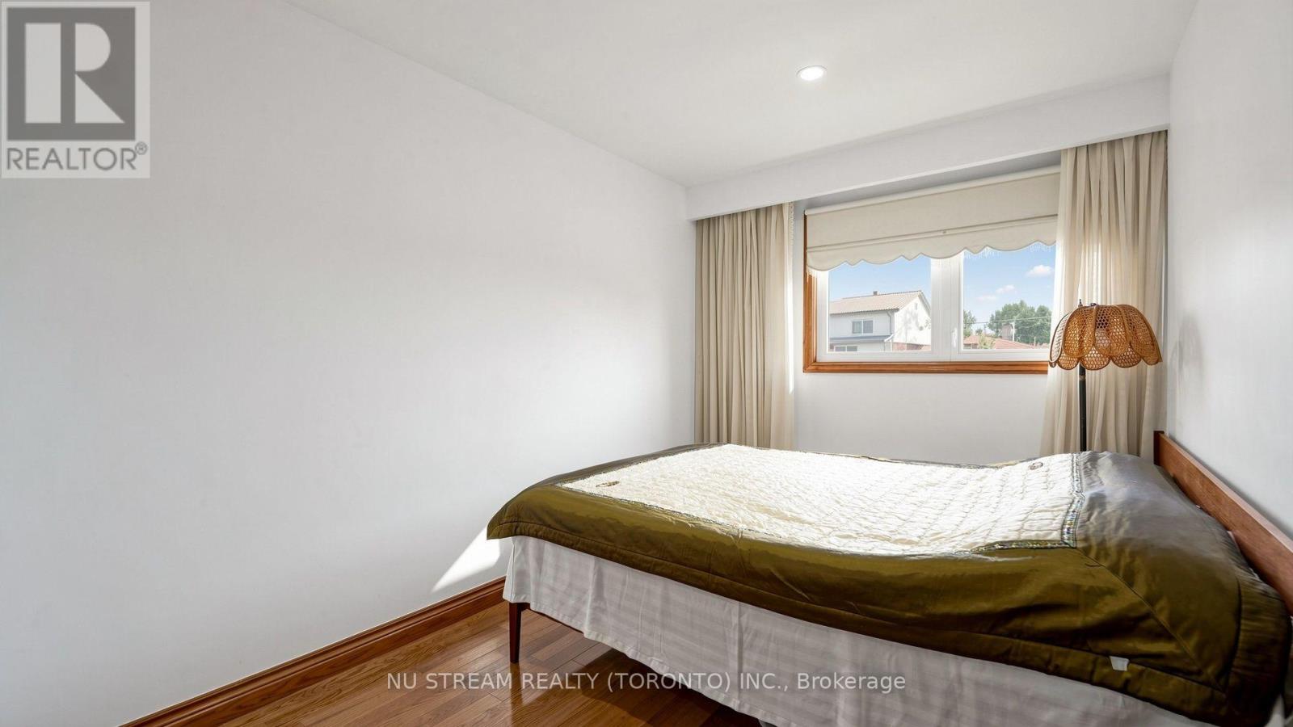
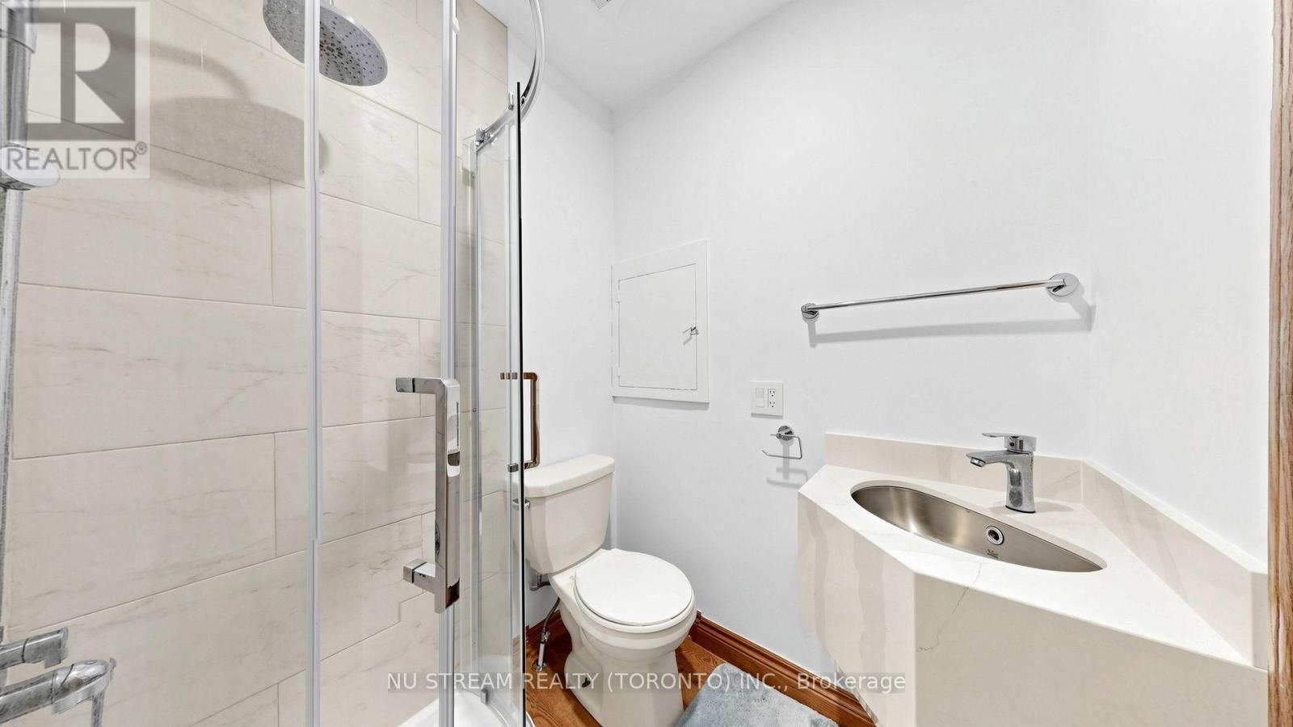
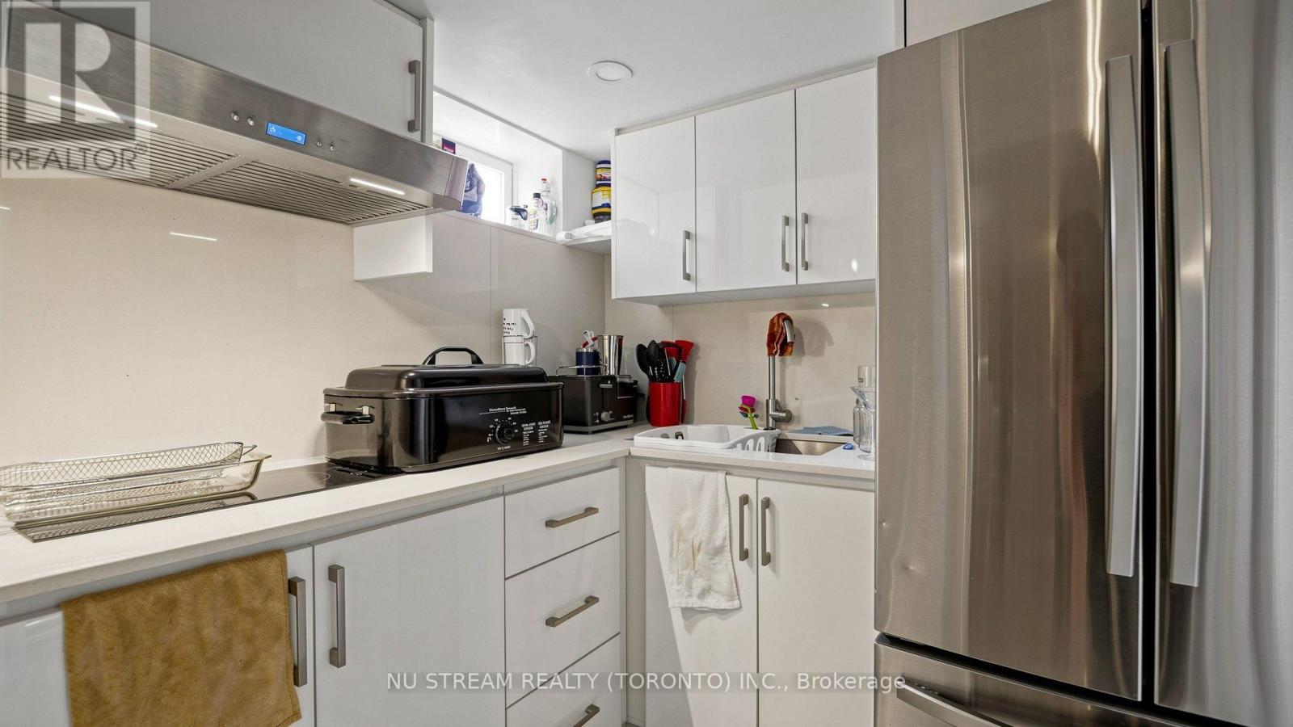
4 卧室
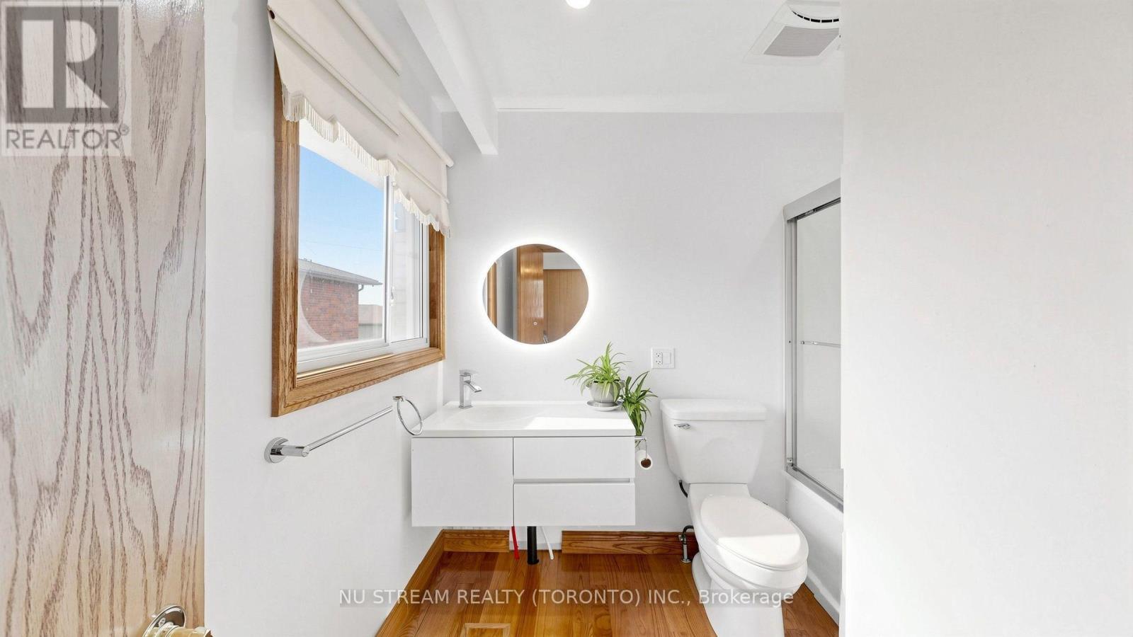
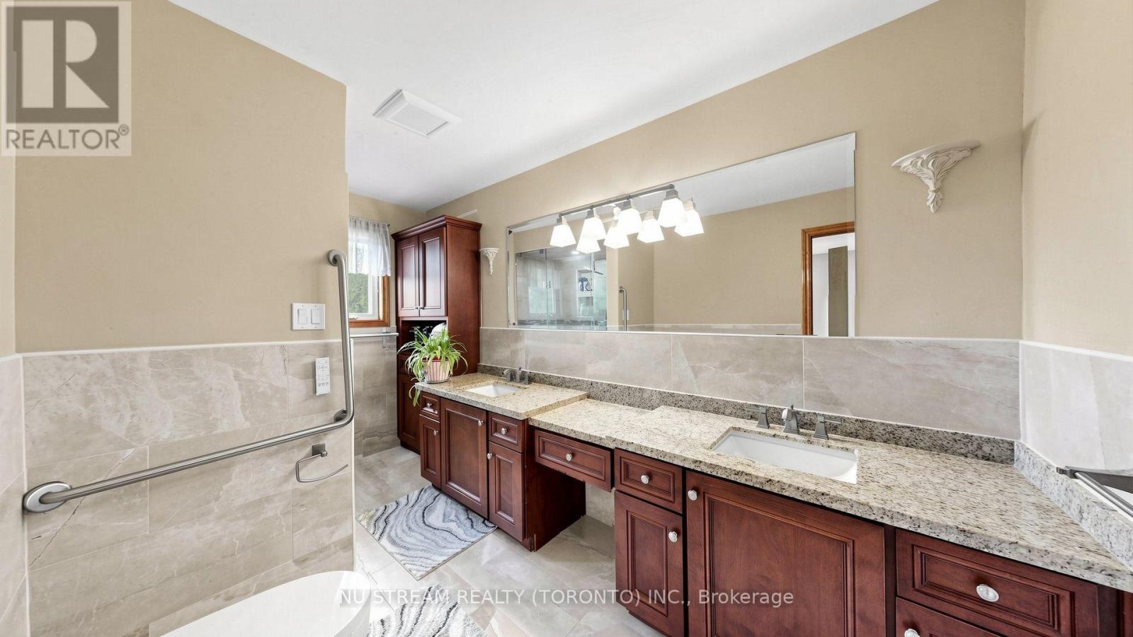
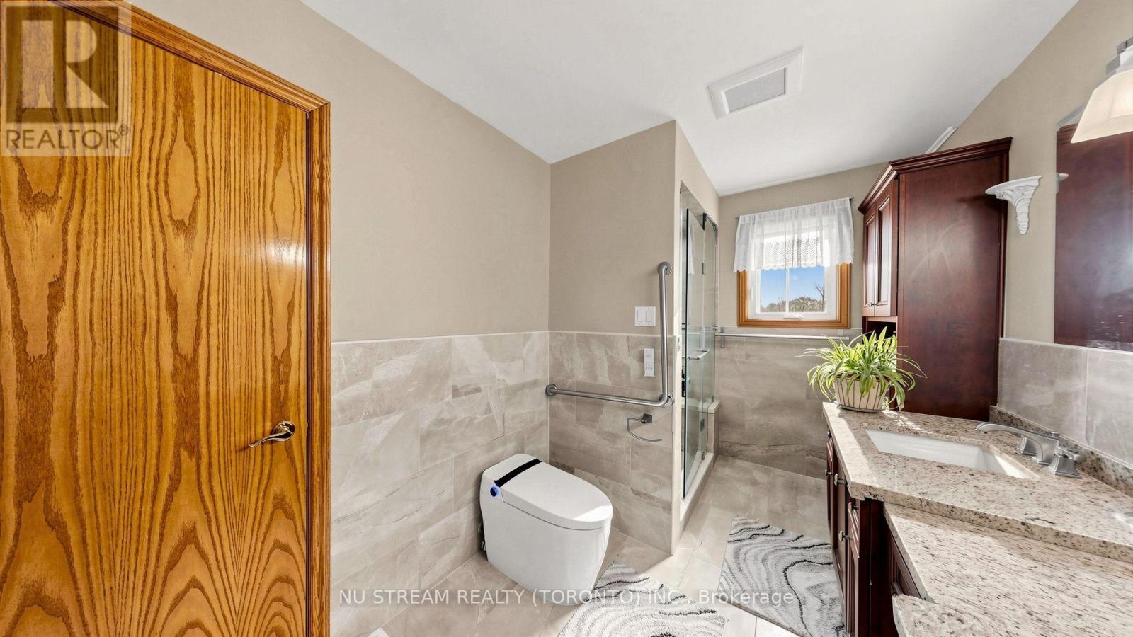
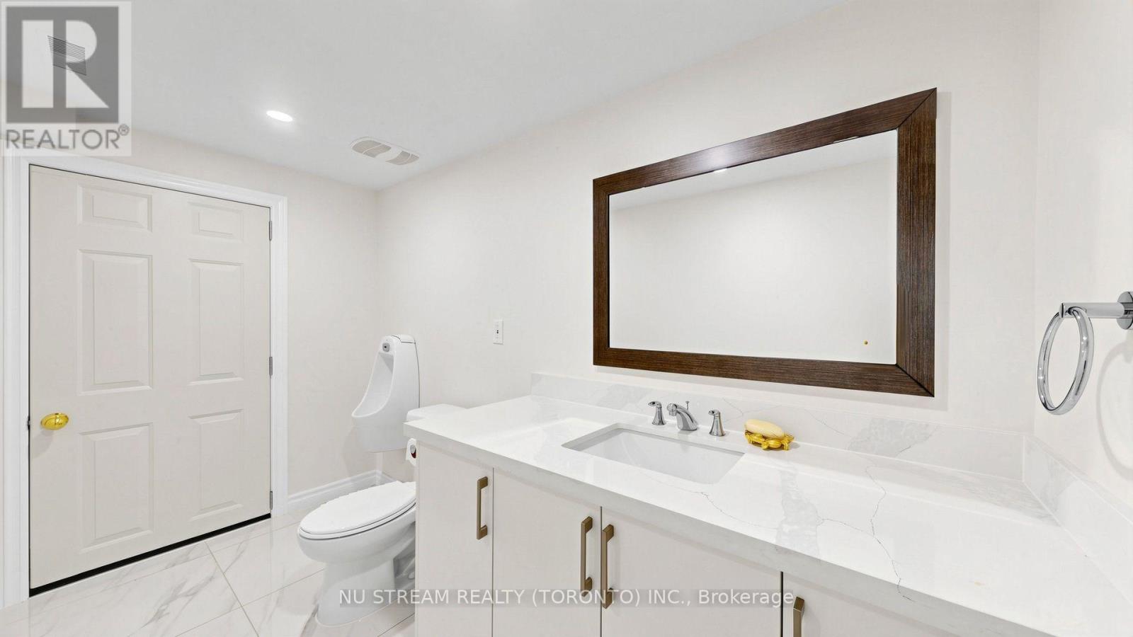
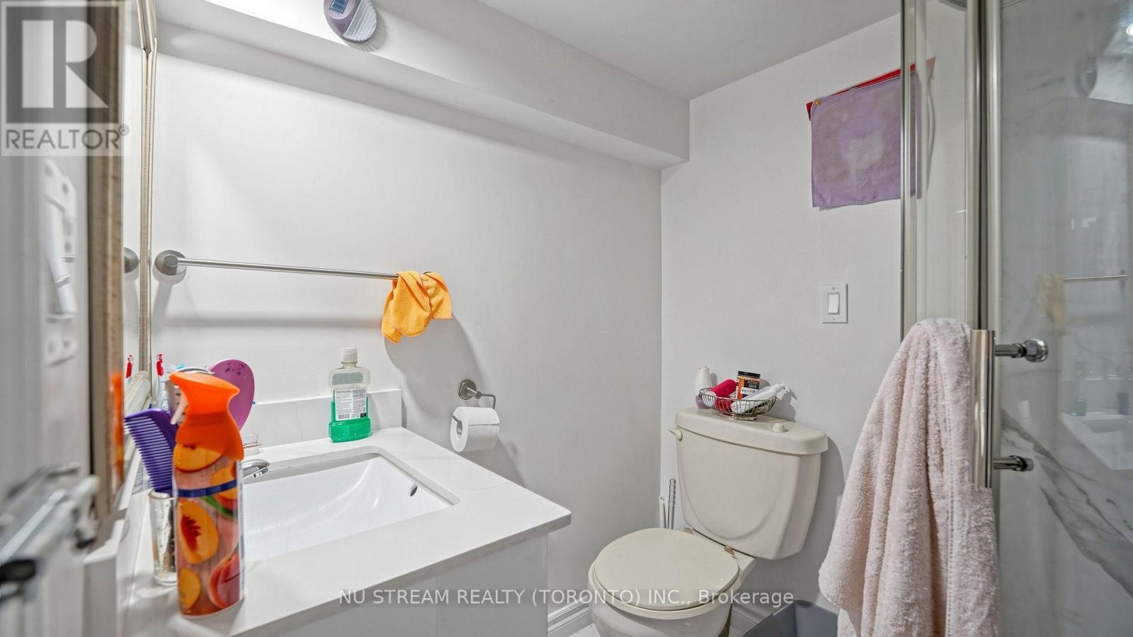
5 浴室
1500 - 2000 sqft
壁炉
中央空调
风热取暖
$1,398,000
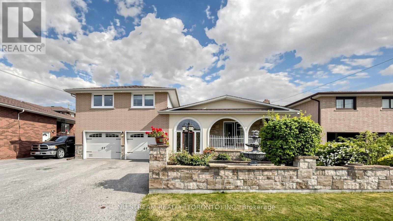
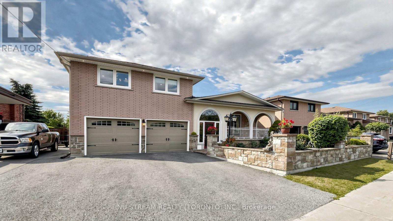
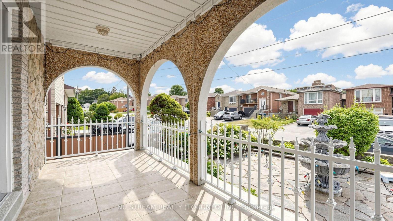
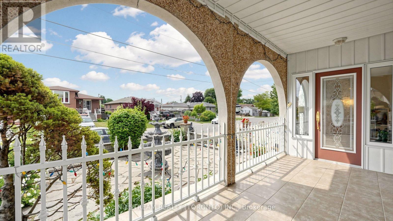
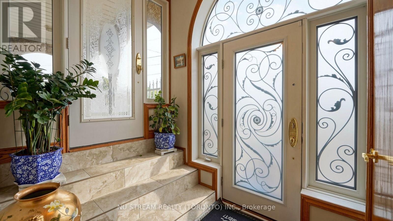
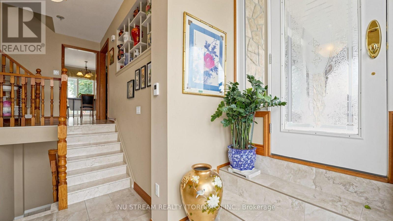
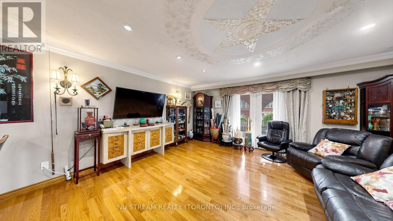
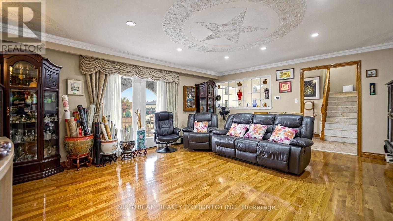
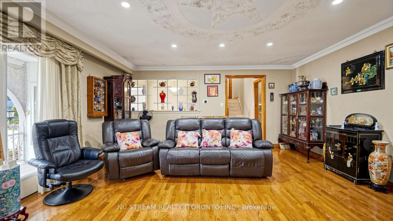
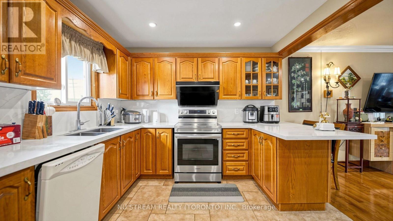
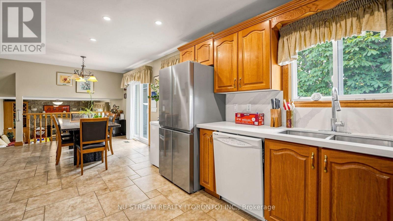
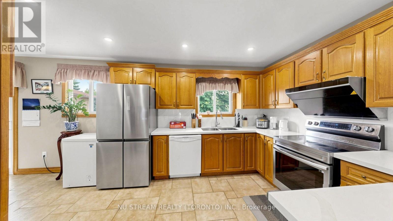
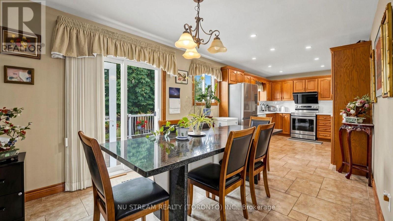
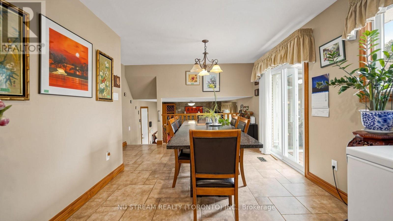
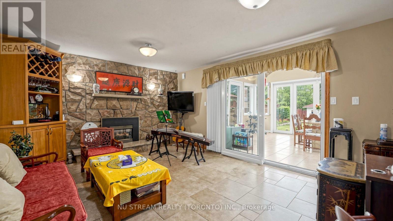
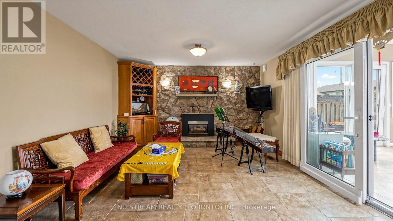
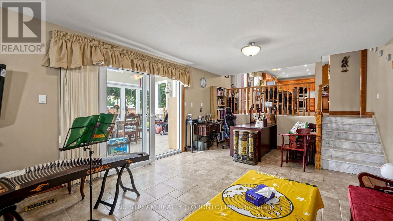
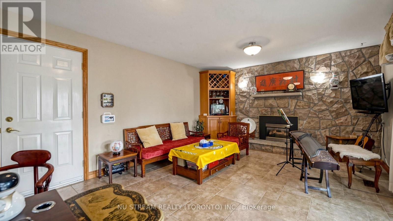
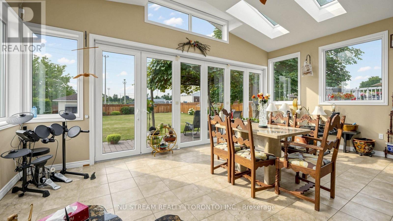
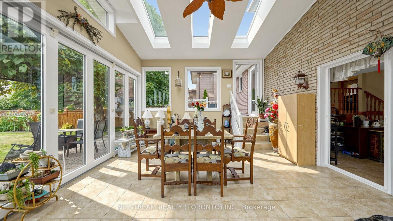
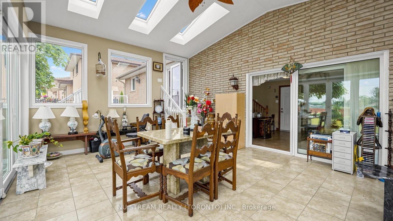
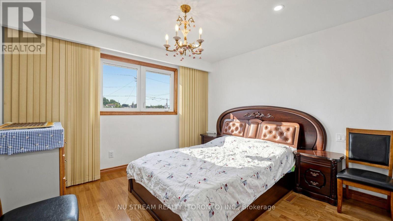
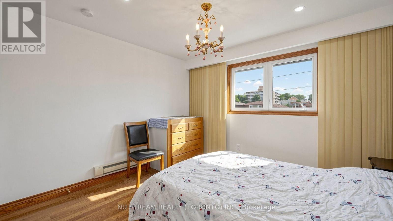
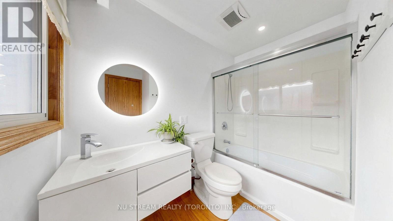
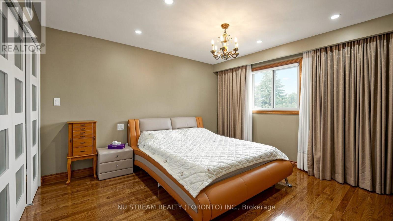
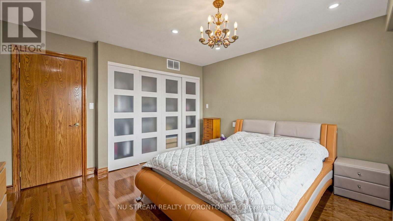
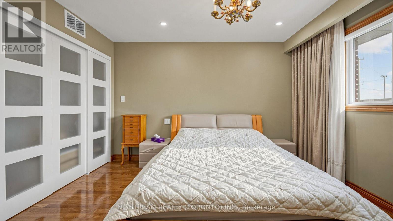
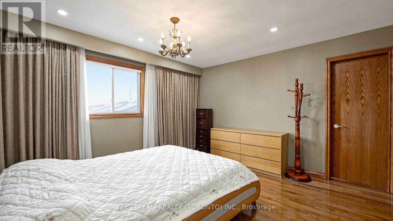
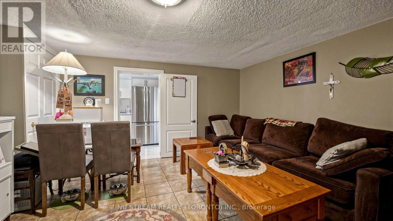
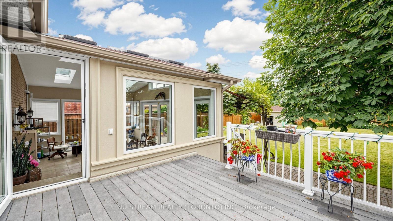
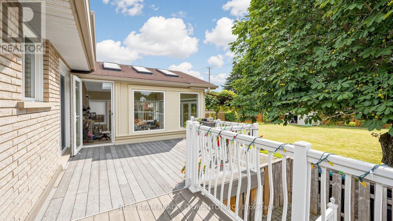
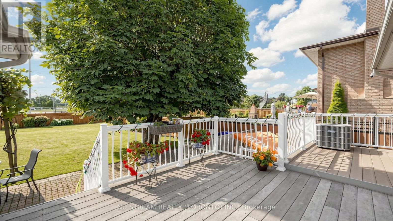
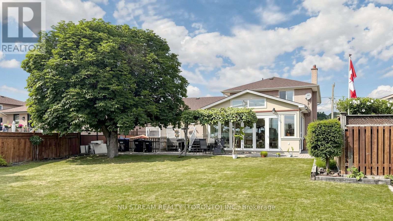
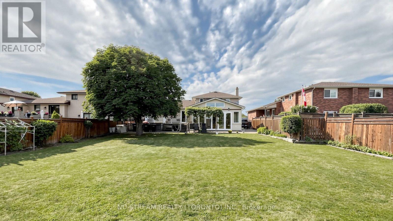
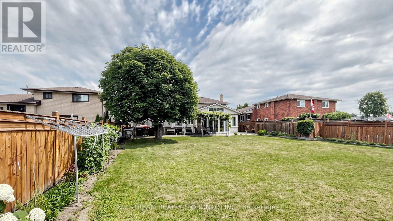
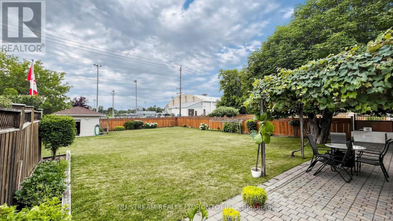
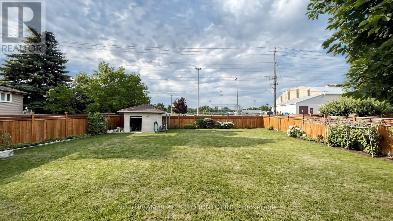
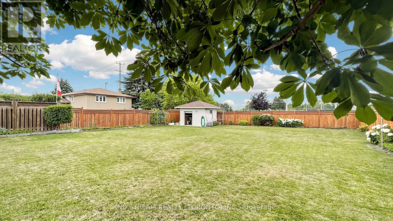
Great opportunities! Best of the Area!!! Stunning Detached Side Split Home** Well Renovated & Maintained Thru Years** Nested On A Massive Lot With 4 Bedrooms & 5 Bath** With A Courtyard At Main Entrance** Deep Lot with Georges Backyard** Spacious Main Entrance, Marble Staircases, Large Dining Room With Incredibly Designed Plaster Ceiling With Pot Lights** Authentic Premium Hardwood Floor In Dining, Living & All Bedroom Rooms Upstairs** The Property Has A Custom Sunroom With 8Ft State-of-Art Versatile Doors & Windows Adjustable** Large Functional Kitchen with Quartz/Stone counter combine/w large Breakfast Area** Cozy Family Room w/Heated Floor, Gas Fireplace & Stone Wall** Recently Installed High-Eff. Furnace & CAC** Separate Entrance to Bsmt In-Law Suite** Convenient Location Close To All Amenities, School's, Shops & Train Station** Quality Life!!! (id:43681)
房源概要
|
MLS® Number
|
N13613954 |
|
房源类型
|
民宅 |
|
社区名字
|
Bradford |
|
附近的便利设施
|
公园, 学校 |
|
特征
|
无地毯, 亲戚套间 |
|
总车位
|
5 |
|
结构
|
Patio(s), 棚 |
详 情
|
浴室
|
5 |
|
地上卧房
|
4 |
|
总卧房
|
4 |
|
Age
|
31 To 50 Years |
|
公寓设施
|
Fireplace(s) |
|
家电类
|
Central Vacuum, 洗碗机, 烘干机, Hood 电扇, 炉子, Water Heater - Tankless, 洗衣机, 窗帘, 冰箱 |
|
地下室进展
|
已装修 |
|
地下室功能
|
Walk Out, Separate Entrance |
|
地下室类型
|
N/a (finished), N/a |
|
施工种类
|
独立屋 |
|
Construction Style Split Level
|
Sidesplit |
|
空调
|
中央空调 |
|
外墙
|
砖 |
|
壁炉
|
有 |
|
Fireplace Total
|
1 |
|
Flooring Type
|
Ceramic, Tile, Hardwood |
|
地基类型
|
混凝土 |
|
客人卫生间(不包含洗浴)
|
1 |
|
供暖方式
|
天然气 |
|
供暖类型
|
压力热风 |
|
内部尺寸
|
1500 - 2000 Sqft |
|
类型
|
独立屋 |
|
设备间
|
市政供水 |
车 位
土地
|
英亩数
|
无 |
|
围栏类型
|
Fenced Yard |
|
土地便利设施
|
公园, 学校 |
|
污水道
|
Sanitary Sewer |
|
土地深度
|
165 Ft ,1 In |
|
土地宽度
|
57 Ft ,4 In |
|
不规则大小
|
57.4 X 165.1 Ft ; 57.46x165.07x64.90x55.02x7.43x110.06 Ft |
房 间
| 楼 层 |
类 型 |
长 度 |
宽 度 |
面 积 |
|
Lower Level |
Bedroom 4 |
|
|
Measurements not available |
|
Lower Level |
客厅 |
|
|
Measurements not available |
|
Lower Level |
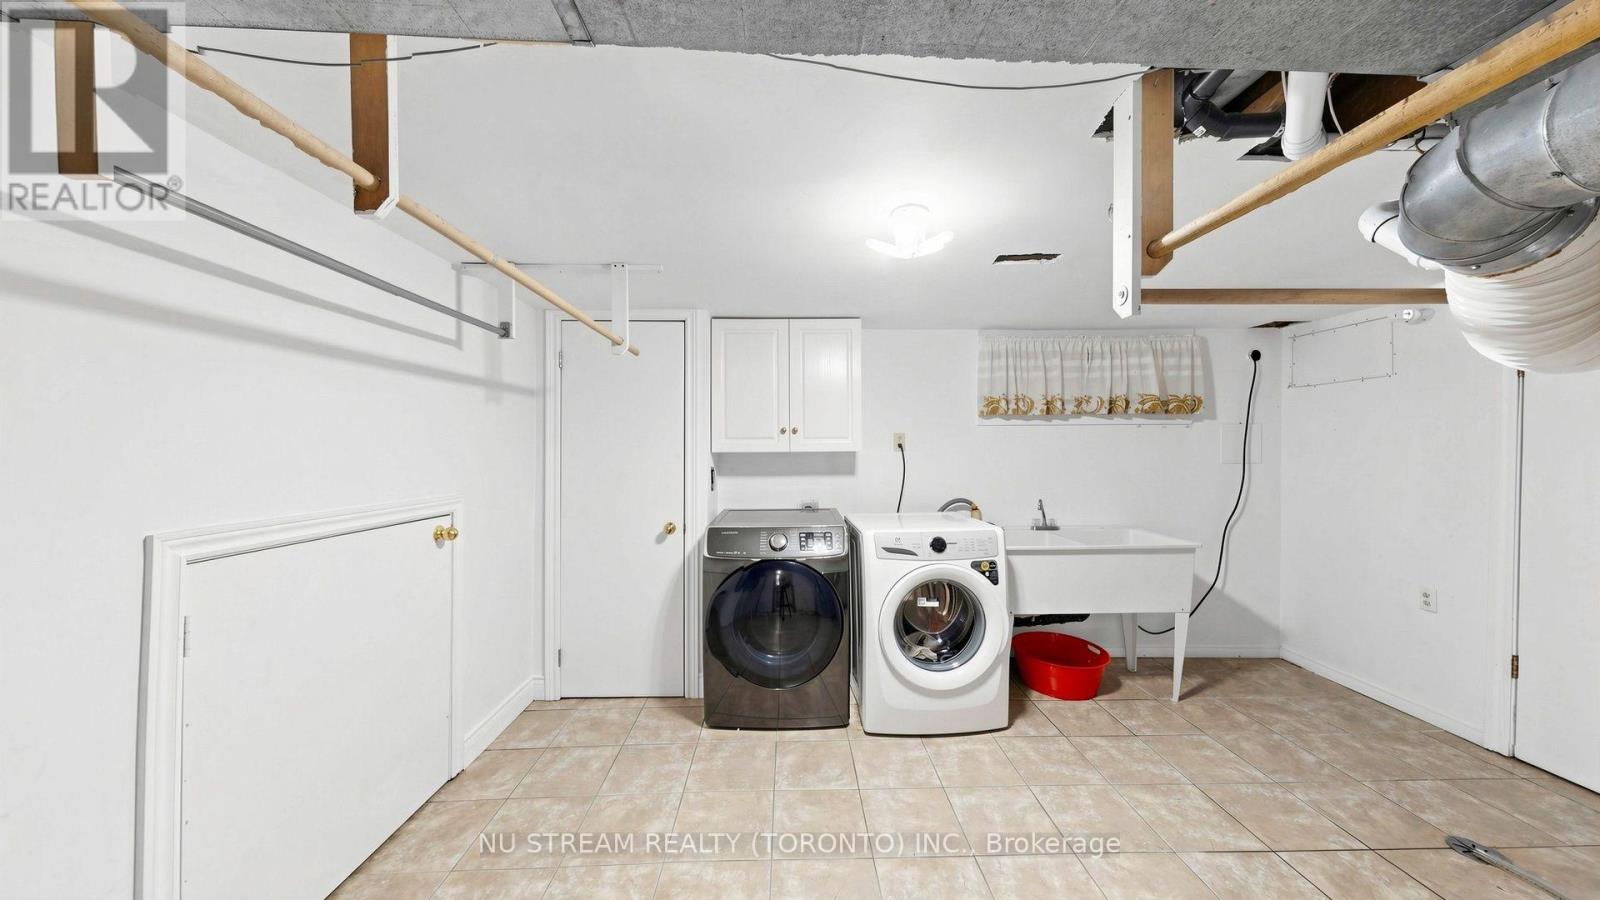
洗衣房 |
4.59 m |
3.67 m |
4.59 m x 3.67 m |
|
一楼 |
客厅 |
5.91 m |
5.12 m |
5.91 m x 5.12 m |
|
一楼 |
餐厅 |
5.91 m |
5.12 m |
5.91 m x 5.12 m |
|
一楼 |
厨房 |
3.54 m |
3.22 m |
3.54 m x 3.22 m |
|
一楼 |
Eating Area |
4.38 m |
3.22 m |
4.38 m x 3.22 m |
|
Upper Level |
主卧 |
4.13 m |
4.03 m |
4.13 m x 4.03 m |
|
Upper Level |
第二卧房 |
3.67 m |
3.43 m |
3.67 m x 3.43 m |
|
Upper Level |
第三卧房 |
4.78 m |
2.6 m |
4.78 m x 2.6 m |
|
一楼 |
门厅 |
3.4 m |
2 m |
3.4 m x 2 m |
|
一楼 |
家庭房 |
6.26 m |
4.5 m |
6.26 m x 4.5 m |
|
一楼 |
Sunroom |
6.38 m |
4.85 m |
6.38 m x 4.85 m |
设备间
https://www.realtor.ca/real-estate/30088187/70-back-street-bradford-west-gwillimbury-bradford-bradford