
70 - 226 Highview Avenue W London South (South O), Ontario N6J 4K1


$324,000管理费,Common Area Maintenance
$320 每月
管理费,Common Area Maintenance
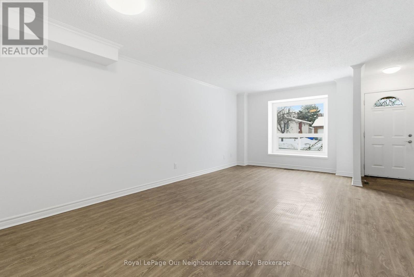
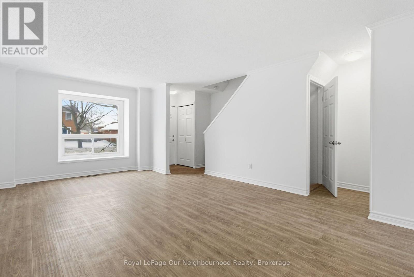
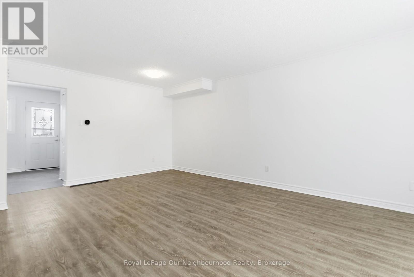
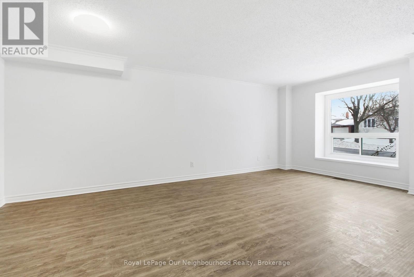
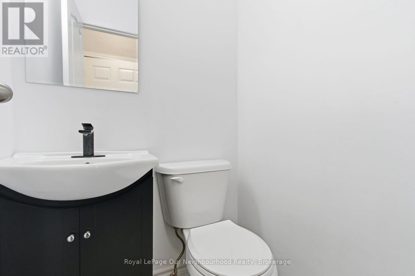
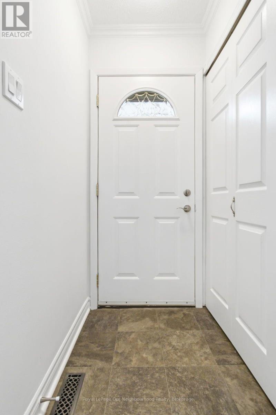
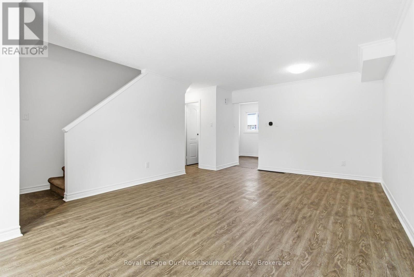
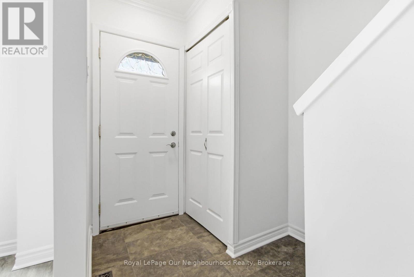
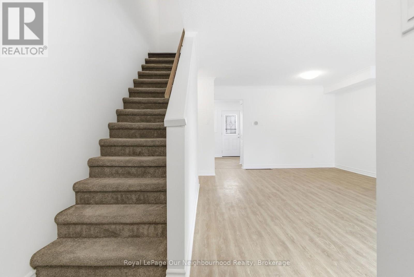
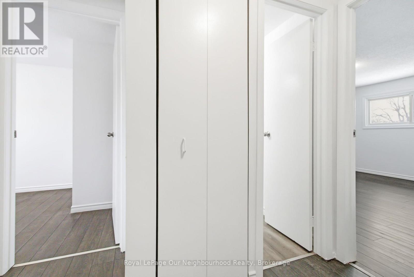
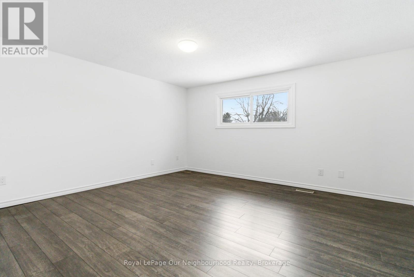
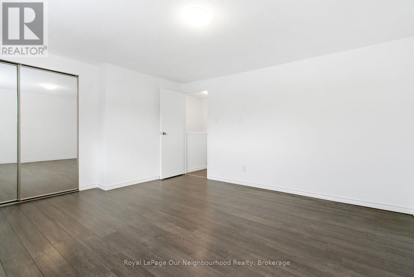
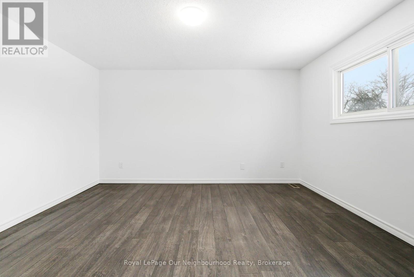
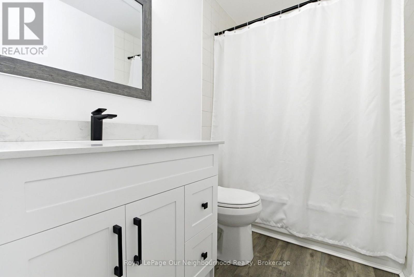
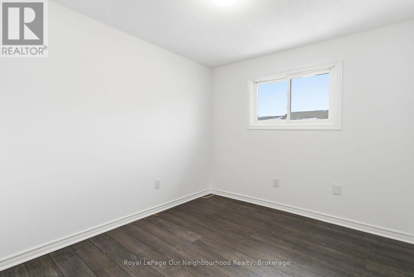
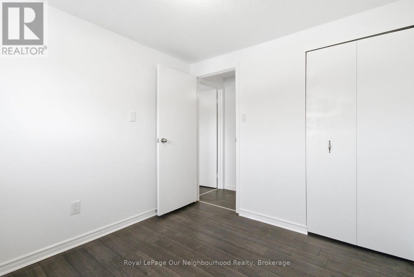
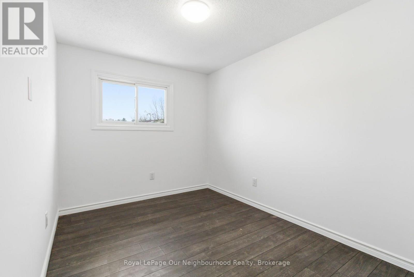
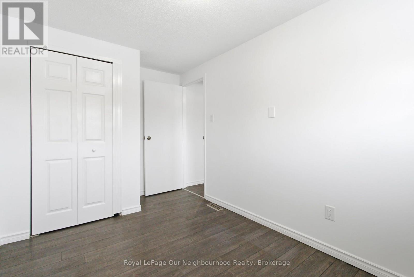
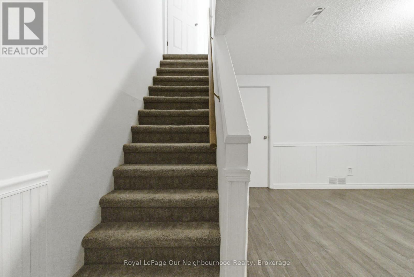
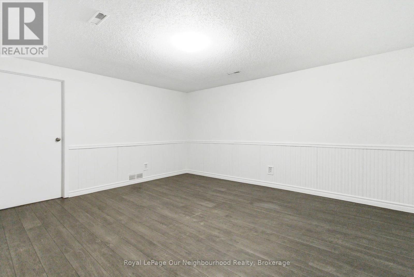
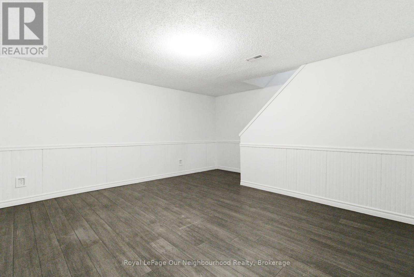
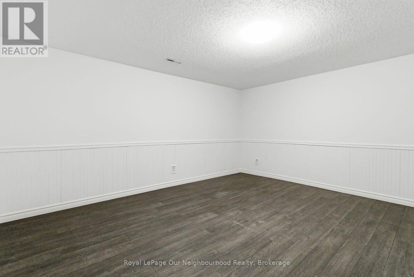
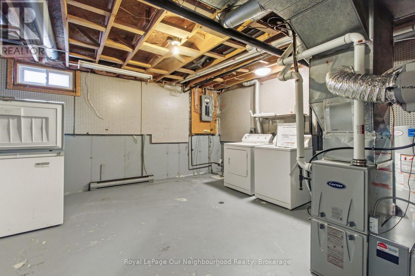
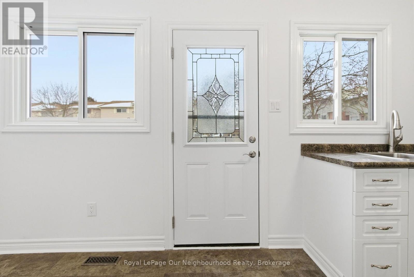
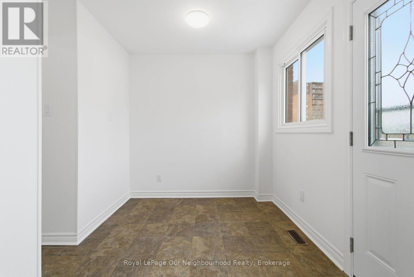
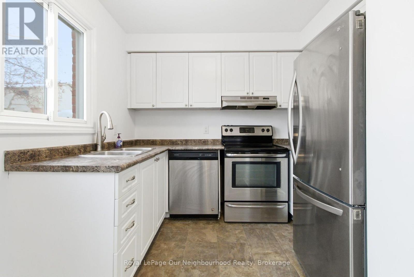
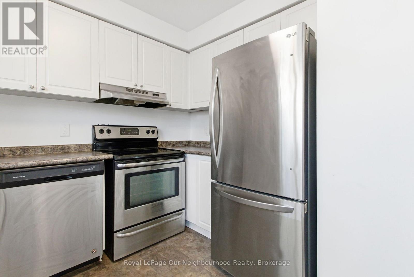
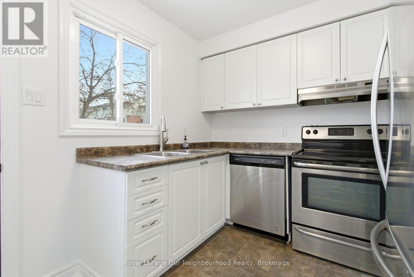
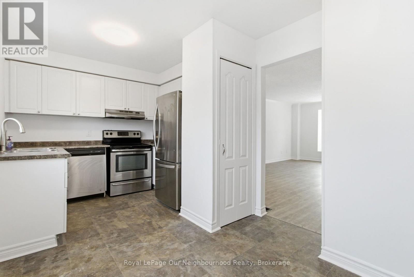
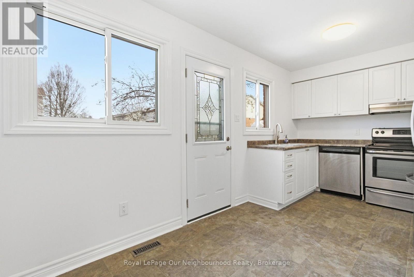
$320 每月Welcome to easy, low-maintenance living in this bright corner-unit townhome, perfectly located in one of London's most convenient neighbourhoods. With 3 bedrooms, 2 bathrooms, a finished basement, private patio, and dedicated parking, this home offers outstanding value for first-time buyers, young families, downsizers, and investors alike.Natural light pours through the oversized front window, creating a bright and inviting main floor. The spacious kitchen offers plenty of cabinetry, a sunny eat-in area, and flows seamlessly into the open-concept living and dining room perfect for everyday living and entertaining. A convenient 2-piece bathroom completes the main level.Upstairs, you'll find three generous bedrooms, including a spacious primary bedroom, along with an updated 4-piece bathroom featuring a modern vanity and fixtures. The finished lower level provides additional living space ideal for a family room, home office, playroom, or gym, while the laundry/utility area offers excellent storage.Step outside to your private rear patio, the perfect spot to enjoy your morning coffee or summer BBQs. One assigned parking space and plenty of visitor parking add everyday convenience.Located in a well-managed complex just minutes from Victoria Hospital, Highway 401, White Oaks Mall, schools, parks, restaurants, grocery stores, fitness centres, and public transit, you'll have everything you need close to home.Whether you're looking for your first home, an investment property, or an affordable place to settle into, this move-in-ready townhome offers exceptional value in an unbeatable location. (id:43681)
房源概要
| MLS® Number | X13563422 |
| 房源类型 | 民宅 |
| 社区名字 | South O |
| 附近的便利设施 | 学校, 公共交通, 公园 |
| 社区特征 | Pets Allowed With Restrictions, School Bus |
| 特征 | In Suite Laundry |
| 总车位 | 1 |
| 结构 | Patio(s) |
详 情
| 浴室 | 2 |
| 地上卧房 | 3 |
| 总卧房 | 3 |
| 地下室进展 | 部分完成 |
| 地下室类型 | N/a (partially Finished) |
| 空调 | 中央空调 |
| 外墙 | 砖, 乙烯基壁板 |
| 地基类型 | 混凝土浇筑 |
| 客人卫生间(不包含洗浴) | 1 |
| 供暖方式 | 天然气 |
| 供暖类型 | 压力热风 |
| 储存空间 | 2 |
| 内部尺寸 | 1000 - 1199 Sqft |
| 类型 | 联排别墅 |
车 位
| 没有车库 |
土地
| 英亩数 | 无 |
| 围栏类型 | Fenced Yard |
| 土地便利设施 | 学校, 公共交通, 公园 |
| 规划描述 | R5-5 |
房 间
| 楼 层 | 类 型 | 长 度 | 宽 度 | 面 积 |
|---|---|---|---|---|
| 二楼 | 卧室 | 4.34 m | 4.01 m | 4.34 m x 4.01 m |
| 二楼 | 第二卧房 | 2.29 m | 3.84 m | 2.29 m x 3.84 m |
| 二楼 | 第三卧房 | 2.72 m | 2.82 m | 2.72 m x 2.82 m |
| 地下室 | 家庭房 | 5.11 m | 4.52 m | 5.11 m x 4.52 m |
| 地下室 | Furnace | 5.11 m | 4.55 m | 5.11 m x 4.55 m |
| 一楼 | 客厅 | 5.11 m | 6.27 m | 5.11 m x 6.27 m |
| 一楼 | 厨房 | 2.03 m | 2.72 m | 2.03 m x 2.72 m |
| 一楼 | 餐厅 | 3.05 m | 2.82 m | 3.05 m x 2.82 m |
https://www.realtor.ca/real-estate/30032912/70-226-highview-avenue-w-london-south-south-o-south-o

The trademarks REALTOR®, REALTORS®, and the REALTOR® logo are controlled by The Canadian Real Estate Association (CREA) and identify real estate professionals who are members of CREA. The trademarks MLS®, Multiple Listing Service® and the associated logos are owned by The Canadian Real Estate Association (CREA) and identify the quality of services provided by real estate professionals who are members of CREA. The trademark DDF® is owned by The Canadian Real Estate Association (CREA) and identifies CREA's Data Distribution Facility (DDF®)
Toronto Real Estate Board
Royal LePage Our Neighbourhood Realty
July 14 2026 09:10:00
