
7 Weiss Drive South Bruce, Ontario N0G 1W0


$1,050,000
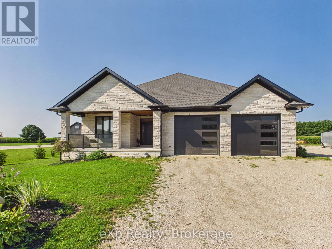
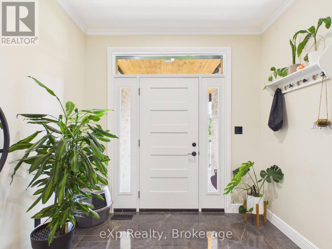
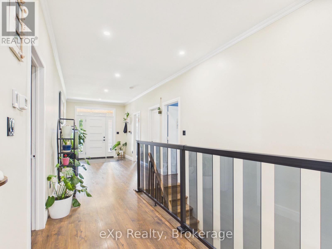
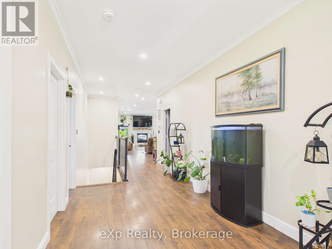
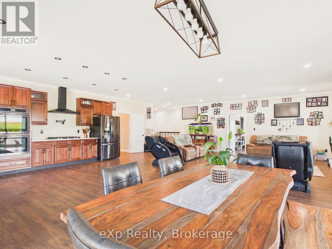
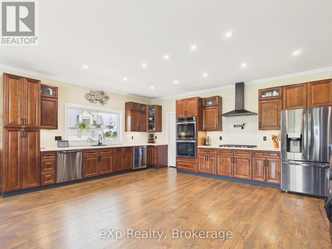
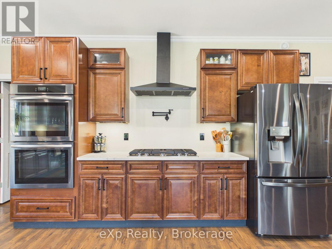
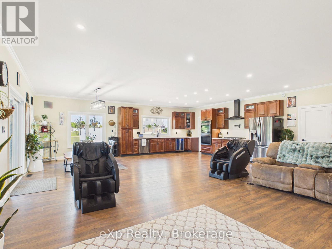
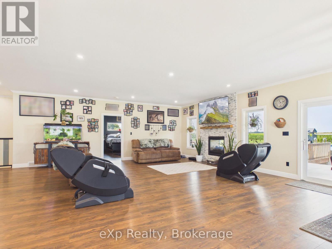
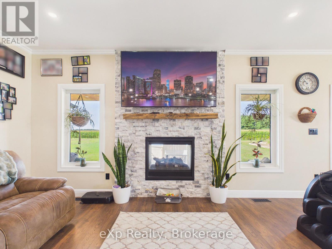
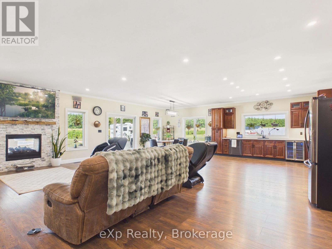
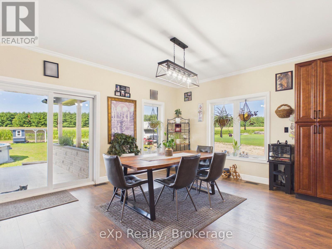
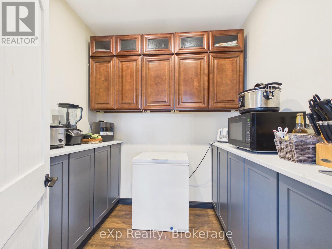
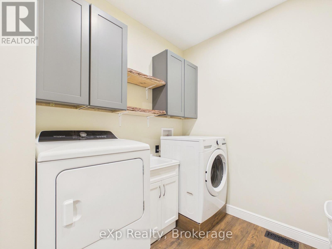
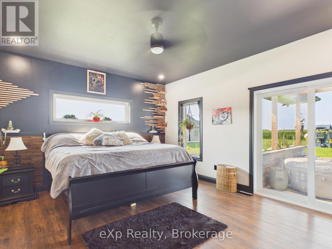
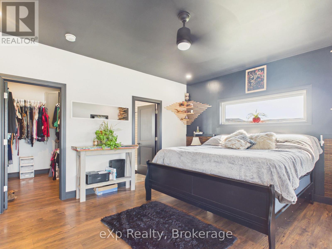
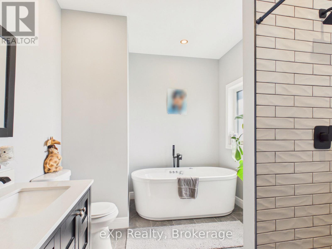
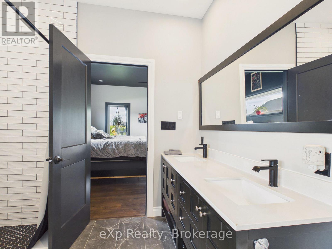
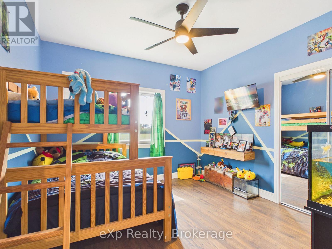
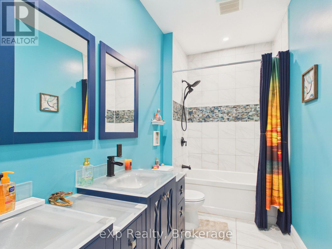
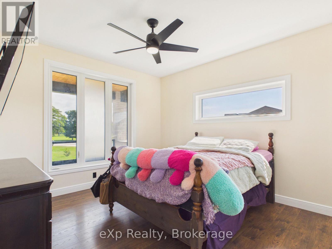
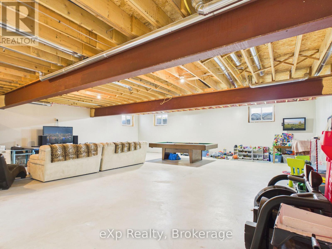
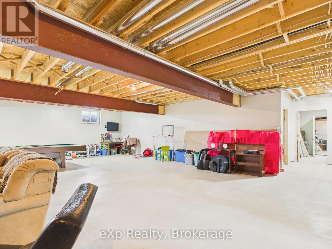
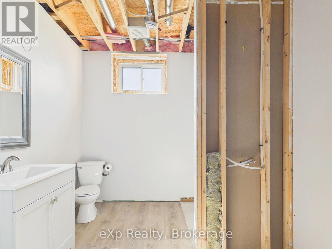
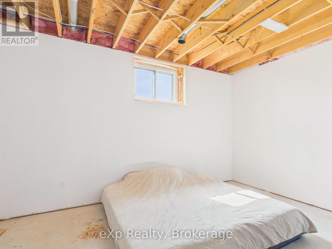
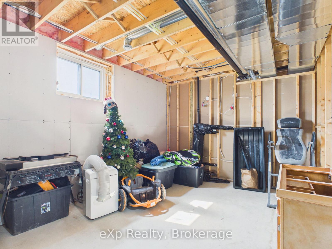
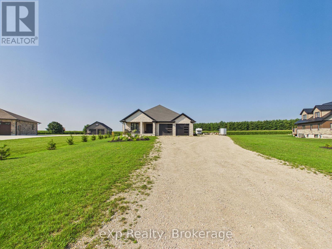
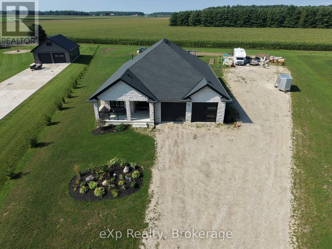
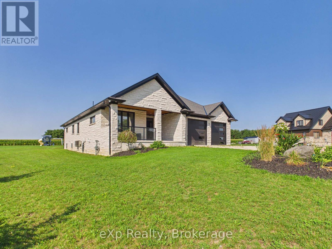
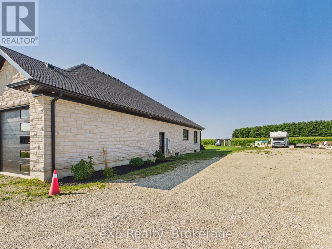
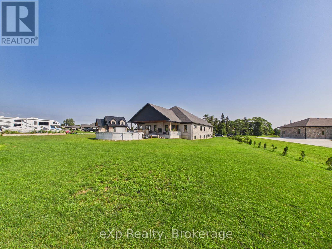
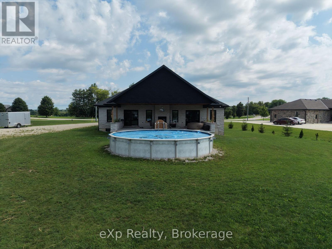
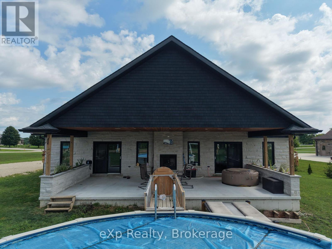
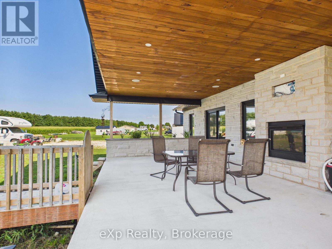
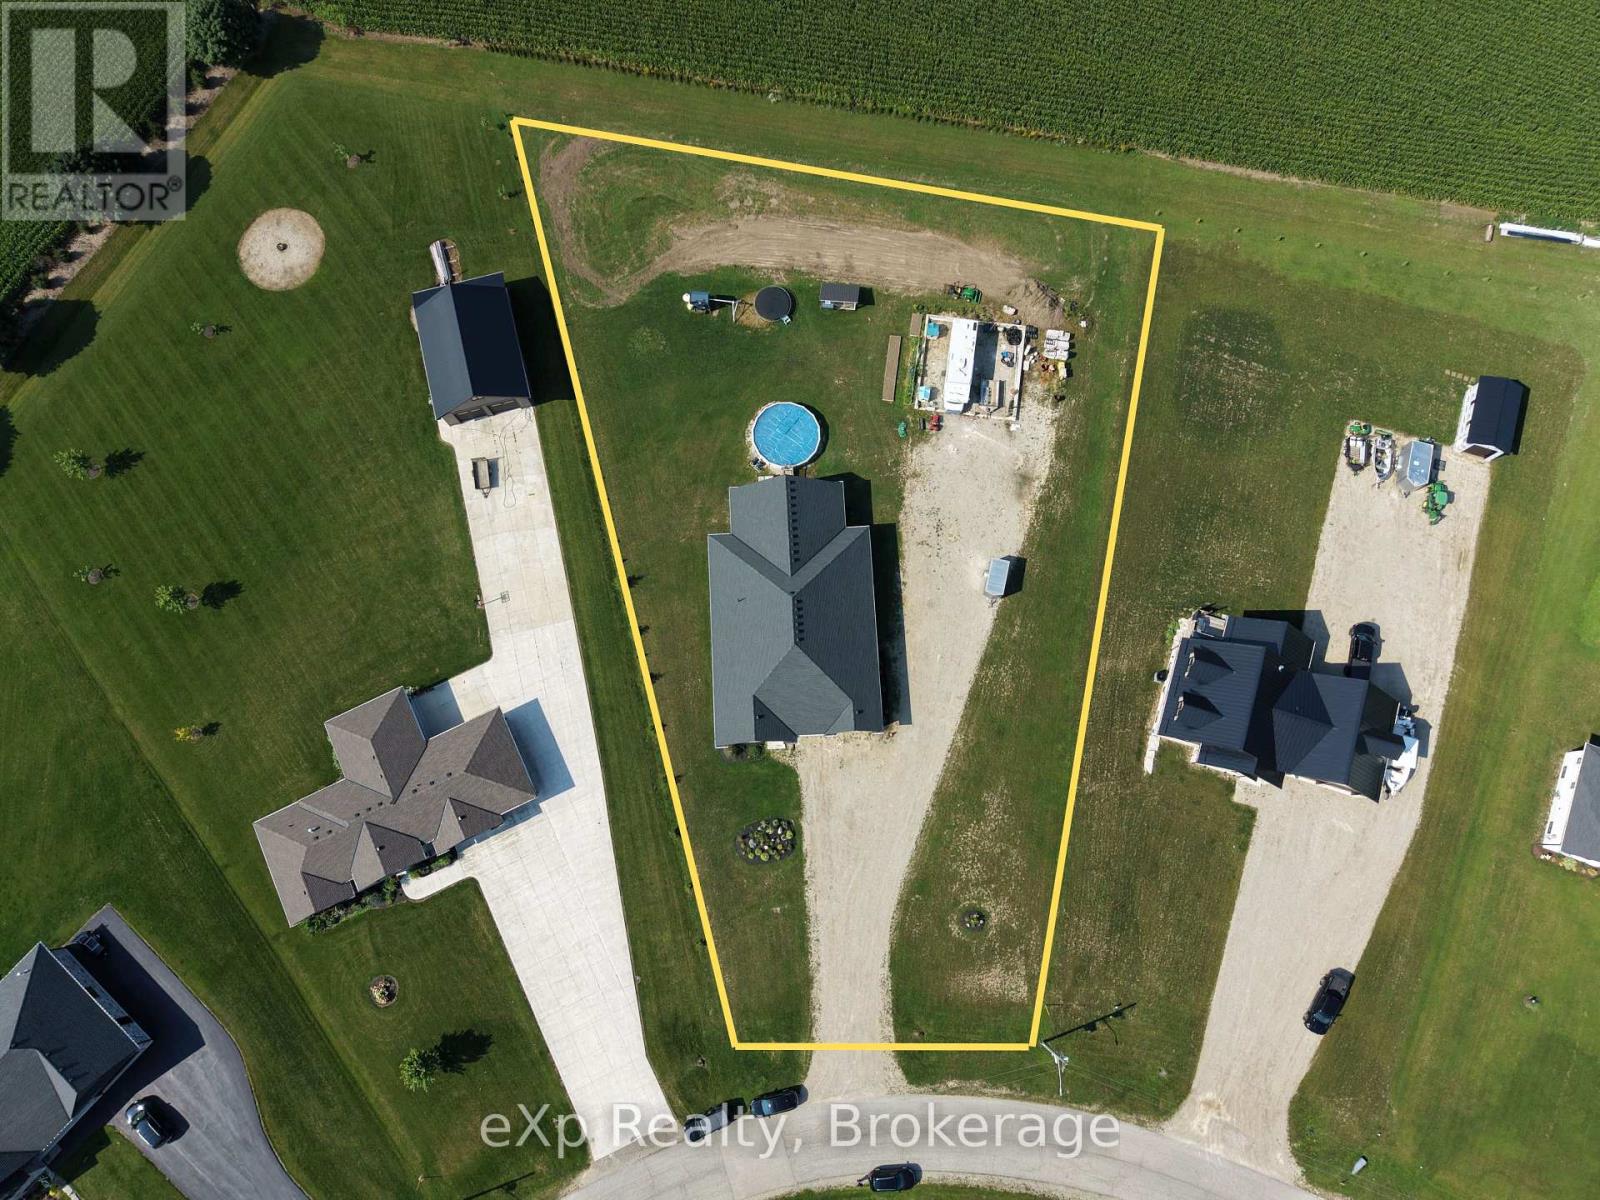
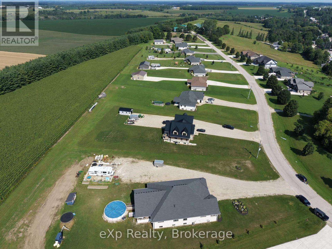
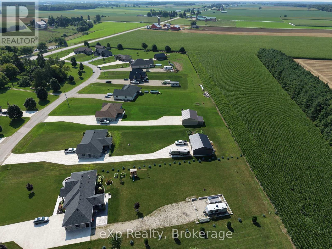
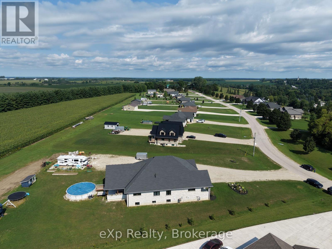
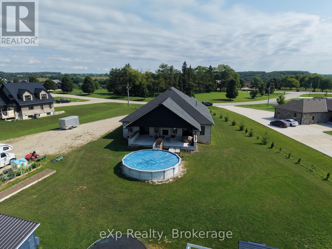
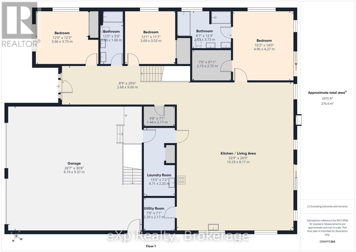
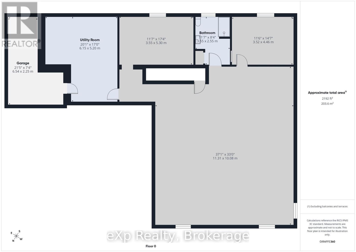
Set on a 1-acre lot backing onto agricultural land, this well-appointed bungalow offers 2,375 sq. ft. on the main level plus approximately 2,000 sq. ft. in the partially finished basement. Located in Formosa's sought-after Weiss Drive subdivision, the property is surrounded by executive homes and offers a peaceful rural backdrop. Energy-efficient spray foam insulation on the main floor and basement enhances comfort and efficiency. The open-concept kitchen, dining and living area features dark wood cabinetry and quartz countertops. A 71-inch-long kitchen island will be installed prior to closing, adding valuable workspace and seating. The main floor includes three bedrooms, two bathrooms and convenient laundry. The covered rear deck is designed for year-round enjoyment, with a double-sided gas fireplace shared with the living room, plus outdoor speakers and lighting-ideal for entertaining or relaxing while enjoying the rural views. The partially finished basement features 9-foot ceilings and engineered beams that create a spacious, open-concept recreation room, along with two additional rooms offering potential for bedrooms and a 2-piece bathroom ready for shower installation. A separate entrance from the garage provides convenient basement access. The heated garage includes two 50-amp EV plugs and a camper trailer cleanout. A 36' x 36' foundation is in place for a future workshop or garage, with building plans included. The home is heated by natural gas forced air, with in-floor radiant heat in the basement. A built-in security system with hard drive is included, with no additional monitoring fees. Offering generous living space, quality features and room for future possibilities, this property is an excellent opportunity in a desirable Formosa location. (id:43681)
房源概要
| MLS® Number | X13680572 |
| 房源类型 | 民宅 |
| 社区名字 | South Bruce |
| 设备类型 | 没有 |
| 特征 | Irregular Lot Size, 无地毯, Sump Pump |
| 总车位 | 12 |
| 泳池类型 | Above Ground Pool |
| 租赁设备类型 | 没有 |
| 结构 | Deck, Porch |
详 情
| 浴室 | 3 |
| 地上卧房 | 3 |
| 地下卧室 | 2 |
| 总卧房 | 5 |
| Age | 0 To 5 Years |
| 公寓设施 | Fireplace(s) |
| 家电类 | Garage Door Opener Remote(s), 烤箱 - Built-in, Water Heater - Tankless, Water Heater, Water Softener, Water Treatment, 洗碗机, 烘干机, Garage Door Opener, 烤箱, Gas 炉子(s), 洗衣机, Wine Fridge, 冰箱 |
| 建筑风格 | 平房 |
| 地下室进展 | 部分完成 |
| 地下室功能 | Separate Entrance |
| 地下室类型 | N/a (partially Finished), N/a |
| 施工种类 | 独立屋 |
| 空调 | 中央空调 |
| 外墙 | 石 |
| Fire Protection | Security System |
| 壁炉 | 有 |
| Fireplace Total | 1 |
| 地基类型 | 混凝土浇筑 |
| 客人卫生间(不包含洗浴) | 1 |
| 供暖方式 | 天然气 |
| 供暖类型 | Forced Air, 地暖 |
| 储存空间 | 1 |
| 内部尺寸 | 2000 - 2500 Sqft |
| 类型 | 独立屋 |
车 位
| 附加车库 | |
| Garage |
土地
| 英亩数 | 无 |
| 污水道 | Sanitary Sewer |
| 土地深度 | 315 Ft ,1 In |
| 土地宽度 | 103 Ft ,7 In |
| 不规则大小 | 103.6 X 315.1 Ft |
| 规划描述 | 住宅 |
房 间
| 楼 层 | 类 型 | 长 度 | 宽 度 | 面 积 |
|---|---|---|---|---|
| 地下室 | 设备间 | 6.12 m | 5.18 m | 6.12 m x 5.18 m |
| 地下室 | 娱乐,游戏房 | 10.06 m | 11.3 m | 10.06 m x 11.3 m |
| 地下室 | 卧室 | 3.51 m | 4.45 m | 3.51 m x 4.45 m |
| 地下室 | 第二卧房 | 3.53 m | 5.28 m | 3.53 m x 5.28 m |
| 一楼 | 厨房 | 10.31 m | 8.13 m | 10.31 m x 8.13 m |
| 一楼 | 卧室 | 4.95 m | 4.27 m | 4.95 m x 4.27 m |
| 一楼 | 第二卧房 | 3.68 m | 3.53 m | 3.68 m x 3.53 m |
| 一楼 | 第三卧房 | 3.68 m | 3.71 m | 3.68 m x 3.71 m |
| 一楼 | 浴室 | 2.64 m | 3.61 m | 2.64 m x 3.61 m |
| 一楼 | 浴室 | 3.71 m | 1.7 m | 3.71 m x 1.7 m |
| 一楼 | 洗衣房 | 4.52 m | 2.18 m | 4.52 m x 2.18 m |
设备间
| 配电箱 | 已安装 |
| 污水道 | 已安装 |
https://www.realtor.ca/real-estate/30161477/7-weiss-drive-south-bruce-south-bruce

The trademarks REALTOR®, REALTORS®, and the REALTOR® logo are controlled by The Canadian Real Estate Association (CREA) and identify real estate professionals who are members of CREA. The trademarks MLS®, Multiple Listing Service® and the associated logos are owned by The Canadian Real Estate Association (CREA) and identify the quality of services provided by real estate professionals who are members of CREA. The trademark DDF® is owned by The Canadian Real Estate Association (CREA) and identifies CREA's Data Distribution Facility (DDF®)
Muskoka Haliburton Orillia – The Lakelands Association of REALTORS®
Exp Realty
August 16 2026 01:28:59
