
7 Washington Avenue Oakville (Co Central), Ontario L6K 1W5


$980,000
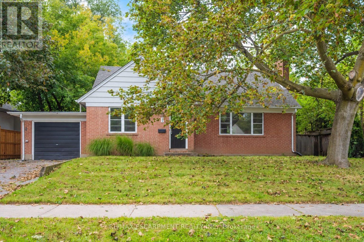
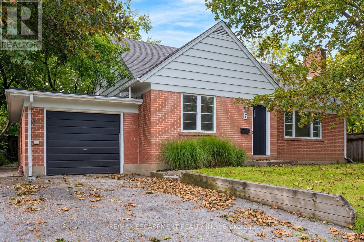
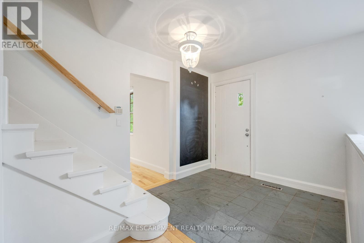
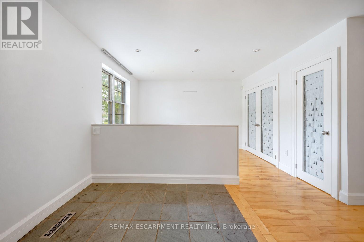
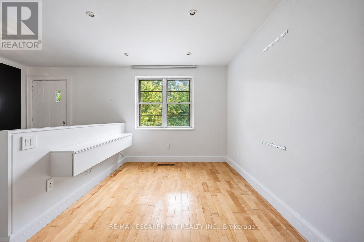
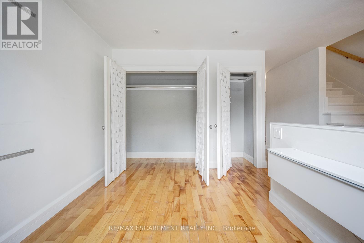
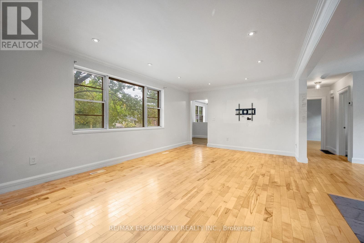
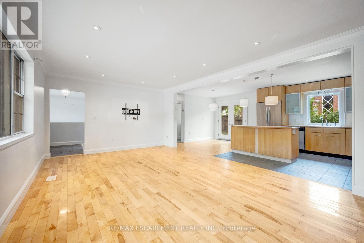
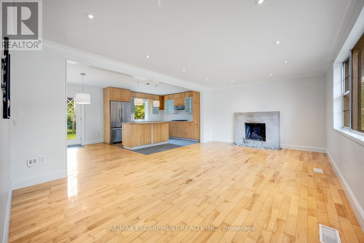
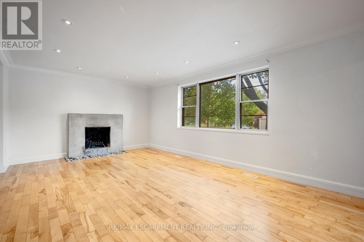
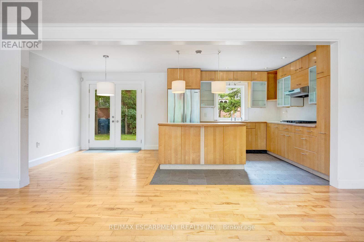
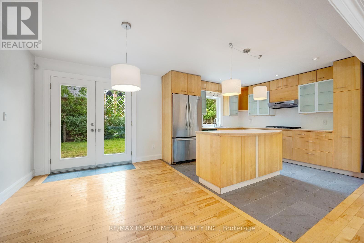
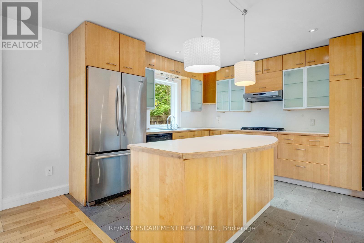
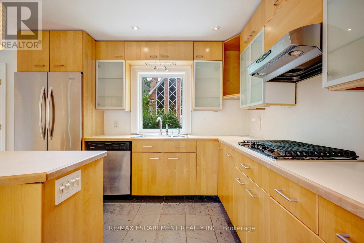
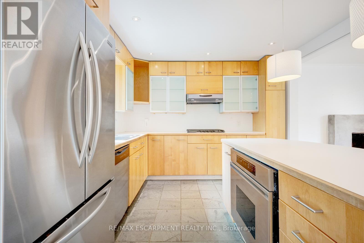
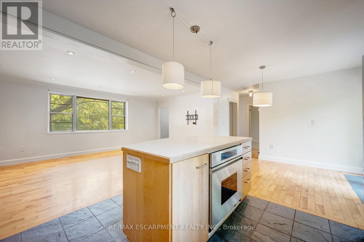
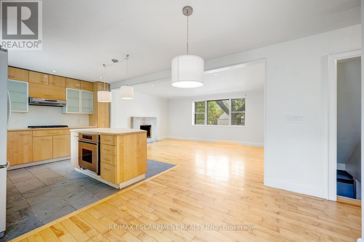
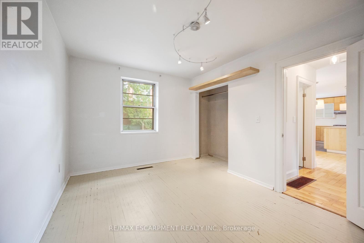
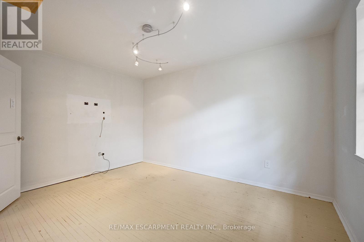
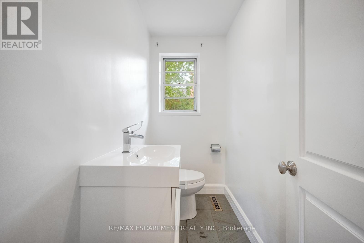
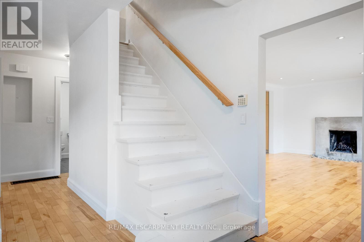
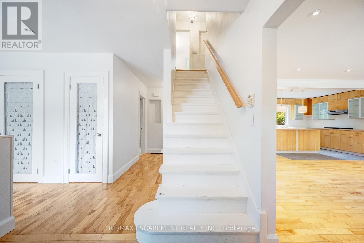
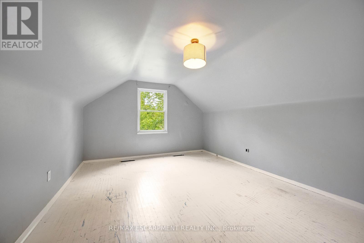
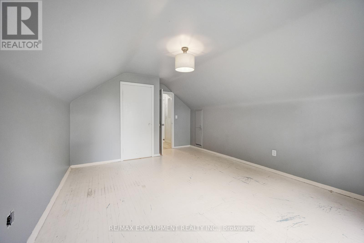
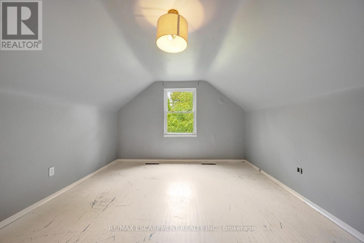
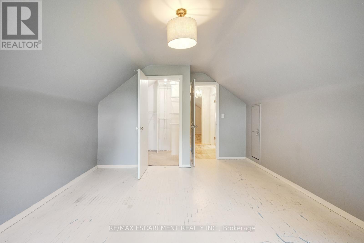
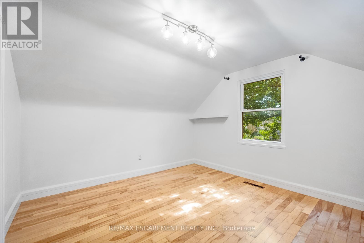
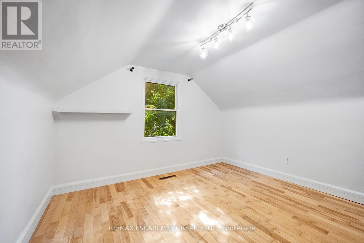
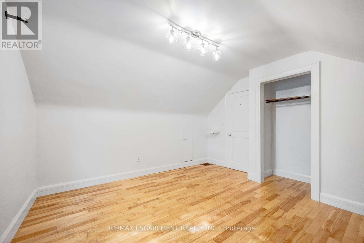
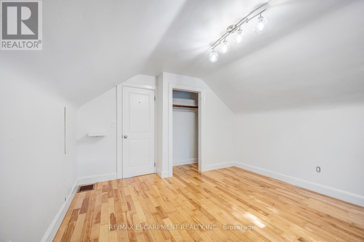
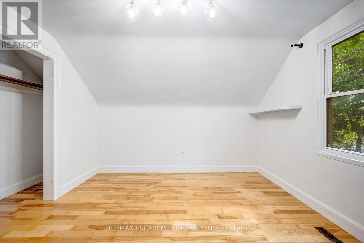
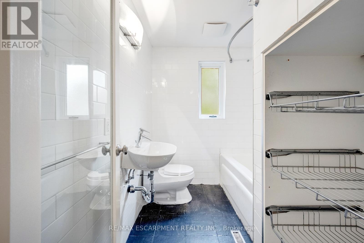
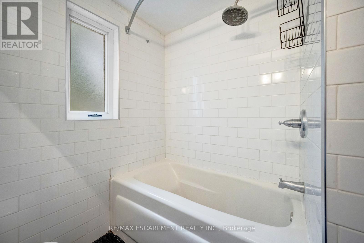
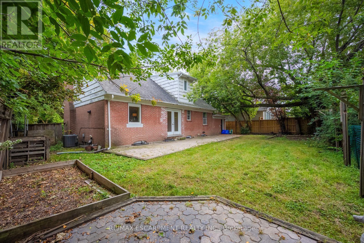
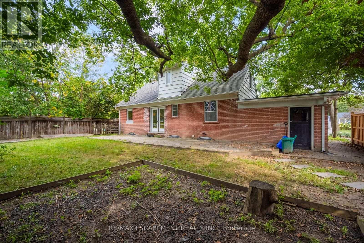
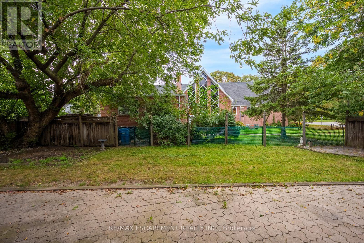
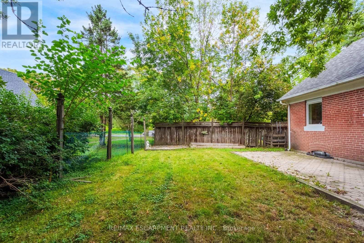
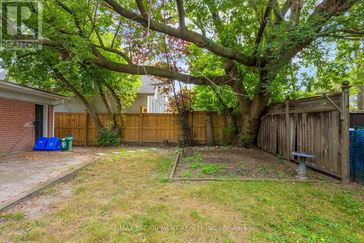
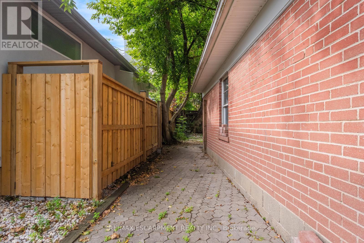
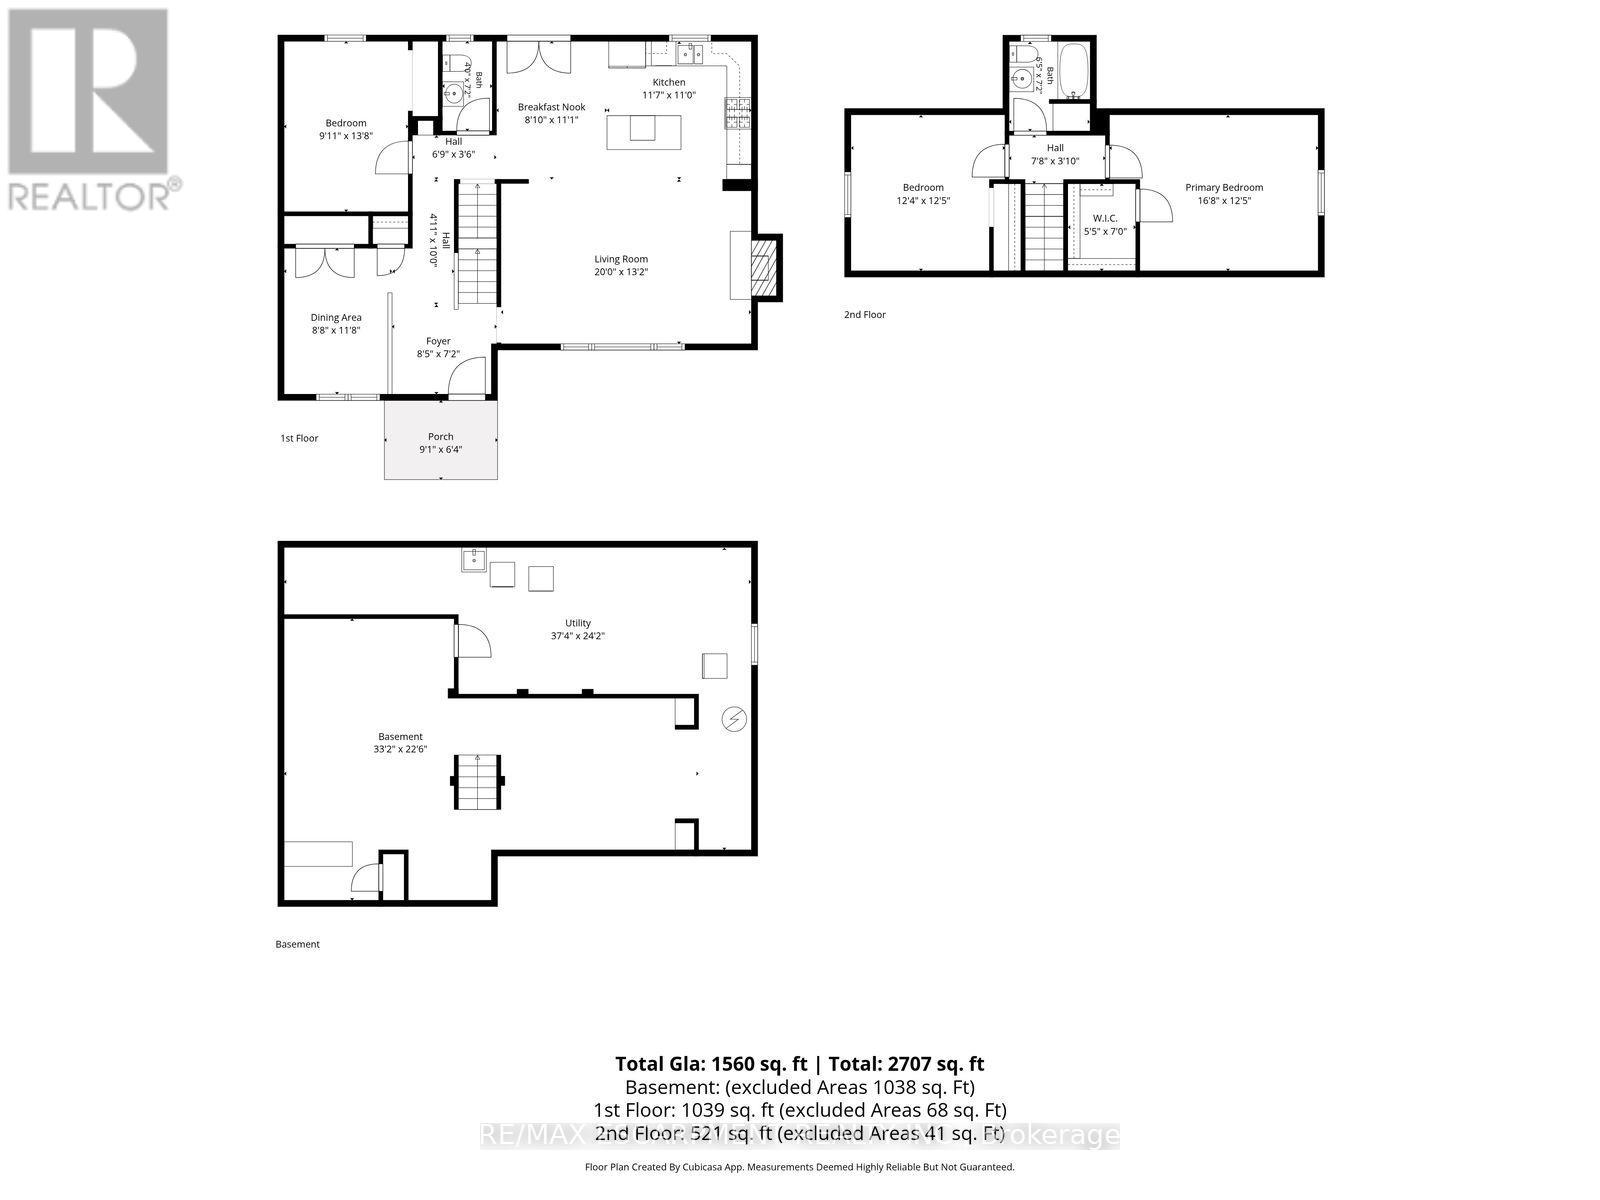
Welcome to this charming 1.5 storey home, ideally situated in a convenient and sought-after Oakville location! With 3 bedrooms and 2 bathrooms, this inviting home offers a functional layout with an open-concept kitchen overlooking the living room, creating a bright, connected space for everyday living and entertaining. A versatile main-floor office or den provides the perfect setting for working from home, a quiet study space or an additional living area. Ideally located just moments from vibrant Kerr Village, enjoy easy access to an excellent selection of local shops, cafés, restaurants and everyday amenities. Parks, recreation facilities and the Lake Ontario waterfront are also nearby, while Downtown Oakville, Oakville GO Station and major commuter routes are all within easy reach. Don't miss out on this wonderful opportunity! Property is being sold under Power of Sale. Sold as is, where is. (id:43681)
房源概要
| MLS® Number | W13781814 |
| 房源类型 | 民宅 |
| 社区名字 | 1002 - CO Central |
| 附近的便利设施 | 公园, 礼拜场所, 公共交通, 学校 |
| 总车位 | 4 |
详 情
| 浴室 | 2 |
| 地上卧房 | 3 |
| 总卧房 | 3 |
| Age | 51 To 99 Years |
| 公寓设施 | Fireplace(s) |
| 家电类 | Water Heater |
| 地下室进展 | 已完成 |
| 地下室类型 | Full (unfinished) |
| 施工种类 | 独立屋 |
| 空调 | 中央空调 |
| 外墙 | 砖 |
| 壁炉 | 有 |
| Fireplace Total | 1 |
| 地基类型 | 水泥 |
| 客人卫生间(不包含洗浴) | 1 |
| 供暖方式 | 天然气 |
| 供暖类型 | 压力热风 |
| 储存空间 | 2 |
| 内部尺寸 | 1500 - 2000 Sqft |
| 类型 | 独立屋 |
| 设备间 | 市政供水 |
车 位
| 附加车库 | |
| Garage |
土地
| 英亩数 | 无 |
| 土地便利设施 | 公园, 宗教场所, 公共交通, 学校 |
| 污水道 | Sanitary Sewer |
| 土地深度 | 85 Ft |
| 土地宽度 | 61 Ft |
| 不规则大小 | 61 X 85 Ft |
| 规划描述 | Rl4-0 |
房 间
| 楼 层 | 类 型 | 长 度 | 宽 度 | 面 积 |
|---|---|---|---|---|
| 二楼 | 卧室 | 3.79 m | 5.08 m | 3.79 m x 5.08 m |
| 二楼 | 第二卧房 | 3.79 m | 3.76 m | 3.79 m x 3.76 m |
| 二楼 | 浴室 | 2.18 m | 1.96 m | 2.18 m x 1.96 m |
| 地下室 | 设备间 | 7.37 m | 11.38 m | 7.37 m x 11.38 m |
| 地下室 | 其它 | 6.86 m | 10.11 m | 6.86 m x 10.11 m |
| 一楼 | 厨房 | 3.35 m | 3.53 m | 3.35 m x 3.53 m |
| 一楼 | Eating Area | 3.38 m | 2.69 m | 3.38 m x 2.69 m |
| 一楼 | 客厅 | 4.01 m | 6.1 m | 4.01 m x 6.1 m |
| 一楼 | 餐厅 | 3.56 m | 2.64 m | 3.56 m x 2.64 m |
| 一楼 | 第三卧房 | 4.17 m | 3.02 m | 4.17 m x 3.02 m |
| 一楼 | 浴室 | 2.18 m | 1.22 m | 2.18 m x 1.22 m |
https://www.realtor.ca/real-estate/30276256/7-washington-avenue-oakville-co-central-1002-co-central

The trademarks REALTOR®, REALTORS®, and the REALTOR® logo are controlled by The Canadian Real Estate Association (CREA) and identify real estate professionals who are members of CREA. The trademarks MLS®, Multiple Listing Service® and the associated logos are owned by The Canadian Real Estate Association (CREA) and identify the quality of services provided by real estate professionals who are members of CREA. The trademark DDF® is owned by The Canadian Real Estate Association (CREA) and identifies CREA's Data Distribution Facility (DDF®)
Toronto Real Estate Board
RE/MAX Escarpment Realty Inc.
September 16 2026 04:36:01
