
7 Vita Stephanie Court Georgina (Sutton & Jackson's Point), Ontario L0E 1R0


$689,900管理费,Parcel of Tied Land
$291.31 每月
管理费,Parcel of Tied Land
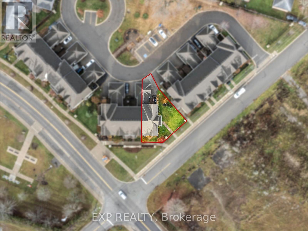
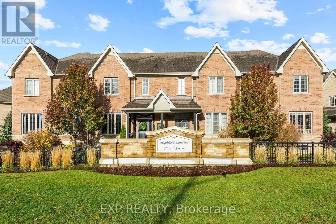
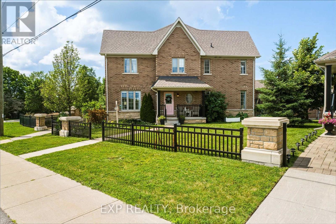
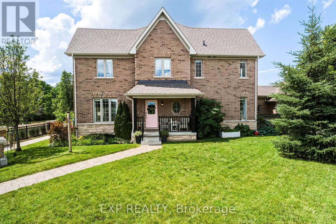
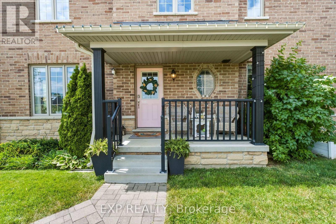
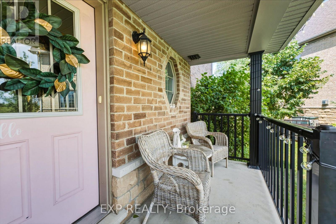
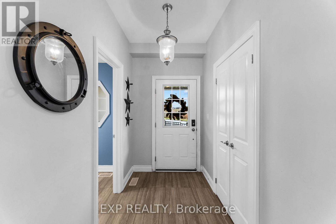
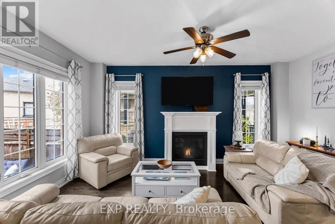
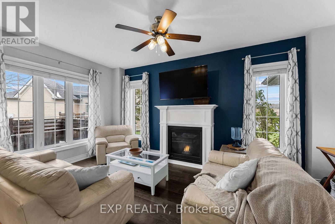
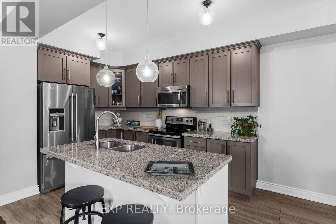
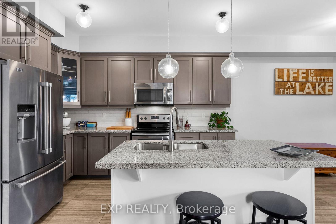
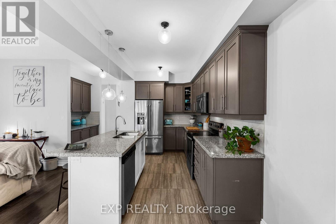
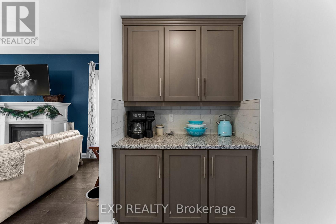
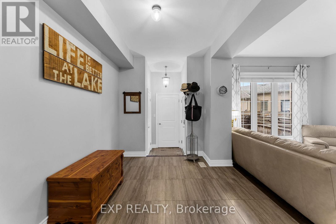
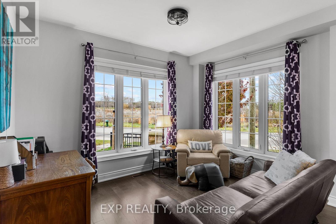
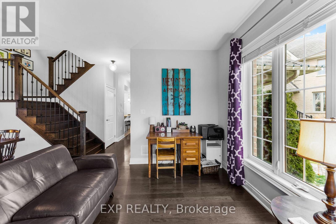
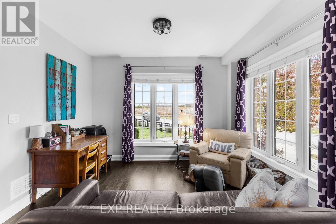
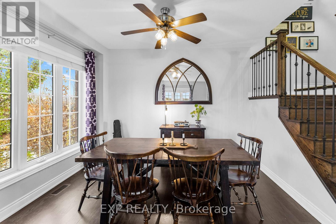
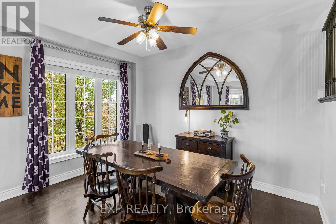
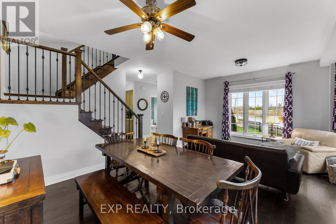
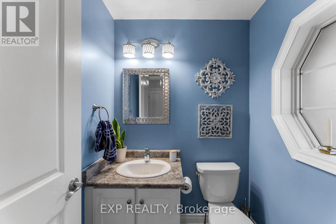
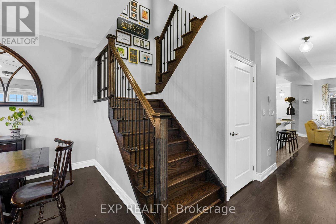
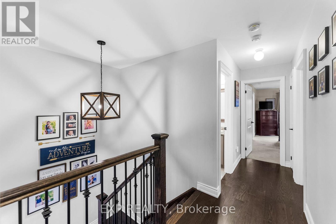
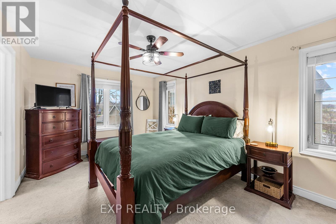
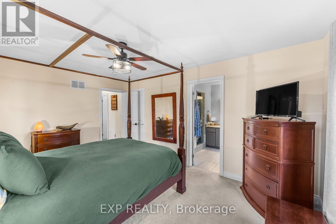
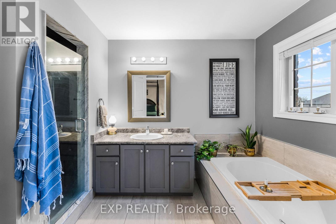
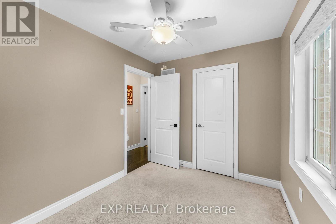
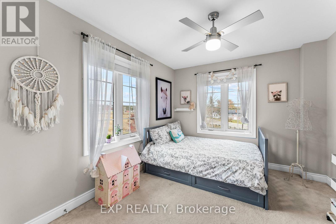
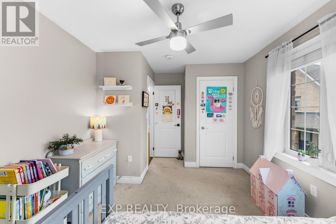
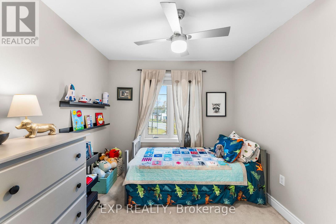
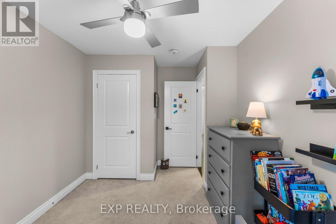
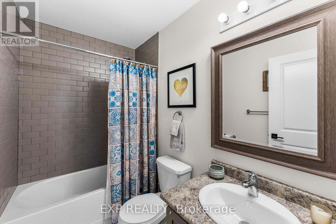
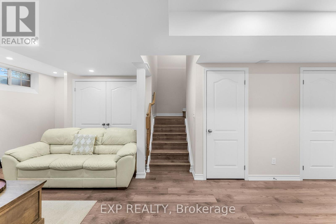
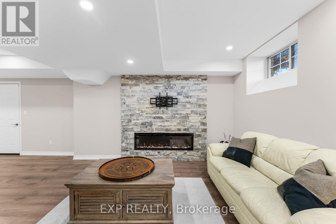
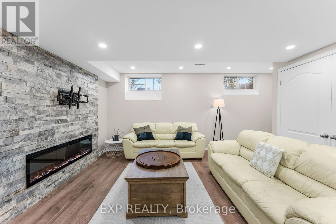
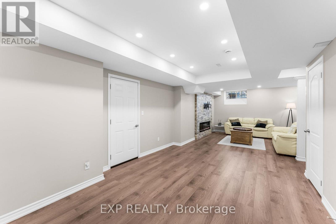
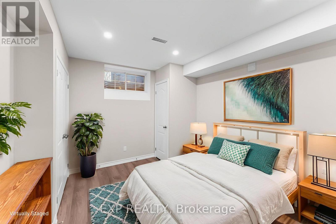
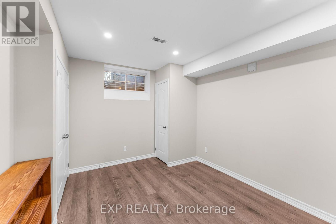
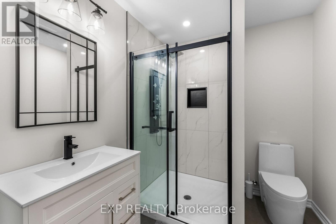
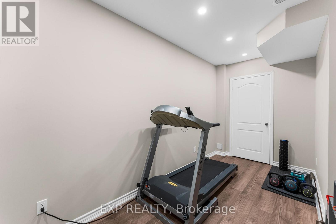
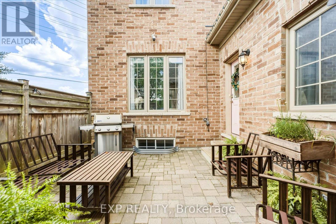
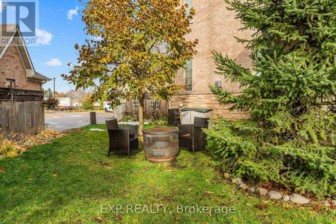
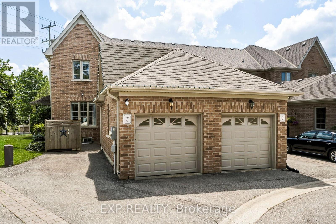
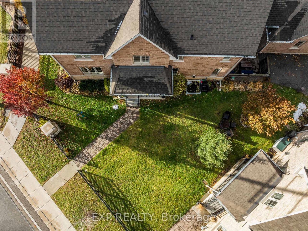
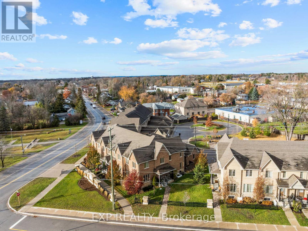
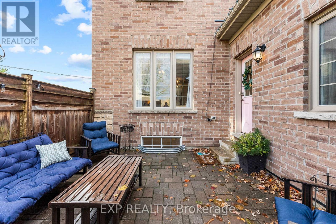
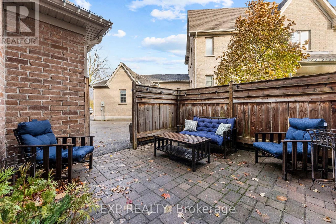
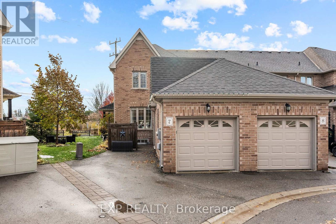
$291.31 每月Finally, an affordable home that checks all the boxes! This beautifully upgraded end-unit townhouse perfectly blends comfort, style, and space. Featuring 4+1 bedrooms, 4 bathrooms, and 1,963 sq. ft. of living space plus an additional 1,029 sq. ft. in the bright finished basement, this home is designed for modern family living. You'll love the soaring ceilings and tall windows that fill the home with natural light. The layout is incredible, offering distinct spaces that suit everyone's individual needs. Enjoy hardwood floors throughout the main level, upper hallway, and stairs, along with smooth ceilings and upgraded lighting. The kitchen features a coffee bar, granite countertops, and plenty of extra cabinetry for storage. The great room centers around a cozy gas fireplace, perfect for relaxing evenings at home. A main floor laundry with garage access adds everyday convenience-especially during the winter months. Step outside to your oversized lot with a private interlock patio surrounded by lush perennial gardens-ideal for entertaining or enjoying a quiet morning coffee. The covered front porch is a perfect spot to unwind and watch a summer rainstorm roll through. Upstairs, the primary suite offers a walk-in closet and a luxurious ensuite with a soaker tub and walk-in shower. The finished basement adds even more living space with high ceilings, a fifth bedroom, 3-piece bathroom, and ample storage, including a cold cellar and extra rooms under the stairs and at the back. With a double driveway, five bedrooms, and four bathrooms, there's room for everyone. Located close to shopping, schools, and Highway 48, this home sits in the welcoming Sutton community, known for its natural beauty and local treasures like Jackson's Point Harbour, Briars Golf Club, and Sibbald Point Provincial Park. (id:43681)
房源概要
| MLS® Number | N13871036 |
| 房源类型 | 民宅 |
| 社区名字 | Sutton & Jackson's Point |
| 附近的便利设施 | 礼拜场所, 公共交通 |
| 社区特征 | School Bus |
| 特征 | Cul-de-sac, Sump Pump |
| 总车位 | 3 |
详 情
| 浴室 | 4 |
| 地上卧房 | 4 |
| 地下卧室 | 1 |
| 总卧房 | 5 |
| 家电类 | 洗碗机, 微波炉, Hood 电扇, 炉子, 窗帘, 冰箱 |
| 地下室进展 | 已装修 |
| 地下室类型 | 全完工 |
| 施工种类 | 附加的 |
| 空调 | 中央空调 |
| 外墙 | 砖, 石 |
| 壁炉 | 有 |
| Flooring Type | Hardwood, Laminate, Carpeted |
| 地基类型 | 混凝土 |
| 客人卫生间(不包含洗浴) | 1 |
| 供暖方式 | 天然气 |
| 供暖类型 | 压力热风 |
| 储存空间 | 2 |
| 内部尺寸 | 1500 - 2000 Sqft |
| 类型 | 联排别墅 |
| 设备间 | 市政供水 |
车 位
| 附加车库 | |
| Garage |
土地
| 英亩数 | 无 |
| 土地便利设施 | 宗教场所, 公共交通 |
| 污水道 | Sanitary Sewer |
| 土地深度 | 92 Ft ,9 In |
| 土地宽度 | 15 Ft |
| 不规则大小 | 15 X 92.8 Ft |
房 间
| 楼 层 | 类 型 | 长 度 | 宽 度 | 面 积 |
|---|---|---|---|---|
| 二楼 | 主卧 | 4.91 m | 3.28 m | 4.91 m x 3.28 m |
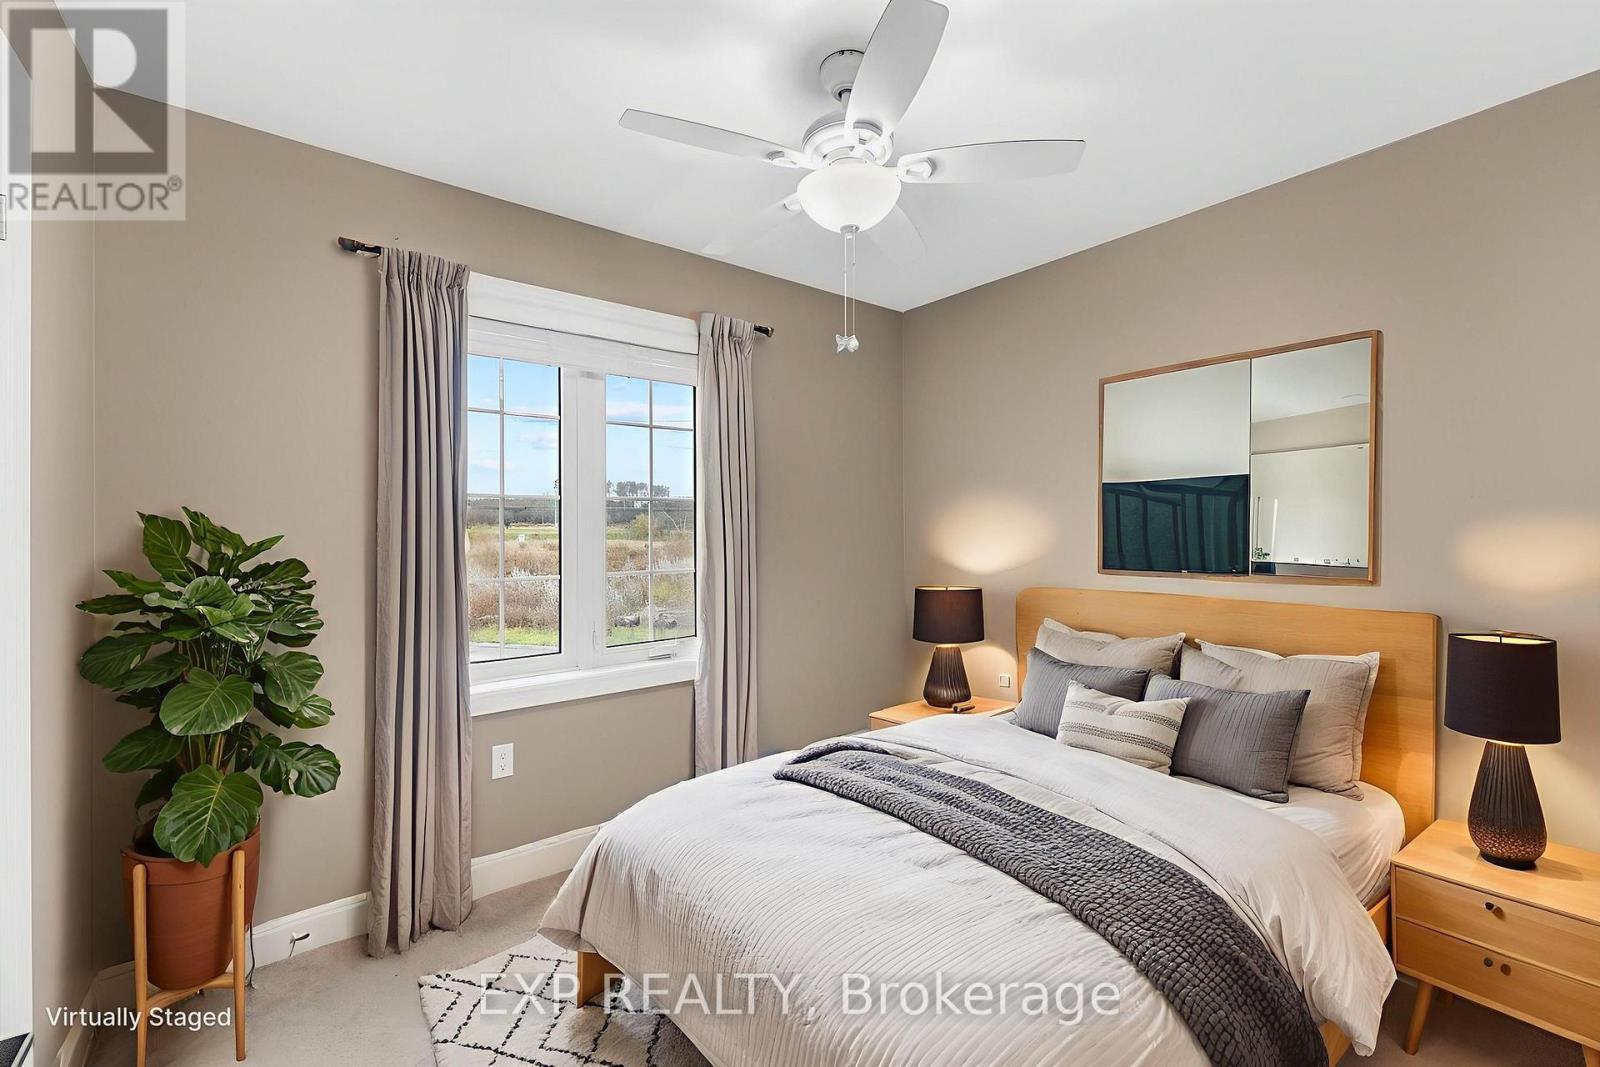
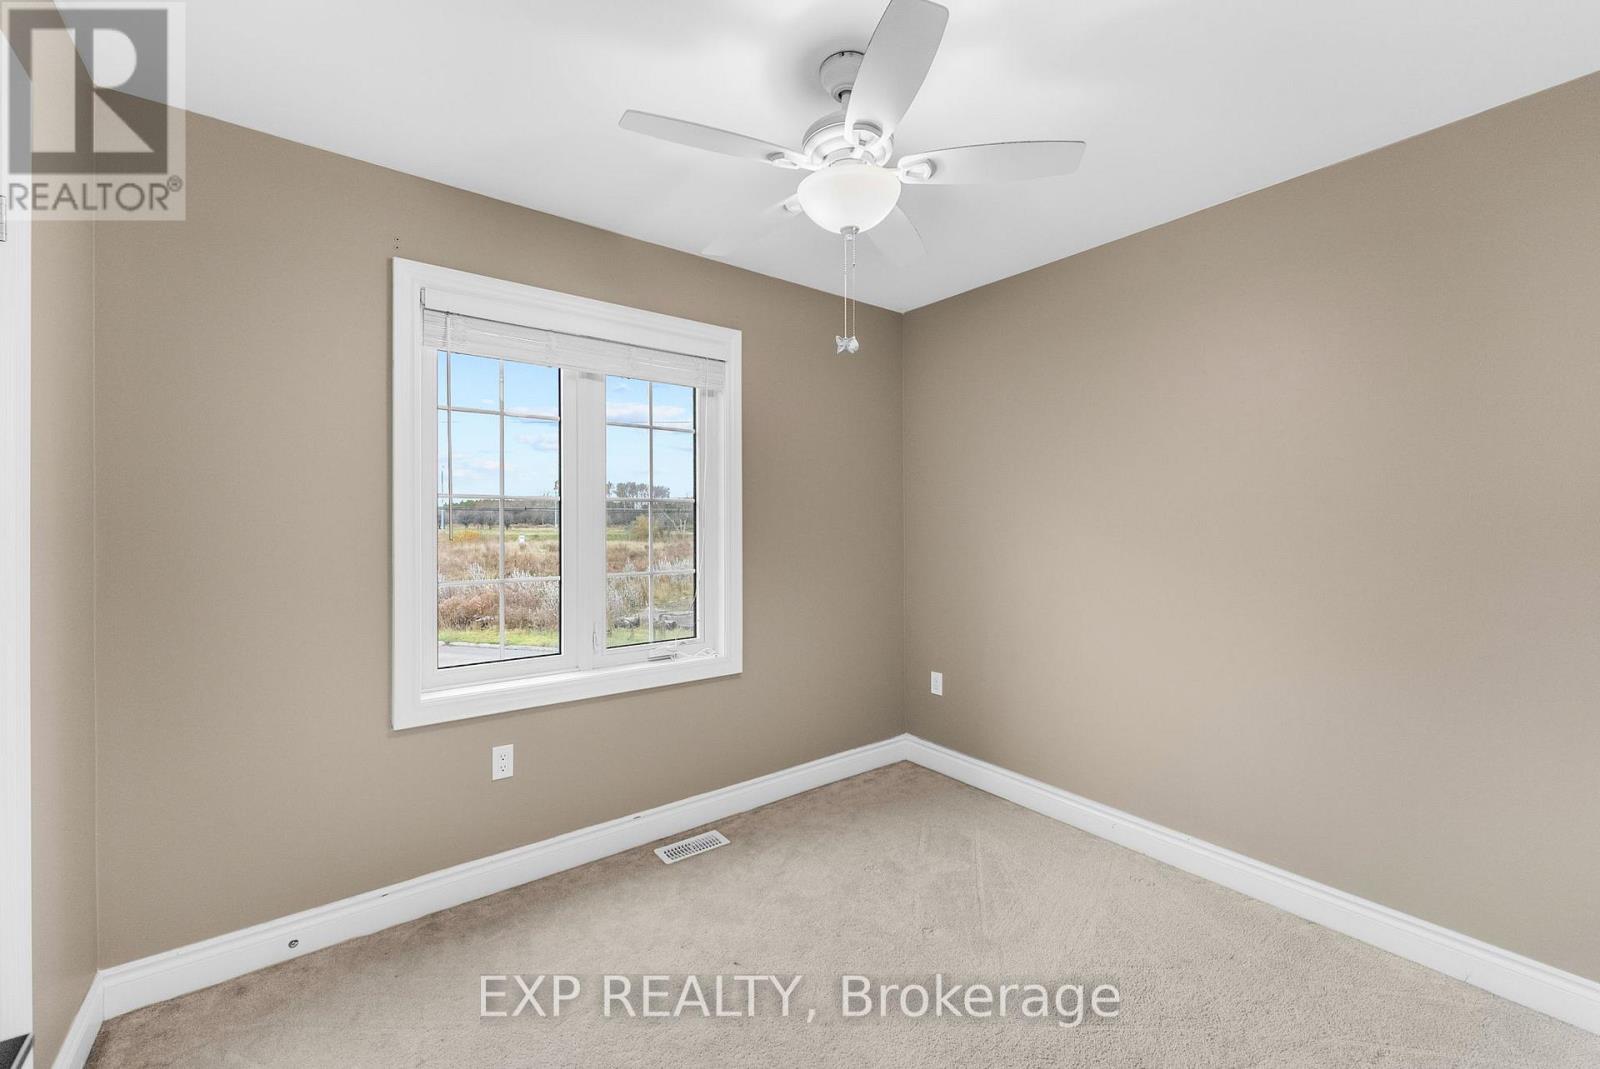
| 二楼 | 第二卧房 | 4.44 m | 2.97 m | 4.44 m x 2.97 m |
| 二楼 | 第三卧房 | 3.69 m | 2.81 m | 3.69 m x 2.81 m |
| 二楼 | Bedroom 4 | 2.83 m | 2.48 m | 2.83 m x 2.48 m |
| 地下室 | 娱乐,游戏房 | 8.99 m | 5.88 m | 8.99 m x 5.88 m |
| 地下室 | Bedroom 5 | 3.48 m | 3.27 m | 3.48 m x 3.27 m |
| 地下室 | 其它 | 4.38 m | 2.81 m | 4.38 m x 2.81 m |
| 一楼 | 客厅 | 3.9 m | 3.29 m | 3.9 m x 3.29 m |
| 一楼 | 厨房 | 3.8 m | 2.7 m | 3.8 m x 2.7 m |
| 一楼 | Eating Area | 3.3 m | 2.7 m | 3.3 m x 2.7 m |
| 一楼 | 大型活动室 | 7.07 m | 3.17 m | 7.07 m x 3.17 m |
| 一楼 | 洗衣房 | 2.35 m | 1.91 m | 2.35 m x 1.91 m |

The trademarks REALTOR®, REALTORS®, and the REALTOR® logo are controlled by The Canadian Real Estate Association (CREA) and identify real estate professionals who are members of CREA. The trademarks MLS®, Multiple Listing Service® and the associated logos are owned by The Canadian Real Estate Association (CREA) and identify the quality of services provided by real estate professionals who are members of CREA. The trademark DDF® is owned by The Canadian Real Estate Association (CREA) and identifies CREA's Data Distribution Facility (DDF®)
Toronto Real Estate Board
Exp Realty
November 07 2026 07:30:29
