
7 Valliere Place W Toronto (Bayview Village), Ontario M2K 0C9


$3,798,000
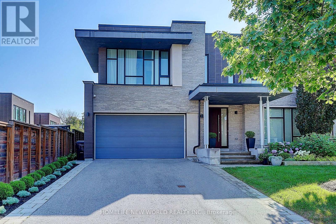
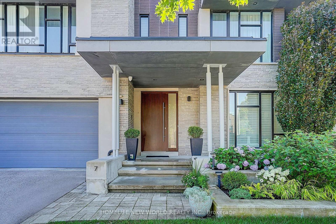
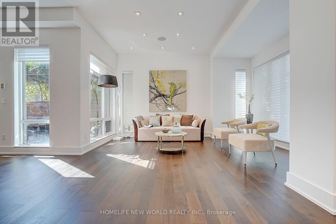
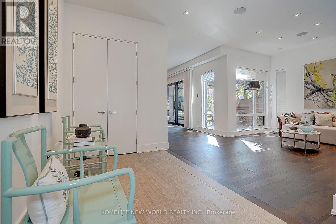
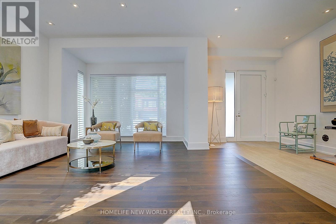
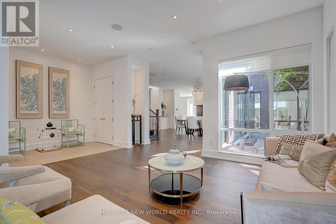
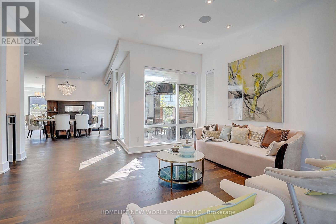
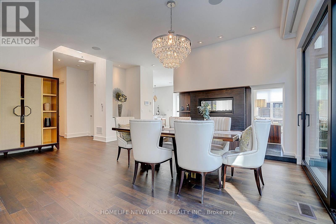
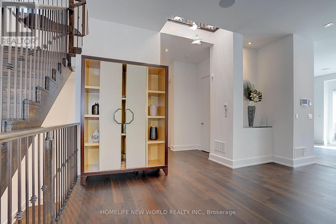
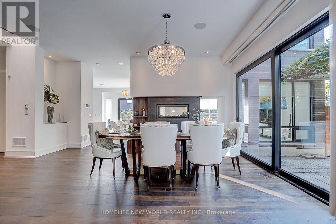
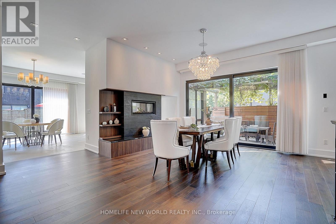
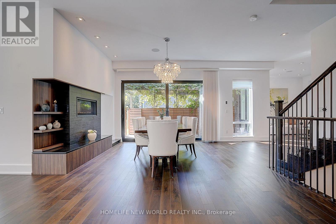
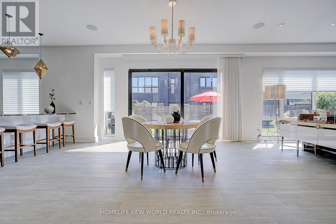
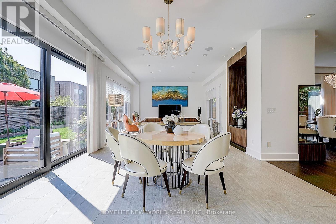
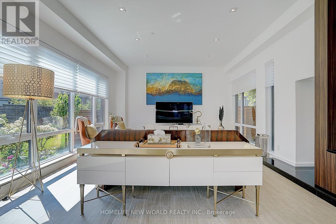
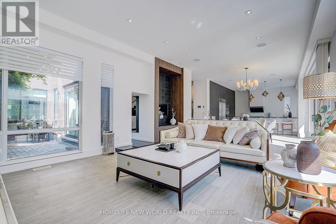
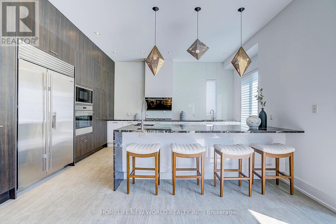
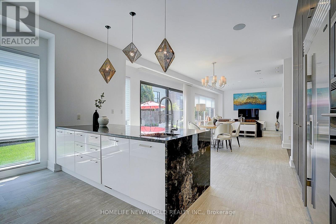
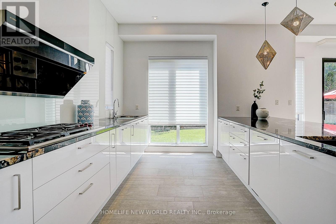
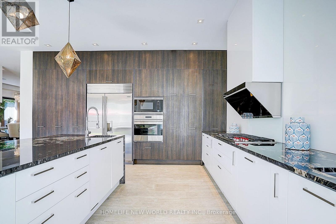
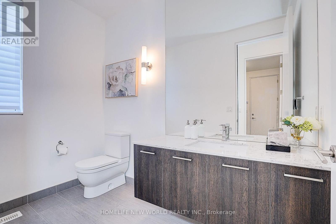
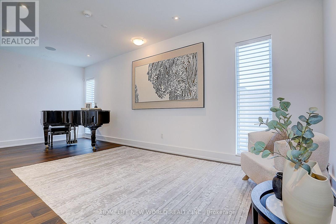
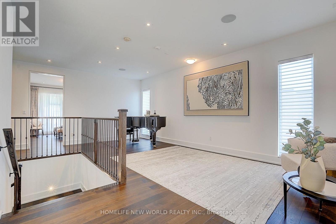
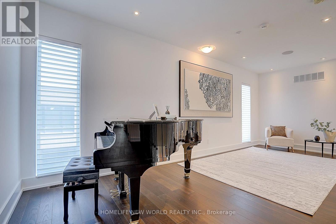
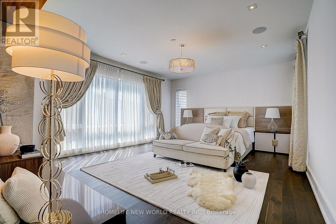
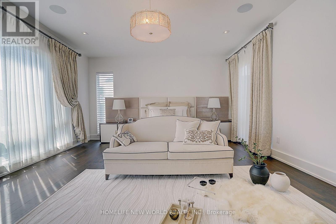
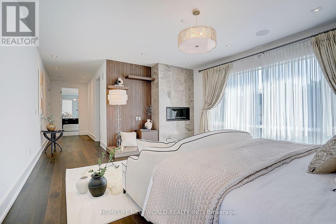
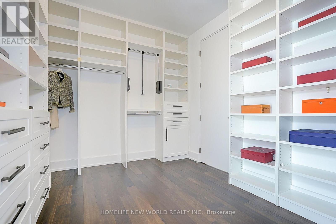
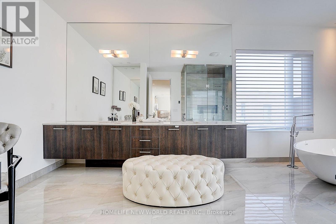
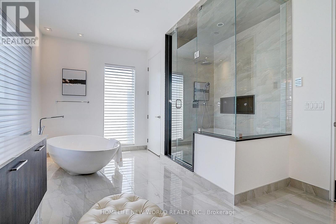
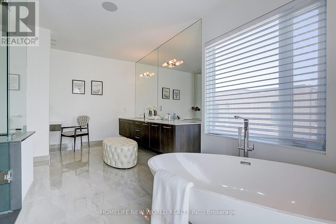
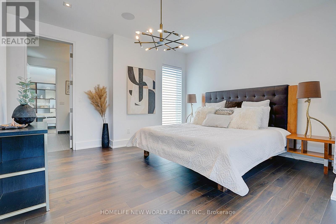
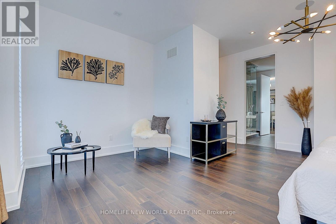
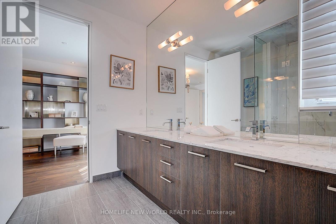
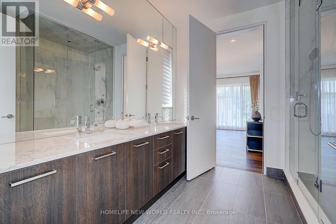
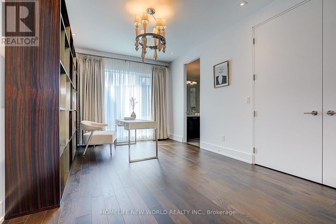
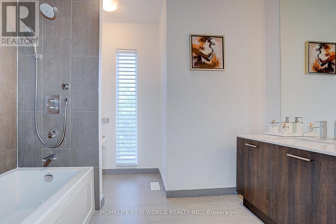
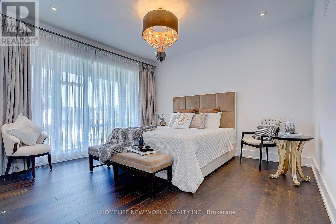
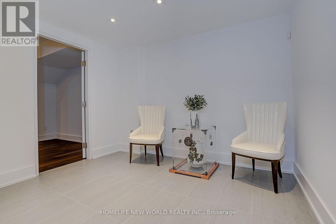
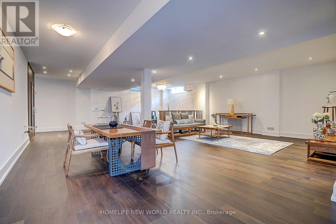
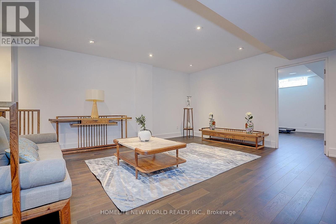
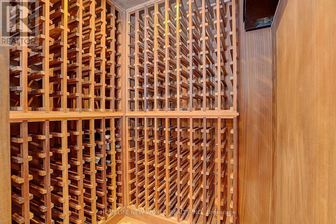
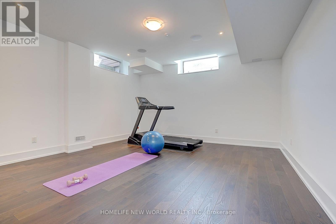
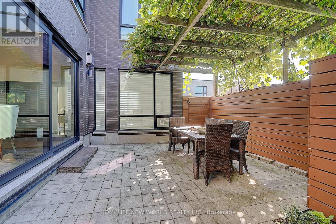
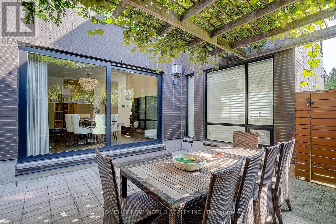
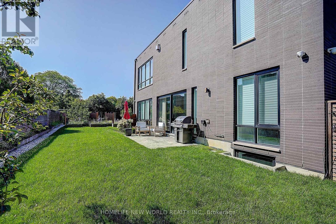
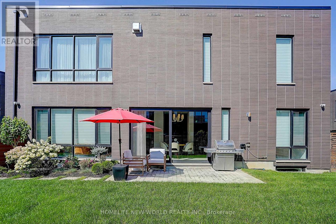
Exquisite Contemporary Estate on Exclusive Cul-de-Sac in Bayview Village! Over 6,000 sq ft of custom-finished luxury living space spanning 2 light-filled levels with 5 spacious bedrooms & 5 designer baths.A masterpiece of architectural design featuring soaring ceilings, floor-to-ceiling windows, an open-riser staircase, rich walnut hardwoods & custom millwork throughout. Chef's dream kitchen boasts rare titanium granite countertops, expansive centre island, sun-filled breakfast area & top-tier Wolf & Sub-Zero appliances. Sun-drenched principal rooms seamlessly overlook a resort-style landscaped yard. Luxurious primary suite w/ spa-like bath plus 3 additional ensuite bedrooms & a generous upper family lounge/2nd office. Fully finished lower level offers a large rec area, home gym/nanny suite, wine cellar & high-end mechanicals.$400K+ invested in premium upgrades: custom cabinetry, porcelain tiles, titanium granite, Mirolin soaking tub & Duravit SensoWash Starck fixtures. Uncompromising quality in Toronto's premier neighbourhood! (id:43681)
房源概要
| MLS® Number | C13637864 |
| 房源类型 | 民宅 |
| 社区名字 | Bayview Village |
| 附近的便利设施 | 公园, 公共交通 |
| 设备类型 | 热水器 |
| 特征 | Cul-de-sac |
| 总车位 | 6 |
| 租赁设备类型 | 热水器 |
详 情
| 浴室 | 5 |
| 地上卧房 | 5 |
| 地下卧室 | 2 |
| 总卧房 | 7 |
| Age | 6 To 15 Years |
| 公寓设施 | Fireplace(s) |
| 家电类 | Cooktop, 烘干机, 微波炉, 烤箱, 洗衣机, Whirlpool, 冰箱 |
| 地下室进展 | 已装修 |
| 地下室类型 | N/a (finished) |
| 施工种类 | 独立屋 |
| 空调 | Central Air Conditioning, Ventilation System |
| 外墙 | 铝壁板, 砖 Facing |
| 壁炉 | 有 |
| Fireplace Total | 2 |
| Flooring Type | Ceramic, Hardwood |
| 地基类型 | 混凝土 |
| 客人卫生间(不包含洗浴) | 1 |
| 供暖方式 | 天然气 |
| 供暖类型 | 压力热风 |
| 储存空间 | 2 |
| 内部尺寸 | 3500 - 5000 Sqft |
| 类型 | 独立屋 |
| 设备间 | 市政供水 |
车 位
| Garage |
土地
| 英亩数 | 无 |
| 围栏类型 | Fenced Yard |
| 土地便利设施 | 公园, 公共交通 |
| Landscape Features | Lawn Sprinkler, Landscaped |
| 污水道 | Sanitary Sewer |
| 土地深度 | 120 Ft ,4 In |
| 土地宽度 | 40 Ft ,2 In |
| 不规则大小 | 40.2 X 120.4 Ft ; 40.16 Ft X 109.36 Ft X 90.61x 120.39 Ft |
房 间
| 楼 层 | 类 型 | 长 度 | 宽 度 | 面 积 |
|---|---|---|---|---|
| 二楼 | Bedroom 4 | 4.09 m | 3.78 m | 4.09 m x 3.78 m |
| 二楼 | 主卧 | 5.87 m | 4.72 m | 5.87 m x 4.72 m |
| 二楼 | Office | 6.81 m | 2.87 m | 6.81 m x 2.87 m |
| 二楼 | 第二卧房 | 5.41 m | 3.33 m | 5.41 m x 3.33 m |
| 二楼 | 第三卧房 | 5.38 m | 5.18 m | 5.38 m x 5.18 m |
| 地下室 | 娱乐,游戏房 | 9.09 m | 7.54 m | 9.09 m x 7.54 m |
| 地下室 | Exercise Room | 4.55 m | 4.39 m | 4.55 m x 4.39 m |
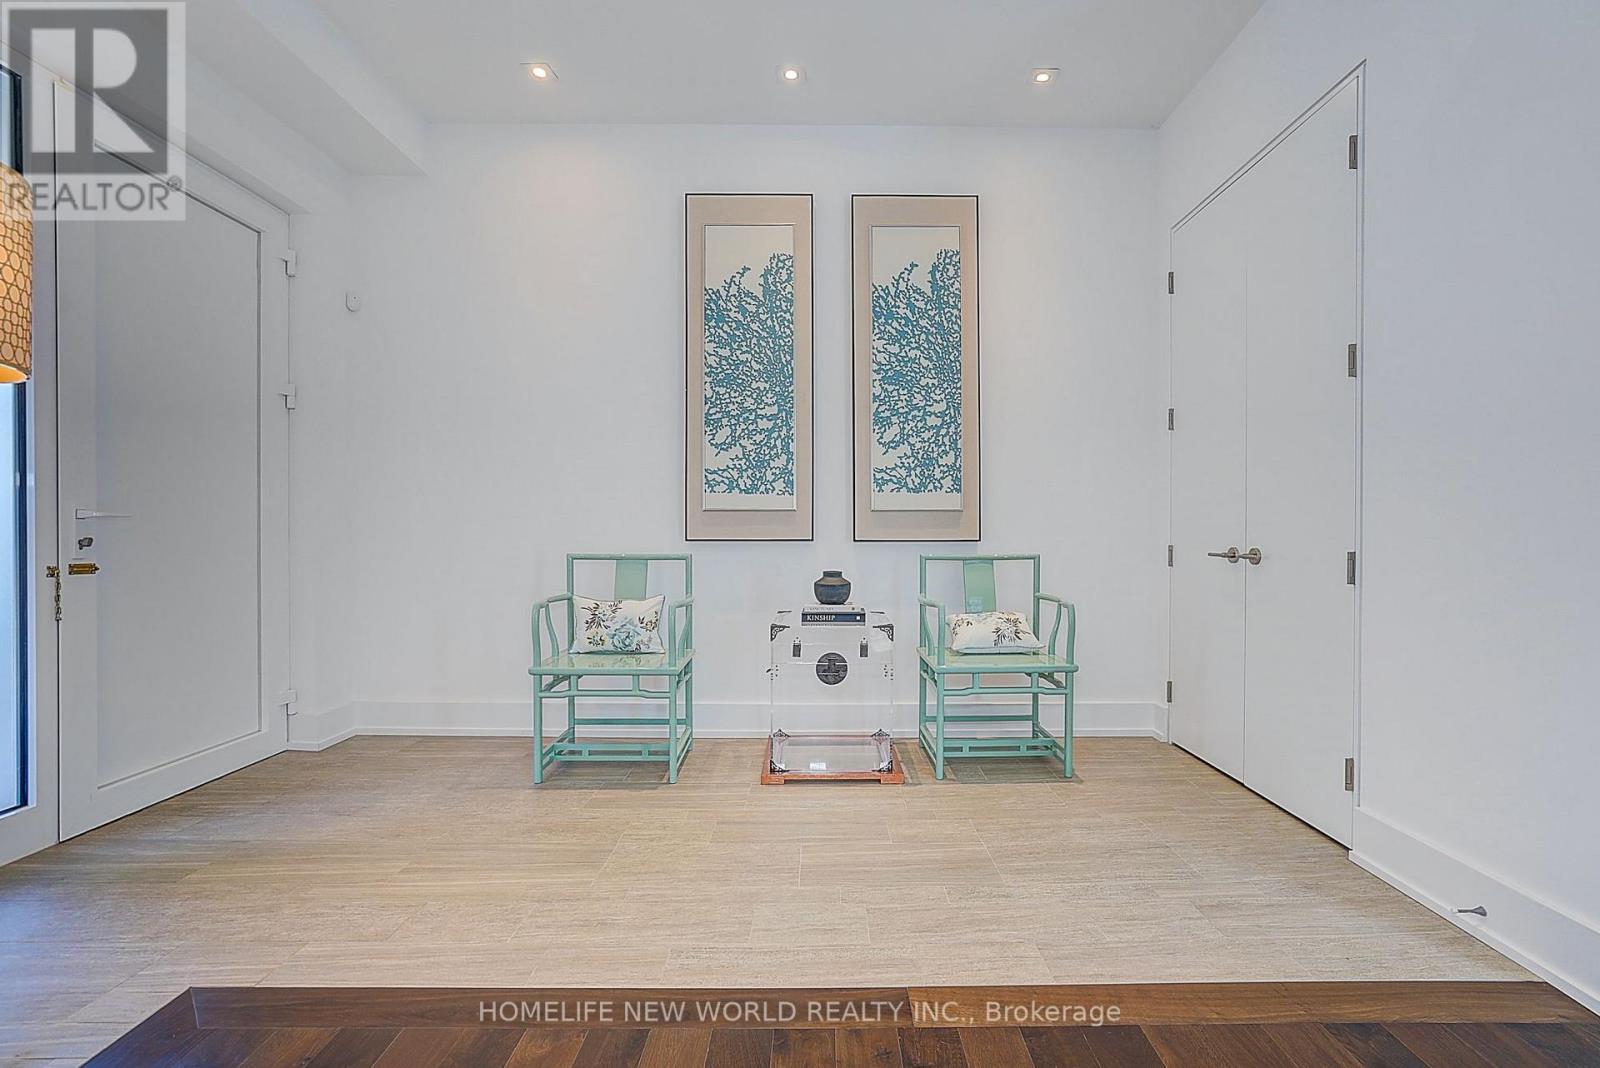
| 一楼 | 门厅 | 4.04 m | 2.62 m | 4.04 m x 2.62 m |
| 一楼 | 厨房 | 5.54 m | 4.42 m | 5.54 m x 4.42 m |
| 一楼 | 客厅 | 4.8 m | 4.34 m | 4.8 m x 4.34 m |
| 一楼 | 餐厅 | 6.22 m | 3.81 m | 6.22 m x 3.81 m |
| 一楼 | 家庭房 | 8.48 m | 4.7 m | 8.48 m x 4.7 m |
| 一楼 | 洗衣房 | 2.74 m | 2.41 m | 2.74 m x 2.41 m |

The trademarks REALTOR®, REALTORS®, and the REALTOR® logo are controlled by The Canadian Real Estate Association (CREA) and identify real estate professionals who are members of CREA. The trademarks MLS®, Multiple Listing Service® and the associated logos are owned by The Canadian Real Estate Association (CREA) and identify the quality of services provided by real estate professionals who are members of CREA. The trademark DDF® is owned by The Canadian Real Estate Association (CREA) and identifies CREA's Data Distribution Facility (DDF®)
Toronto Real Estate Board
Homelife New World Realty Inc.
November 04 2026 01:58:43
