
7 Tiffany Place Quinte West (Trenton Ward), Ontario K8V 6A3


$335,000管理费,Common Area Maintenance, Insurance, Water, Parking
$374 每月
管理费,Common Area Maintenance, Insurance, Water, Parking
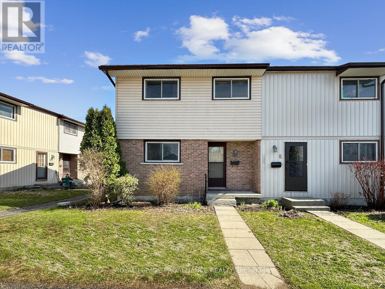
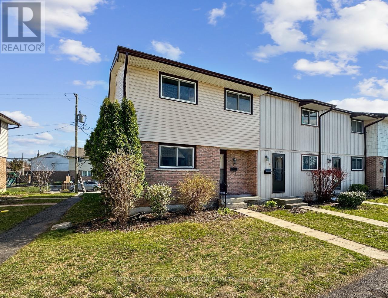
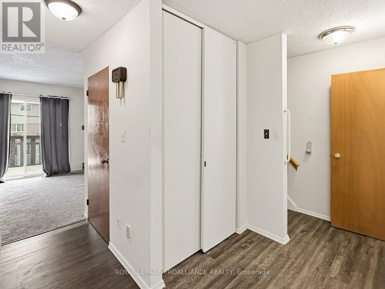
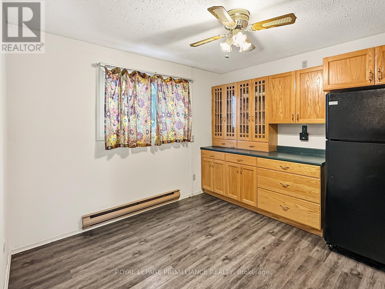
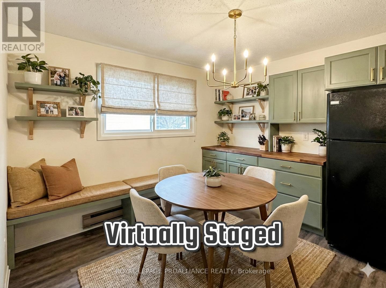
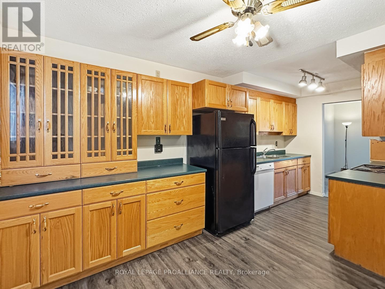
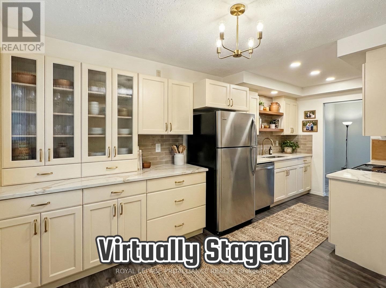
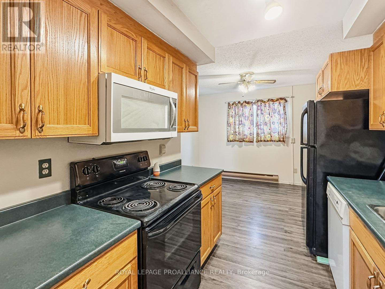
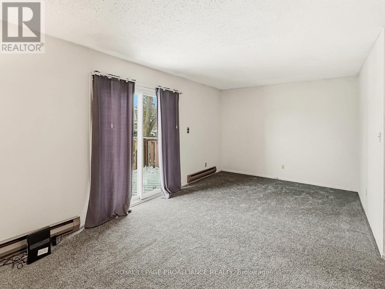
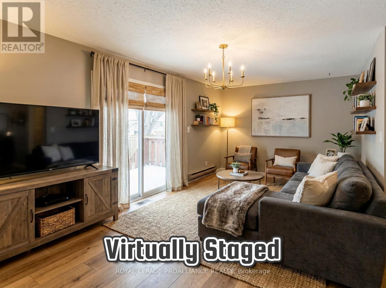
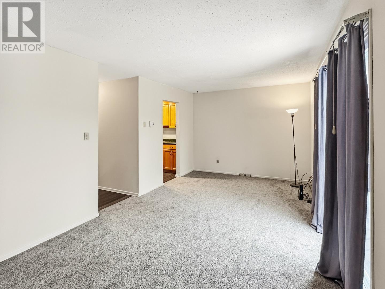
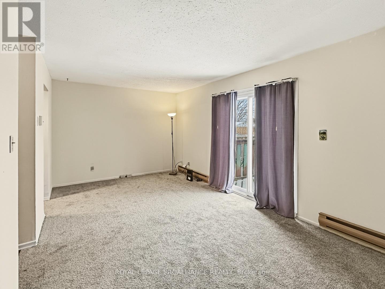
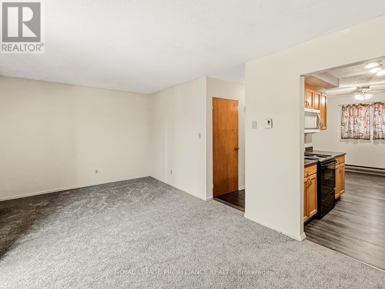
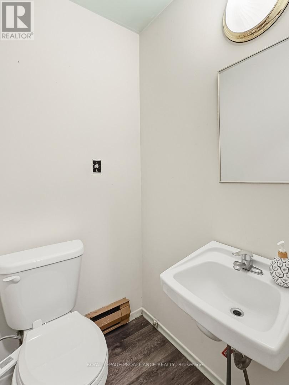
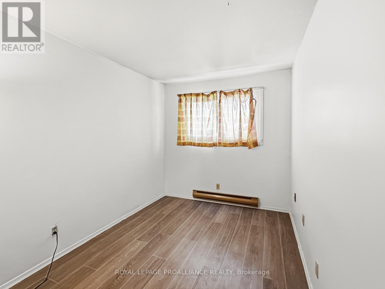
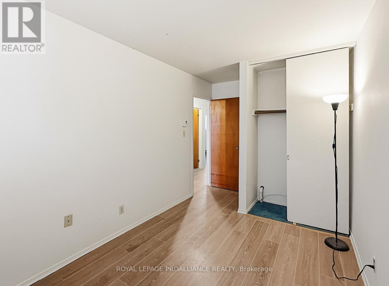
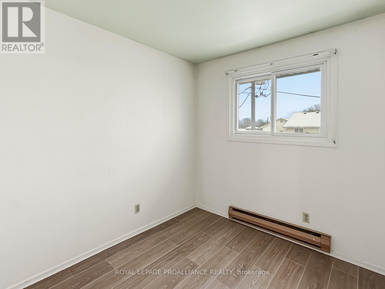
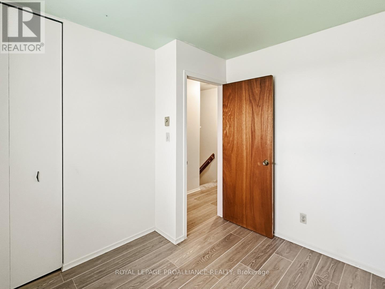
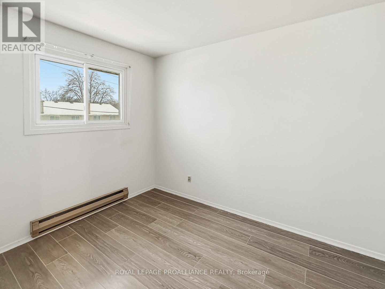
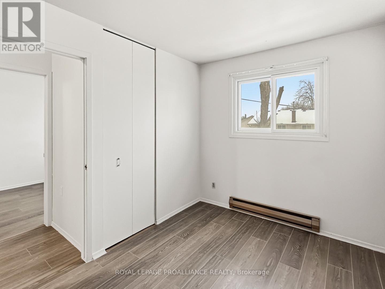
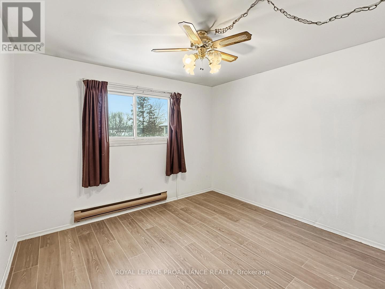
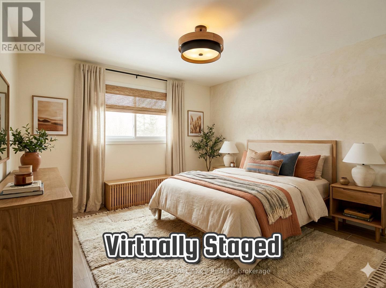
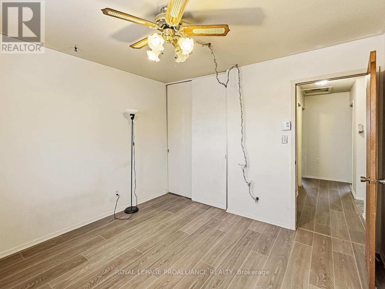
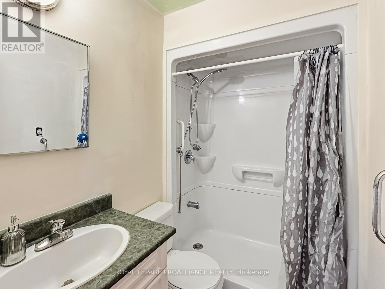
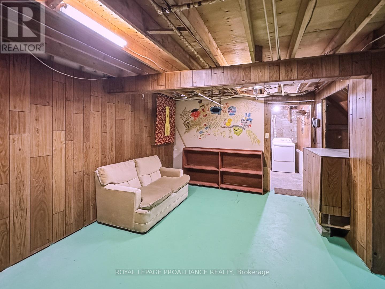
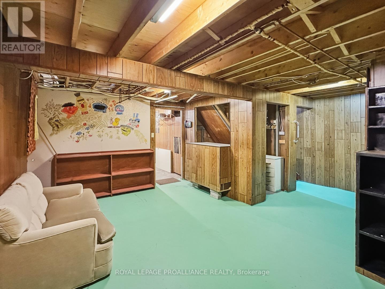
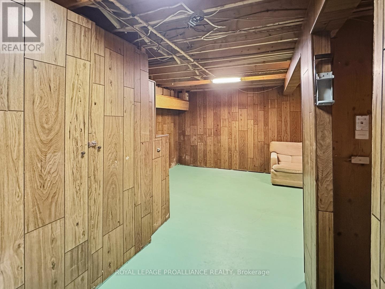
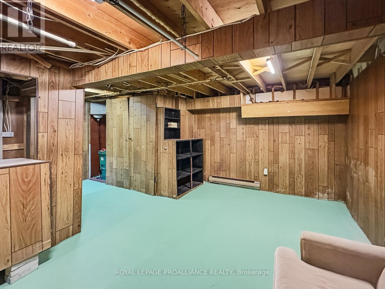
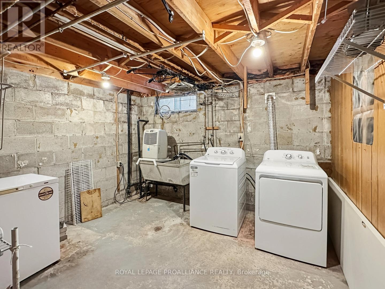
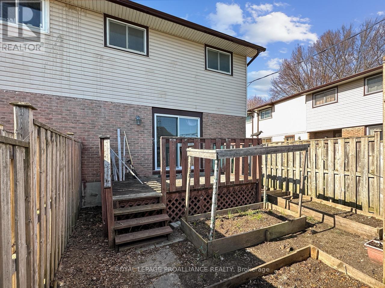
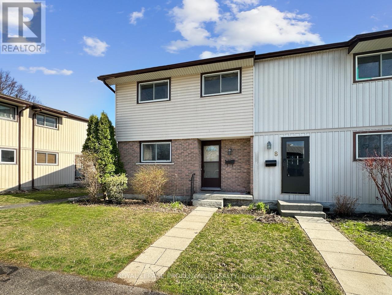
$374 每月This 2-story townhouse condo offers practical living space across three levels. The main floor includes an eat-in kitchen, a living room with a walk-out to the deck and fenced backyard, and a 2-piece bathroom. Upstairs, there are four generous bedrooms and a 3-piece bathroom. The lower level is partially finished, with a recreation area and laundry room. Carpet and flooring throughout the home have been updated, and the layout provides functional spaces for everyday living. (id:43681)
房源概要
| MLS® Number | X13149588 |
| 房源类型 | 民宅 |
| 社区名字 | Trenton Ward |
| 社区特征 | Pets Allowed With Restrictions |
| 特征 | Flat Site, Sump Pump |
| 总车位 | 1 |
详 情
| 浴室 | 2 |
| 地上卧房 | 4 |
| 总卧房 | 4 |
| 家电类 | Central Vacuum, 洗碗机, 烘干机, Freezer, 微波炉, 炉子, 洗衣机, 窗帘, 冰箱 |
| 地下室进展 | 部分完成 |
| 地下室类型 | 全部完成 |
| 空调 | 没有 |
| 外墙 | 乙烯基壁板, 砖 |
| 地基类型 | 混凝土 |
| 客人卫生间(不包含洗浴) | 1 |
| 供暖方式 | 电 |
| 供暖类型 | Baseboard Heaters |
| 储存空间 | 2 |
| 内部尺寸 | 1000 - 1199 Sqft |
| 类型 | 联排别墅 |
车 位
| 没有车库 |
土地
| 英亩数 | 无 |
房 间
| 楼 层 | 类 型 | 长 度 | 宽 度 | 面 积 |
|---|---|---|---|---|
| 二楼 | 主卧 | 3.49 m | 3.4 m | 3.49 m x 3.4 m |
| 二楼 | 第二卧房 | 4.43 m | 2.54 m | 4.43 m x 2.54 m |
| 二楼 | 第三卧房 | 3.27 m | 2.57 m | 3.27 m x 2.57 m |
| 二楼 | Bedroom 4 | 2.84 m | 2.67 m | 2.84 m x 2.67 m |
| 二楼 | 浴室 | 1.49 m | 2.22 m | 1.49 m x 2.22 m |
| 地下室 | 洗衣房 | 3.23 m | 3.43 m | 3.23 m x 3.43 m |
| 地下室 | 娱乐,游戏房 | 5.07 m | 5.89 m | 5.07 m x 5.89 m |
| 一楼 | 餐厅 | 3.03 m | 3.43 m | 3.03 m x 3.43 m |
| 一楼 | 厨房 | 2.3 m | 2.31 m | 2.3 m x 2.31 m |
| 一楼 | 客厅 | 3.22 m | 5.92 m | 3.22 m x 5.92 m |
| 一楼 | 浴室 | 1.35 m | 1.23 m | 1.35 m x 1.23 m |
https://www.realtor.ca/real-estate/29776823/7-tiffany-place-quinte-west-trenton-ward-trenton-ward

The trademarks REALTOR®, REALTORS®, and the REALTOR® logo are controlled by The Canadian Real Estate Association (CREA) and identify real estate professionals who are members of CREA. The trademarks MLS®, Multiple Listing Service® and the associated logos are owned by The Canadian Real Estate Association (CREA) and identify the quality of services provided by real estate professionals who are members of CREA. The trademark DDF® is owned by The Canadian Real Estate Association (CREA) and identifies CREA's Data Distribution Facility (DDF®)
Durham Region Association of REALTORS®
Royal LePage Proalliance Realty
May 20 2026 04:33:48
