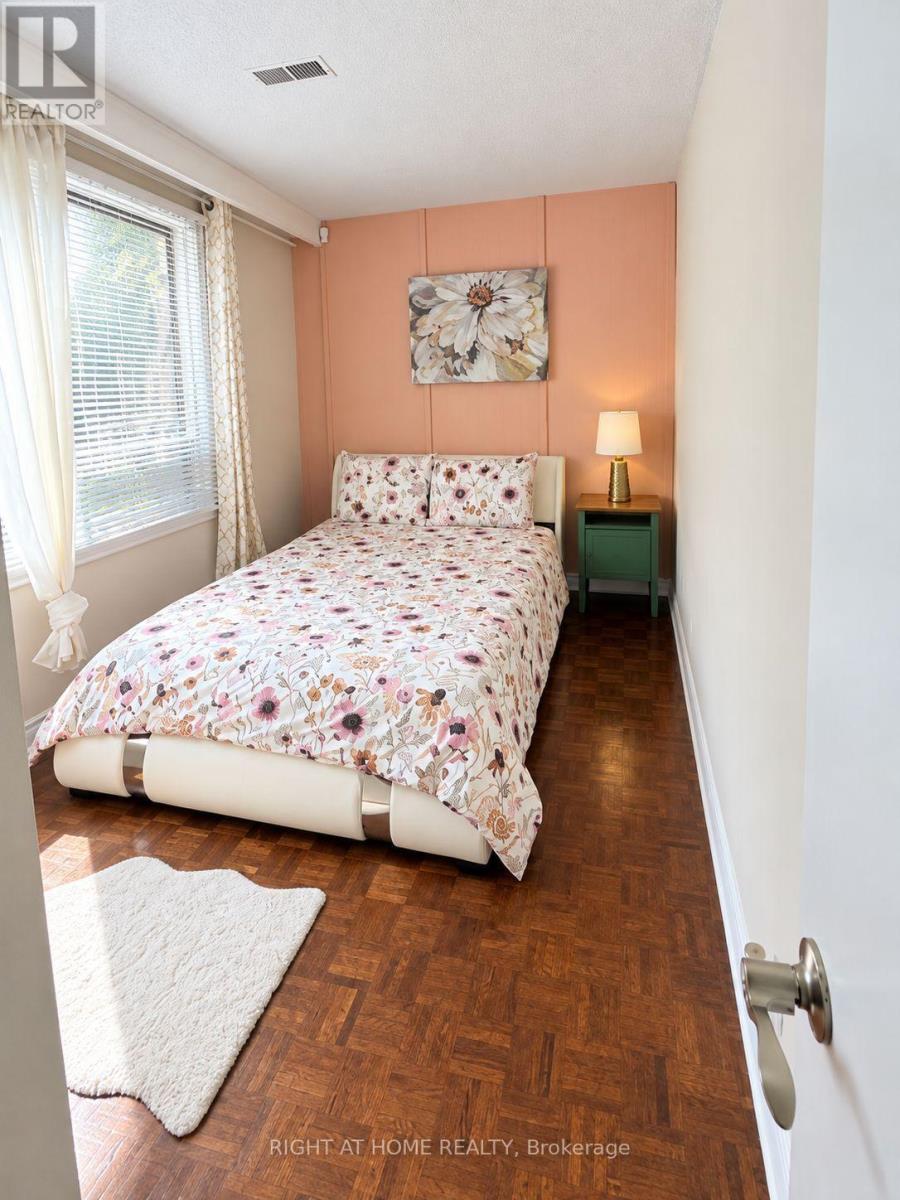
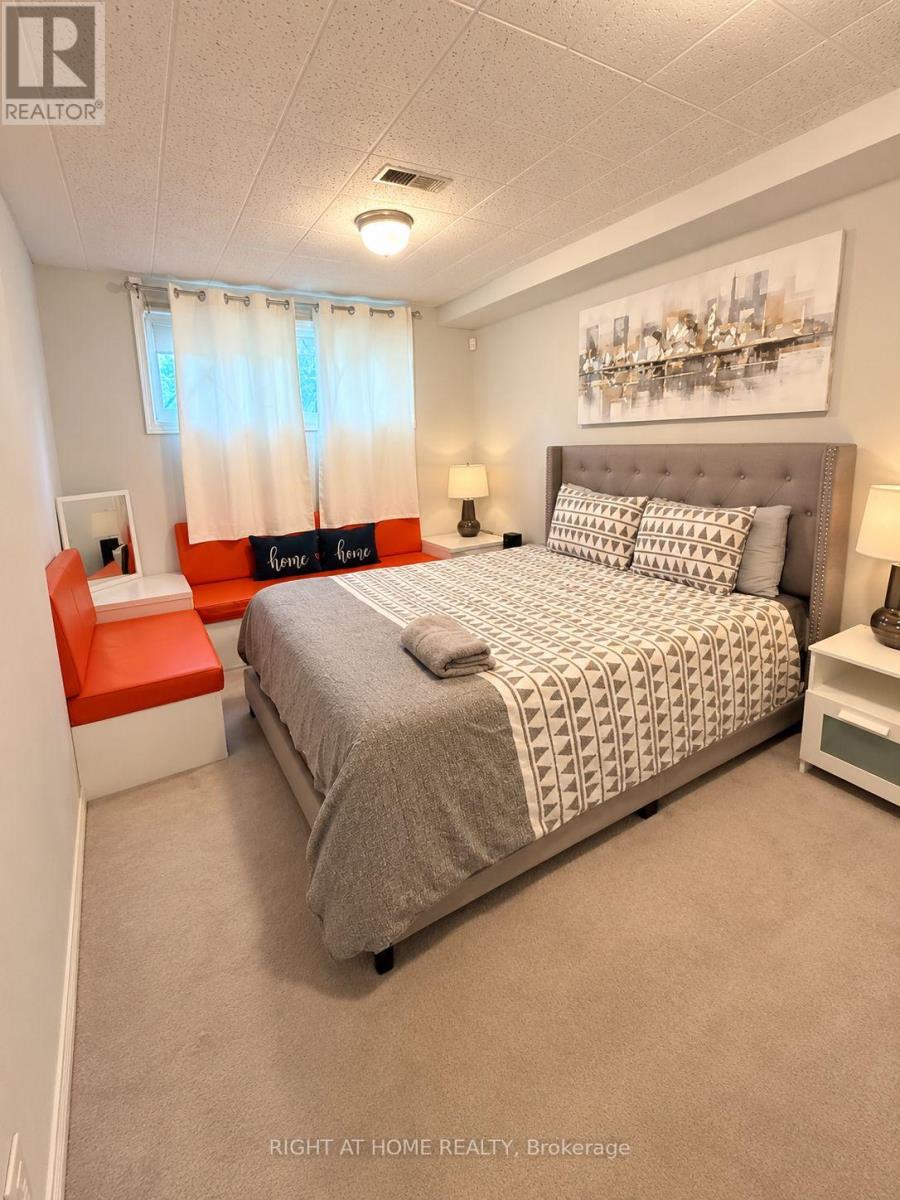
5 卧室
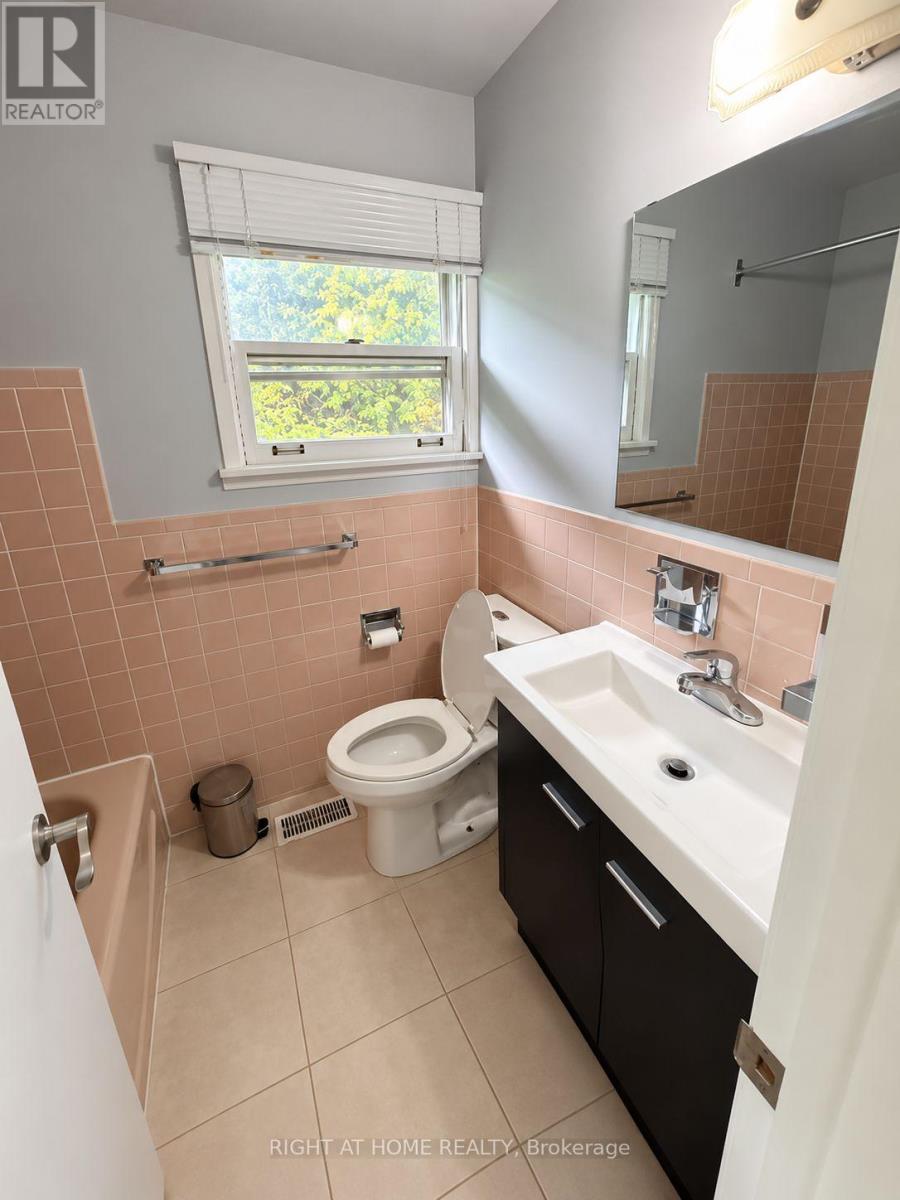
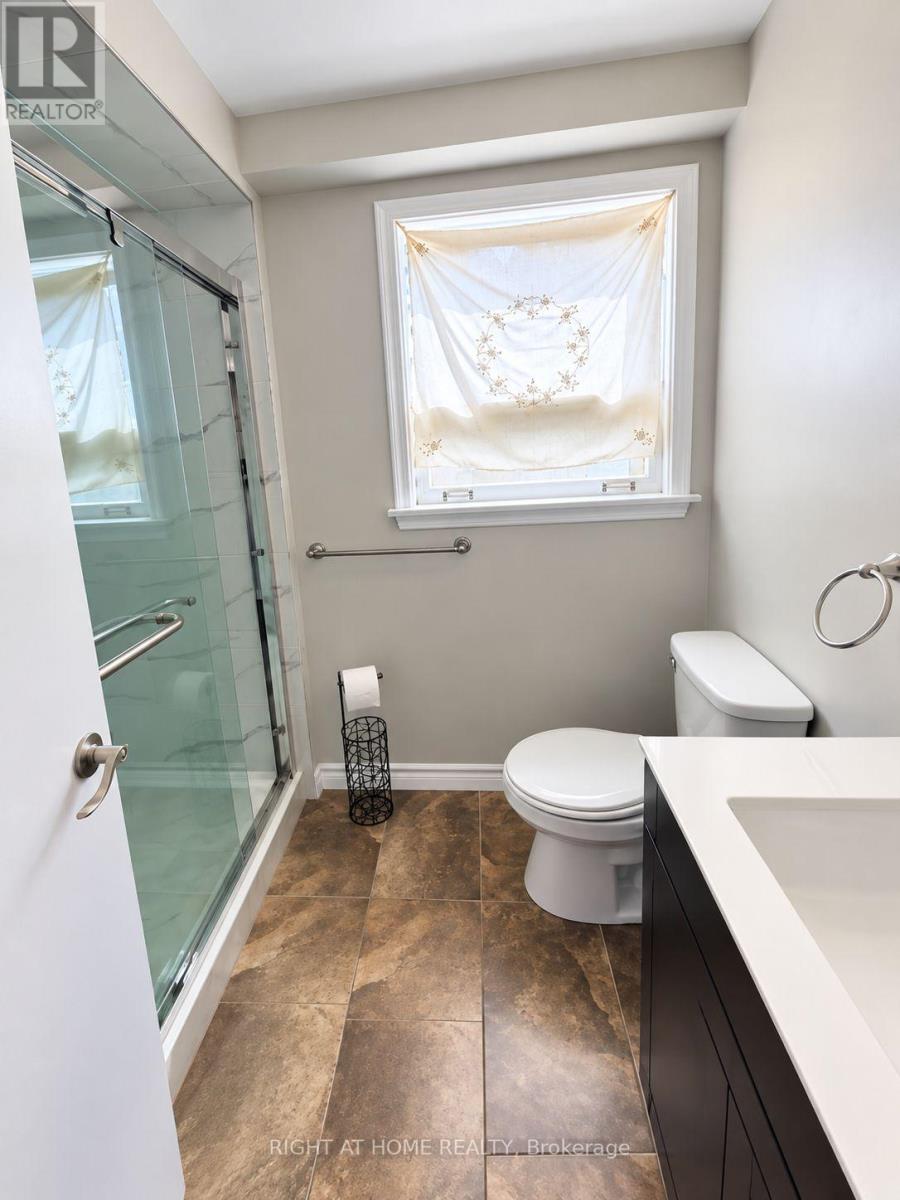
3 浴室
1500 - 2000 sqft
Raised 平房
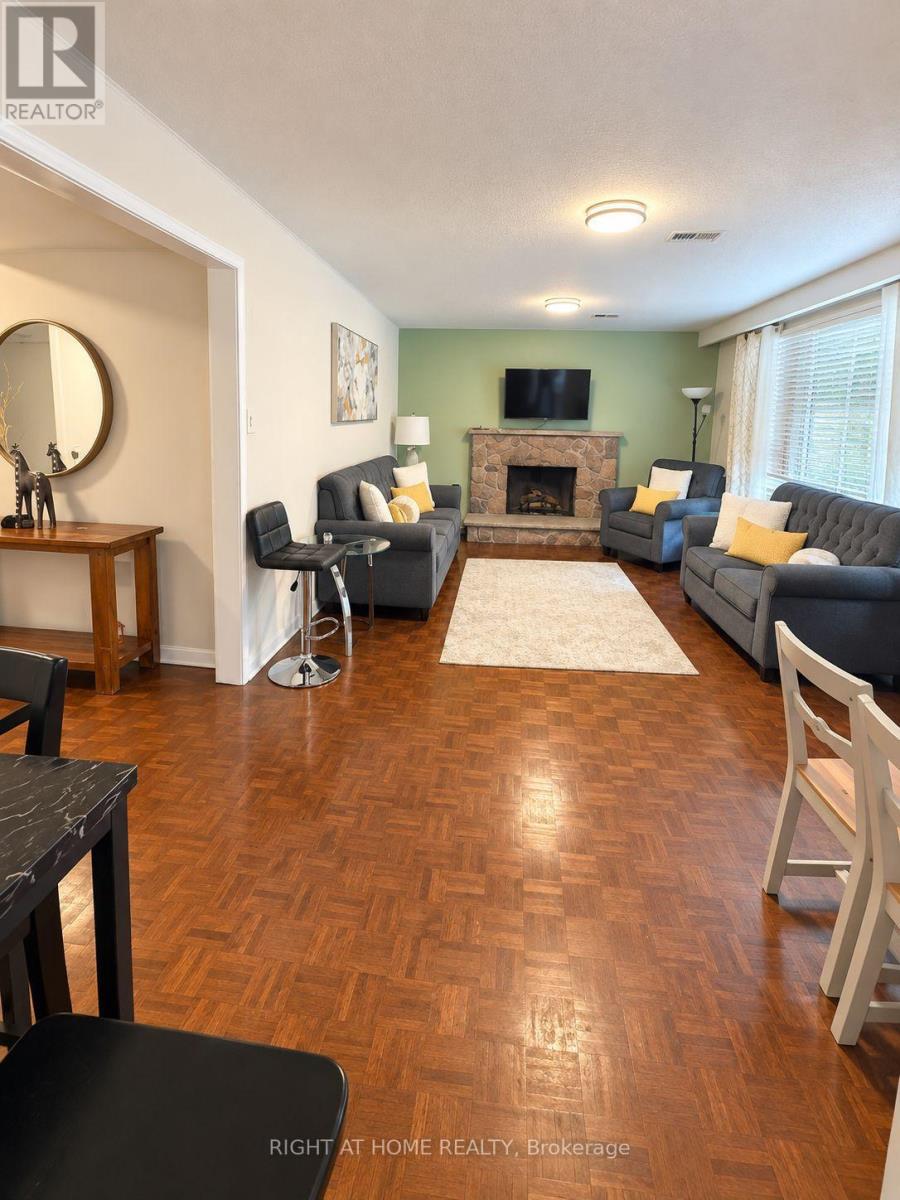
壁炉
中央空调
风热取暖
$2,299,000
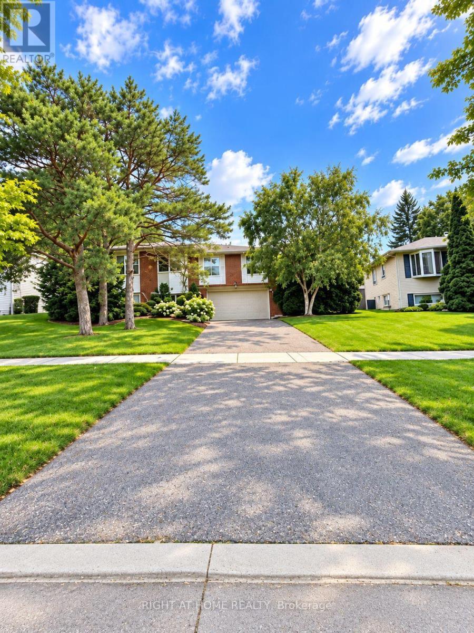
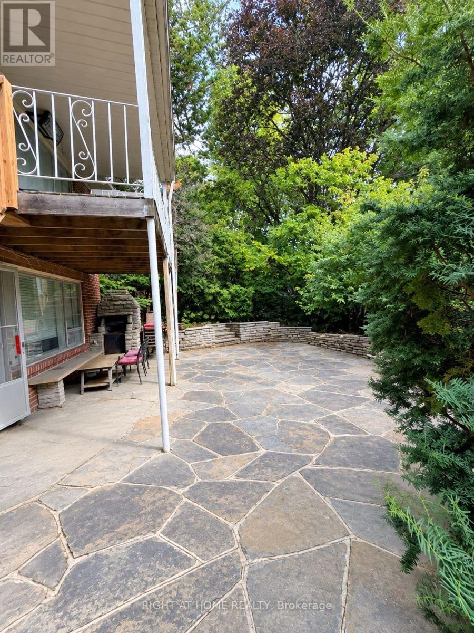
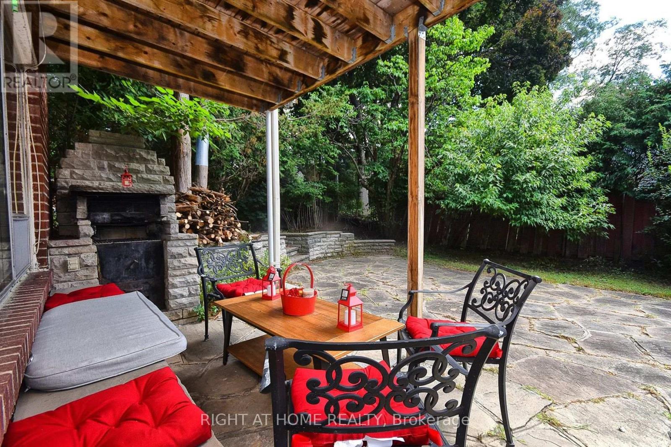
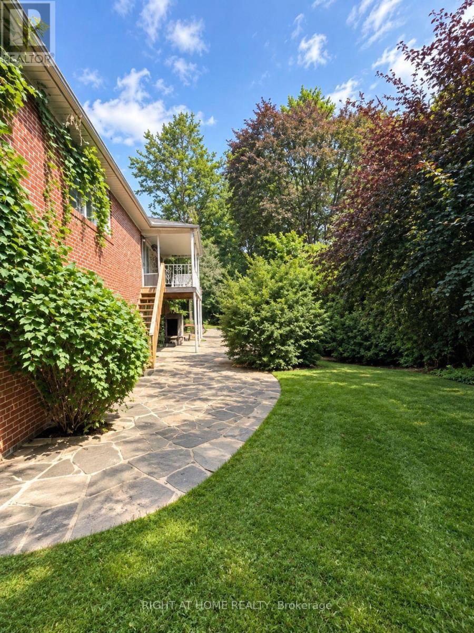
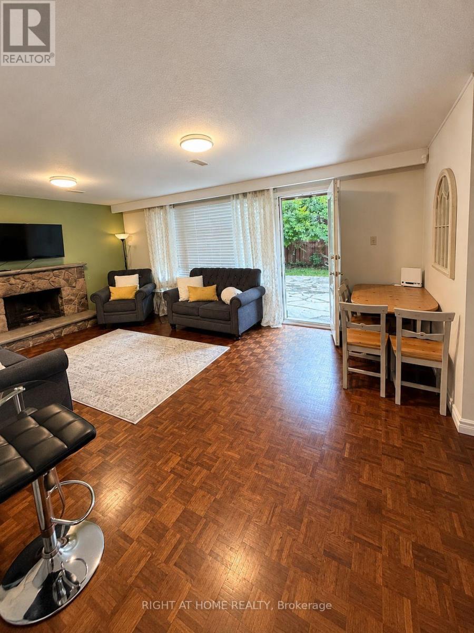
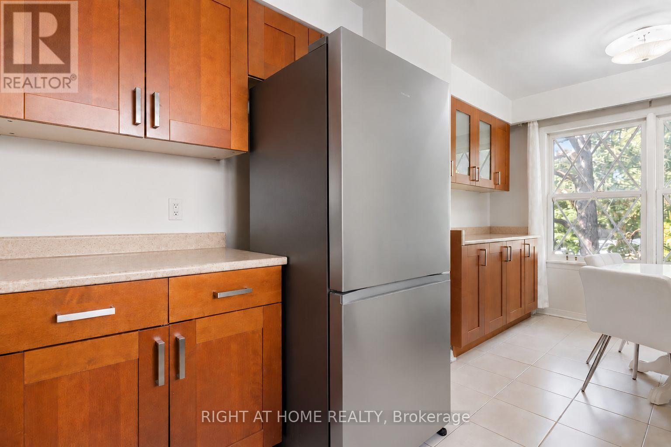
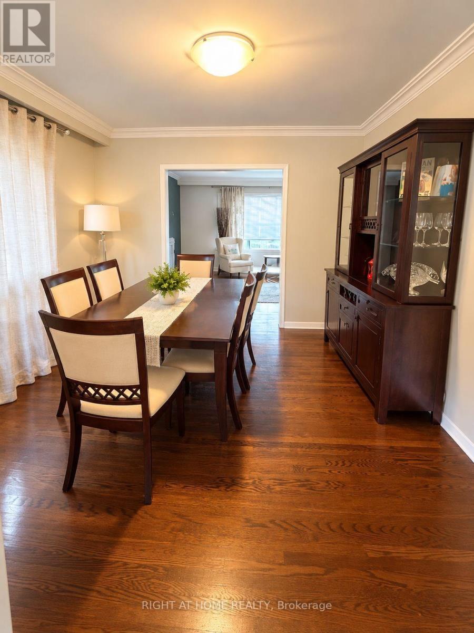
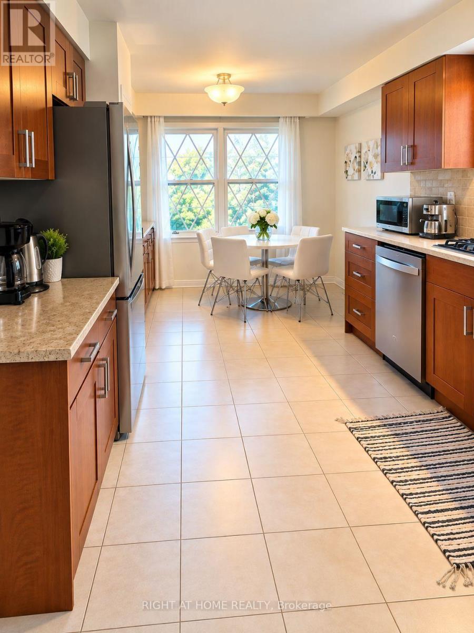
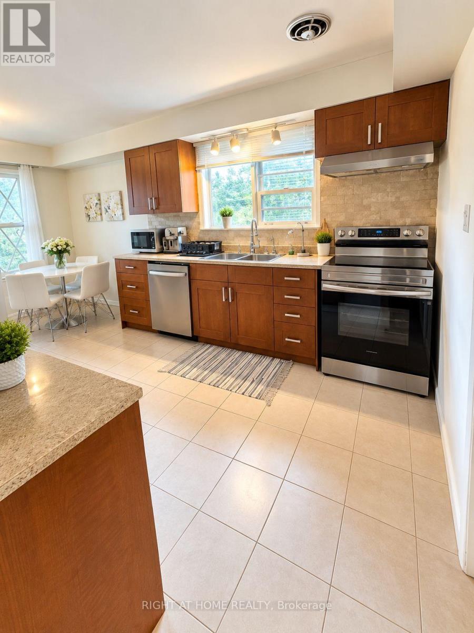
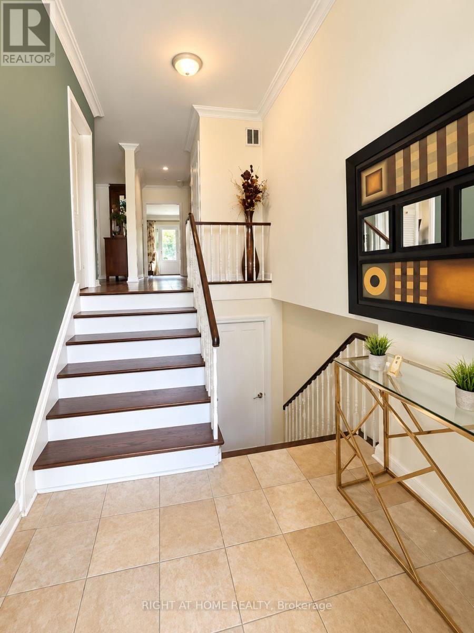
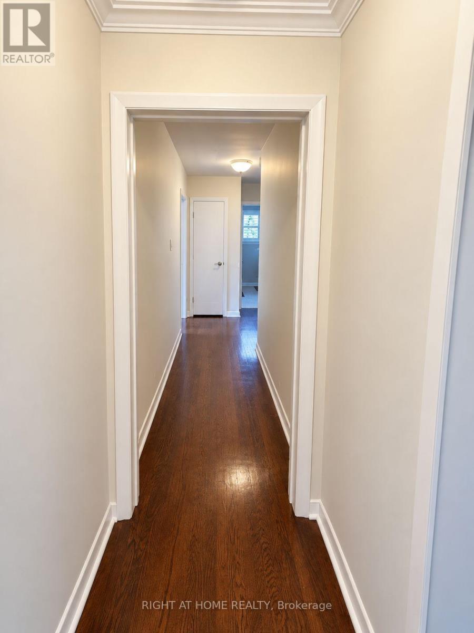
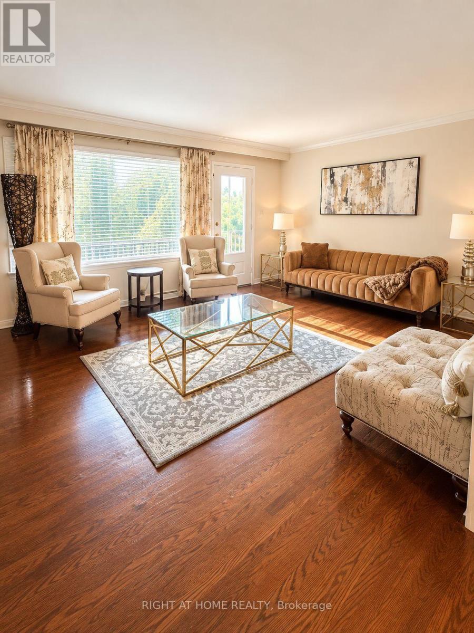
Welcome to this exceptional family home in the highly sought-after York Mills/St. Andrew's community. This well-maintained residence features 3+2 bedrooms, 2+1 bathrooms, 1+1 kitchens, and 1+1 laundry areas, providing versatile living arrangements for a growing or extended family. The walkout lower level offers excellent flexibility and direct access to the private backyard, while the main level opens onto a spacious deck overlooking the beautifully landscaped outdoor space. Ideally positioned close to TTC transit, subway access, golf, tennis, parks, Highway 401, fitness facilities, shopping, and a variety of restaurants. Conveniently located near St. Andrew's and Owen Public Schools, making this an excellent choice for families seeking comfort, convenience, and a desirable neighbourhood setting.INCLUSIONS2 refrigerators, 2 stoves, 1 dishwasher, 2 washers and 2 dryers, all existing window coverings, and all existing light fixtures.RENTAL ITEMS/UNDER CONTRACT furnace and Water Heater. Please see the virtue tour for more photos. (id:43681)
房源概要
|
MLS® Number
|
C13750924 |
|
房源类型
|
民宅 |
|
社区名字
|
St. Andrew-Windfields |
|
附近的便利设施
|
近高尔夫球场, 公园, 公共交通, 学校 |
|
设备类型
|
Furnace |
|
特征
|
Conservation/green Belt |
|
总车位
|
6 |
|
租赁设备类型
|
Furnace |
详 情
|
浴室
|
3 |
|
地上卧房
|
3 |
|
地下卧室
|
2 |
|
总卧房
|
5 |
|
家电类
|
Water Heater |
|
建筑风格
|
Raised Bungalow |
|
地下室功能
|
Separate Entrance, Walk Out |
|
地下室类型
|
N/a, N/a |
|
施工种类
|
独立屋 |
|
空调
|
中央空调 |
|
外墙
|
砖 |
|
壁炉
|
有 |
|
Fireplace Total
|
2 |
|
Flooring Type
|
Hardwood, Ceramic |
|
地基类型
|
水泥 |
|
供暖方式
|
天然气 |
|
供暖类型
|
压力热风 |
|
储存空间
|
1 |
|
内部尺寸
|
1500 - 2000 Sqft |
|
类型
|
独立屋 |
|
设备间
|
市政供水 |
车 位
土地
|
英亩数
|
无 |
|
土地便利设施
|
近高尔夫球场, 公园, 公共交通, 学校 |
|
污水道
|
Sanitary Sewer |
|
土地深度
|
104 Ft ,9 In |
|
土地宽度
|
51 Ft ,6 In |
|
不规则大小
|
51.5 X 104.8 Ft ; Front 51'- Rear 88' Pie Shape |
房 间
| 楼 层 |
类 型 |
长 度 |
宽 度 |
面 积 |
|
Upper Level |
客厅 |
7.5 m |
3.82 m |
7.5 m x 3.82 m |
|
Upper Level |
餐厅 |
3.45 m |
3.38 m |
3.45 m x 3.38 m |
|
Upper Level |
厨房 |
5.4 m |
3.09 m |
5.4 m x 3.09 m |
|
Upper Level |
卧室 |
4.86 m |
3.83 m |
4.86 m x 3.83 m |
|
Upper Level |
第二卧房 |
3.54 m |
3.26 m |
3.54 m x 3.26 m |
|
Upper Level |
第三卧房 |
3.95 m |
3.06 m |
3.95 m x 3.06 m |
|
一楼 |
客厅 |
6.5 m |
3.9 m |
6.5 m x 3.9 m |
|
一楼 |
厨房 |
3.9 m |
1.95 m |
3.9 m x 1.95 m |
|
一楼 |
卧室 |
4.53 m |
2.87 m |
4.53 m x 2.87 m |
|
一楼 |
第二卧房 |
3.42 m |
2.72 m |
3.42 m x 2.72 m |
设备间
https://www.realtor.ca/real-estate/30242046/7-the-links-road-toronto-st-andrew-windfields-st-andrew-windfields