
7 The Green Pines Toronto (Markland Wood), Ontario M9C 2K5


$4,500,000
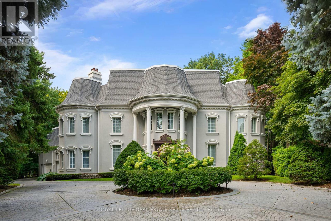
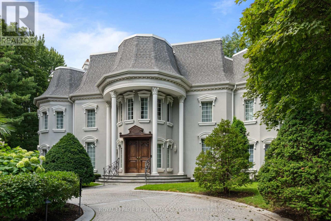
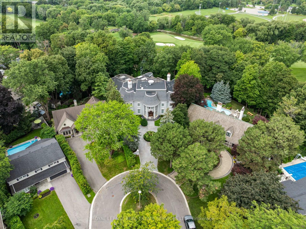
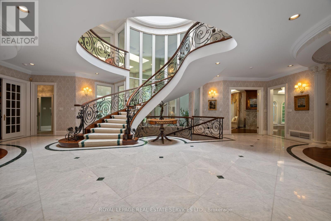
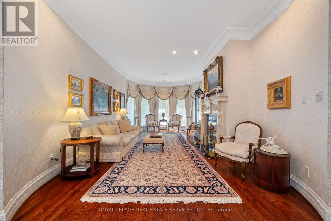
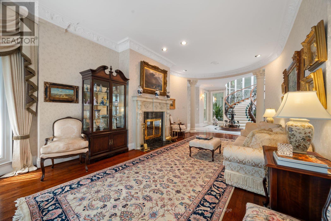
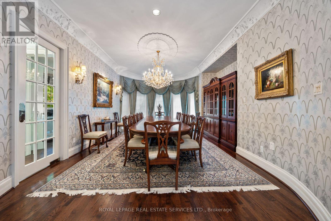
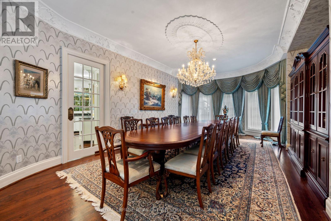
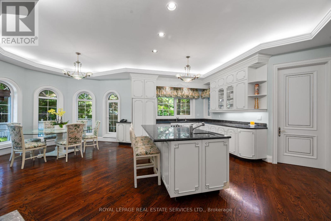
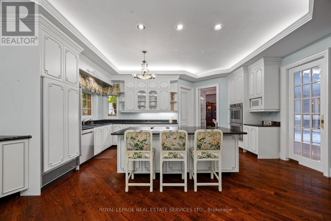
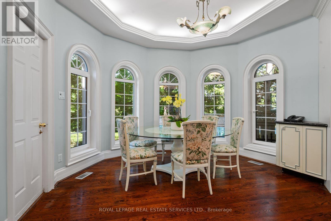
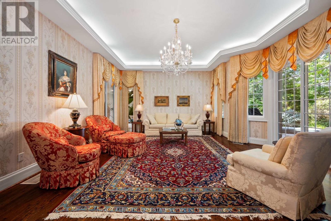
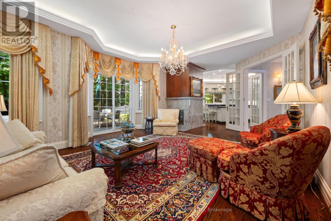
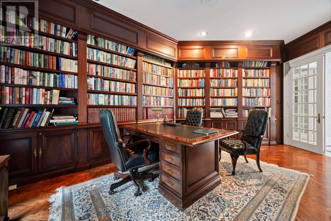
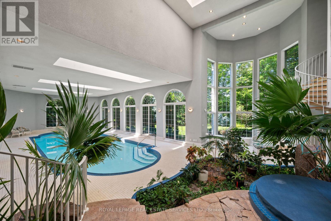
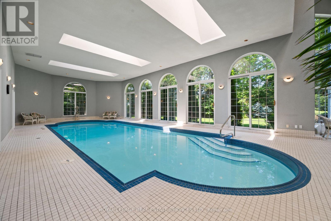
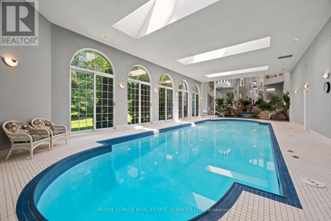
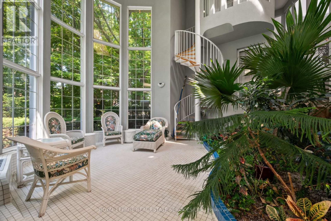
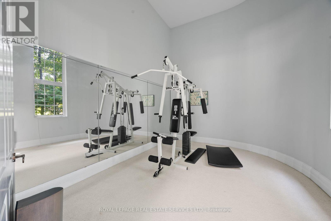
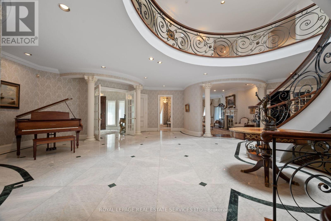
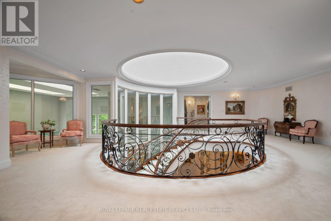
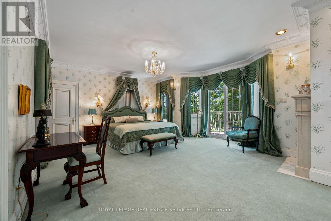

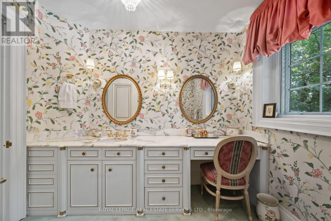
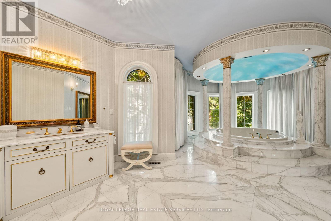
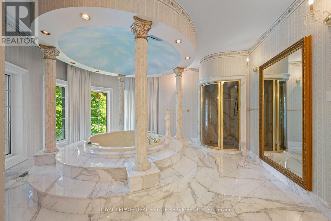
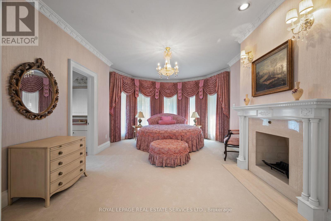
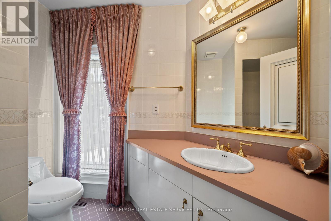
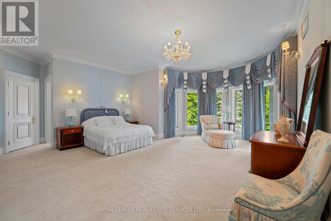
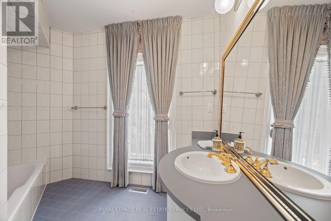
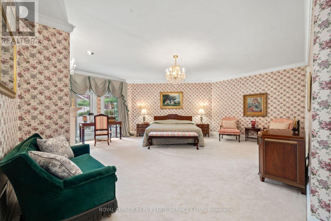
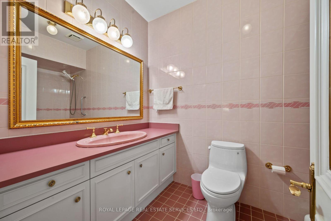
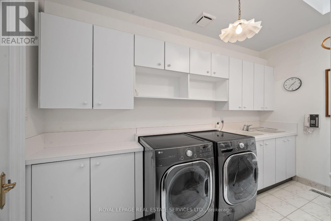
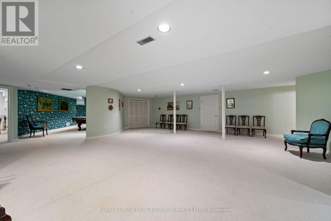
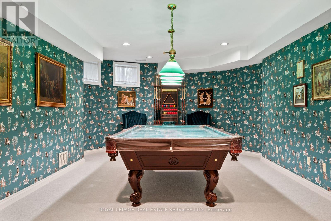
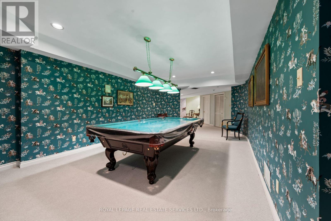
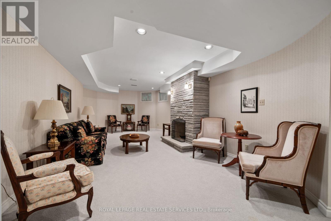
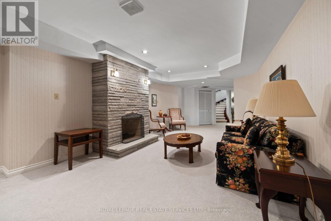
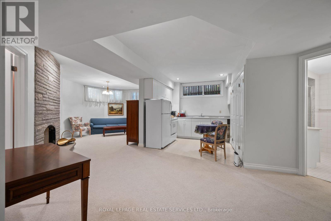
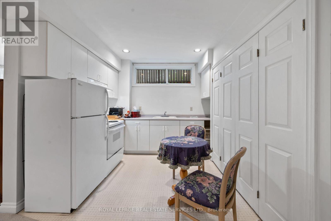
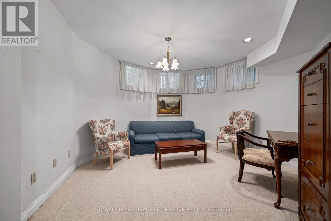
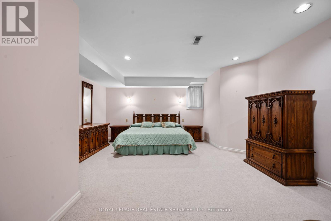
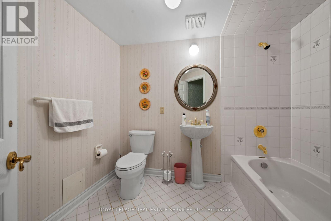
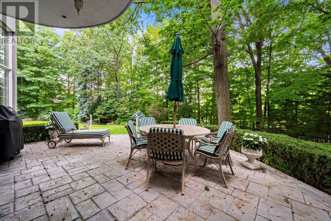
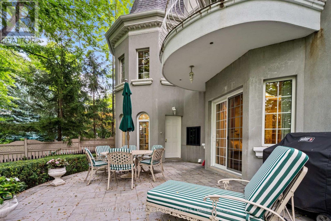
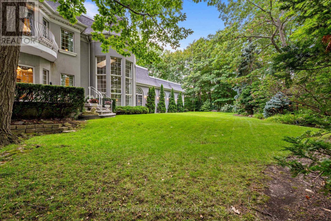
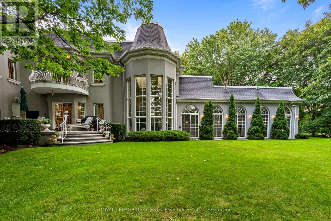
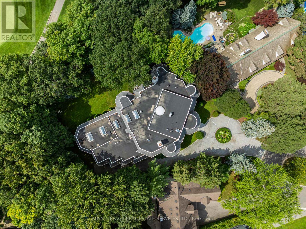
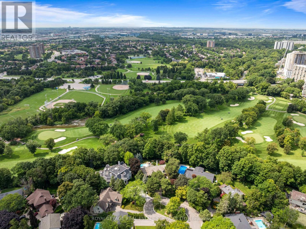
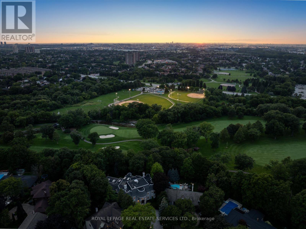
A truly exceptional residence where grandeur, privacy and timeless elegance come together. Set on an extraordinary private lot backing directly onto Markland Wood Golf Club, this remarkable home offers over 12,000 sqft of total living space and an unparalleled sense of scale. From the moment you enter, a grand foyer opens to an expansive central hallway, anchored by a sweeping circular staircase and dramatic skylight flooding the home with natural light. The main level features elegant formal living and dining rooms, a spacious family room, private study, exercise room and spectacular indoor pool with hot tub & water feature. The generous eat-in kitchen offers a large centre island and walk-in pantry. Multiple walk-outs from the kitchen, family room and pool area create seamless access to the exceptionally private grounds. Upstairs, the impressive primary retreat overlooks the grounds and features a private balcony, sitting room, two ensuite baths, including a dedicated dressing/makeup bath, and a large walk-in closet. Three additional bedrooms each offer generous proportions, private 4pc ensuites and ample closets. The lower level provides extensive additional living and entertaining space with a recreation room, games room, wine cellar, office/bedroom, abundant storage and a fully separate apartment ideal for a nanny, extended family or guests. A massive circular driveway creates a grand arrival and offers exceptional parking, complemented by a 3 car attached garage. Surrounded by mature trees and lush landscaping, this extraordinary property offers the rare combination of estate-like grandeur, complete privacy and resort-inspired living. (id:43681)
房源概要
| MLS® Number | W13682964 |
| 房源类型 | 民宅 |
| 社区名字 | Markland Wood |
| 设备类型 | 热水器 |
| 总车位 | 12 |
| 泳池类型 | 地下游泳池, Inground Pool |
| 租赁设备类型 | 热水器 |
详 情
| 浴室 | 10 |
| 地上卧房 | 4 |
| 地下卧室 | 2 |
| 总卧房 | 6 |
| 家电类 | Sauna, Alarm System, 窗帘 |
| 地下室进展 | 已装修 |
| 地下室类型 | N/a (finished) |
| 施工种类 | 独立屋 |
| 空调 | 中央空调 |
| 外墙 | 灰泥 |
| 壁炉 | 有 |
| Flooring Type | Tile, Carpeted, Hardwood |
| 地基类型 | 混凝土, 水泥 |
| 客人卫生间(不包含洗浴) | 3 |
| 供暖方式 | 天然气 |
| 供暖类型 | 压力热风 |
| 储存空间 | 2 |
| 内部尺寸 | 5000 - 100000 Sqft |
| 类型 | 独立屋 |
| 设备间 | 市政供水 |
车 位
| 附加车库 | |
| Garage |
土地
| 英亩数 | 无 |
| 污水道 | Sanitary Sewer |
| 土地深度 | 209 Ft ,9 In |
| 土地宽度 | 44 Ft ,9 In |
| 不规则大小 | 44.8 X 209.8 Ft |
房 间
| 楼 层 | 类 型 | 长 度 | 宽 度 | 面 积 |
|---|---|---|---|---|
| Lower Level | 娱乐,游戏房 | 10.97 m | 11.89 m | 10.97 m x 11.89 m |
| Lower Level | Games Room | 7.99 m | 4.57 m | 7.99 m x 4.57 m |
| Lower Level | 家庭房 | 4.54 m | 7.96 m | 4.54 m x 7.96 m |
| Lower Level | Bedroom 5 | 3.9 m | 4.63 m | 3.9 m x 4.63 m |
| 一楼 | 门厅 | 3.39 m | 3.17 m | 3.39 m x 3.17 m |
| 一楼 | 客厅 | 4.36 m | 8.41 m | 4.36 m x 8.41 m |
| 一楼 | 餐厅 | 8.32 m | 4.6 m | 8.32 m x 4.6 m |
| 一楼 | 厨房 | 6.13 m | 5.82 m | 6.13 m x 5.82 m |
| 一楼 | Eating Area | 4.33 m | 2.84 m | 4.33 m x 2.84 m |
| 一楼 | 家庭房 | 6.83 m | 5.21 m | 6.83 m x 5.21 m |
| 一楼 | Study | 3.84 m | 6.34 m | 3.84 m x 6.34 m |
| 一楼 | Exercise Room | 3.23 m | 4.39 m | 3.23 m x 4.39 m |
| Upper Level | 第三卧房 | 4.54 m | 6.8 m | 4.54 m x 6.8 m |
| Upper Level | Bedroom 4 | 6.4 m | 7.04 m | 6.4 m x 7.04 m |
| Upper Level | 主卧 | 6.68 m | 5.03 m | 6.68 m x 5.03 m |
| Upper Level | 第二卧房 | 6.4 m | 5.91 m | 6.4 m x 5.91 m |
https://www.realtor.ca/real-estate/30163796/7-the-green-pines-toronto-markland-wood-markland-wood

The trademarks REALTOR®, REALTORS®, and the REALTOR® logo are controlled by The Canadian Real Estate Association (CREA) and identify real estate professionals who are members of CREA. The trademarks MLS®, Multiple Listing Service® and the associated logos are owned by The Canadian Real Estate Association (CREA) and identify the quality of services provided by real estate professionals who are members of CREA. The trademark DDF® is owned by The Canadian Real Estate Association (CREA) and identifies CREA's Data Distribution Facility (DDF®)
Toronto Real Estate Board
Royal LePage Real Estate Services Ltd.
August 17 2026 09:12:51
