
7 Tamarack Circle Toronto (Kingsview Village-The Westway), Ontario M9P 3T9


$847,000管理费,Common Area Maintenance, Insurance, Parking
$720.45 每月
管理费,Common Area Maintenance, Insurance, Parking
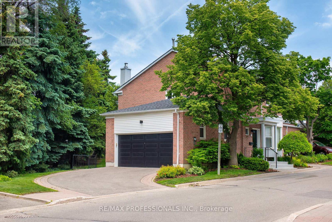
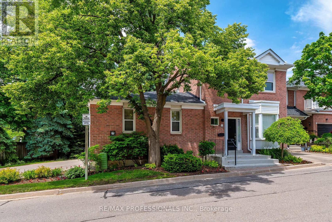
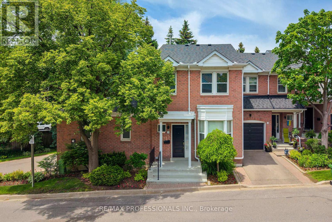
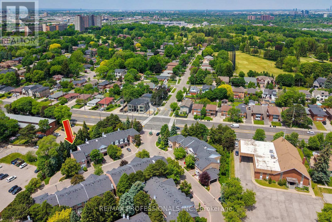
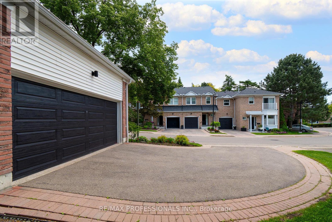
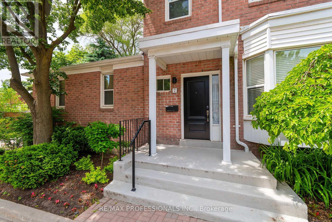
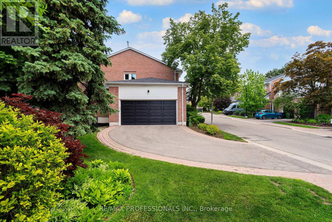
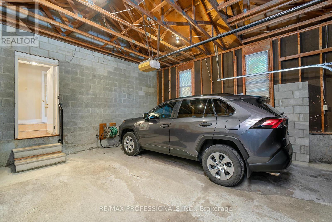
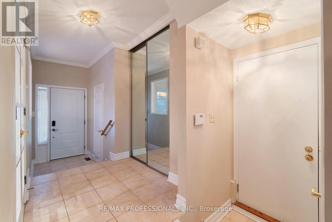
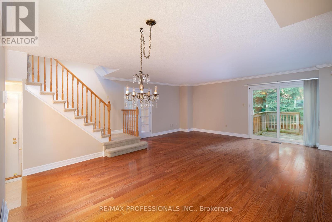
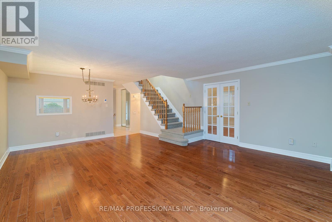
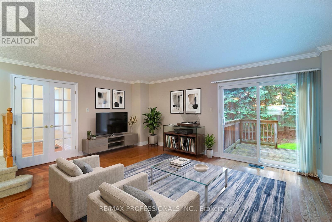
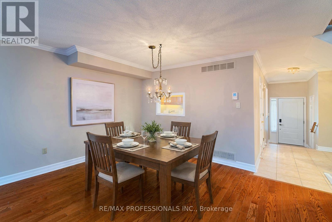
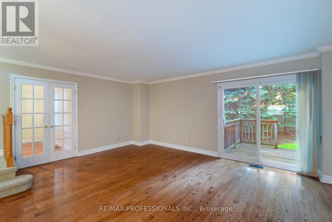
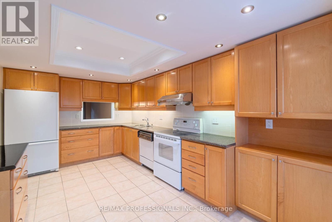
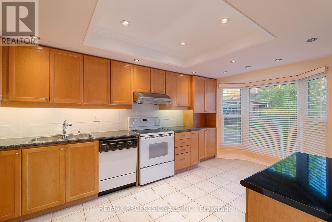
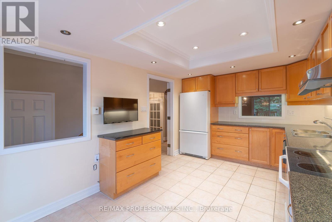
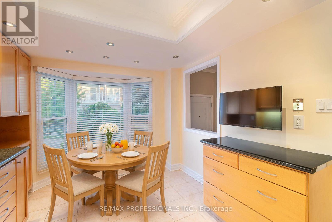
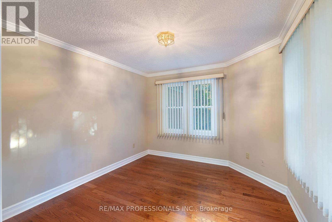
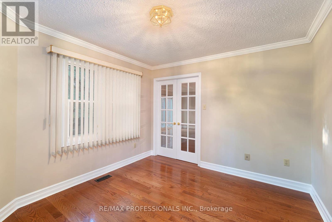
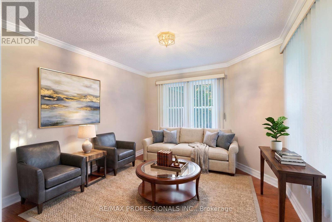
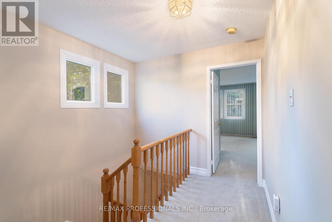
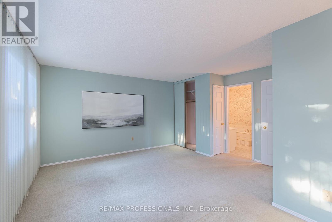
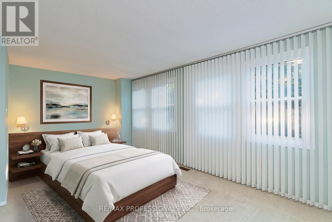
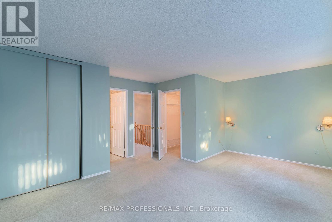
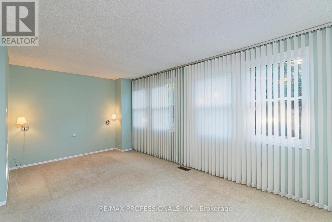
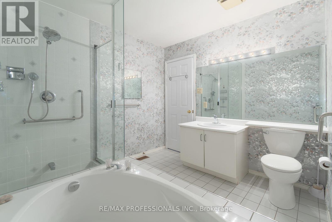
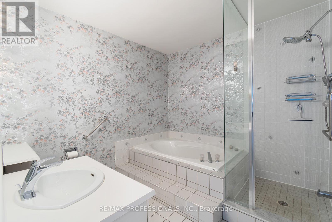
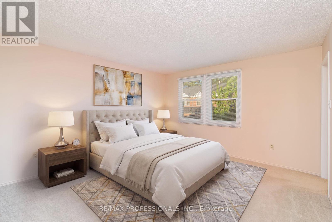
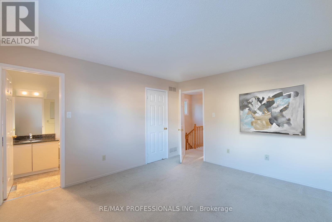
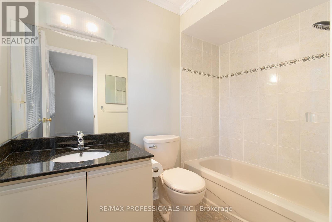
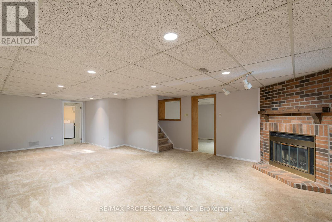
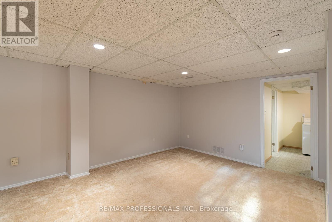
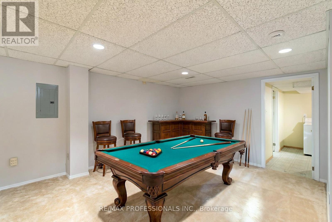
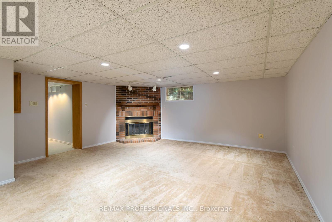
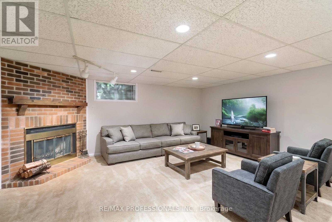
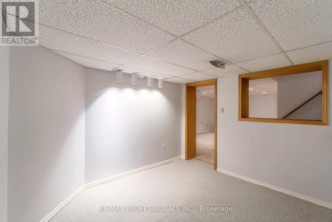
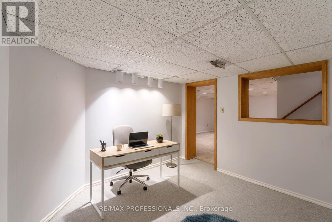
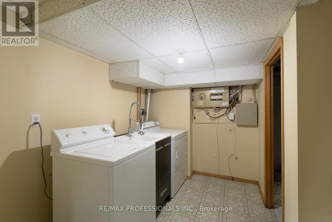
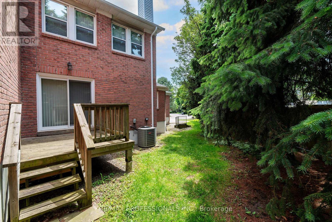
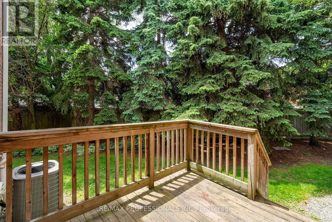
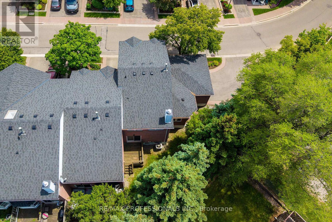
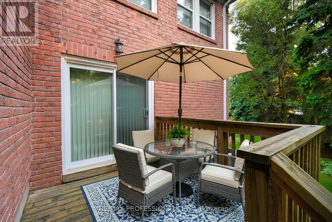
$720.45 每月Welcome to Tamarack Circle, a private enclave of upscale, executive townhomes in a convenient location. Very rare end unit condo townhome. Features a double car garage & private double wide driveway - like a semi! Extra large luxury 2 bed, 3 bath floorplan offers open concept living & a main floor family room. Walkout to backyard deck & mature trees. Bright eat-in kitchen features a pantry + plenty of storage. Each bedroom features a walk-in closet & ensuite bath. Fully finished basement is extra large with bonus office / den - wood burning fireplace, rec room, games room, laundry & loads of storage. Maintenance fee covers landscaping, snow removal, and exterior maintenance. Well located - close to parks, trails, shopping, Pearson Airport, super convenient highway access (401/400/427), public transit & Weston UP Station. Weston Golf & Country Club & St. George's close by - a perfect location for members. Carefree lifestyle, one of the larger units in the complex! Click on Virtual Tour link for more photos, videos & floorplan. (id:43681)
房源概要
| MLS® Number | W13248290 |
| 房源类型 | 民宅 |
| 社区名字 | Kingsview Village-The Westway |
| 附近的便利设施 | 近高尔夫球场, 公园, 礼拜场所, 公共交通 |
| 社区特征 | Pets Allowed With Restrictions |
| 设备类型 | 热水器 |
| 特征 | Cul-de-sac |
| 总车位 | 4 |
| 租赁设备类型 | 热水器 |
| 结构 | Deck |
详 情
| 浴室 | 3 |
| 地上卧房 | 2 |
| 总卧房 | 2 |
| Age | 31 To 50 Years |
| 公寓设施 | Visitor Parking, Fireplace(s) |
| 家电类 | Garage Door Opener Remote(s), Blinds, 洗碗机, 烘干机, Freezer, Hood 电扇, Range, Alarm System, 洗衣机, Whirlpool, 窗帘, 冰箱 |
| 地下室进展 | 已装修 |
| 地下室类型 | N/a (finished) |
| 空调 | 中央空调 |
| 外墙 | 砖 |
| Fire Protection | Alarm System |
| 壁炉 | 有 |
| Fireplace Total | 1 |
| Flooring Type | Ceramic, Hardwood, Carpeted |
| 地基类型 | Unknown |
| 客人卫生间(不包含洗浴) | 1 |
| 供暖方式 | 天然气 |
| 供暖类型 | 压力热风 |
| 储存空间 | 2 |
| 内部尺寸 | 1400 - 1599 Sqft |
| 类型 | 联排别墅 |
车 位
| Garage |
土地
| 英亩数 | 无 |
| 土地便利设施 | 近高尔夫球场, 公园, 宗教场所, 公共交通 |
| Landscape Features | Landscaped |
房 间
| 楼 层 | 类 型 | 长 度 | 宽 度 | 面 积 |
|---|---|---|---|---|
| 二楼 | 主卧 | 5.46 m | 3.06 m | 5.46 m x 3.06 m |
| 二楼 | 第二卧房 | 3.86 m | 4 m | 3.86 m x 4 m |
| 地下室 | 设备间 | 2.91 m | 2 m | 2.91 m x 2 m |
| 地下室 | 娱乐,游戏房 | 5.32 m | 5.04 m | 5.32 m x 5.04 m |
| 地下室 | Games Room | 4.31 m | 3.51 m | 4.31 m x 3.51 m |
| 地下室 | Office | 3.26 m | 2.89 m | 3.26 m x 2.89 m |
| 一楼 | 门厅 | 4.02 m | 1.33 m | 4.02 m x 1.33 m |
| 一楼 | 厨房 | 5.33 m | 3.01 m | 5.33 m x 3.01 m |
| 一楼 | 客厅 | 5.47 m | 3.63 m | 5.47 m x 3.63 m |
| 一楼 | 餐厅 | 4.41 m | 3.23 m | 4.41 m x 3.23 m |
| 一楼 | 家庭房 | 3.57 m | 3.18 m | 3.57 m x 3.18 m |

The trademarks REALTOR®, REALTORS®, and the REALTOR® logo are controlled by The Canadian Real Estate Association (CREA) and identify real estate professionals who are members of CREA. The trademarks MLS®, Multiple Listing Service® and the associated logos are owned by The Canadian Real Estate Association (CREA) and identify the quality of services provided by real estate professionals who are members of CREA. The trademark DDF® is owned by The Canadian Real Estate Association (CREA) and identifies CREA's Data Distribution Facility (DDF®)
Toronto Real Estate Board
RE/MAX Professionals Inc.
July 06 2026 04:06:53
