
7 Stephen Street St. Catharines (Lakeport), Ontario L2N 6S4


$899,000
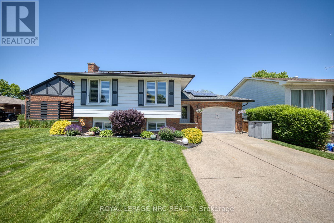
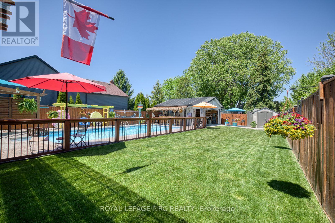
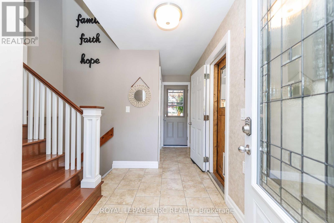
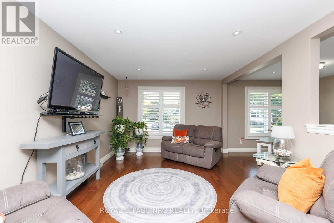
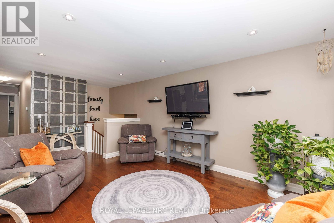
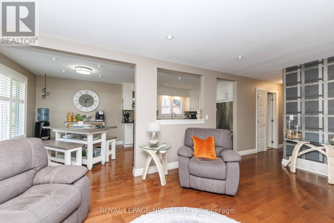
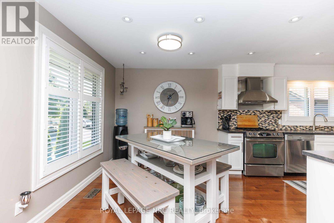
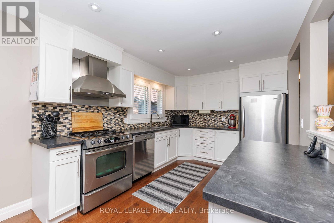
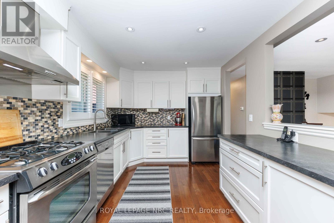
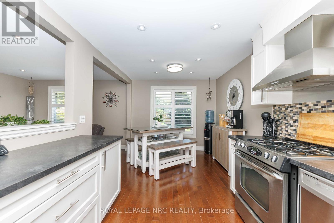
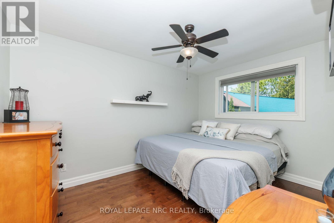
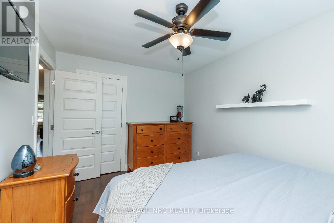
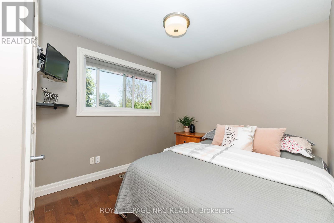
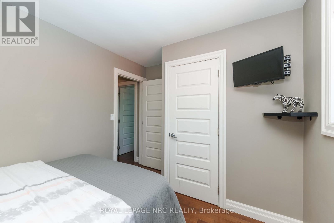
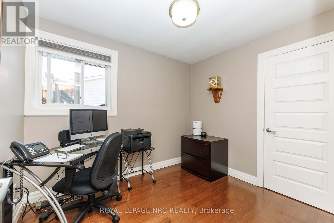
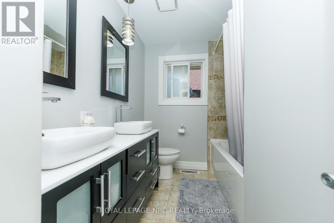
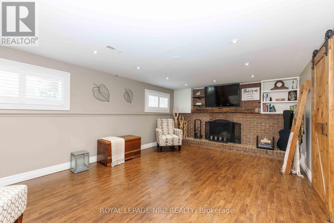
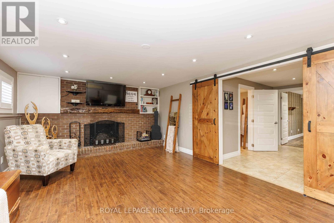
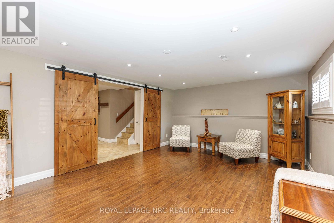
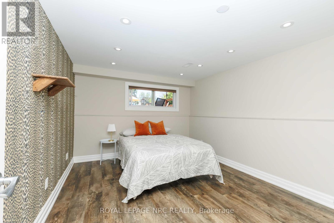
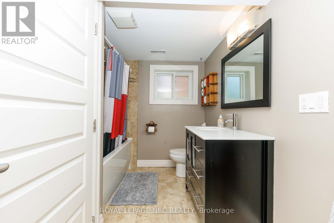
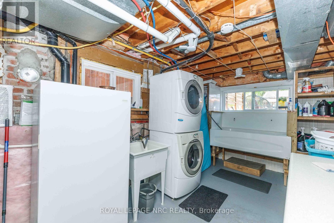
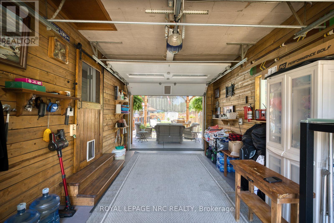
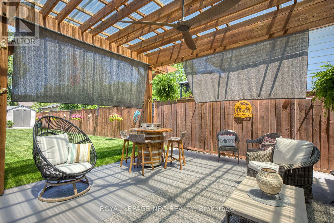
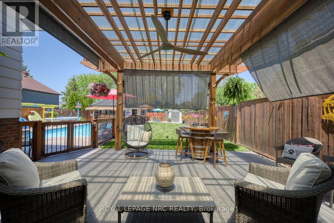
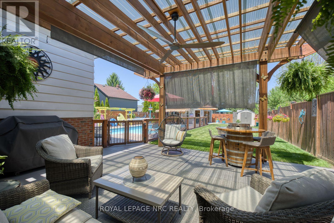
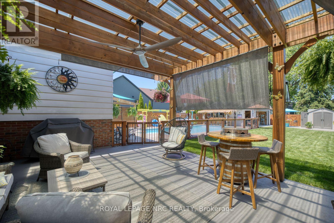
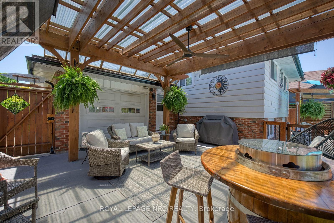
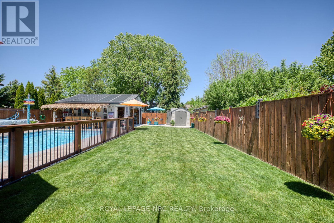
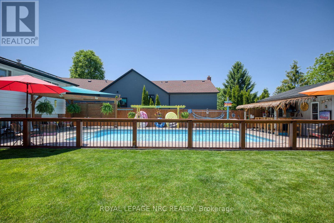
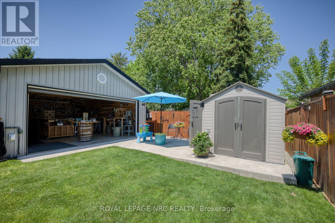
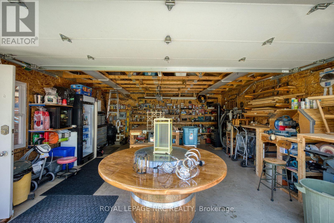
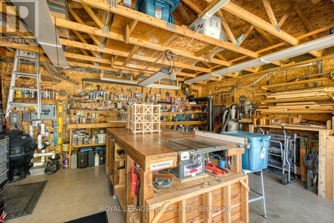
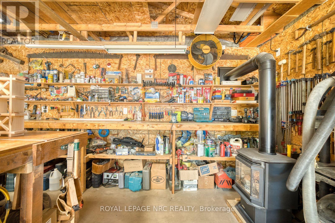
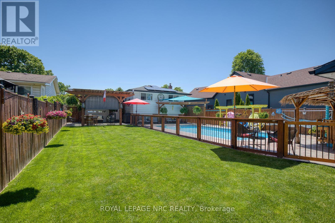
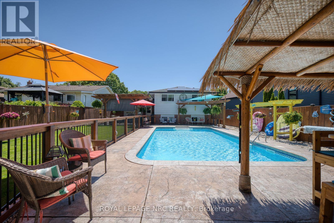
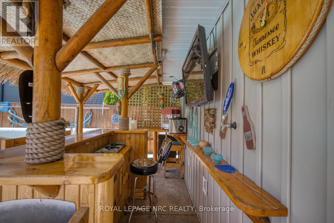
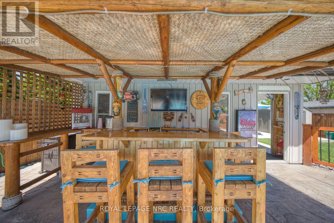
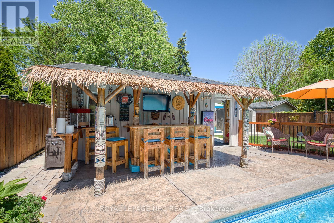
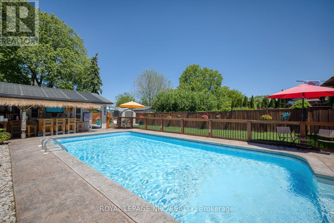
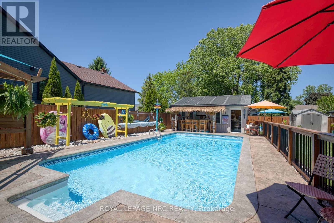
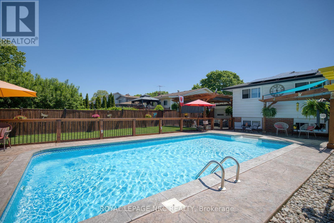
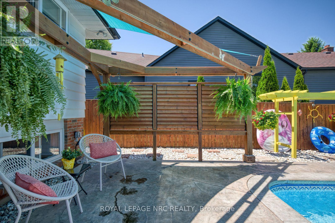
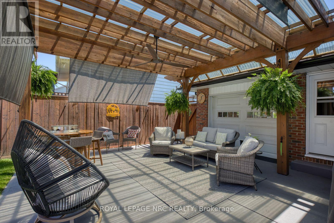
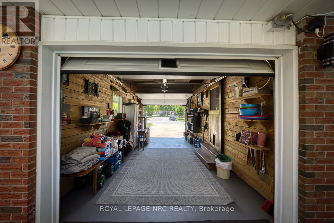
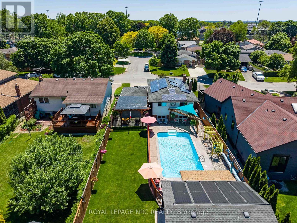
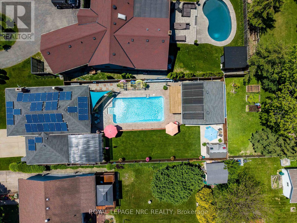
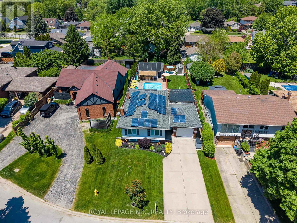
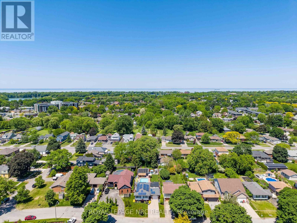
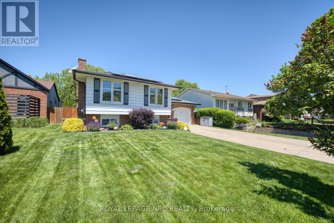
Lounge by the sparkling inground pool, enjoy tropical-inspired cocktails at the tiki bar, dine under the pergola-covered patio or unwind on the 2nd patio - quietly tucked away at the rear of the property. The beautifully landscaped grounds create a private, vacation-like setting perfect for entertaining or simply soaking up the sunshine. When you are not outdoors, you will enjoy this immaculate raised bungalow featuring 2 levels awash in natural light. The open-concept main floor offers a warm and inviting atmosphere, featuring rich hardwood and ceramic flooring, a custom-designed kitchen, 3 spacious bedrooms and 5pc spa-like bathroom.The fully finished lower level is a haven for for relaxation and gathering, boasting a spacious family room with cozy fireplace, 4th bedroom complete with a walk-in closet, 4pc bathroom and convenient laundry room equipped with a large utility tub. Adding to the experience is a sizeable detached workshop with heat, electricity and a wood stove, ideal for hobbies, creative pursuits or extra recreational space. A drive-through garage and double concrete driveway provide ample parking and convenience. Whether you're enjoying a peaceful morning brew on the patio, floating in the shimmering pool or hosting family and friends, this exceptional property serves up the ultimate cocktail of chill vibes, fun times and posh living! (id:43681)
房源概要
| MLS® Number | X13259446 |
| 房源类型 | 民宅 |
| 社区名字 | 443 - Lakeport |
| 附近的便利设施 | 公园, 学校 |
| 设备类型 | 热水器 - Gas, 热水器 |
| 特征 | Level Lot, 无地毯 |
| 总车位 | 5 |
| 泳池类型 | Inground Pool |
| 租赁设备类型 | 热水器 - Gas, 热水器 |
| 结构 | Patio(s), Workshop |
详 情
| 浴室 | 2 |
| 地上卧房 | 3 |
| 地下卧室 | 1 |
| 总卧房 | 4 |
| 公寓设施 | Fireplace(s) |
| 家电类 | Water Meter |
| 建筑风格 | Raised Bungalow |
| 地下室进展 | 已装修 |
| 地下室类型 | 全完工 |
| 施工种类 | 独立屋 |
| 空调 | 中央空调 |
| 外墙 | 铝壁板 |
| 壁炉 | 有 |
| Fireplace Total | 1 |
| Flooring Type | Ceramic, Hardwood, Laminate |
| 地基类型 | 混凝土 |
| 供暖方式 | 天然气 |
| 供暖类型 | 压力热风 |
| 储存空间 | 1 |
| 内部尺寸 | 1100 - 1500 Sqft |
| 类型 | 独立屋 |
| 设备间 | 市政供水 |
车 位
| 附加车库 | |
| Garage |
土地
| 英亩数 | 无 |
| 围栏类型 | Fully Fenced, Fenced Yard |
| 土地便利设施 | 公园, 学校 |
| Landscape Features | Lawn Sprinkler |
| 污水道 | Sanitary Sewer |
| 土地深度 | 150 Ft |
| 土地宽度 | 50 Ft |
| 不规则大小 | 50 X 150 Ft |
| 规划描述 | R1 |
房 间
| 楼 层 | 类 型 | 长 度 | 宽 度 | 面 积 |
|---|---|---|---|---|
| 地下室 | 浴室 | 2.71 m | 2.34 m | 2.71 m x 2.34 m |
| 地下室 | 洗衣房 | 2.86 m | 3.52 m | 2.86 m x 3.52 m |
| 地下室 | Cold Room | 2.63 m | 1.48 m | 2.63 m x 1.48 m |
| 地下室 | Bedroom 4 | 4.3 m | 3.31 m | 4.3 m x 3.31 m |
| Lower Level | 家庭房 | 3.25 m | 7.96 m | 3.25 m x 7.96 m |
| 一楼 | 门厅 | 2.44 m | 3.3 m | 2.44 m x 3.3 m |
| 一楼 | 客厅 | 5.45 m | 3.62 m | 5.45 m x 3.62 m |
| 一楼 | 餐厅 | 2.42 m | 2.96 m | 2.42 m x 2.96 m |
| 一楼 | 厨房 | 3.4 m | 2.97 m | 3.4 m x 2.97 m |
| 一楼 | 主卧 | 4.95 m | 2.94 m | 4.95 m x 2.94 m |
| 一楼 | 第二卧房 | 2.82 m | 3.55 m | 2.82 m x 3.55 m |
| 一楼 | 第三卧房 | 2.78 m | 2.54 m | 2.78 m x 2.54 m |
| 一楼 | 浴室 | 3.02 m | 2.21 m | 3.02 m x 2.21 m |
设备间
| 有线电视 | 已安装 |
| 配电箱 | 已安装 |
| 污水道 | 已安装 |
https://www.realtor.ca/real-estate/29863604/7-stephen-street-st-catharines-lakeport-443-lakeport

The trademarks REALTOR®, REALTORS®, and the REALTOR® logo are controlled by The Canadian Real Estate Association (CREA) and identify real estate professionals who are members of CREA. The trademarks MLS®, Multiple Listing Service® and the associated logos are owned by The Canadian Real Estate Association (CREA) and identify the quality of services provided by real estate professionals who are members of CREA. The trademark DDF® is owned by The Canadian Real Estate Association (CREA) and identifies CREA's Data Distribution Facility (DDF®)
Niagara Association of REALTORS®
Royal LePage Nrc Realty
June 15 2026 03:29:05
