
7 Stanley Street Barrie (East Bayfield), Ontario L4M 6V2


$849,900
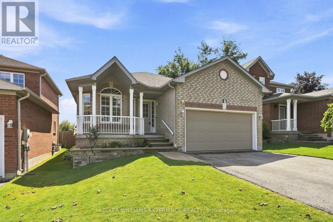
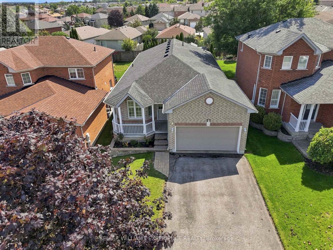
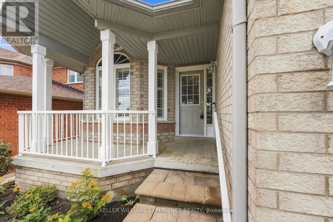
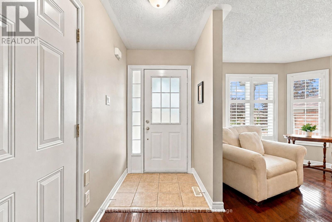
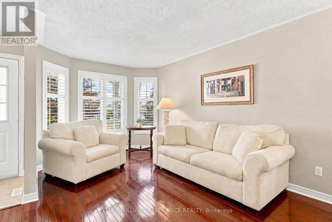
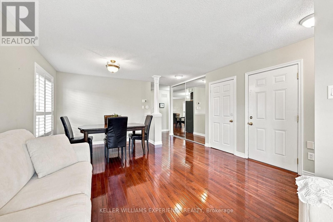
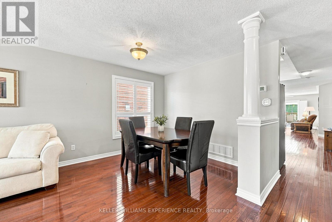
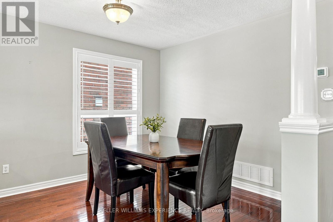
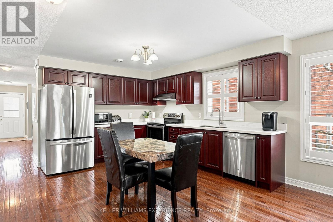
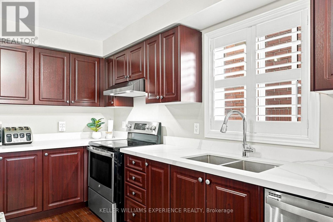
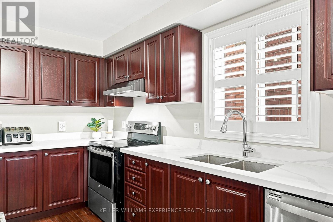
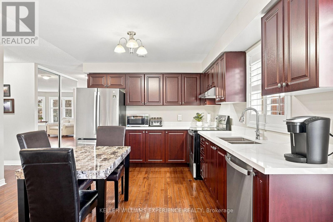
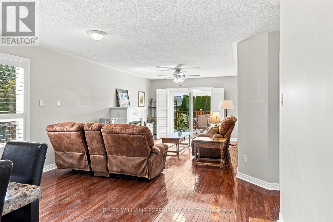
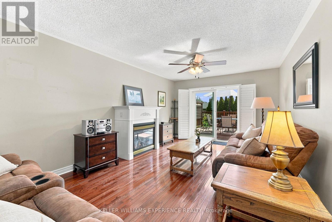
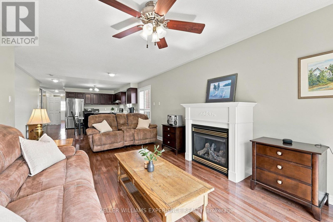
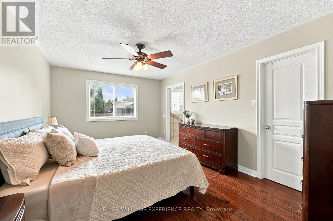
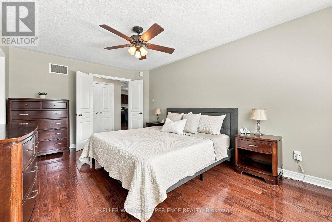
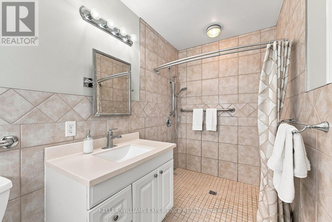
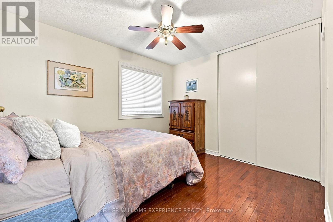
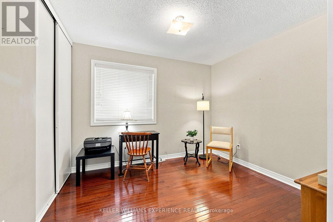
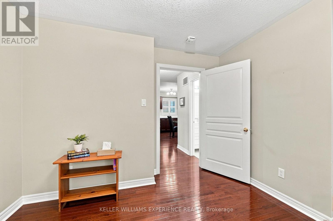
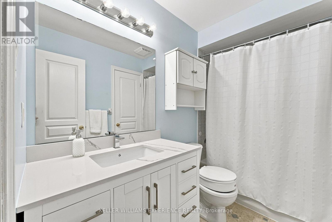
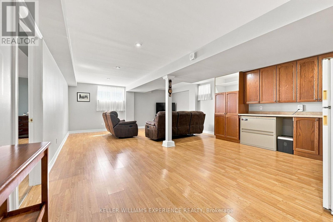
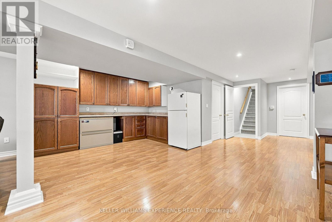
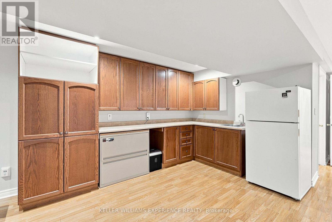
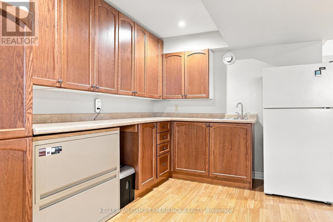
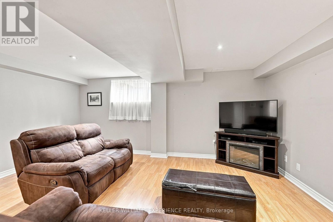
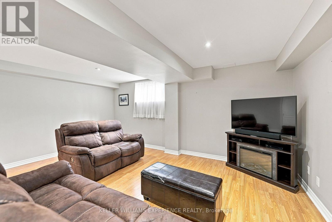
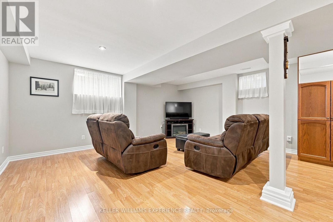
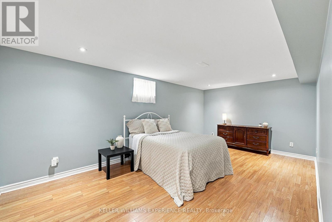
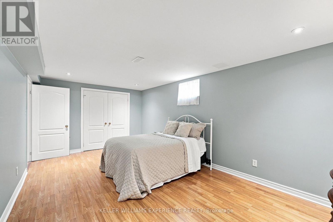
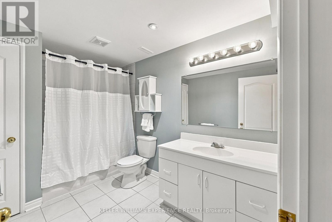
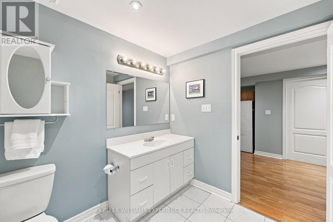
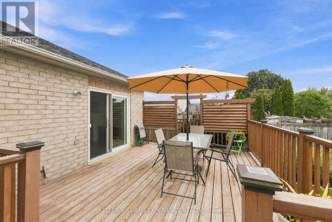
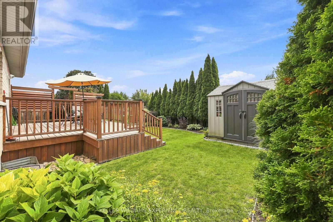
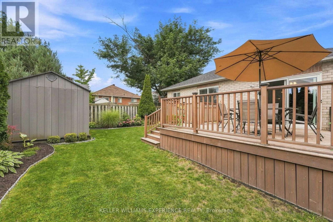
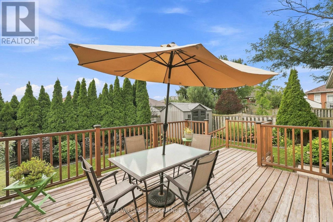
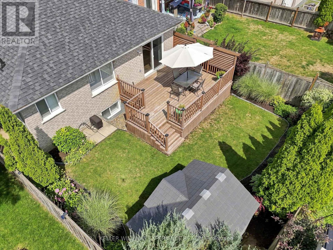
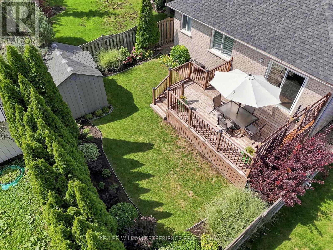
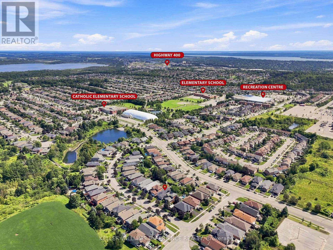
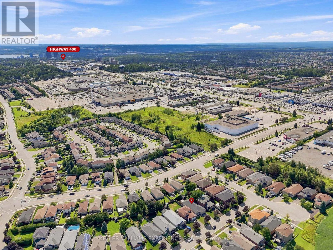
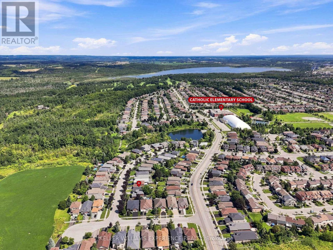
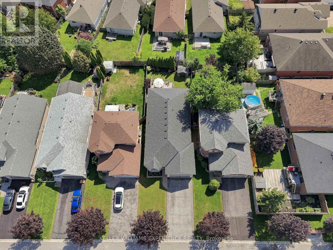
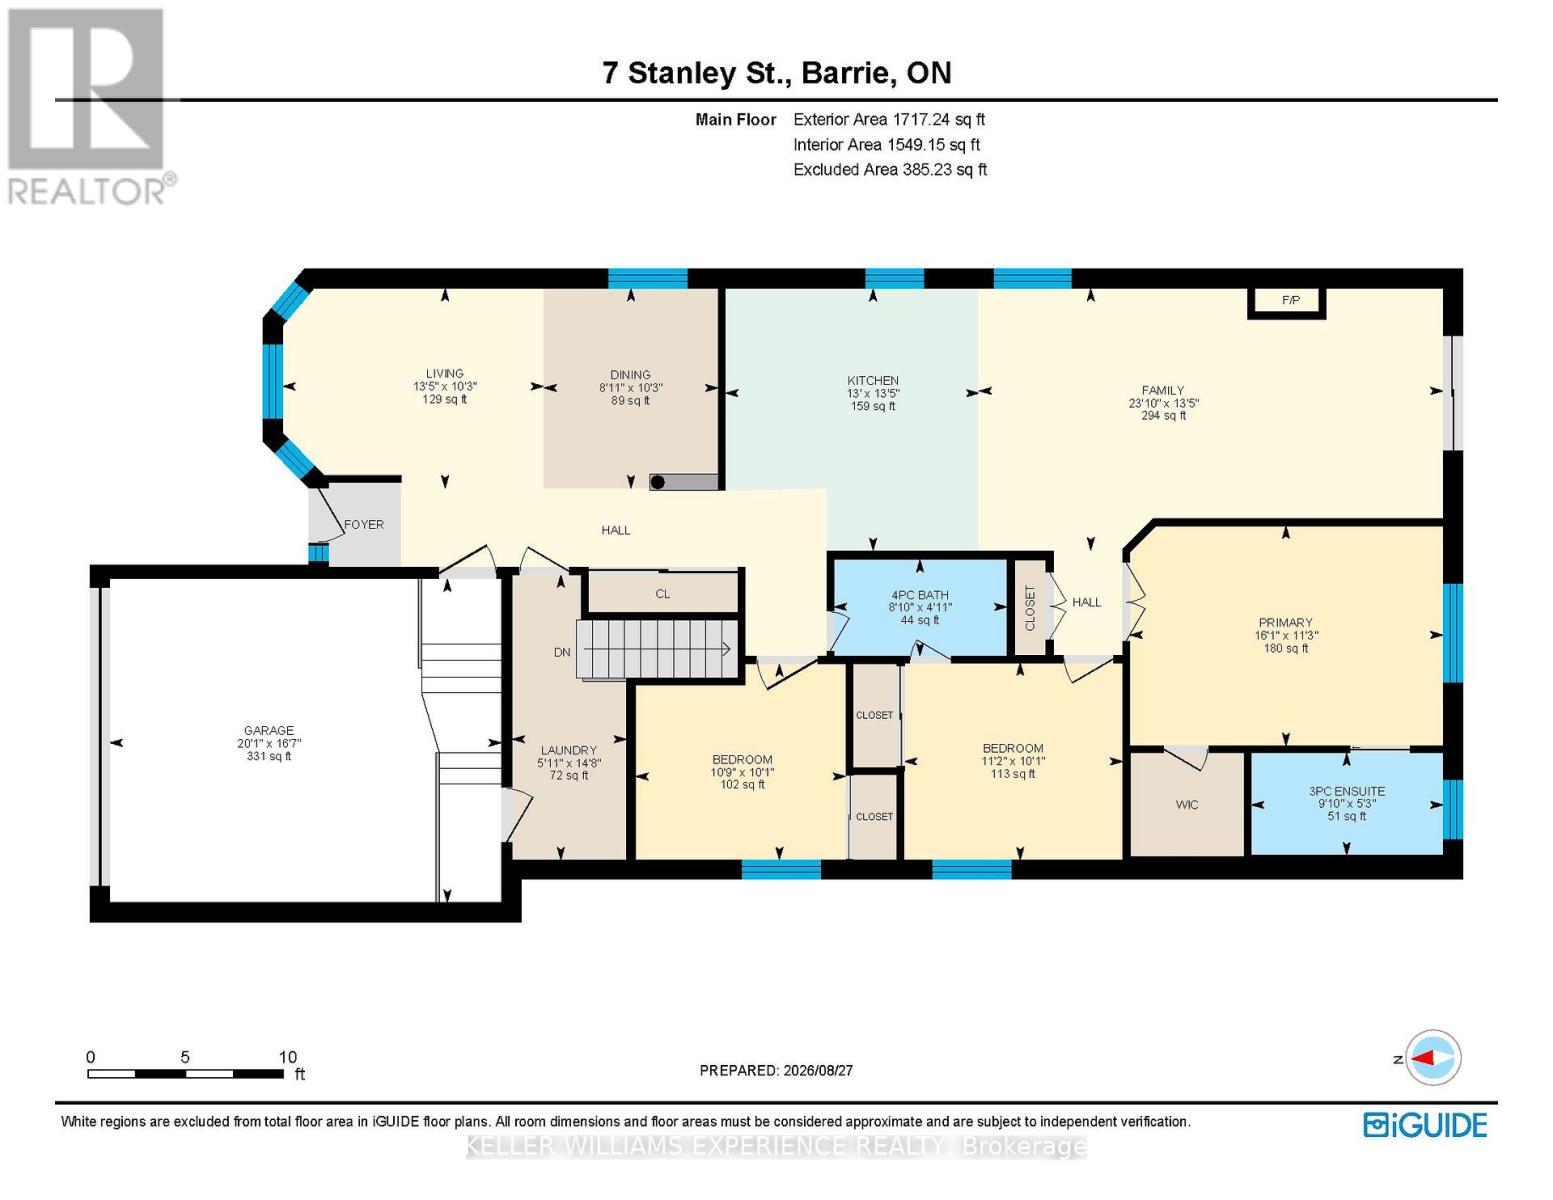
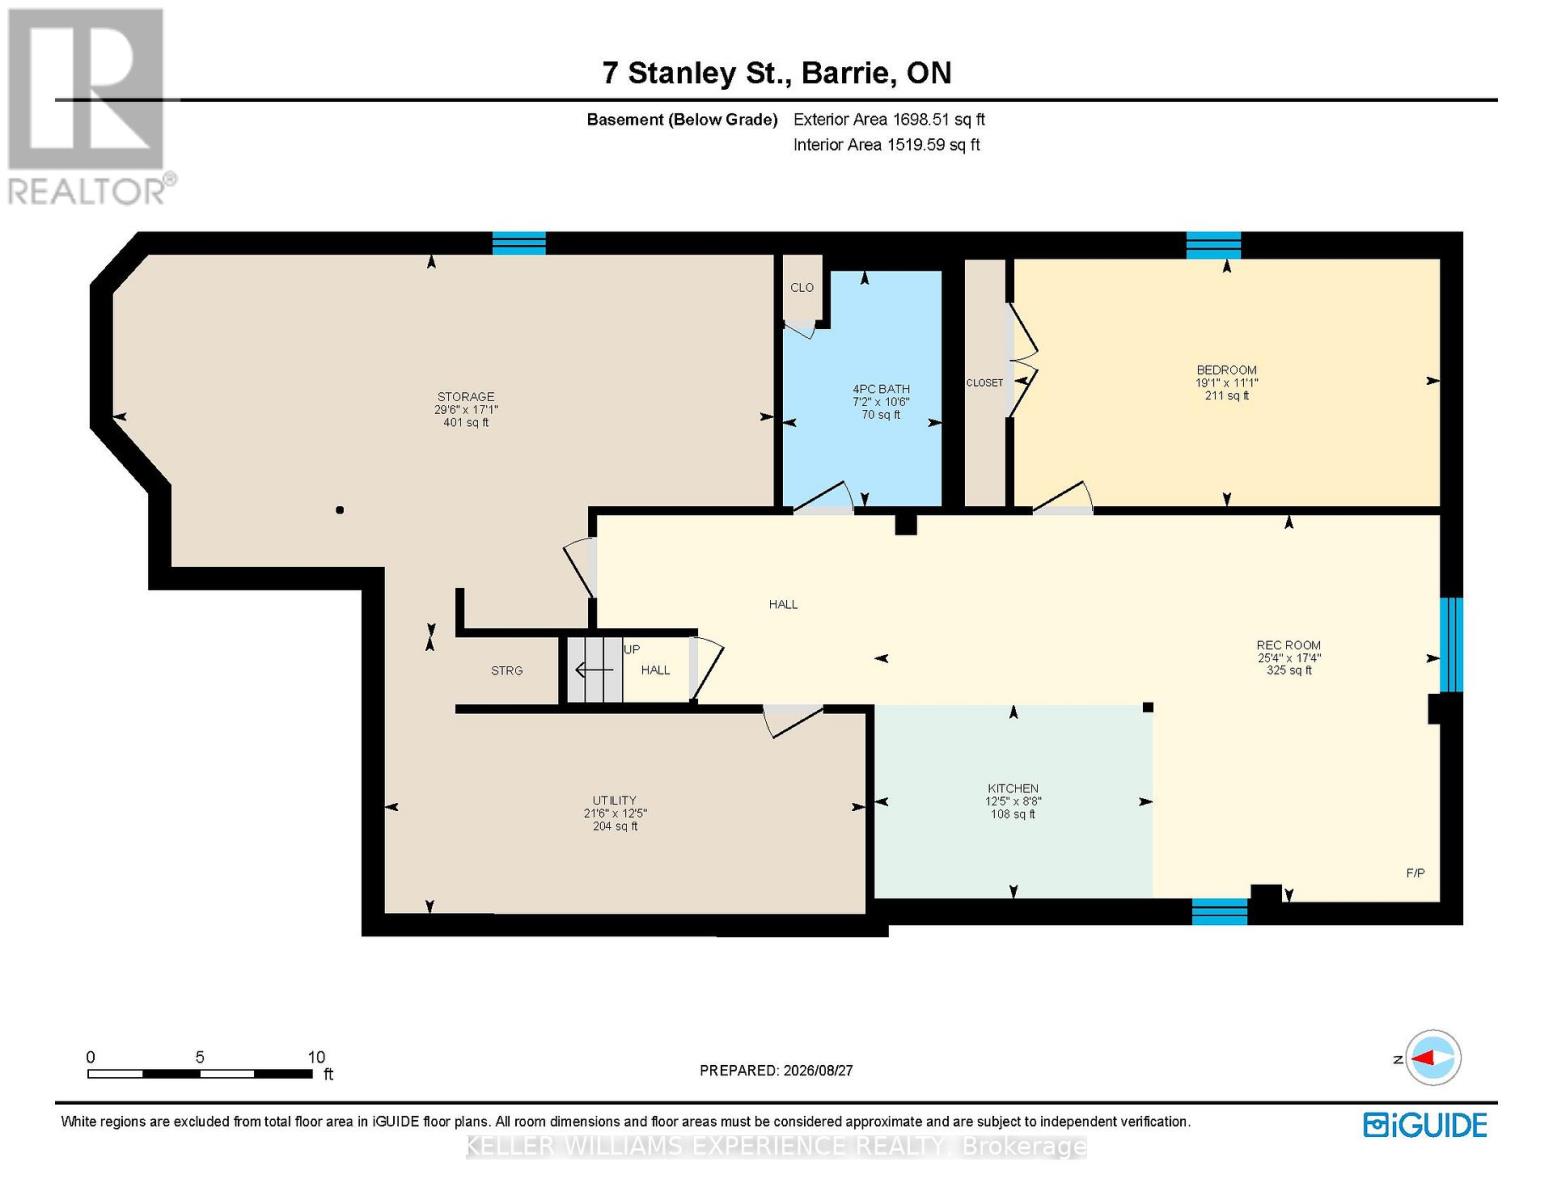
Welcome to 7 Stanley Street, where thoughtful design, beautiful gardens and a flexible layout come together in a home designed to grow and change with you. The main level offers over 1,700 square feet of inviting living space, beginning with elegant formal living and dining rooms. The open-concept kitchen features stunning solid-surface countertops and flows seamlessly into the family room, with a walkout to the backyard-perfect for everyday living and entertaining. Hardwood flooring extends throughout this level, while extra-wide doors and hallways enhance its spacious, comfortable feel. Three bedrooms and two full bathrooms are conveniently located on the main floor. The primary suite includes a private ensuite with a roll-in shower, while a second bedroom enjoys semi-ensuite privileges. The attached double-car garage offers secure parking, valuable storage, and two separate entrances into the home. One entrance offers the potential to accommodate a lift for someone requiring mobility assistance. Together, these accessibility-minded features provide an excellent foundation for aging comfortably in place. The finished basement offers an abundance of additional living space, including a spacious fourth bedroom and full bathroom. With direct access from the garage without passing through the main living areas, this level offers wonderful potential for extended family, guests or multigenerational living. Outside, stunning gardens create a peaceful backyard retreat where mornings can begin with coffee among the flowers and evenings can be spent unwinding in the quiet surroundings. A garden shed provides convenient additional storage.Ideally situated in Barrie's desirable north end, close to shopping, restaurants, recreation, healthcare and Highway 400, 7 Stanley Street is more than a spacious home-it is a place created for comfort, connection and life's changing seasons. (id:43681)
房源概要
| MLS® Number | S13722980 |
| 房源类型 | 民宅 |
| 社区名字 | East Bayfield |
| 附近的便利设施 | 学校, 公共交通, 医院 |
| 社区特征 | 社区活动中心 |
| 设备类型 | 热水器 |
| 特征 | Irregular Lot Size, Flat Site, 无地毯 |
| 总车位 | 6 |
| 租赁设备类型 | 热水器 |
| 结构 | Deck, Porch, 棚 |
详 情
| 浴室 | 3 |
| 地上卧房 | 3 |
| 地下卧室 | 1 |
| 总卧房 | 4 |
| Age | 16 To 30 Years |
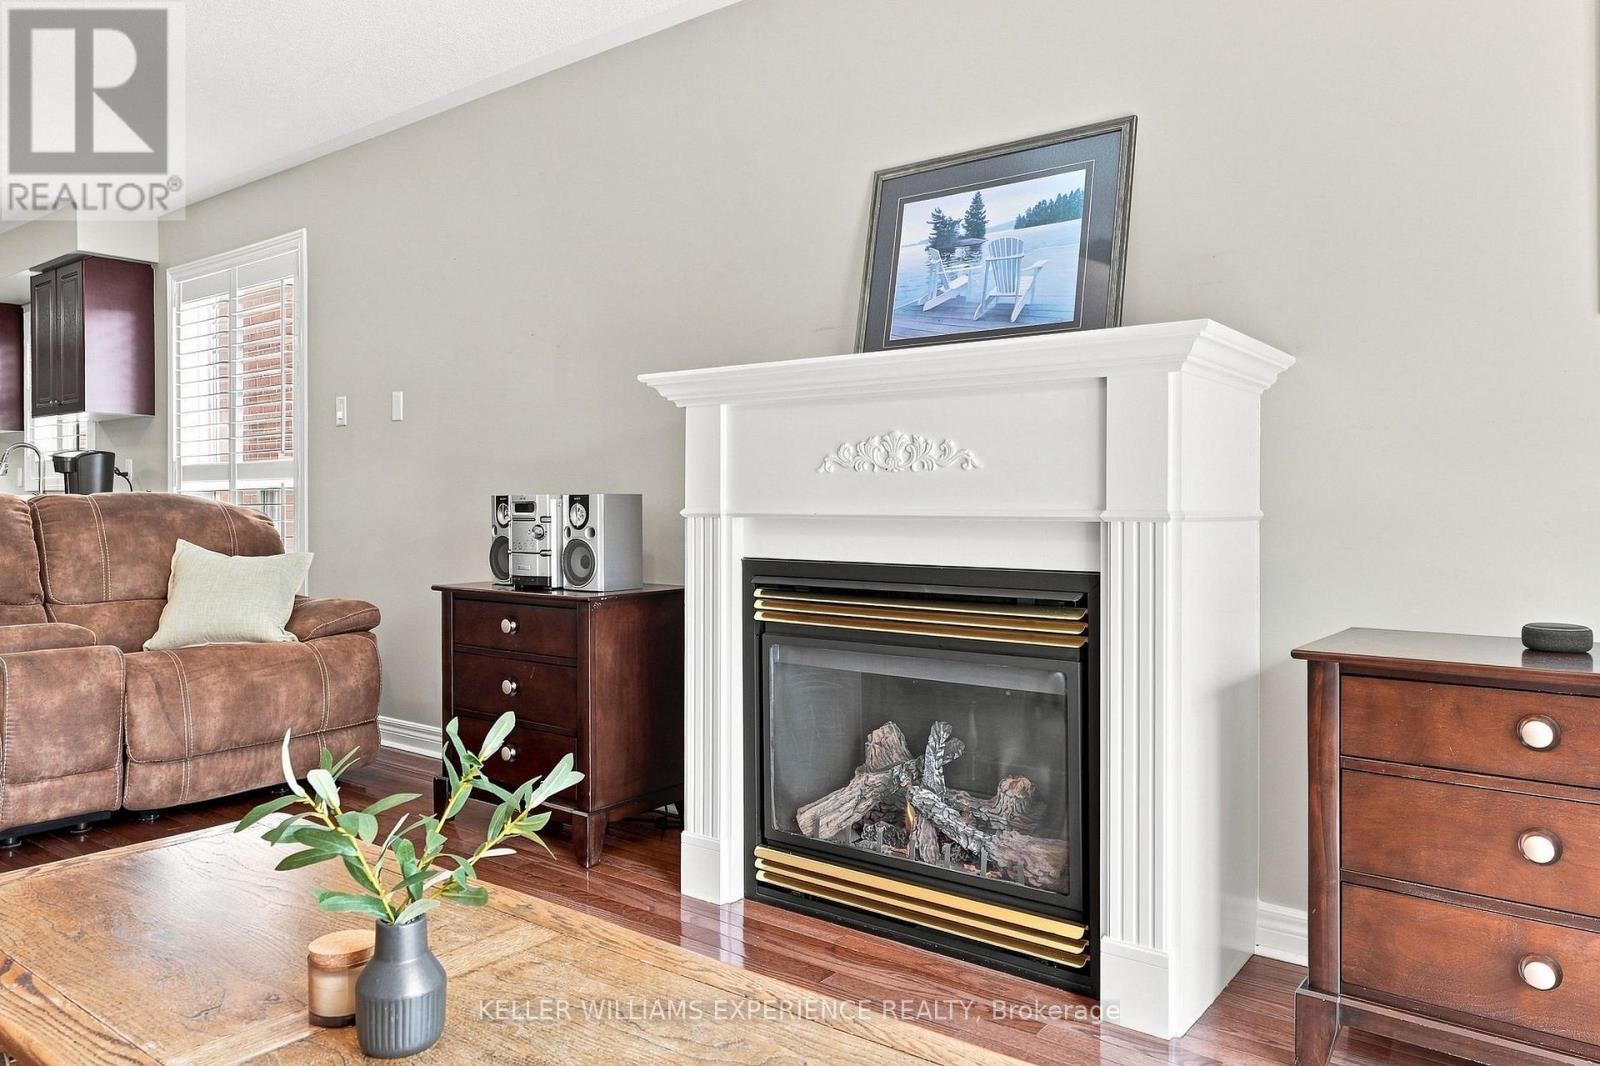
| 公寓设施 | Fireplace(s) |
| 家电类 | Garage Door Opener Remote(s), Water Meter, 洗碗机, 烘干机, 炉子, 洗衣机, 冰箱 |
| 建筑风格 | 平房 |
| 地下室进展 | 已装修 |
| 地下室类型 | 全完工 |
| 施工种类 | 独立屋 |
| 空调 | 中央空调 |
| 外墙 | 砖 |
| Fire Protection | Smoke Detectors |
| 壁炉 | 有 |
| Fireplace Total | 1 |
| Flooring Type | Hardwood, Laminate |
| 地基类型 | 混凝土浇筑 |
| 供暖方式 | 天然气 |
| 供暖类型 | 压力热风 |
| 储存空间 | 1 |
| 内部尺寸 | 1500 - 2000 Sqft |
| 类型 | 独立屋 |
| 设备间 | 市政供水 |
车 位
| 附加车库 | |
| Garage |
土地
| 英亩数 | 无 |
| 围栏类型 | Fully Fenced |
| 土地便利设施 | 学校, 公共交通, 医院 |
| 污水道 | Sanitary Sewer |
| 土地深度 | 122 Ft ,7 In |
| 土地宽度 | 39 Ft ,4 In |
| 不规则大小 | 39.4 X 122.6 Ft |
| 规划描述 | R3 |
房 间
| 楼 层 | 类 型 | 长 度 | 宽 度 | 面 积 |
|---|---|---|---|---|
| Lower Level | 家庭房 | 5.28 m | 7.72 m | 5.28 m x 7.72 m |
| Lower Level | 厨房 | 2.64 m | 3.79 m | 2.64 m x 3.79 m |
| Lower Level | Bedroom 4 | 3.38 m | 5.82 m | 3.38 m x 5.82 m |
| Lower Level | 浴室 | 3.2 m | 2.18 m | 3.2 m x 2.18 m |
| Lower Level | 其它 | 5.21 m | 8.99 m | 5.21 m x 8.99 m |
| Lower Level | 其它 | 3.79 m | 6.55 m | 3.79 m x 6.55 m |
| 一楼 | 客厅 | 3.12 m | 4.09 m | 3.12 m x 4.09 m |
| 一楼 | 餐厅 | 3.12 m | 2.72 m | 3.12 m x 2.72 m |
| 一楼 | 厨房 | 4.09 m | 3.96 m | 4.09 m x 3.96 m |
| 一楼 | 家庭房 | 4.09 m | 7.26 m | 4.09 m x 7.26 m |
| 一楼 | 主卧 | 3.43 m | 4.9 m | 3.43 m x 4.9 m |
| 一楼 | 第二卧房 | 3.07 m | 3.4 m | 3.07 m x 3.4 m |
| 一楼 | 第三卧房 | 3.07 m | 3.28 m | 3.07 m x 3.28 m |
| 一楼 | 浴室 | 1.6 m | 3 m | 1.6 m x 3 m |
| 一楼 | 浴室 | 1.5 m | 2.69 m | 1.5 m x 2.69 m |
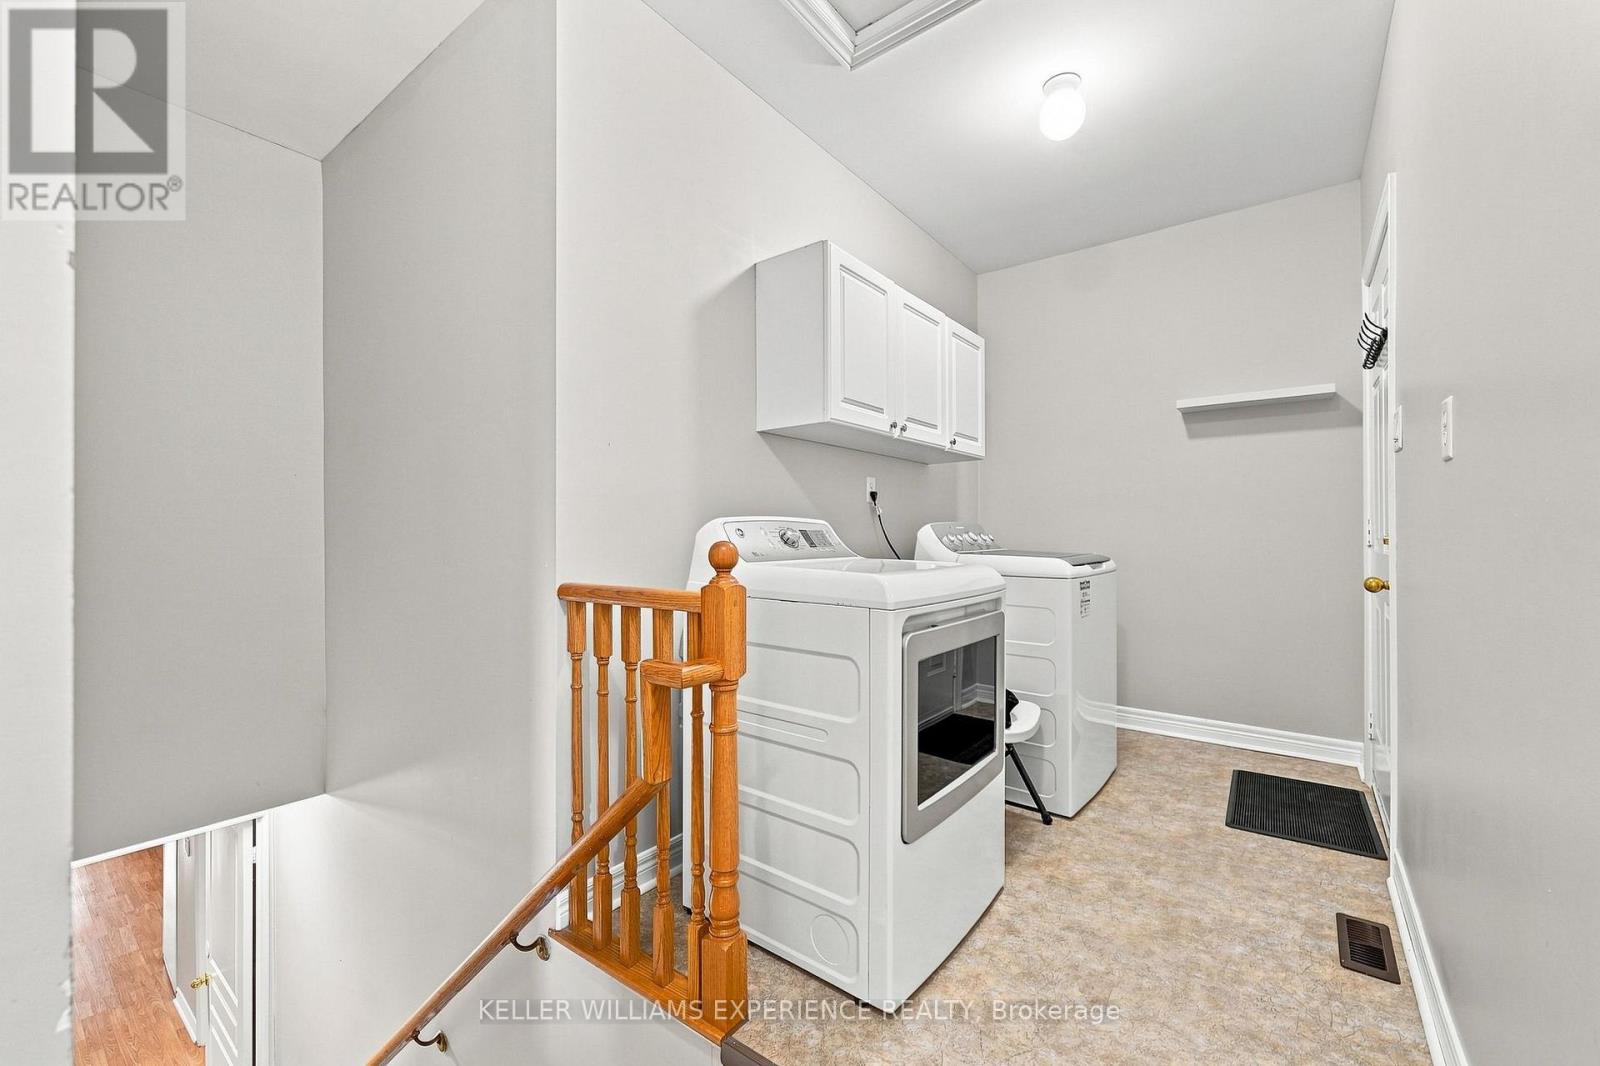
| 一楼 | 洗衣房 | 4.47 m | 1.8 m | 4.47 m x 1.8 m |
设备间
| 有线电视 | 可用 |
| 配电箱 | 已安装 |
| 污水道 | 已安装 |
https://www.realtor.ca/real-estate/30209703/7-stanley-street-barrie-east-bayfield-east-bayfield

The trademarks REALTOR®, REALTORS®, and the REALTOR® logo are controlled by The Canadian Real Estate Association (CREA) and identify real estate professionals who are members of CREA. The trademarks MLS®, Multiple Listing Service® and the associated logos are owned by The Canadian Real Estate Association (CREA) and identify the quality of services provided by real estate professionals who are members of CREA. The trademark DDF® is owned by The Canadian Real Estate Association (CREA) and identifies CREA's Data Distribution Facility (DDF®)
Toronto Real Estate Board
Keller Williams Experience Realty
September 21 2026 04:36:08
