
7 Snowhill Crescent Toronto (Agincourt South-Malvern West), Ontario M1S 3T4


$1,850 Monthly
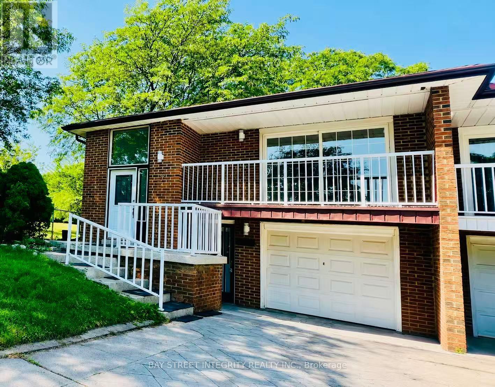
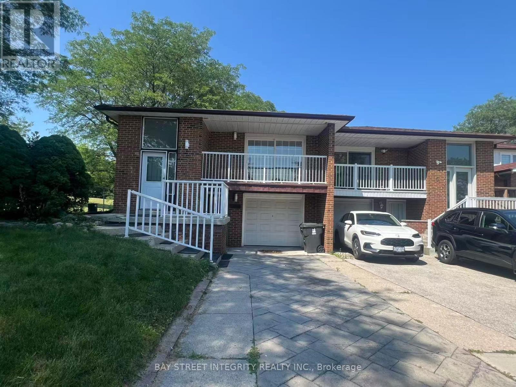
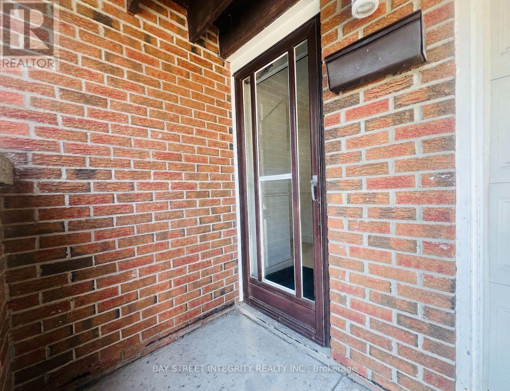
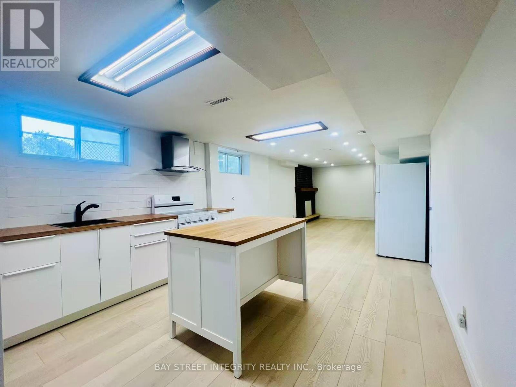
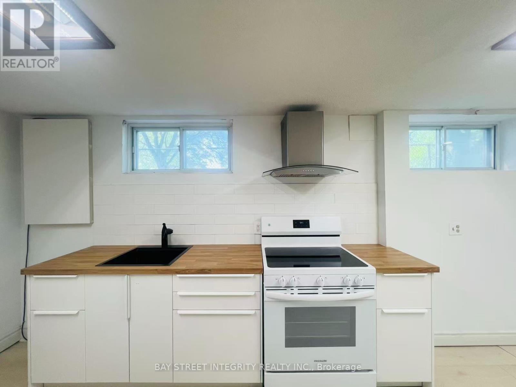
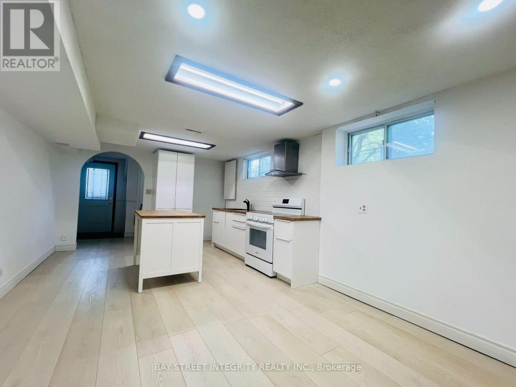
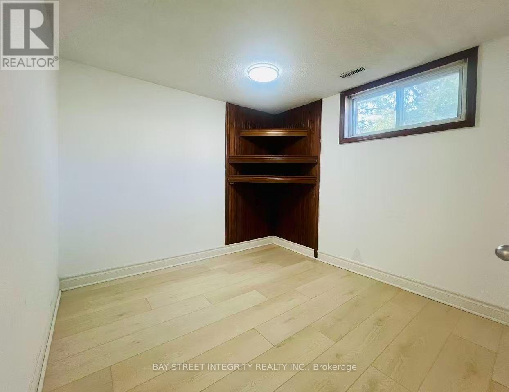
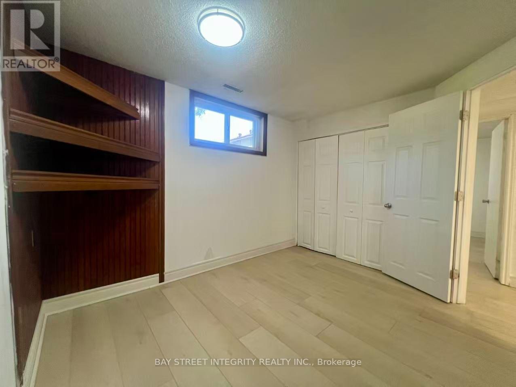
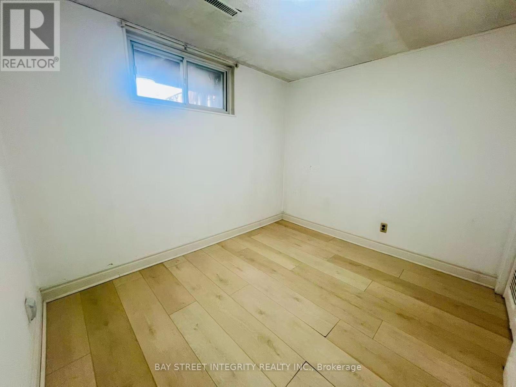
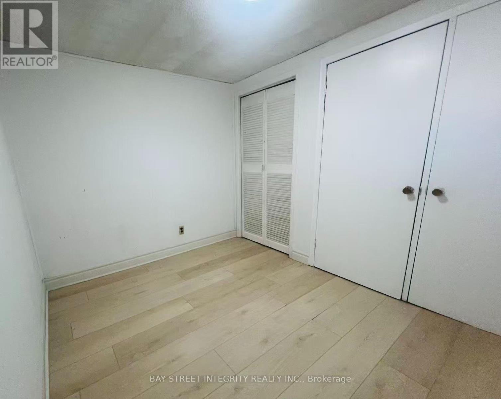
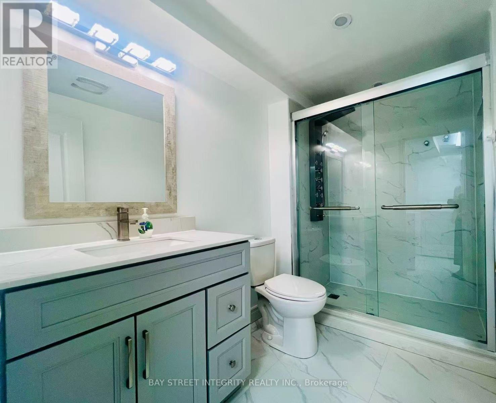
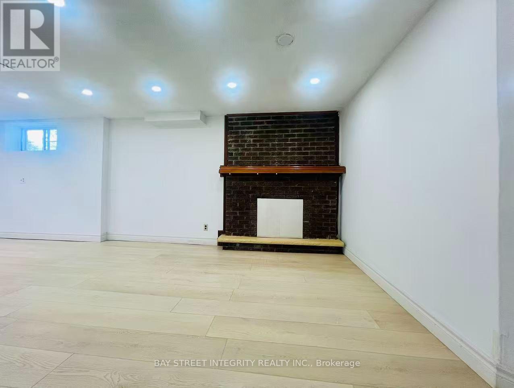
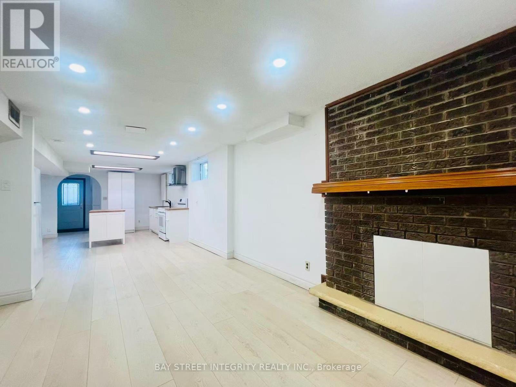
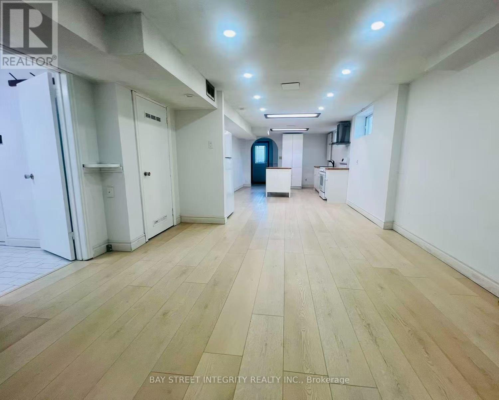
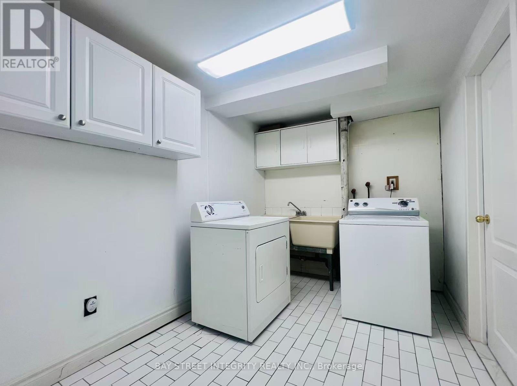
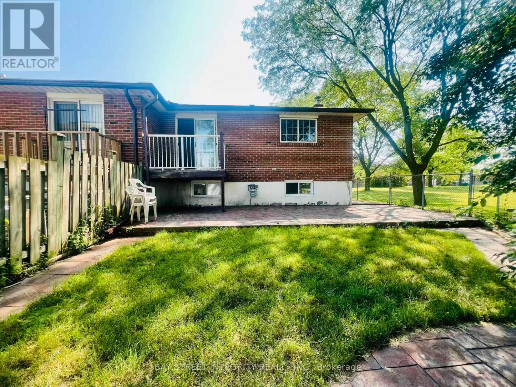
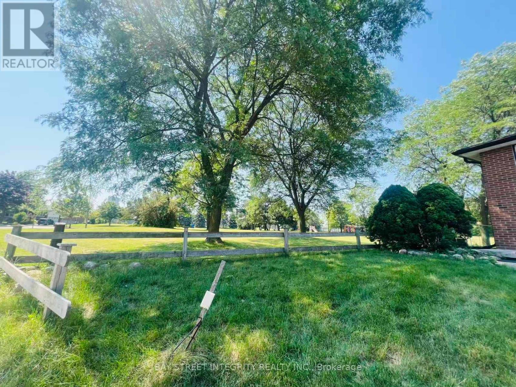
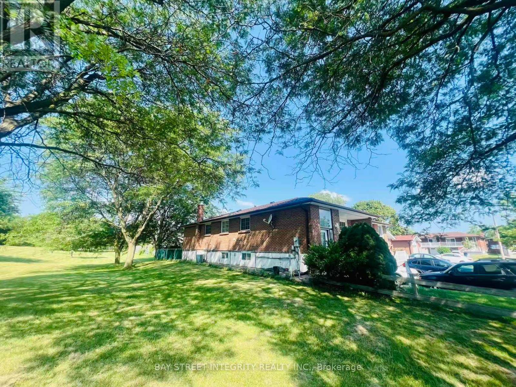
Approx 1200 Sf beautifully renovated walk-out suite in the highly sought-after Agincourt Collegiate Institute school district! This W/O 2-bedroom suite with a private separate entrance was previously owner occupied and thoughtfully renovated with quality finishes throughout rather than being designed solely as a rental. It features a bright open concept layout, a modern kitchen with a large centre island, two spacious bedrooms, a stylish 3-piece bathroom, one parking space, and a peaceful park side setting with direct access to the neighbourhood park. Minutes to Agincourt GO Station, TTC, Highway 401, shopping, restaurants and everyday amenities. Only the landlord couple occupy the upper level. Utilities are shared with the upper level. The cost allocation will be determined based on the number of occupants. The home features two sets of washers and dryers. The basement laundry is primarily for the tenant's use, while the landlords only use it occasionally for oversized items such as bedding. Ideal for professionals, couples or a small family seeking a clean, quiet and well-maintained home. (id:43681)
房源概要
| MLS® Number | E13569908 |
| 房源类型 | 民宅 |
| 社区名字 | Agincourt South-Malvern West |
| 特征 | 无地毯 |
| 总车位 | 3 |
详 情
| 浴室 | 1 |
| 地上卧房 | 2 |
| 总卧房 | 2 |
| 建筑风格 | Raised Bungalow |
| 地下室进展 | 已装修 |
| 地下室功能 | Apartment In Basement, Walk Out, Separate Entrance |
| 地下室类型 | N/a, N/a (finished), N/a, Full |
| 施工种类 | Semi-detached |
| 空调 | 中央空调 |
| 外墙 | 砖 |
| Flooring Type | Laminate |
| 地基类型 | 砖 |
| 供暖方式 | 天然气 |
| 供暖类型 | 压力热风 |
| 储存空间 | 1 |
| 内部尺寸 | 1100 - 1500 Sqft |
| 类型 | 独立屋 |
| 设备间 | 市政供水 |
车 位
| Garage |
土地
| 英亩数 | 无 |
| 污水道 | Sanitary Sewer |
房 间
| 楼 层 | 类 型 | 长 度 | 宽 度 | 面 积 |
|---|---|---|---|---|
| Lower Level | 卧室 | 3.32 m | 2.77 m | 3.32 m x 2.77 m |
| Lower Level | 第二卧房 | 2.92 m | 2.56 m | 2.92 m x 2.56 m |
| Lower Level | 家庭房 | 3.81 m | 4.06 m | 3.81 m x 4.06 m |
| Lower Level | 厨房 | 6.07 m | 3.39 m | 6.07 m x 3.39 m |

The trademarks REALTOR®, REALTORS®, and the REALTOR® logo are controlled by The Canadian Real Estate Association (CREA) and identify real estate professionals who are members of CREA. The trademarks MLS®, Multiple Listing Service® and the associated logos are owned by The Canadian Real Estate Association (CREA) and identify the quality of services provided by real estate professionals who are members of CREA. The trademark DDF® is owned by The Canadian Real Estate Association (CREA) and identifies CREA's Data Distribution Facility (DDF®)
Toronto Real Estate Board
Bay Street Integrity Realty Inc.
July 16 2026 05:00:58
