
7 Scotchdale Avenue Toronto (Eglinton East), Ontario M1J 2N4


$779,900
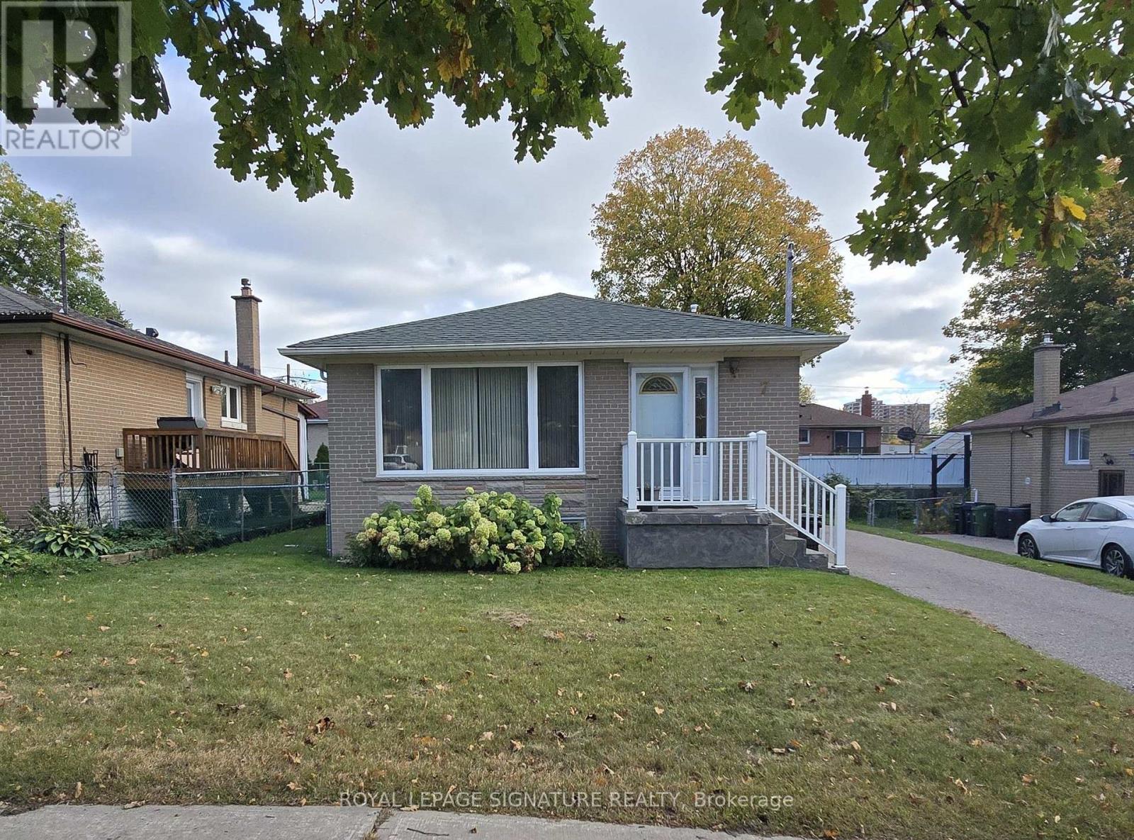
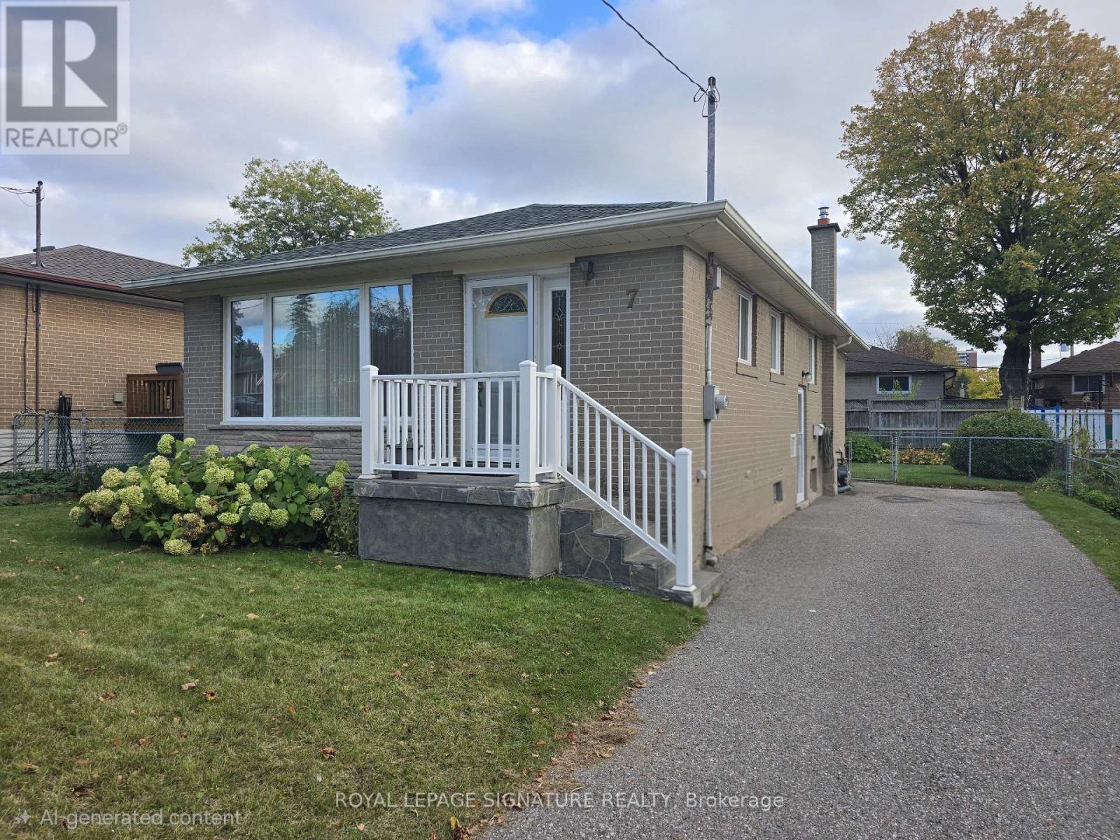
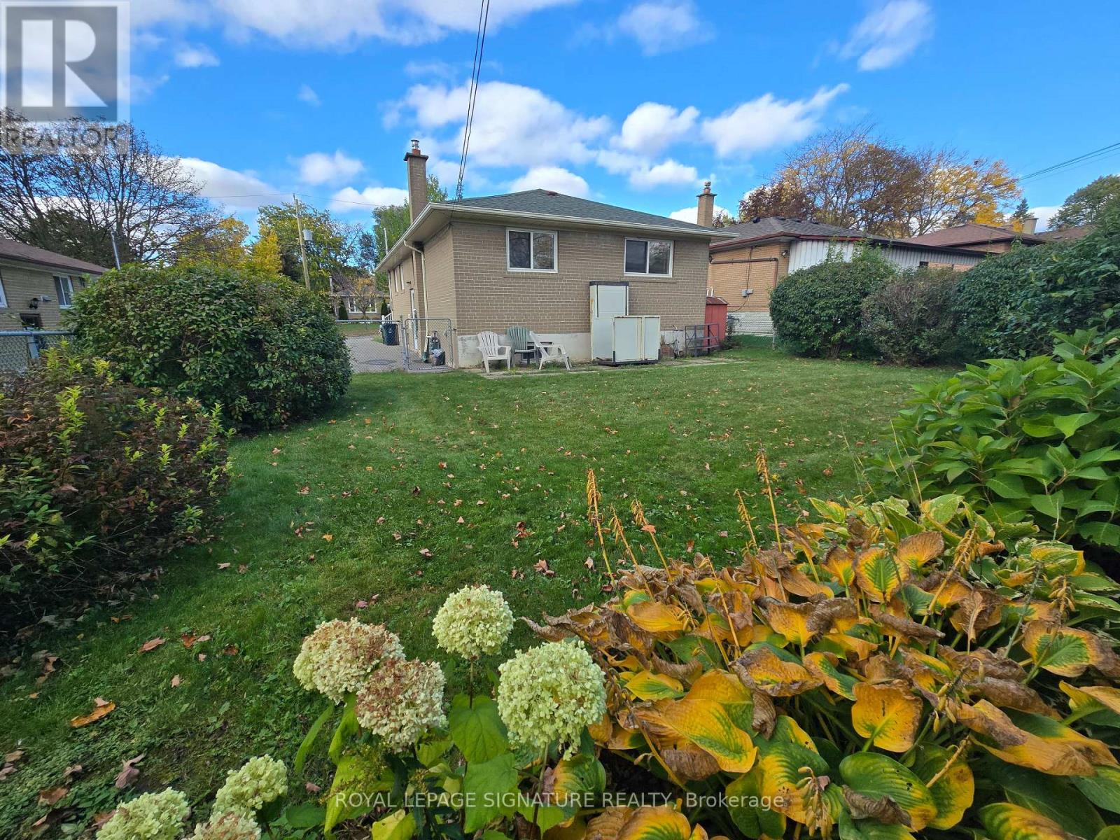
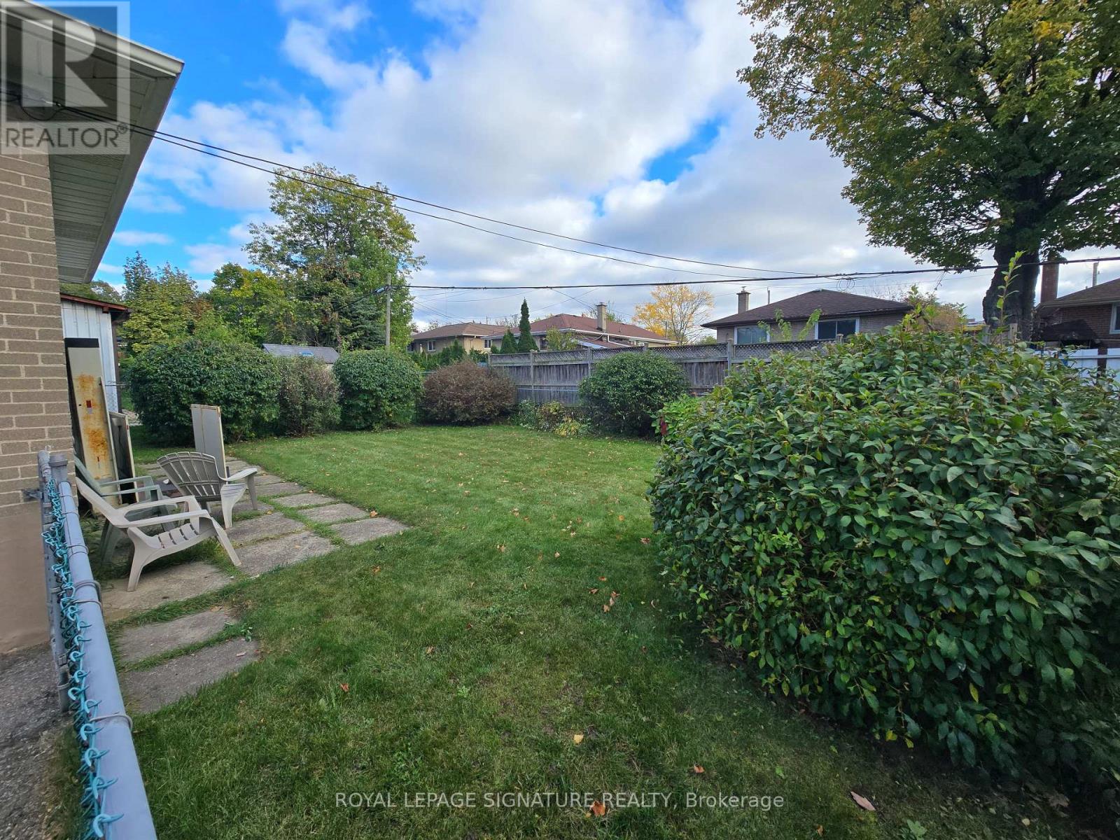
Welcome to 7 Scotchdale Ave. in the sought-after Eglinton East neighbourhood. This home has excellent curb appeal and is on a 47.9 foot wide lot with south facing backyard. This solid 3+1 bedroom raised bungalow features 2 bathrooms, separate side entry, eat-in kitchen, combined Living and Dining rooms. Additional highlights include vinyl windows roof re-shingled approx. 2021, a long drive for 4 cars, fully fenced backyard, and a spacious finished basement with plenty of potential. Enjoy convenient access to the Eglinton go Station, TTC, desired schools and the walking trails and children's play areas of McCowan Park. Located on a quiet Street with minimal traffic this area offers a peaceful setting with many everyday errands within easy walking distance. Welcome Home! (id:43681)
房源概要
| MLS® Number | E14084438 |
| 房源类型 | 民宅 |
| 社区名字 | Eglinton East |
| 附近的便利设施 | 公园, 学校 |
| 总车位 | 4 |
| 结构 | 棚 |
详 情
| 浴室 | 2 |
| 地上卧房 | 3 |
| 地下卧室 | 1 |
| 总卧房 | 4 |
| 家电类 | 烘干机, Gas 炉子(s), 洗衣机, 窗帘, 冰箱 |
| 建筑风格 | 平房 |
| 地下室进展 | 已装修 |
| 地下室类型 | N/a (finished) |
| 施工种类 | 独立屋 |
| 空调 | 中央空调 |
| 外墙 | 砖 |
| Flooring Type | 乙烯基塑料 |
| 地基类型 | 混凝土浇筑 |
| 供暖方式 | 天然气 |
| 供暖类型 | 压力热风 |
| 储存空间 | 1 |
| 内部尺寸 | 700 - 1100 Sqft |
| 类型 | 独立屋 |
| 设备间 | 市政供水 |
车 位
| 没有车库 |
土地
| 英亩数 | 无 |
| 围栏类型 | Fully Fenced |
| 土地便利设施 | 公园, 学校 |
| 污水道 | Sanitary Sewer |
| 土地深度 | 104 Ft ,7 In |
| 土地宽度 | 47 Ft ,10 In |
| 不规则大小 | 47.9 X 104.6 Ft |
| 地表水 | River/stream |
房 间
| 楼 层 | 类 型 | 长 度 | 宽 度 | 面 积 |
|---|---|---|---|---|
| 地下室 | 娱乐,游戏房 | 8.95 m | 4.11 m | 8.95 m x 4.11 m |
| 地下室 | 卧室 | 3.23 m | 5.84 m | 3.23 m x 5.84 m |
| 地下室 | Furnace | 2.45 m | 3.25 m | 2.45 m x 3.25 m |
| 一楼 | 客厅 | 3.45 m | 4.06 m | 3.45 m x 4.06 m |
| 一楼 | 餐厅 | 2.01 m | 3.3 m | 2.01 m x 3.3 m |
| 一楼 | 厨房 | 2.46 m | 4.26 m | 2.46 m x 4.26 m |
| 一楼 | 主卧 | 3.31 m | 3.31 m | 3.31 m x 3.31 m |
| 一楼 | 第二卧房 | 2.91 m | 3.32 m | 2.91 m x 3.32 m |
| 一楼 | 第三卧房 | 2.58 m | 3.17 m | 2.58 m x 3.17 m |
https://www.realtor.ca/real-estate/30408708/7-scotchdale-avenue-toronto-eglinton-east-eglinton-east

The trademarks REALTOR®, REALTORS®, and the REALTOR® logo are controlled by The Canadian Real Estate Association (CREA) and identify real estate professionals who are members of CREA. The trademarks MLS®, Multiple Listing Service® and the associated logos are owned by The Canadian Real Estate Association (CREA) and identify the quality of services provided by real estate professionals who are members of CREA. The trademark DDF® is owned by The Canadian Real Estate Association (CREA) and identifies CREA's Data Distribution Facility (DDF®)
Toronto Real Estate Board
Royal LePage Signature Realty
October 25 2026 04:31:25
