
7 Sandlewood Trail Ramara (Brechin), Ontario L0K 1B0


$849,900
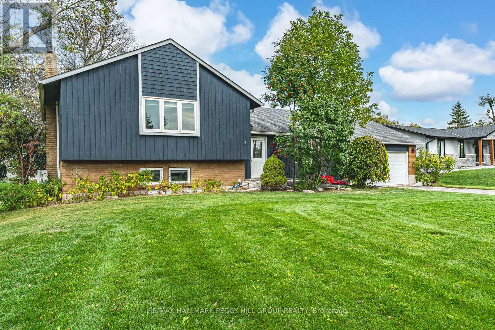
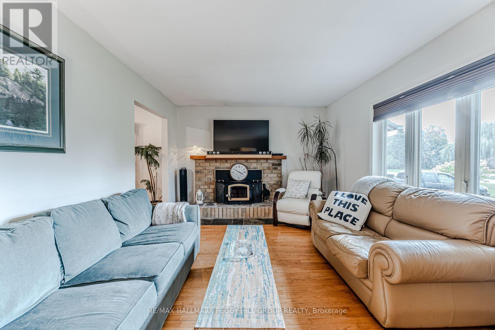
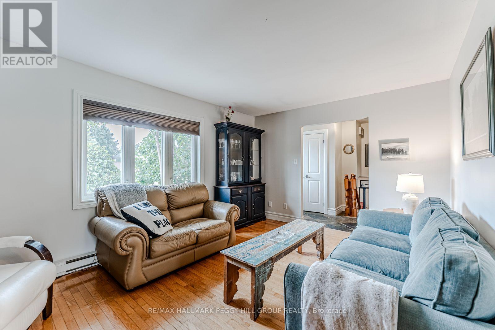
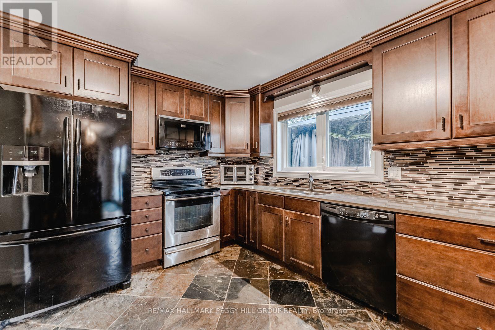
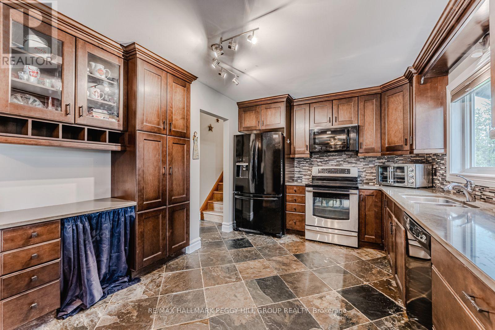
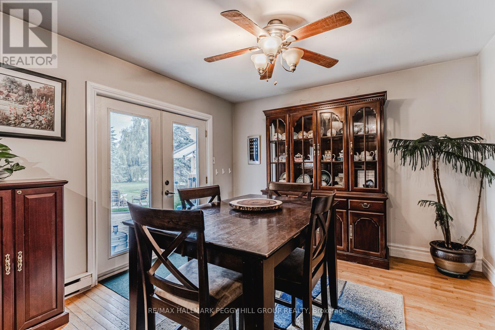
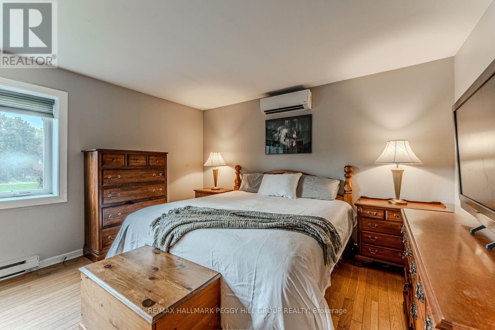
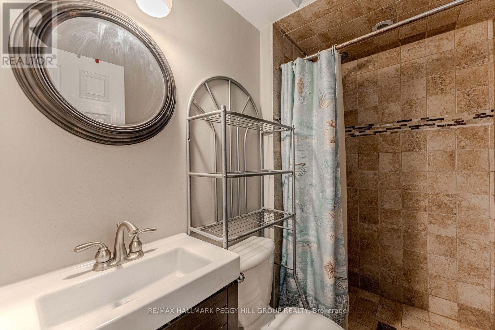
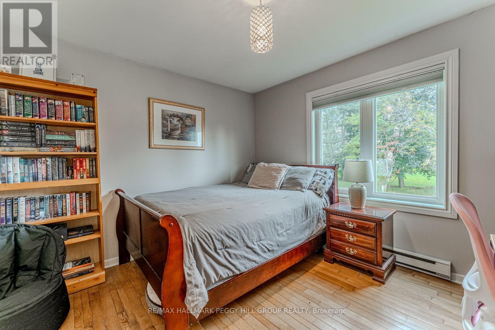
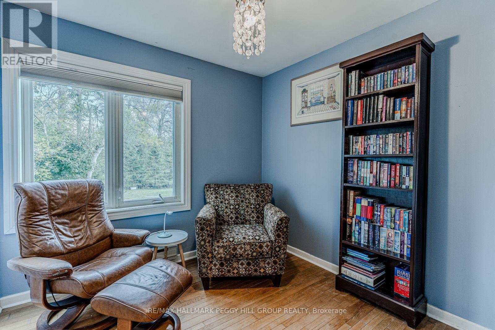
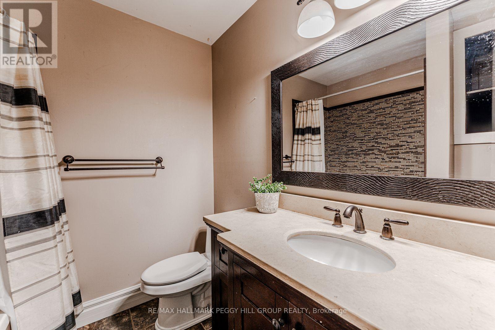
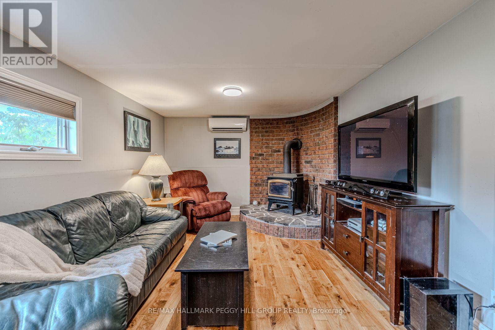
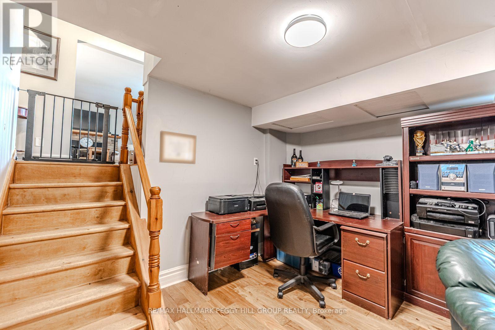
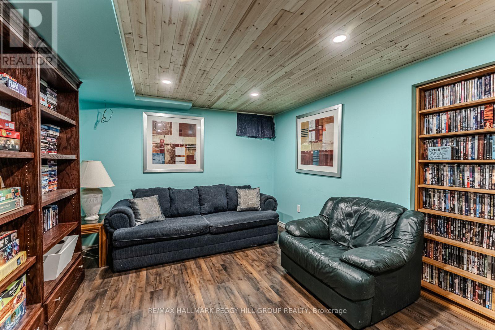
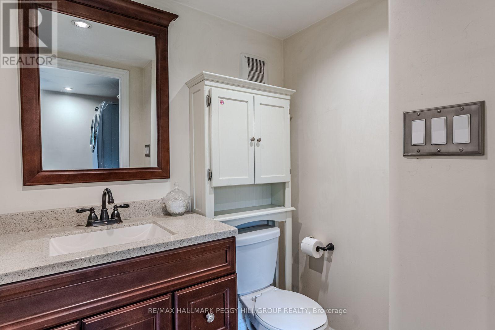
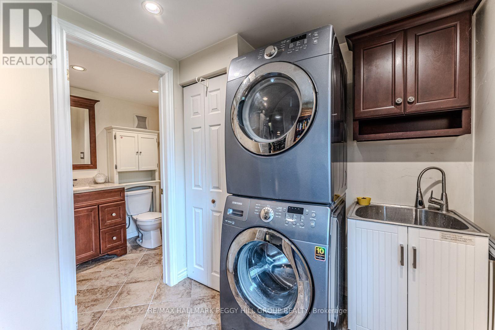
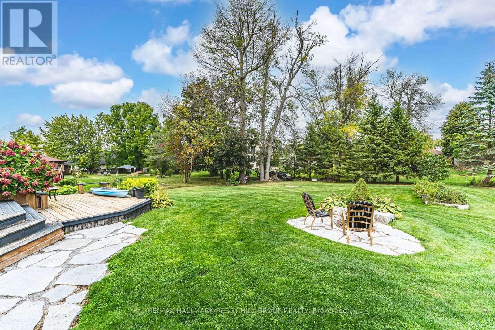
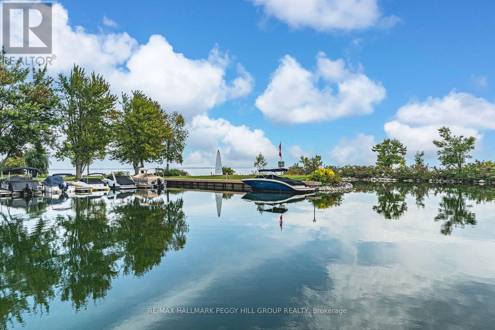
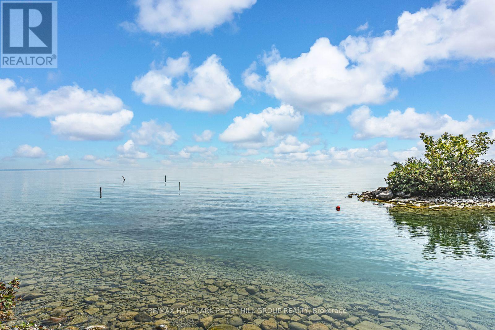
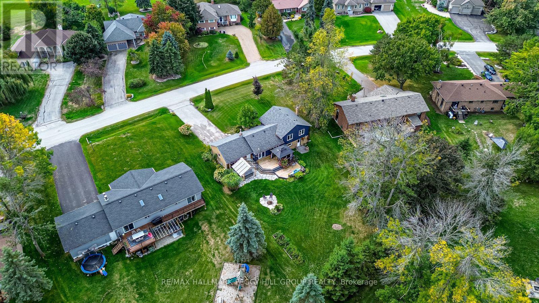
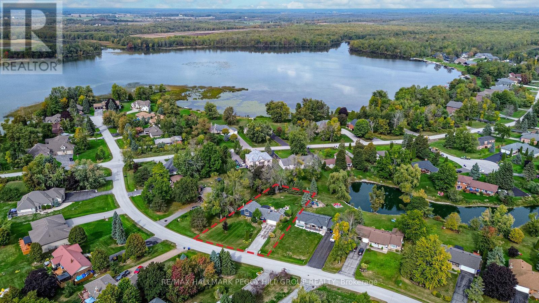
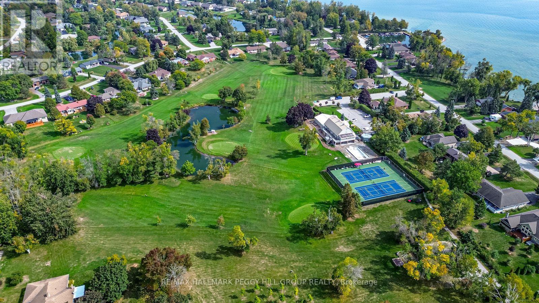
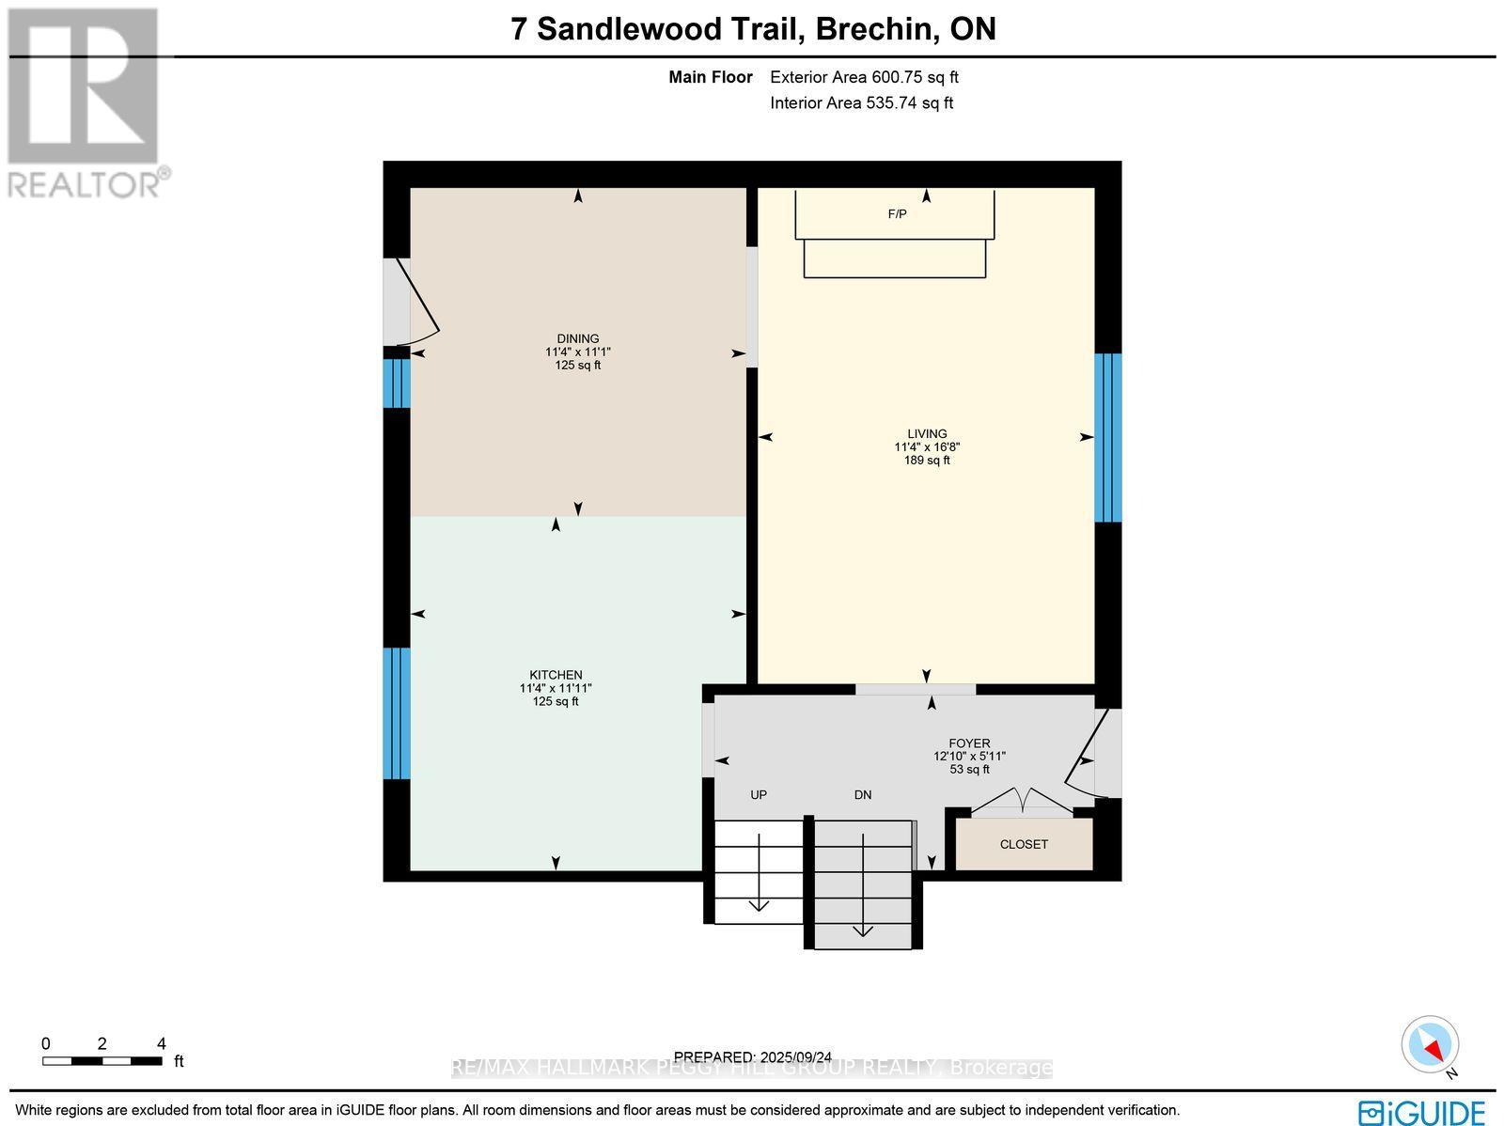
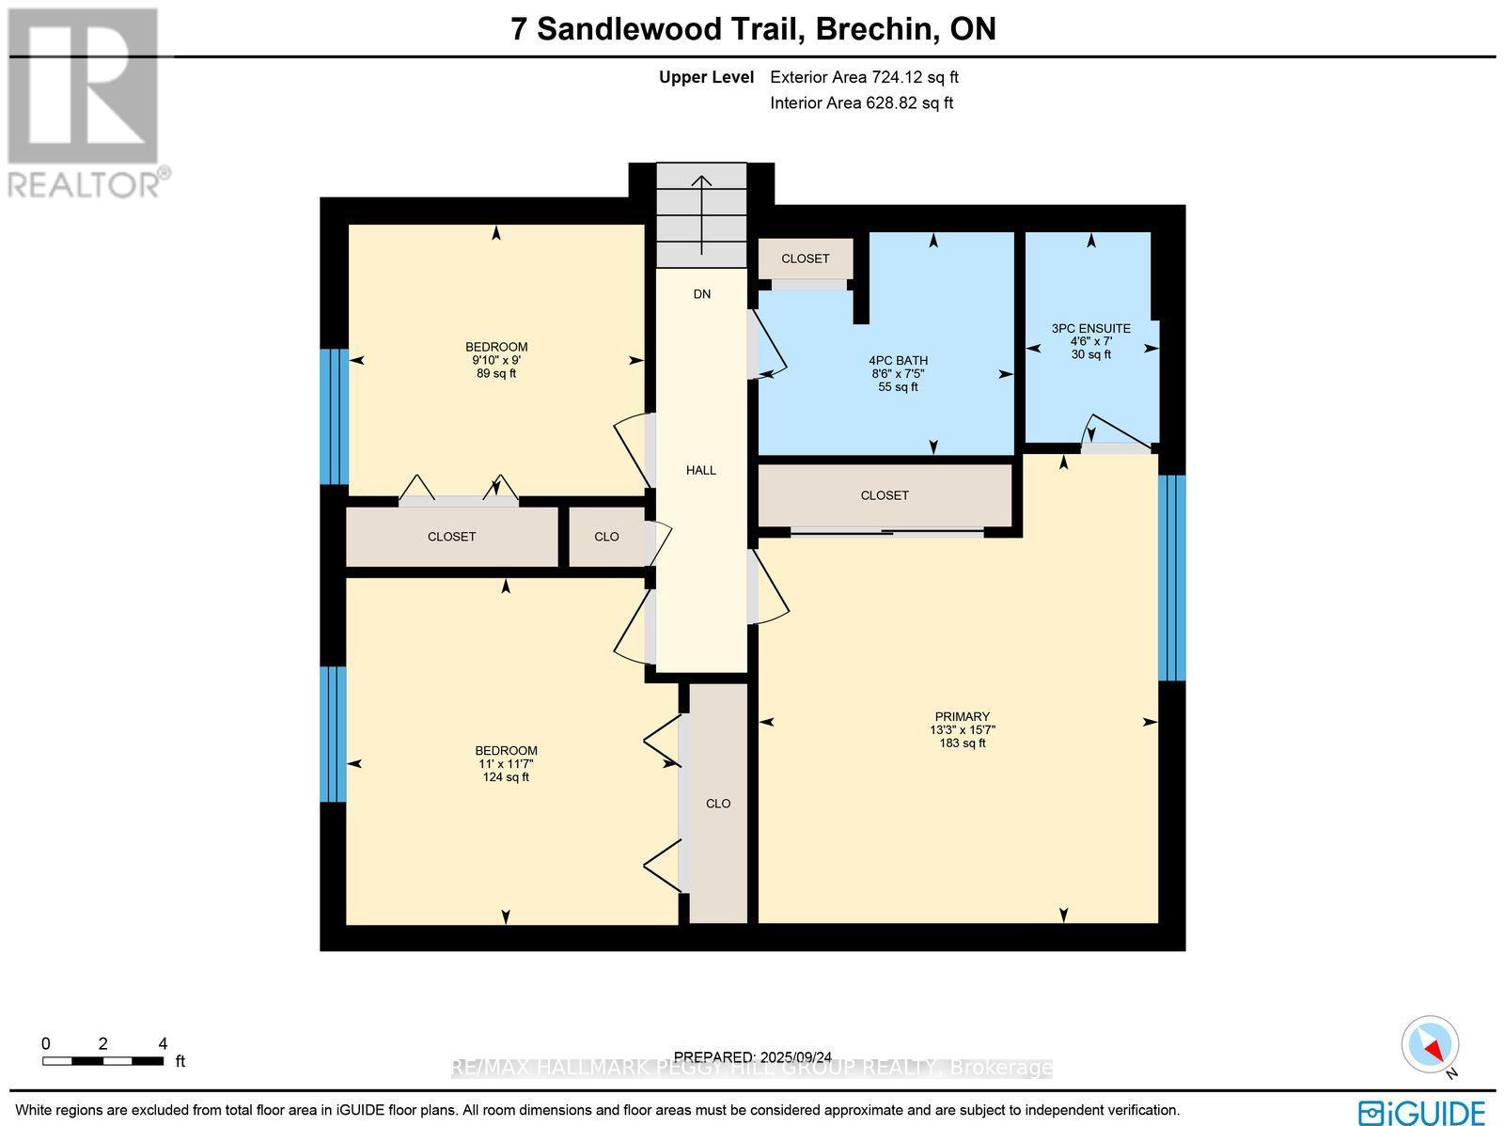
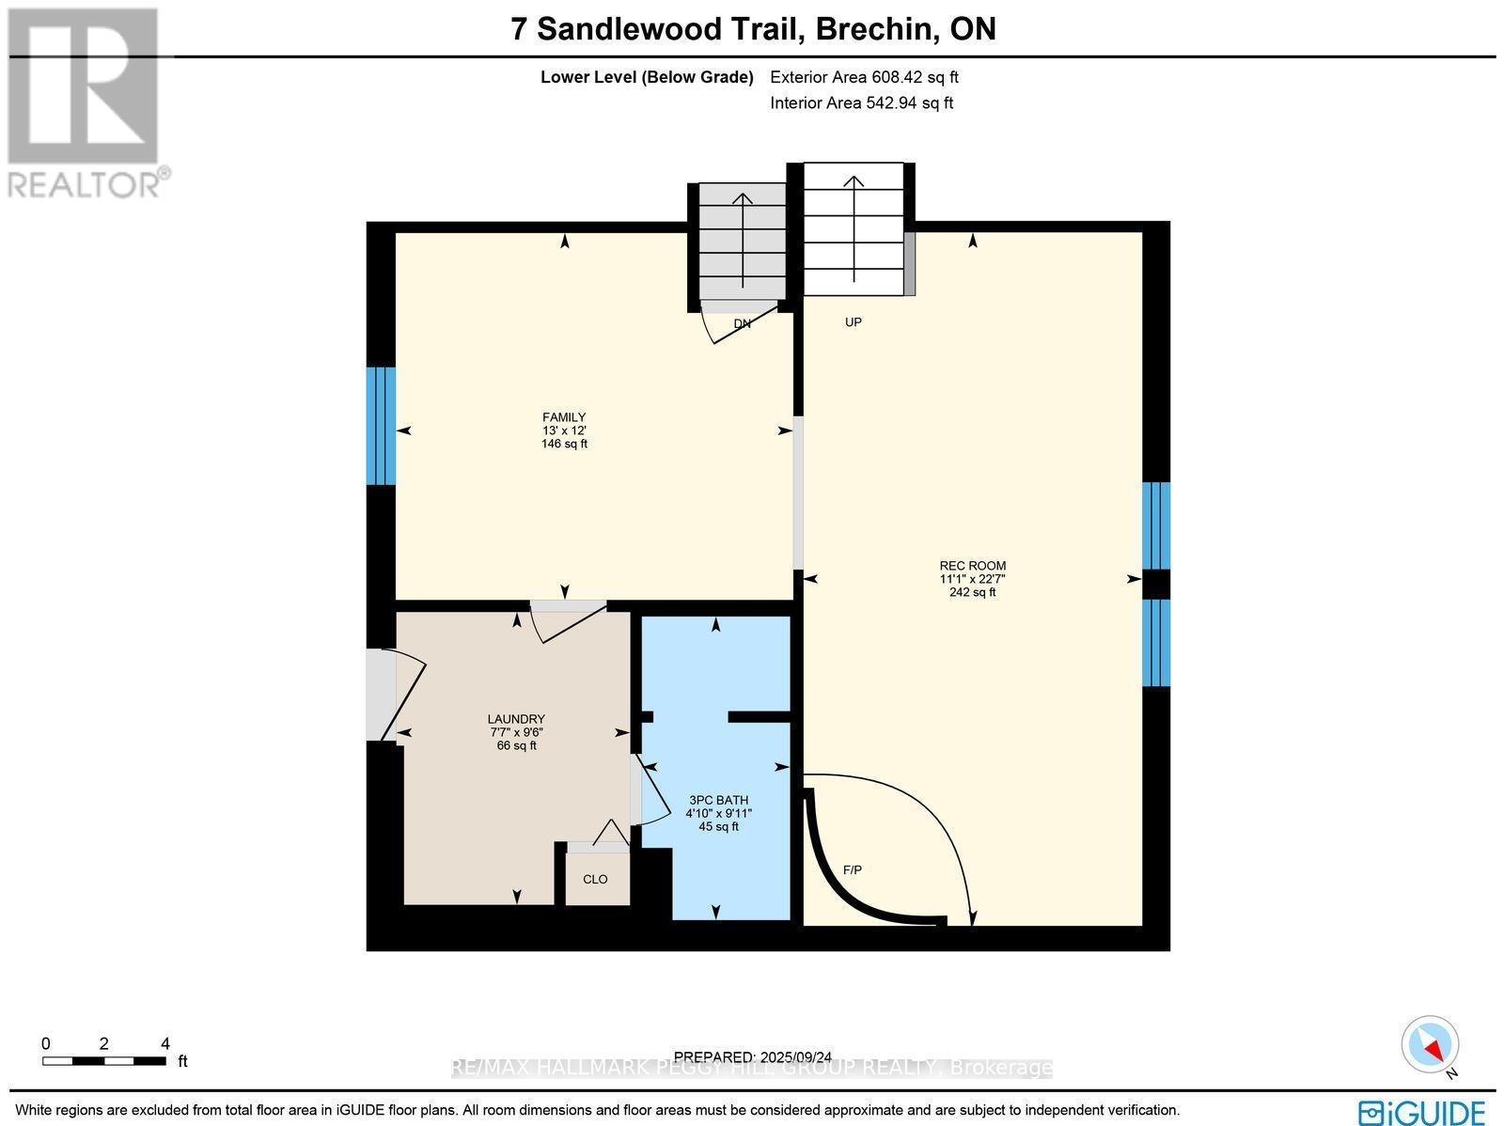
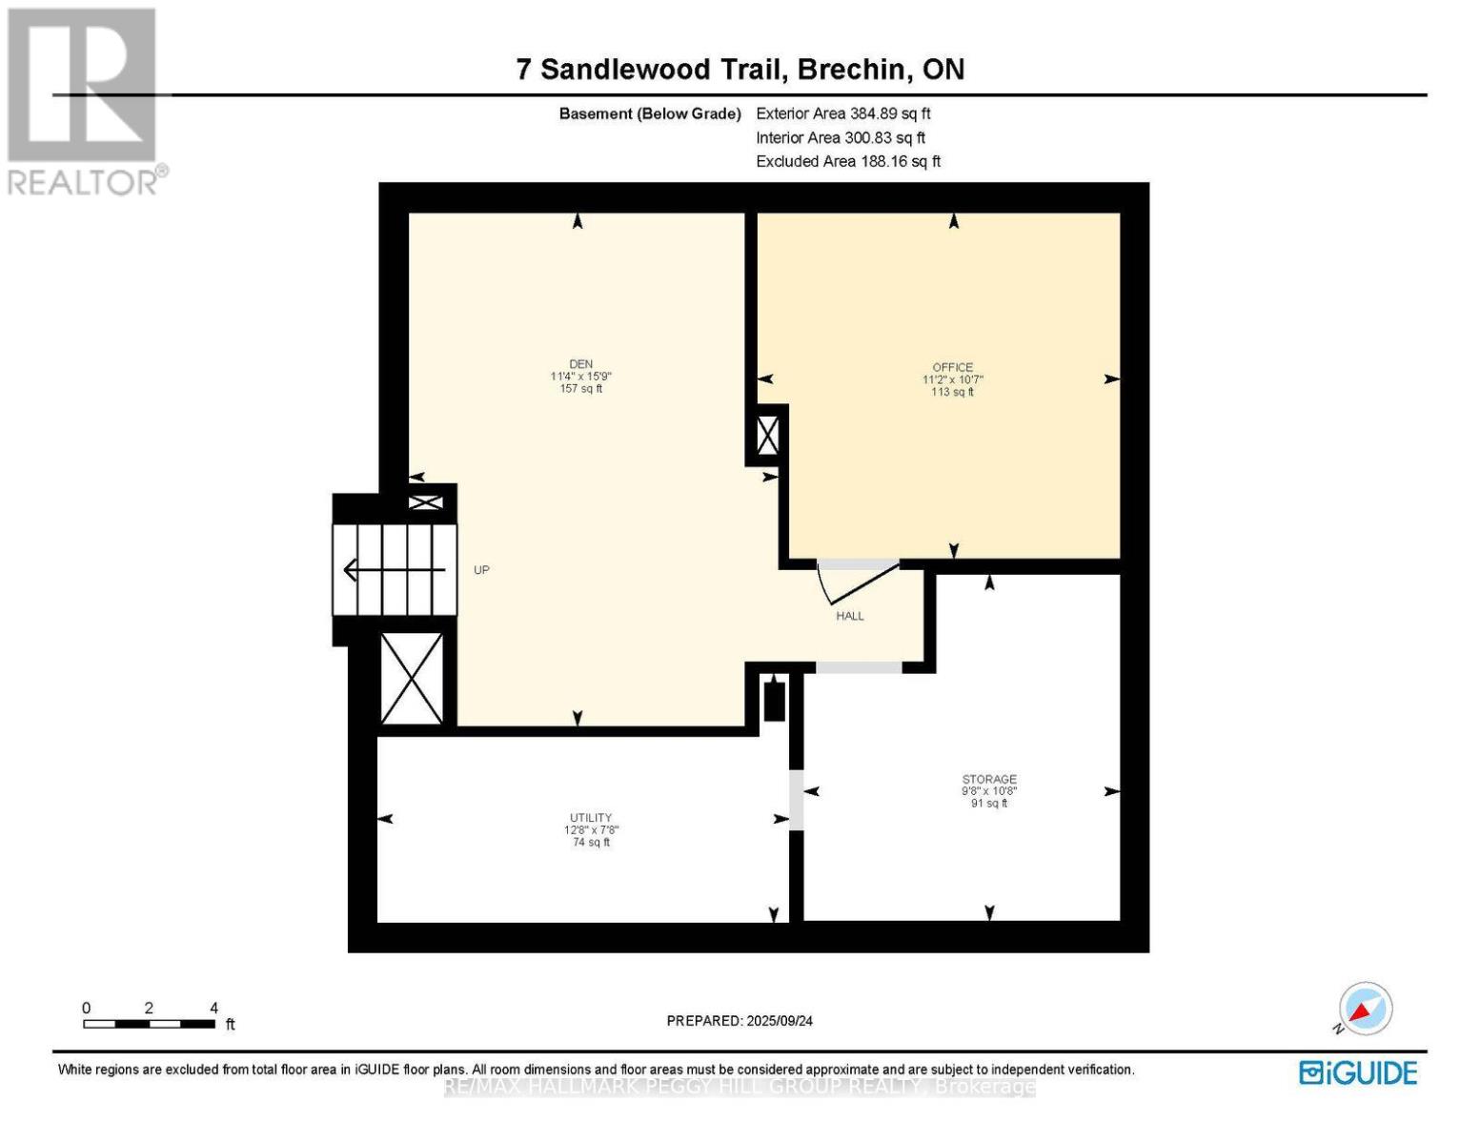
GORGEOUS SIDESPLIT ON HALF AN ACRE IN BAYSHORE VILLAGE - SPACE, PRIVACY, & A BACKYARD YOU'LL NEVER WANT TO LEAVE! Boasting city services and low property taxes, this beautifully maintained property creates a private outdoor retreat with a huge two-tier deck, a professionally installed ArmourStone fire pit, an irrigation system, extensive raspberry gardens, and a large glass-topped wooden gazebo. The nearly 2,100 sq ft interior features a kitchen with espresso cabinetry, tile backsplash and slate tile flooring, with the adjoining dining area offering a walkout to the deck. Hardwood floors extend through the dining and living rooms, while a cozy wood stove adds comfort to the main living space. The lower level offers incredible flexibility with a rec room featuring a 2nd wood stove, a family room, a full bath and a laundry/mud room with yard access. The home also includes a finished basement with a den and office space. The primary bedroom includes a 3-piece ensuite, while two additional upper bedrooms share a 4-piece bath with a jetted tub. Say goodbye to the city and work from home with lightning-fast 1.5 GHz unlimited internet (Bell Fibe). Additional highlights include a heat pump system for heating and A/C, custom blinds, a water softener, an attached 2-car garage with an automatic opener and a level 2 EV charger, and a driveway with parking for 8. Close to Brechin and Orillia for shopping, dining and daily essentials, and with quick access to Hwy 11/Hwy 12, the location delivers the ideal balance of relaxation and accessibility. Welcome to the sought-after community of Bayshore Village on the shores of Lake Simcoe. Spend your days exploring nearby waterfront parks and beaches, boating on the lake, or taking advantage of a Bayshore Community Association membership providing amenities including a pool, marinas, golf, pickleball and tennis courts, an eco park and more. Escape the ordinary and discover why this Bayshore Village property is the ultimate #HomeToStay. (id:43681)
房源概要
| MLS® Number | S13580662 |
| 房源类型 | 民宅 |
| 社区名字 | Brechin |
| 附近的便利设施 | 近高尔夫球场, 码头, 公园 |
| 社区特征 | School Bus |
| 设备类型 | 热水器 |
| 特征 | Irregular Lot Size, 无地毯, Gazebo |
| 总车位 | 8 |
| Pool Features | Salt Water Pool |
| 泳池类型 | Inground Pool |
| 租赁设备类型 | 热水器 |
| 结构 | Deck |
详 情
| 浴室 | 3 |
| 地上卧房 | 3 |
| 总卧房 | 3 |
| Age | 31 To 50 Years |
| 家电类 | Hot Tub, Garage Door Opener Remote(s), Water Heater, Water Meter, Water Purifier, Water Softener, Blinds, 洗碗机, 烘干机, 微波炉, 炉子, 洗衣机, 冰箱 |
| 地下室进展 | 已装修 |
| 地下室功能 | Walk Out, Separate Entrance |
| 地下室类型 | N/a (finished), Full, N/a |
| Construction Status | Insulation Upgraded |
| 施工种类 | 独立屋 |
| Construction Style Split Level | Sidesplit |
| 外墙 | 砖, 木头 |
| Fire Protection | Smoke Detectors |
| 壁炉 | 有 |
| Fireplace Total | 2 |
| 壁炉类型 | 木头stove |
| 地基类型 | 水泥 |
| 供暖方式 | 电 |
| 供暖类型 | Heat Pump |
| 内部尺寸 | 1100 - 1500 Sqft |
| 类型 | 独立屋 |
| 设备间 | 市政供水 |
车 位
| 附加车库 | |
| Garage |
土地
| 英亩数 | 无 |
| 土地便利设施 | 近高尔夫球场, 码头, 公园 |
| Landscape Features | Landscaped, Lawn Sprinkler |
| 污水道 | Sanitary Sewer |
| 土地深度 | 200 Ft ,8 In |
| 土地宽度 | 120 Ft |
| 不规则大小 | 120 X 200.7 Ft |
| 地表水 | 湖泊/池塘 |
| 规划描述 | Sr-12 |
房 间
| 楼 层 | 类 型 | 长 度 | 宽 度 | 面 积 |
|---|---|---|---|---|
| 二楼 | 主卧 | 4.05 m | 4.76 m | 4.05 m x 4.76 m |
| 二楼 | 第二卧房 | 3.37 m | 3.52 m | 3.37 m x 3.52 m |
| 二楼 | 第三卧房 | 3 m | 2.75 m | 3 m x 2.75 m |
| 地下室 | Office | 3.23 m | 3.39 m | 3.23 m x 3.39 m |
| 地下室 | 衣帽间 | 4.8 m | 3.45 m | 4.8 m x 3.45 m |
| Lower Level | 娱乐,游戏房 | 3.38 m | 6.89 m | 3.38 m x 6.89 m |
| Lower Level | 家庭房 | 3.95 m | 3.65 m | 3.95 m x 3.65 m |
| Lower Level | 洗衣房 | 2.32 m | 2.91 m | 2.32 m x 2.91 m |
| 一楼 | 门厅 | 3.9 m | 1.8 m | 3.9 m x 1.8 m |
| 一楼 | 餐厅 | 3.45 m | 3.37 m | 3.45 m x 3.37 m |
| 一楼 | 厨房 | 3.45 m | 3.63 m | 3.45 m x 3.63 m |
| 一楼 | 客厅 | 3.45 m | 5.09 m | 3.45 m x 5.09 m |
设备间
| 有线电视 | 可用 |
| Wireless | 可用 |
| Electricity Connected | Connected |
| Telephone | Nearby |
https://www.realtor.ca/real-estate/30052220/7-sandlewood-trail-ramara-brechin-brechin

The trademarks REALTOR®, REALTORS®, and the REALTOR® logo are controlled by The Canadian Real Estate Association (CREA) and identify real estate professionals who are members of CREA. The trademarks MLS®, Multiple Listing Service® and the associated logos are owned by The Canadian Real Estate Association (CREA) and identify the quality of services provided by real estate professionals who are members of CREA. The trademark DDF® is owned by The Canadian Real Estate Association (CREA) and identifies CREA's Data Distribution Facility (DDF®)
Toronto Real Estate Board
RE/MAX Hallmark Peggy Hill Group Realty
July 18 2026 05:33:41
