
7 Roehampton Avenue St. Catharines, Ontario L2M 7K9


$549,000
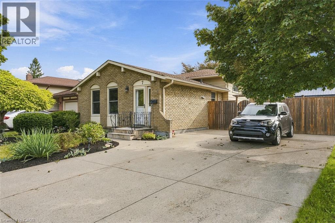
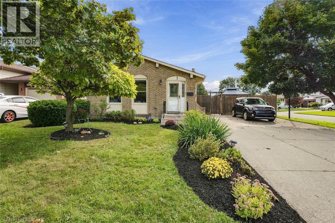
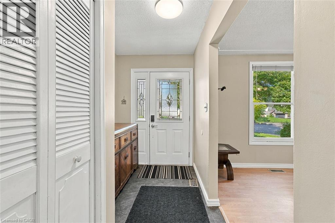
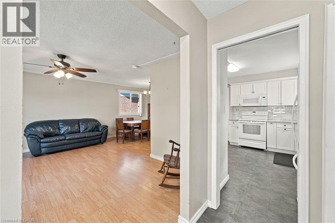
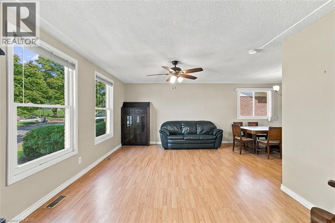
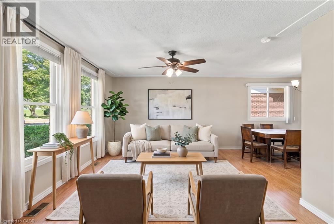
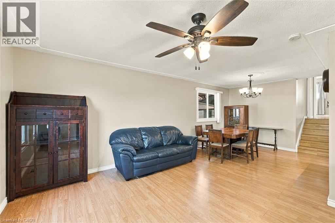
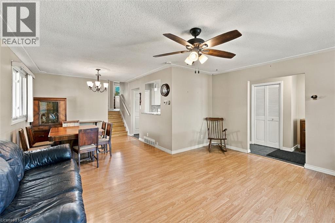
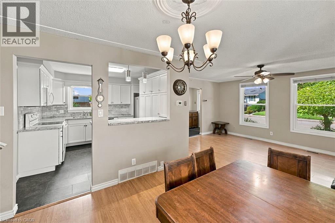
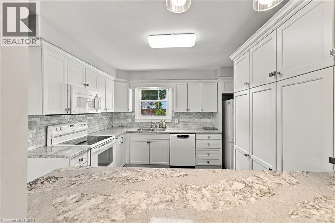
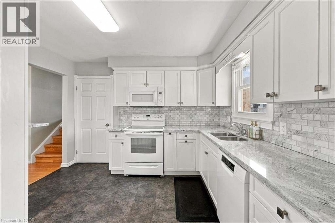
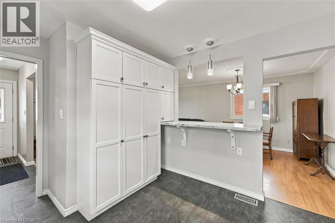
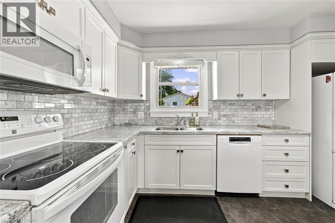
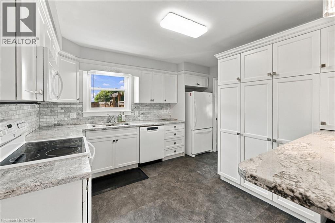
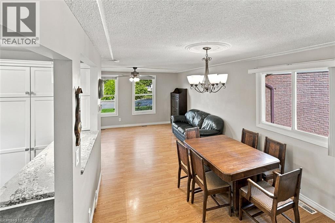
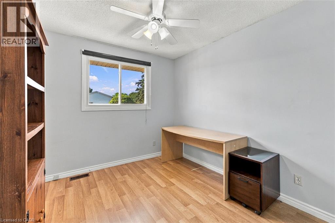
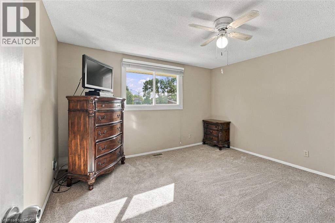
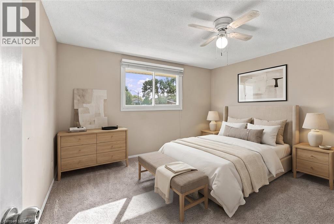
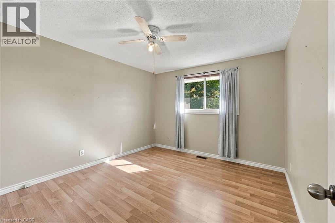
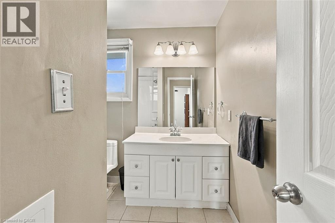
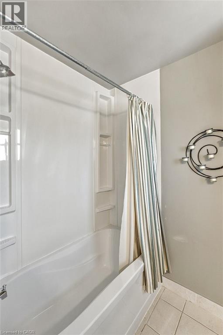
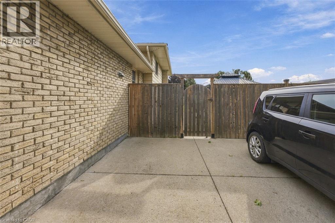
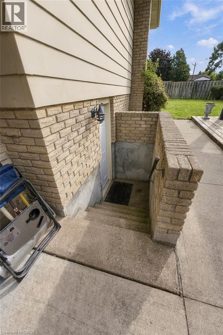
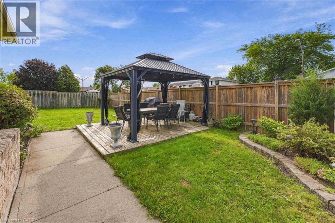
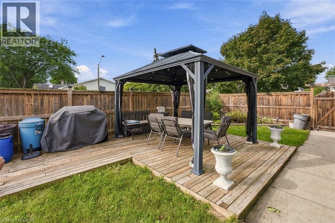
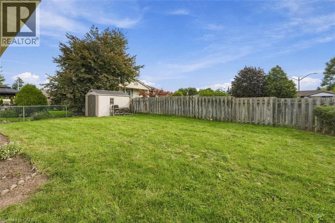
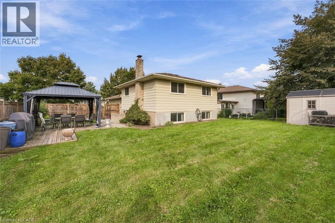
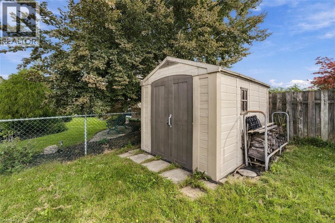
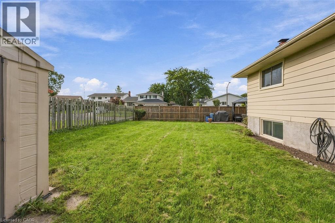
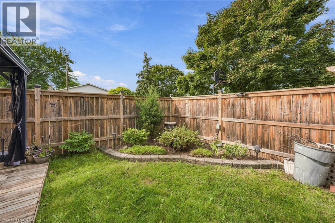
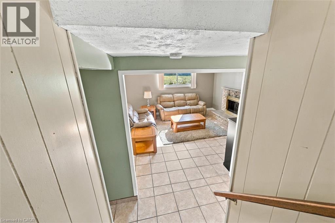
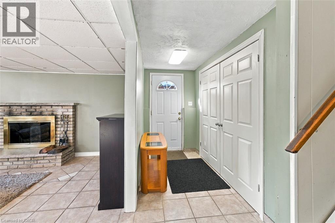
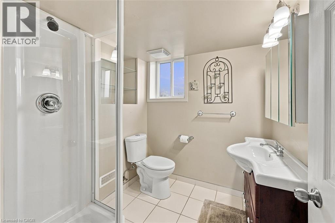
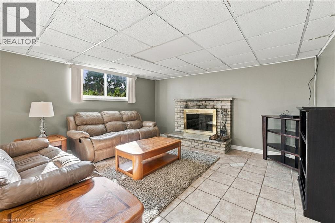
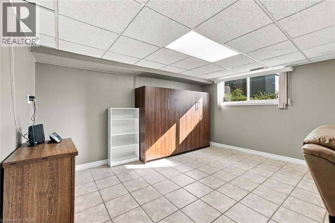
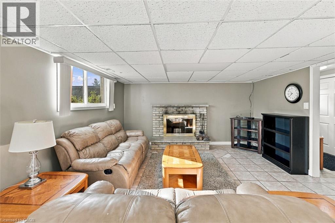
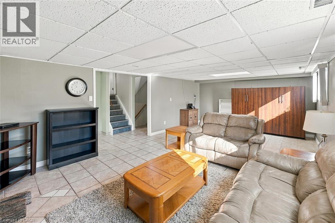
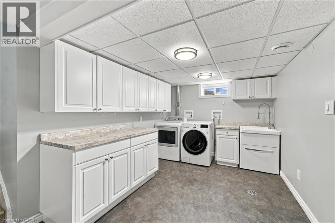
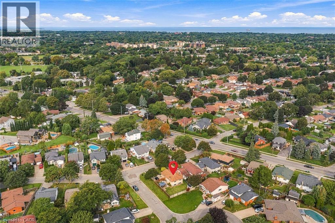
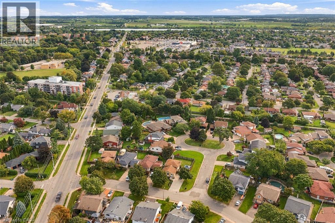
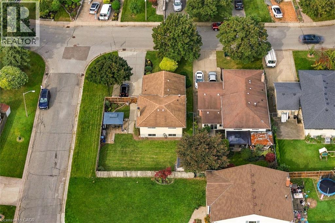
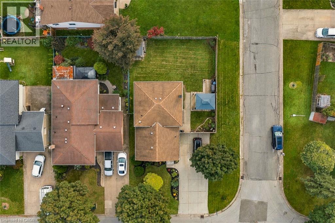
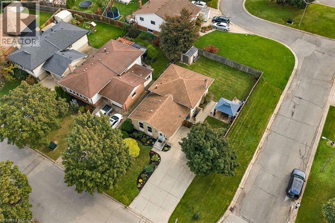
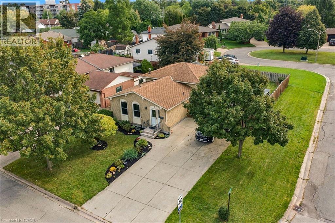
Looks can be deceiving, because there is a whole lot more house behind this front door. Set in a family oriented St. Catharines neighbourhood close to both public and Catholic elementary schools, 7 Roehampton Avenue is a spacious 4 level backsplit built for a family that wants room to actually spread out. The main floor features a bright living room, dining room and kitchen, while upstairs keeps all 3 bedrooms together with a 4 piece bathroom. Head downstairs and this home really starts to separate itself. A massive 23 foot rec room, second 3 piece bathroom and separate side entrance create an entirely different living space with plenty of flexibility. And somehow, there is still another level. A separate den gives you the perfect spot for a home office, gym, playroom or hobby space, while the large laundry and utility areas provide the storage and functionality families actually need. With 3 bedrooms, 2 bathrooms, 4 finished levels, multiple living spaces, a separate side entrance and schools close by, this is a home designed to give everyone a little more room. If your family has been outgrowing your space, you might have just found the answer at 7 Roehampton Avenue. (id:43681)
Open House
现在这个房屋大家可以去Open House参观了!
2:00 pm
结束于:4:00 pm
2:00 pm
结束于:4:00 pm
房源概要
| MLS® Number | 40864341 |
| 房源类型 | 民宅 |
| 总车位 | 6 |
详 情
| 浴室 | 2 |
| 地上卧房 | 3 |
| 总卧房 | 3 |
| 家电类 | Central Vacuum, 洗碗机, 烘干机, 冰箱, 炉子, 洗衣机 |
| 建筑风格 | Other |
| 地下室进展 | 已装修 |
| 地下室类型 | 全完工 |
| 施工日期 | 1977 |
| 施工种类 | 独立屋 |
| 空调 | 中央空调 |
| 外墙 | 砖 Veneer, 乙烯基壁板 |
| 地基类型 | 混凝土浇筑 |
| 供暖方式 | 天然气 |
| 供暖类型 | 压力热风 |
| 储存空间 | 2 |
| 内部尺寸 | 1158 Sqft |
| 类型 | 独立屋 |
| 设备间 | 市政供水 |
土地
| 英亩数 | 无 |
| 污水道 | 城市污水处理系统 |
| 土地深度 | 100 Ft |
| 土地宽度 | 55 Ft |
| 规划描述 | R1 |
房 间
| 楼 层 | 类 型 | 长 度 | 宽 度 | 面 积 |
|---|---|---|---|---|
| 二楼 | 四件套浴室 | Measurements not available | ||
| 二楼 | 卧室 | 10'2'' x 9'0'' | ||
| 二楼 | 卧室 | 11'10'' x 13'5'' | ||
| 二楼 | 卧室 | 11'10'' x 11'0'' | ||
| 地下室 | 设备间 | 22'4'' x 7'0'' | ||
| 地下室 | 衣帽间 | 10'6'' x 11'4'' | ||
| 地下室 | 洗衣房 | 9'3'' x 14'3'' | ||
| Lower Level | 三件套卫生间 | Measurements not available | ||
| Lower Level | 娱乐室 | 14'3'' x 23'8'' | ||
| 一楼 | 餐厅 | 10'10'' x 11'0'' | ||
| 一楼 | 客厅 | 11'10'' x 16'0'' | ||
| 一楼 | 厨房 | 12'0'' x 12'1'' |
https://www.realtor.ca/real-estate/30302174/7-roehampton-avenue-st-catharines

The trademarks REALTOR®, REALTORS®, and the REALTOR® logo are controlled by The Canadian Real Estate Association (CREA) and identify real estate professionals who are members of CREA. The trademarks MLS®, Multiple Listing Service® and the associated logos are owned by The Canadian Real Estate Association (CREA) and identify the quality of services provided by real estate professionals who are members of CREA. The trademark DDF® is owned by The Canadian Real Estate Association (CREA) and identifies CREA's Data Distribution Facility (DDF®)
REALTORS® Association of Hamilton-Burlington
Exp Realty (Team Branch)
September 19 2026 01:08:38
