
7 Riley Avenue Pelham (Fonthill), Ontario L0S 1E6


$2,850 Monthly
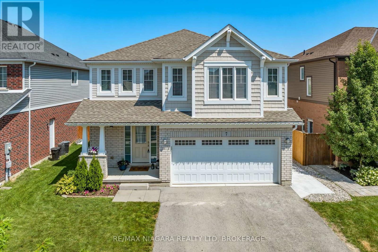
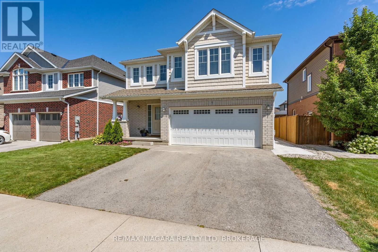
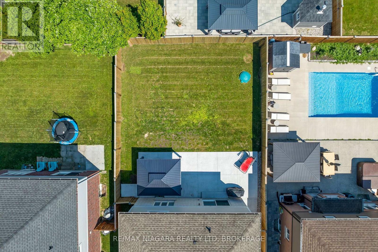
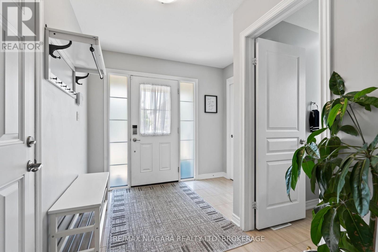
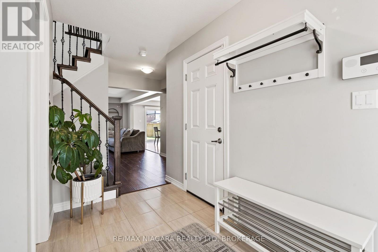
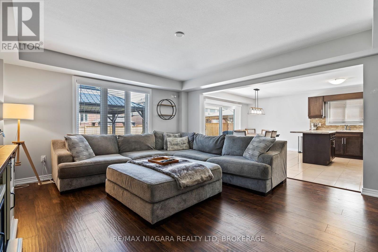
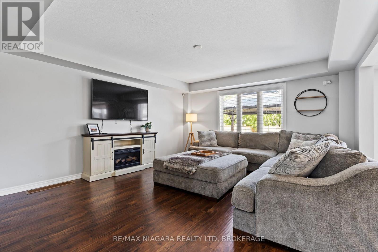
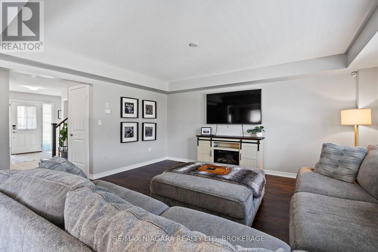
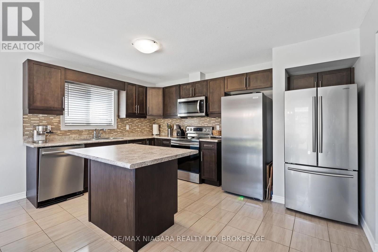
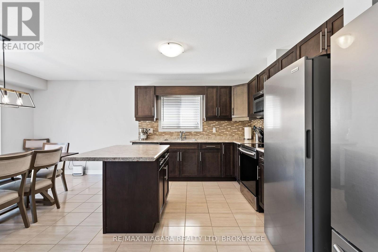
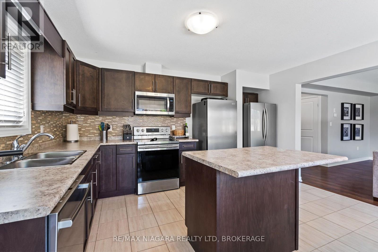
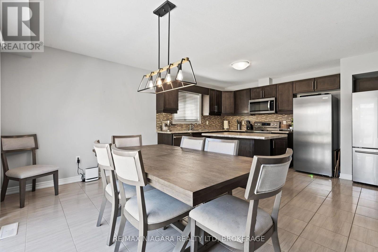
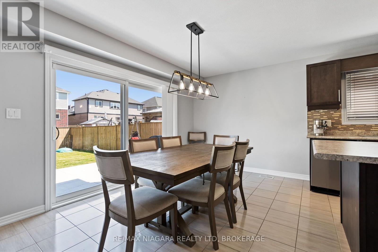
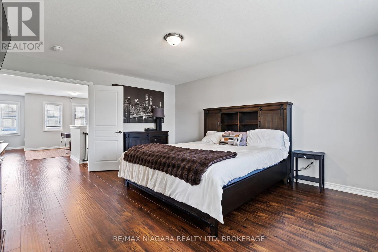
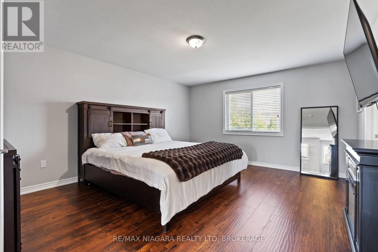
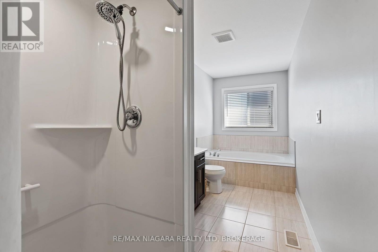
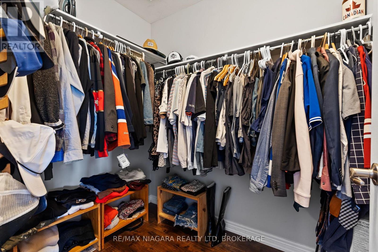
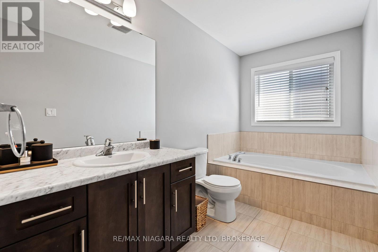
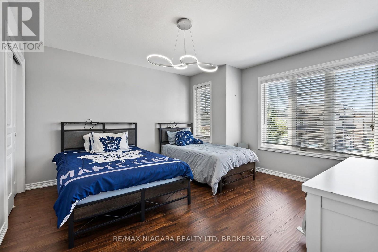
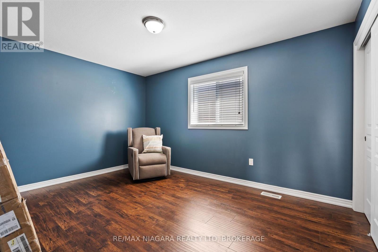
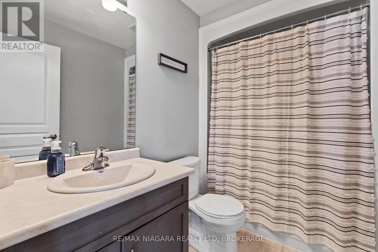
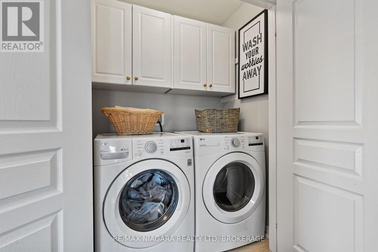
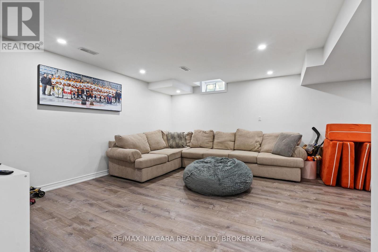
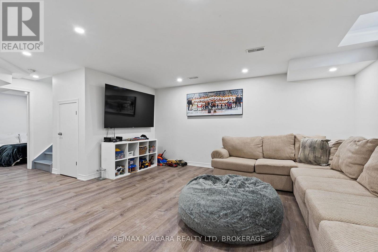
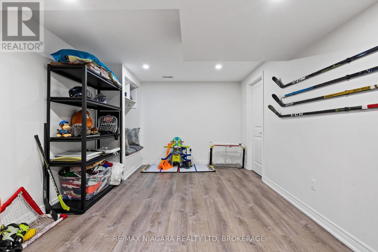
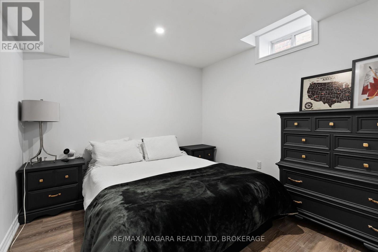
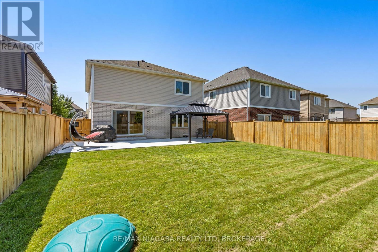
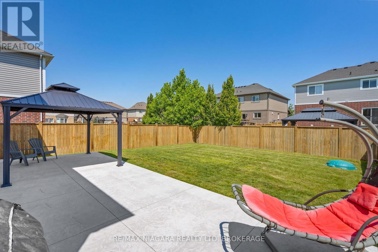
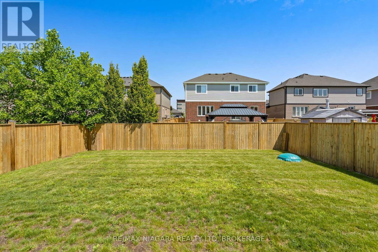
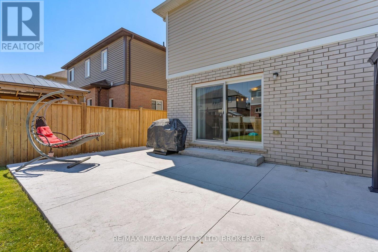
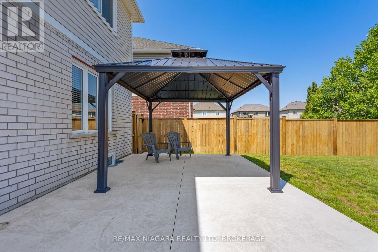
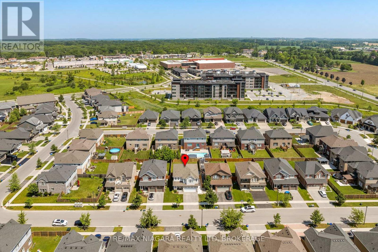
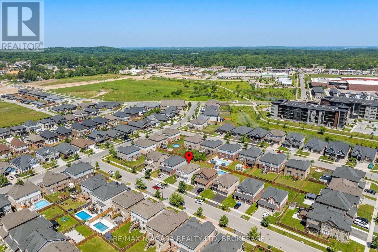
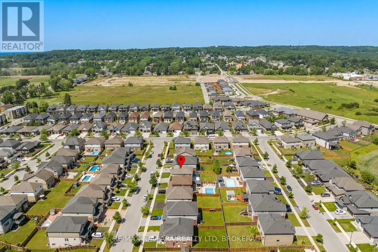
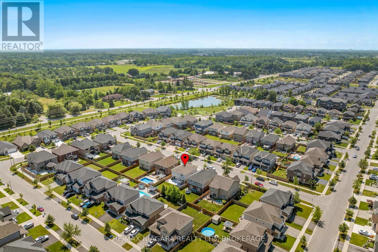
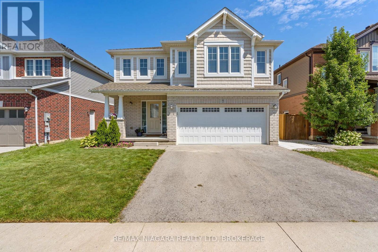
Welcome to 7 Riley in Fonthill, now available for lease! A beautiful two-storey home offering spacious, family-friendly living in a highly desirable neighbourhood. The bright open-concept main floor features a modern kitchen with dark cabinetry, stainless steel appliances, a large center island, and an adjoining dining area with patio doors leading to the large backyard space. The inviting living room has large windows that flood the room with natural light and provides plenty of space for everyday living and entertaining. The second floor offers three generous bedrooms, including a primary suite with a walk-in closet and 4-pc ensuite. A second 4 -pc bathroom and washer/dryer on the upper floor makes this space ideal for family living. The fully finished basement (2025) adds even more valuable living space with a large recreation room and a fourth bedroom, ideal for guests, a home office, or growing families. Outside, enjoy well spacious green space, fully fenced backyard complete with a large wraparound concrete patio (2025) and gazebo, creating the perfect setting for outdoor entertaining and relaxing. Conveniently located close to schools, parks, shopping, and highway access, this move-in-ready home offers an exceptional opportunity to enjoy comfortable family living in one of Fonthill's sought-after communities. (id:43681)
房源概要
| MLS® Number | X13631752 |
| 房源类型 | 民宅 |
| 社区名字 | 662 - Fonthill |
| 附近的便利设施 | 公园, 礼拜场所, 学校, 近高尔夫球场 |
| 社区特征 | 社区活动中心 |
| 特征 | 无地毯, Gazebo |
| 总车位 | 6 |
| 结构 | Patio(s) |
详 情
| 浴室 | 3 |
| 地上卧房 | 4 |
| 总卧房 | 4 |
| Age | 6 To 15 Years |
| 家电类 | Water Heater, 洗碗机, 烘干机, 炉子, 洗衣机, 冰箱 |
| 地下室类型 | Full |
| 施工种类 | 独立屋 |
| 空调 | 中央空调 |
| 外墙 | 砖, 乙烯基壁板 |
| Fire Protection | Smoke Detectors |
| Flooring Type | Ceramic, 木头 |
| 地基类型 | 水泥 |
| 客人卫生间(不包含洗浴) | 1 |
| 供暖方式 | 天然气 |
| 供暖类型 | 压力热风 |
| 储存空间 | 2 |
| 内部尺寸 | 2000 - 2500 Sqft |
| 类型 | 独立屋 |
| 设备间 | 市政供水 |
车 位
| Garage |
土地
| 英亩数 | 无 |
| 围栏类型 | Fully Fenced, Fenced Yard |
| 土地便利设施 | 公园, 宗教场所, 学校, 近高尔夫球场 |
| Landscape Features | Landscaped |
| 污水道 | Sanitary Sewer |
| 土地深度 | 108 Ft ,6 In |
| 土地宽度 | 43 Ft ,4 In |
| 不规则大小 | 43.4 X 108.5 Ft |
房 间
| 楼 层 | 类 型 | 长 度 | 宽 度 | 面 积 |
|---|---|---|---|---|
| 二楼 | 主卧 | 5.03 m | 3.99 m | 5.03 m x 3.99 m |
| 二楼 | 第二卧房 | 4.11 m | 4.08 m | 4.11 m x 4.08 m |
| 二楼 | 第三卧房 | 3.08 m | 4.27 m | 3.08 m x 4.27 m |
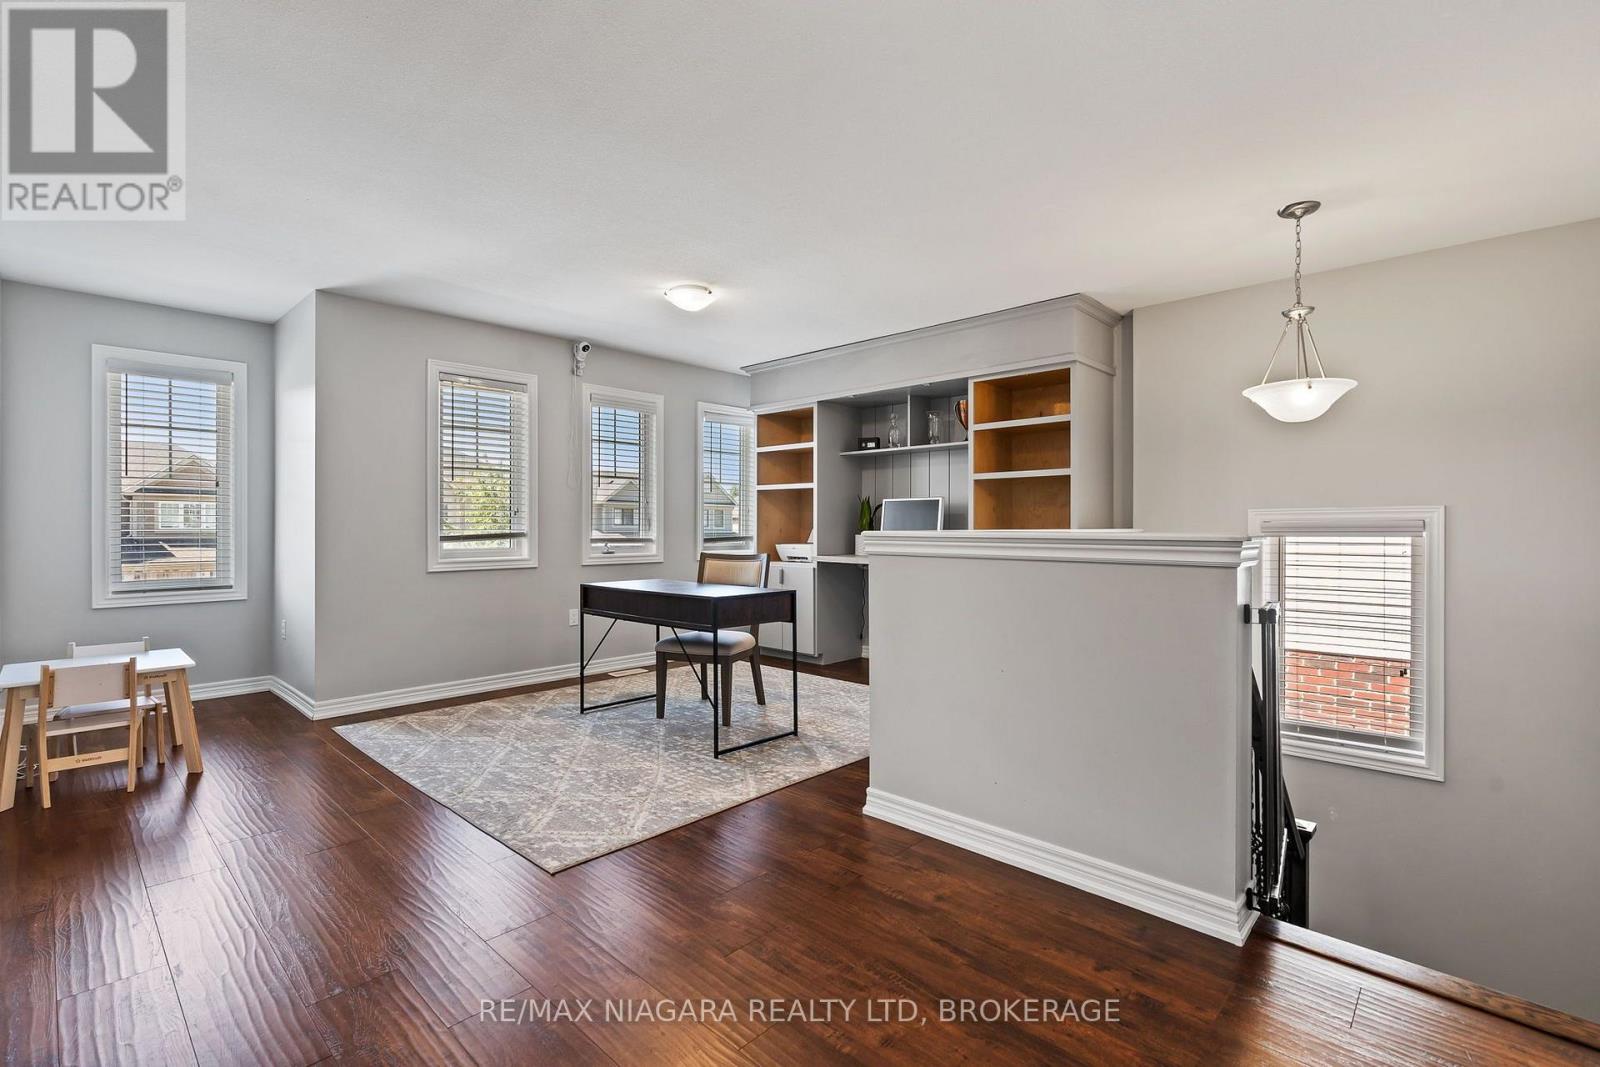
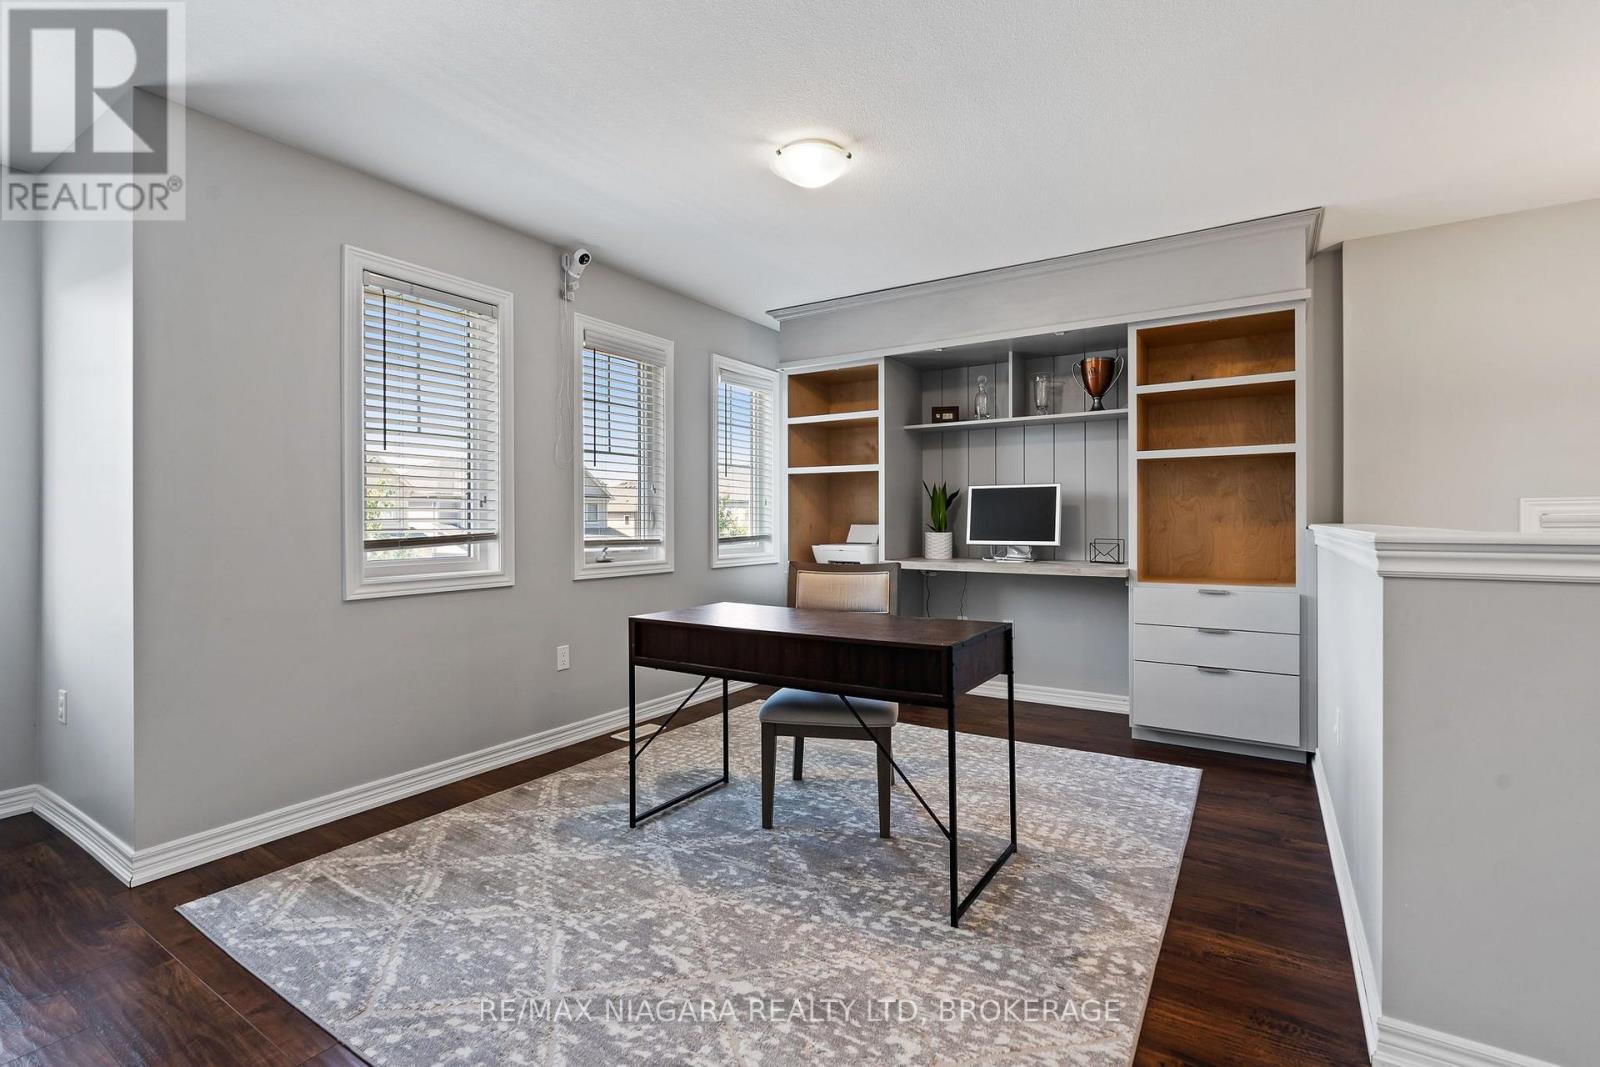
| 二楼 | Loft | 3.08 m | 4.94 m | 3.08 m x 4.94 m |
| 二楼 | 浴室 | 4.6 m | 1.83 m | 4.6 m x 1.83 m |
| 二楼 | 浴室 | 2.5 m | 1.62 m | 2.5 m x 1.62 m |
| 地下室 | Bedroom 4 | 2.77 m | 2.96 m | 2.77 m x 2.96 m |
| 地下室 | 娱乐,游戏房 | 4.79 m | 6.34 m | 4.79 m x 6.34 m |
| 一楼 | 厨房 | 4.33 m | 2.99 m | 4.33 m x 2.99 m |
| 一楼 | 餐厅 | 2.71 m | 4.33 m | 2.71 m x 4.33 m |
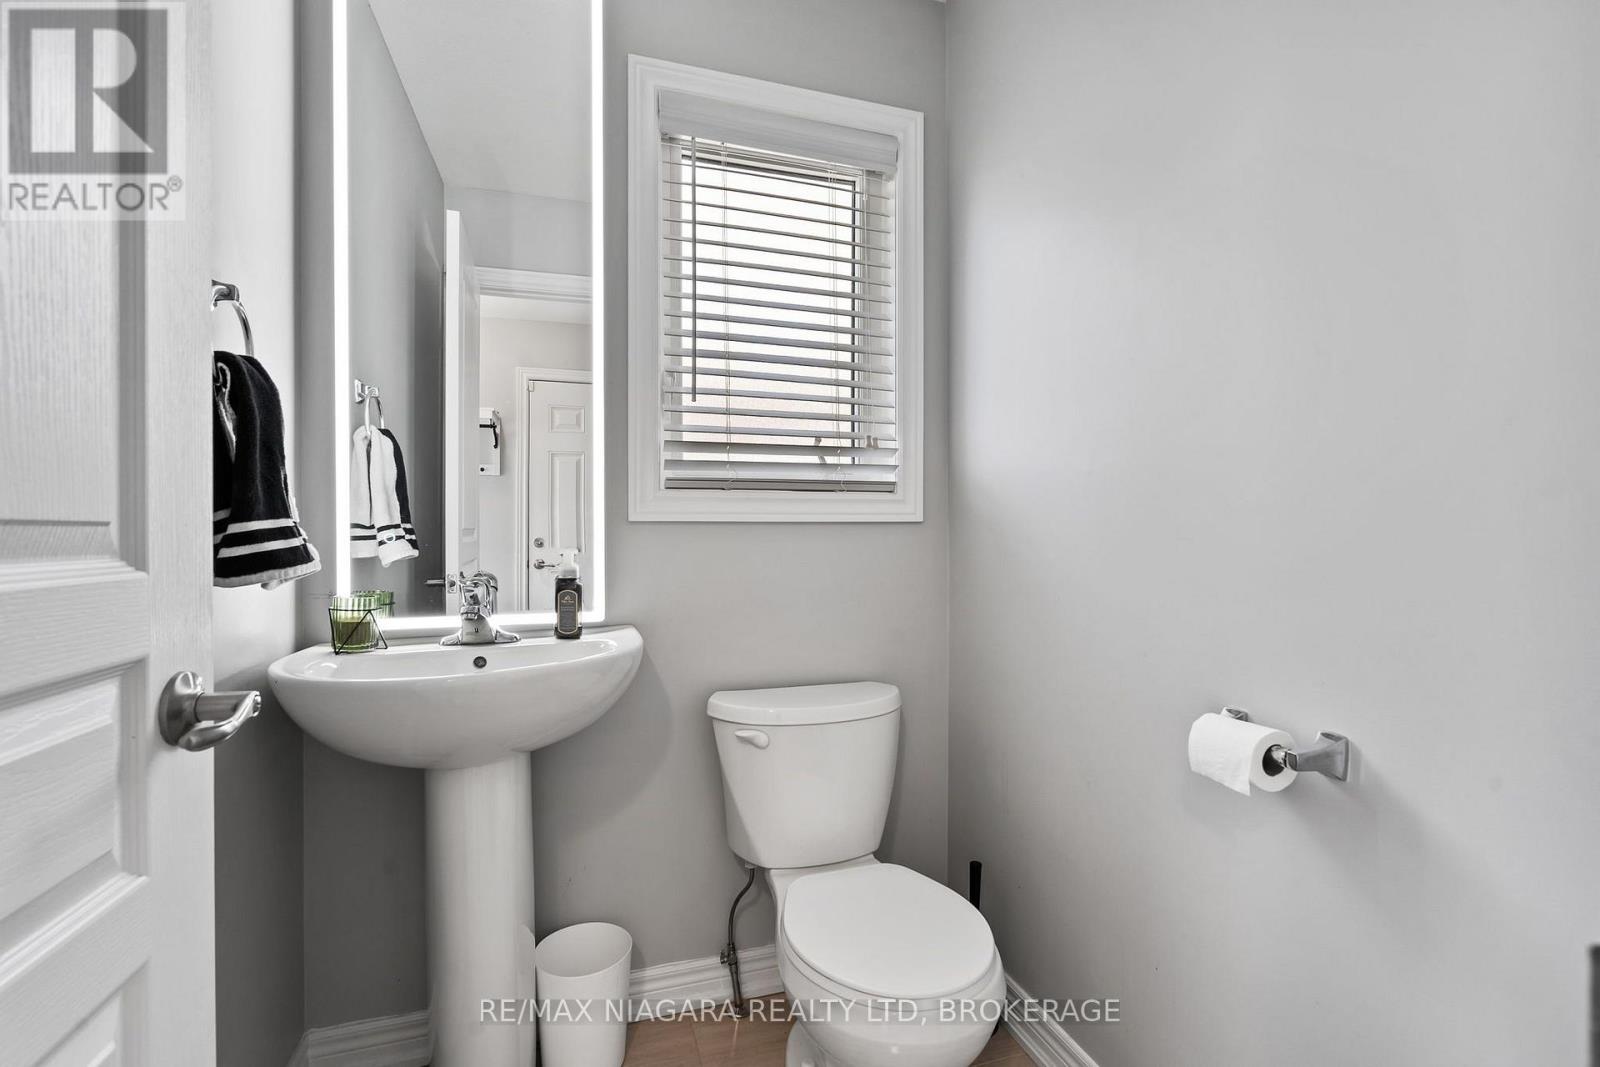
| 一楼 | 浴室 | 1.25 m | 1.46 m | 1.25 m x 1.46 m |
设备间
| 有线电视 | 已安装 |
| 配电箱 | 已安装 |
| 污水道 | 已安装 |
https://www.realtor.ca/real-estate/30107602/7-riley-avenue-pelham-fonthill-662-fonthill

The trademarks REALTOR®, REALTORS®, and the REALTOR® logo are controlled by The Canadian Real Estate Association (CREA) and identify real estate professionals who are members of CREA. The trademarks MLS®, Multiple Listing Service® and the associated logos are owned by The Canadian Real Estate Association (CREA) and identify the quality of services provided by real estate professionals who are members of CREA. The trademark DDF® is owned by The Canadian Real Estate Association (CREA) and identifies CREA's Data Distribution Facility (DDF®)
Niagara Association of REALTORS®
RE/MAX Niagara Realty Ltd, Brokerage
August 03 2026 07:23:25
