
7 Pendrith Street Toronto (Dovercourt-Wallace Emerson-Junction), Ontario M6G 1R6


$1,099,000
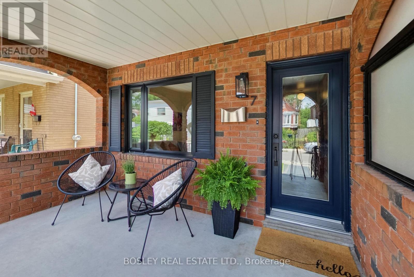
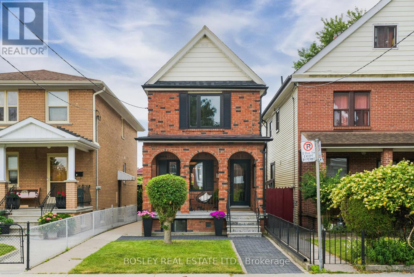
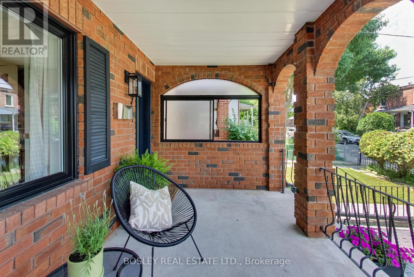
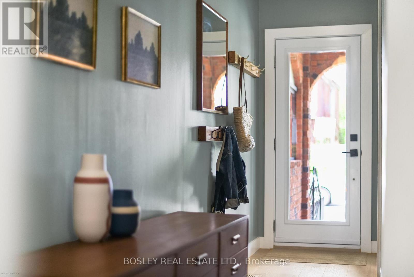
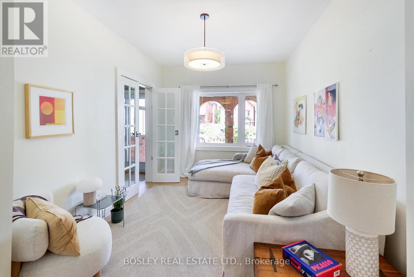
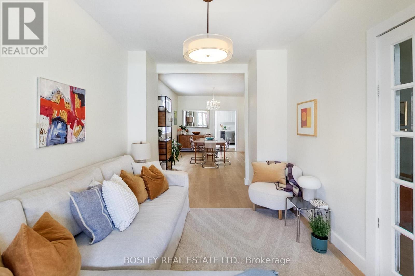
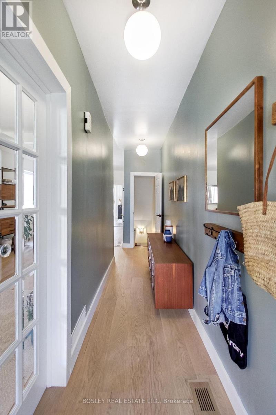
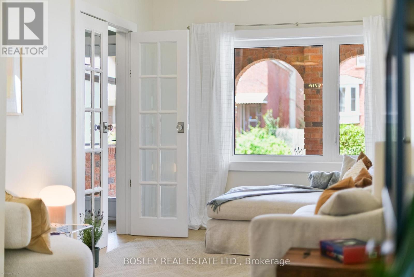
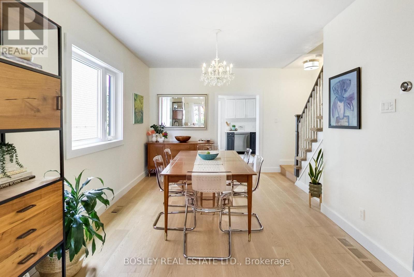
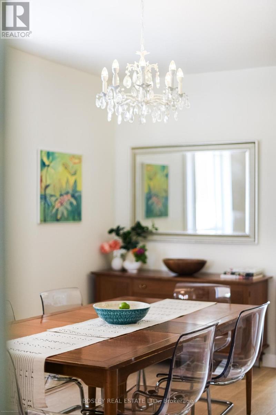
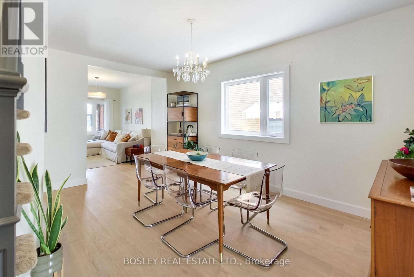
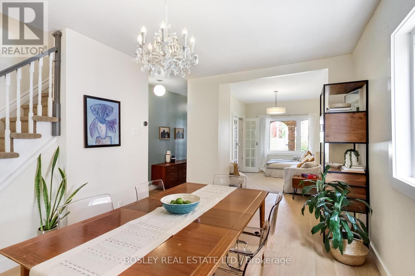
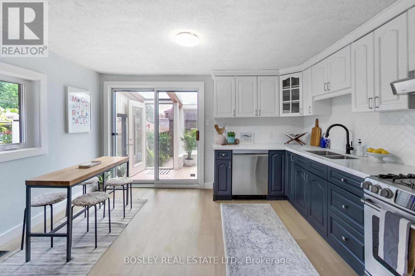
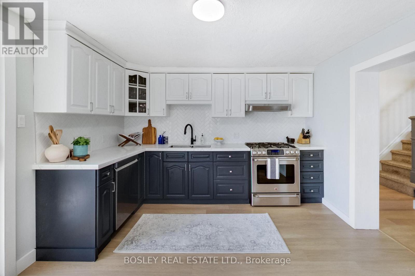
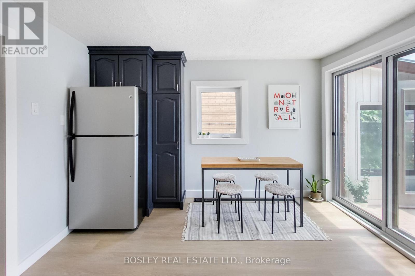
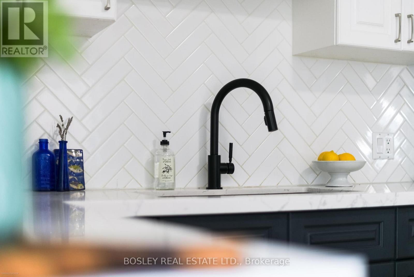
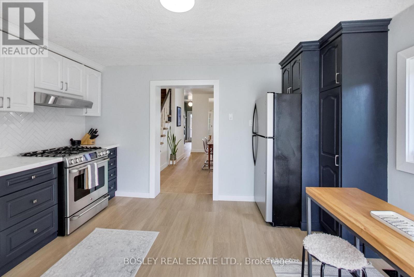
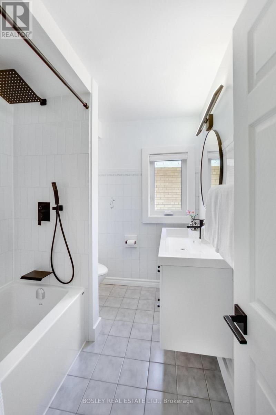
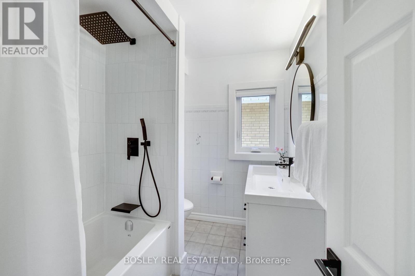
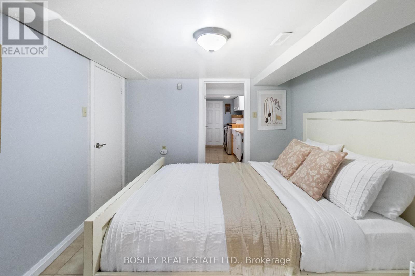
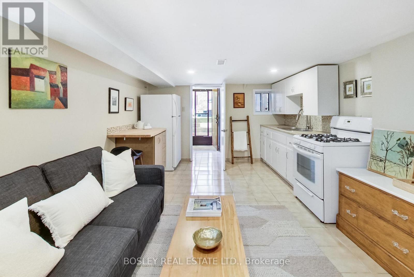
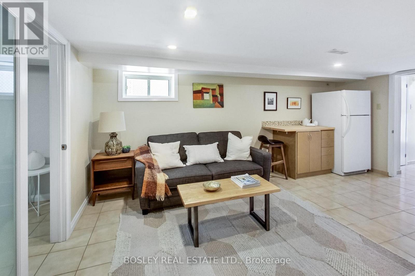
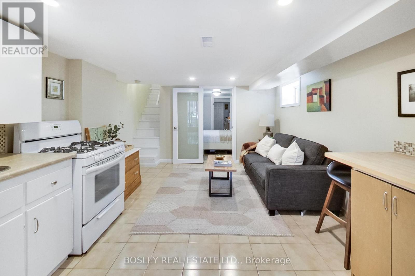
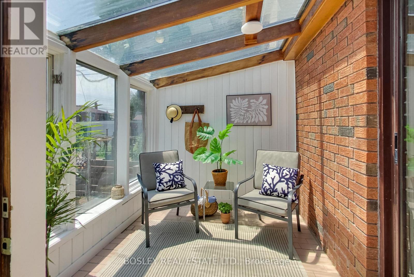
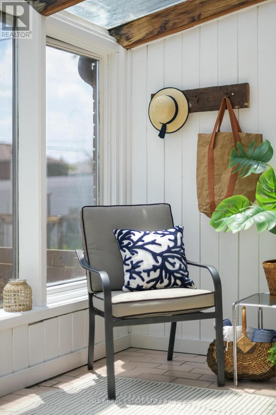
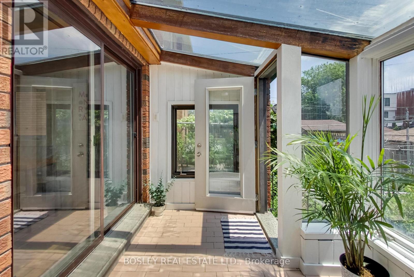
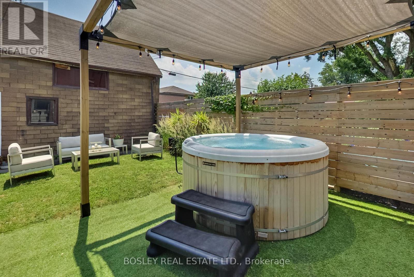
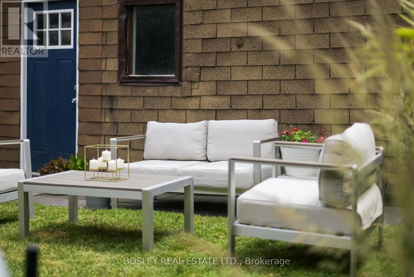
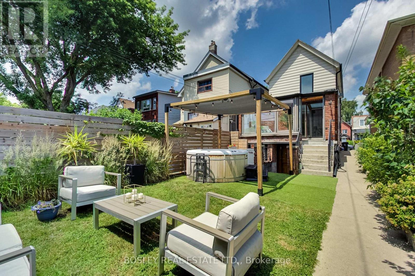
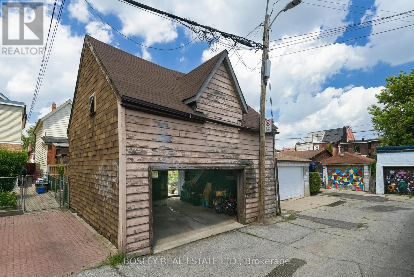
Your Pendrith Dreams Can Come True! Location Doesn't Get Much Better Than This. Steps From Christie Pits Park, With Fiesta Farms Almost At Your Door, And Some Of The Best Schools In The West End Just A Short Walk Away. The Community Here Is Unmatched Too, Including Pendrith's Famous Thursday Night Street Play. Add Some Of The City's Best Biking Routes And Easy Subway Access And You're Set. The House Is As Impressive As The Location. This Fully Detached Well Maintained, Two-Storey Home Features A Large Eat In Kitchen, A Separate Dining Room, A Living Room Framed With Glass French Doors And Two Bathrooms. A Spacious Back Sunroom Adds Extra Light Off The Kitchen. The Finished Basement Comes With Both A Separate Walkout And Entrance To The Rest Of The House. This Spacious One Bedroom Basement Is Ready For Whatever You Need: Extra Space For The Family, A Nanny Or In-Law Suite, Or Income Potential. The Perfect Low Maintenance Backyard Features A Nordic Hot Tub, A Pergola, And A Large Garage Just Waiting For Your Next Project. The Possibility Of You Building That Laneway Suite You've Always Wanted Or Open Up The Space For A Larger Yard And Even More Parking. Some Key Features Are All New Windows And Front Door, Engineered Hardwood On The Main Level, Quartz Countertops In The Kitchen, Renovated Upstairs Bathroom, Front Walk Interlock Stones And Smart Nest. This House Is A Must See And Now Is Your Chance! (id:43681)
Open House
现在这个房屋大家可以去Open House参观了!
5:00 pm
结束于:7:00 pm
2:00 pm
结束于:4:00 pm
2:00 pm
结束于:4:00 pm
房源概要
| MLS® Number | W13532018 |
| 房源类型 | 民宅 |
| 社区名字 | Dovercourt-Wallace Emerson-Junction |
| 附近的便利设施 | 公园, 公共交通, 学校 |
| 社区特征 | 社区活动中心 |
| 设备类型 | 热水器 |
| 特征 | 无地毯, 亲戚套间 |
| 总车位 | 1 |
| 租赁设备类型 | 热水器 |
| 结构 | Porch |
| View Type | City View |
详 情
| 浴室 | 2 |
| 地上卧房 | 2 |
| 地下卧室 | 1 |
| 总卧房 | 3 |
| Age | 100+ Years |
| 家电类 | Hot Tub, 洗碗机, 烘干机, Hood 电扇, 炉子, 洗衣机, 冰箱 |
| 地下室进展 | 已装修 |
| 地下室功能 | Apartment In Basement, Walk Out, Separate Entrance |
| 地下室类型 | N/a, N/a (finished), N/a |
| 施工种类 | 独立屋 |
| 空调 | 中央空调 |
| 外墙 | 砖 |
| Flooring Type | 木头, Vinyl, Tile |
| 地基类型 | 混凝土 |
| 供暖方式 | 天然气 |
| 供暖类型 | 压力热风 |
| 储存空间 | 2 |
| 内部尺寸 | 1100 - 1500 Sqft |
| 类型 | 独立屋 |
| 设备间 | 市政供水 |
车 位
| Detached Garage | |
| Garage |
土地
| 英亩数 | 无 |
| 围栏类型 | Fenced Yard |
| 土地便利设施 | 公园, 公共交通, 学校 |
| Landscape Features | Landscaped |
| 污水道 | Sanitary Sewer |
| 土地深度 | 130 Ft |
| 土地宽度 | 20 Ft ,3 In |
| 不规则大小 | 20.3 X 130 Ft |
| 规划描述 | 住宅 |
房 间
| 楼 层 | 类 型 | 长 度 | 宽 度 | 面 积 |
|---|---|---|---|---|
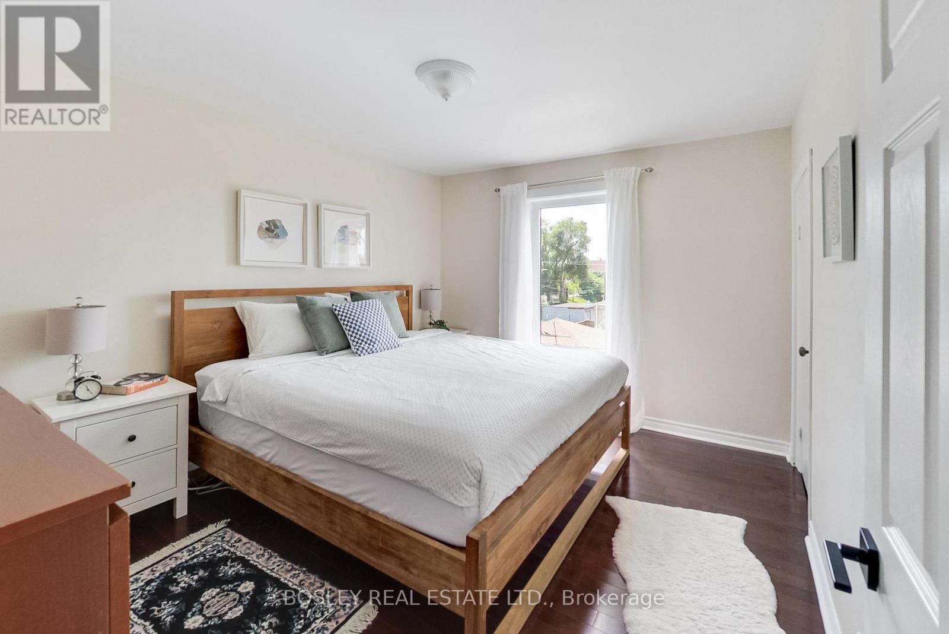
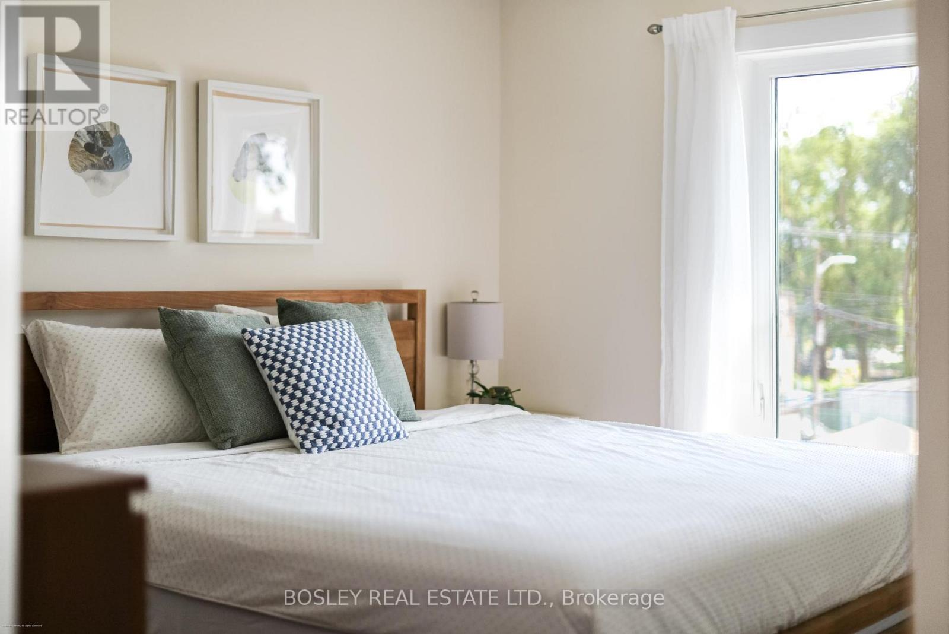
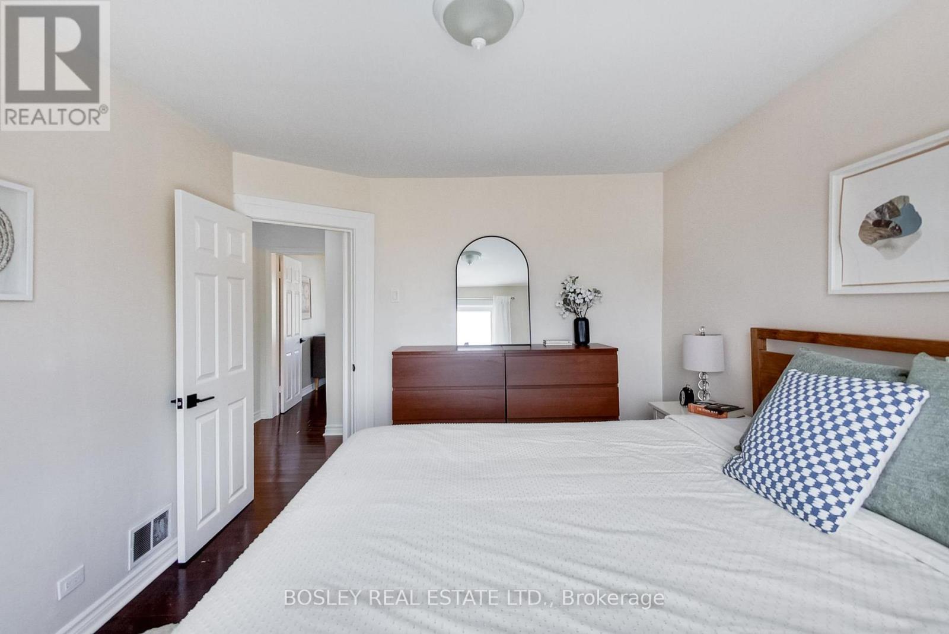
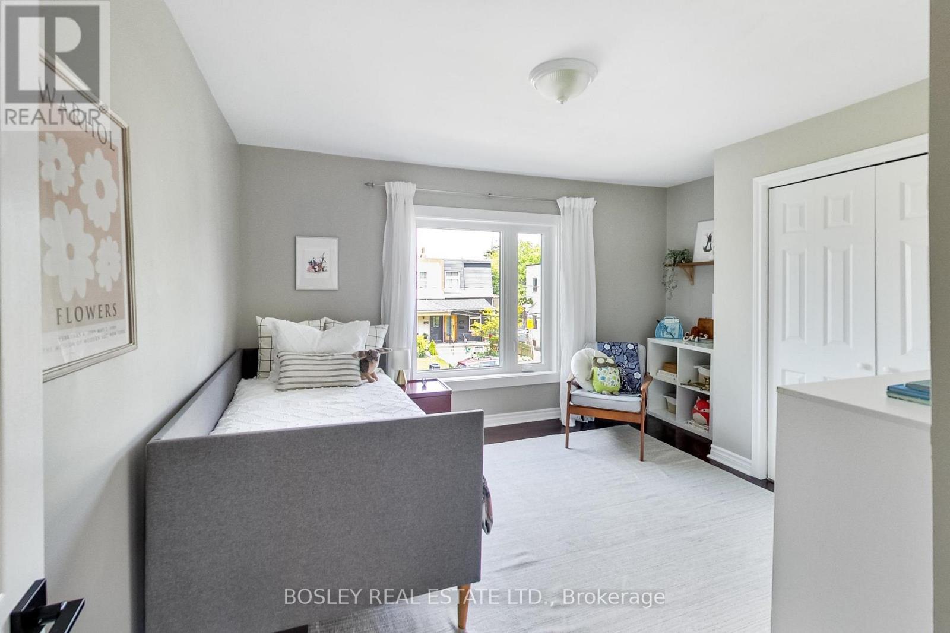
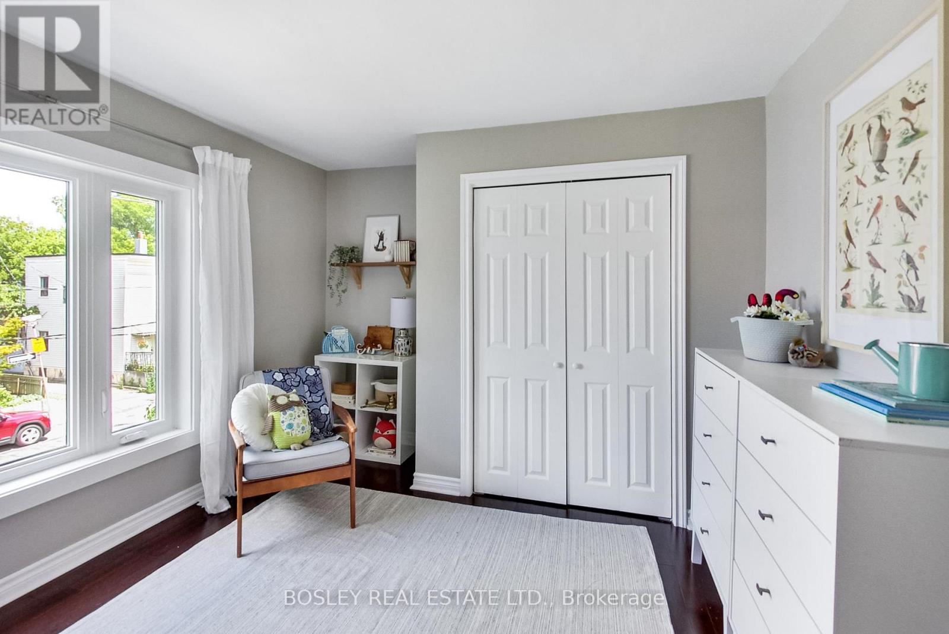
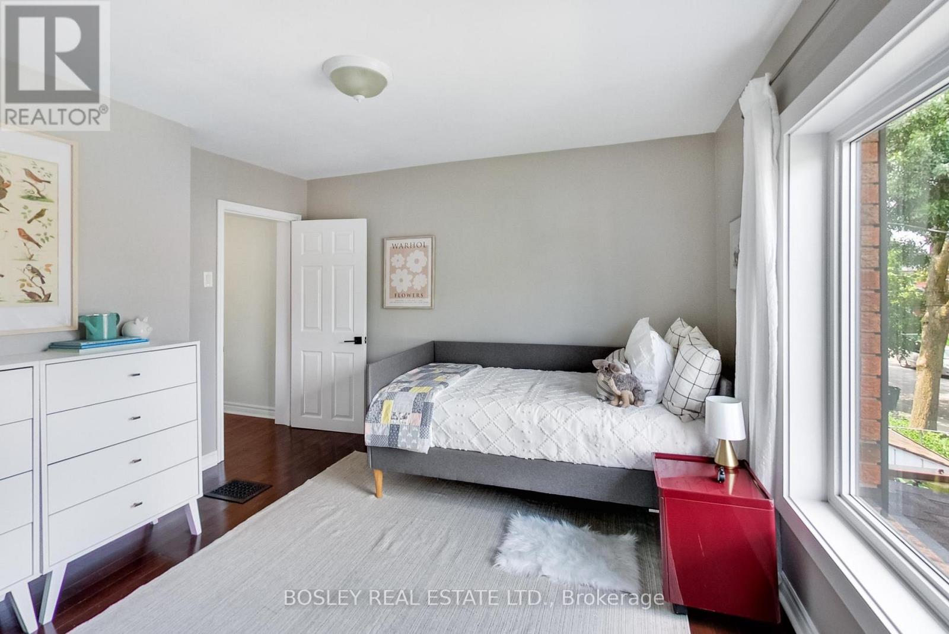
| 二楼 | 卧室 | 4 m | 3.1 m | 4 m x 3.1 m |
| 二楼 | 第二卧房 | 3.1 m | 3.9 m | 3.1 m x 3.9 m |
| 二楼 | 浴室 | Measurements not available | ||
| 地下室 | 第三卧房 | 2.9 m | 2.9 m | 2.9 m x 2.9 m |
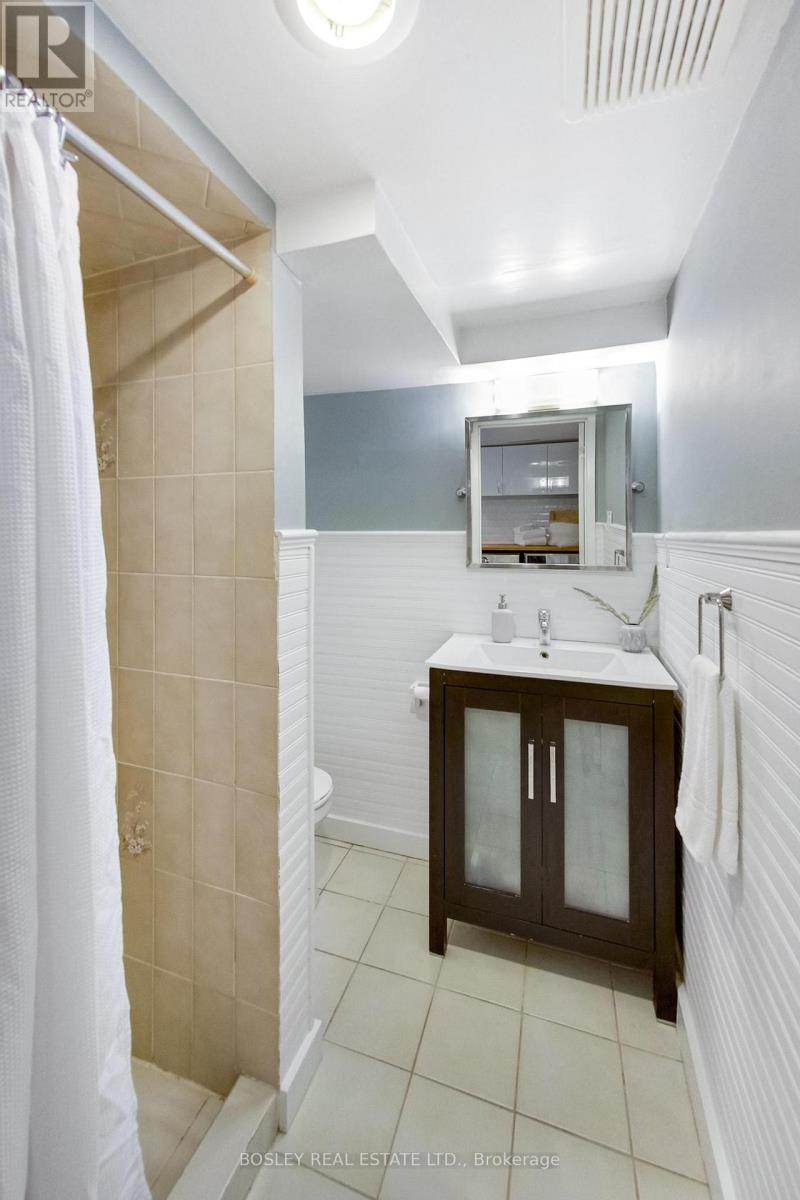
| 地下室 | 浴室 | Measurements not available | ||
| 地下室 | Cold Room | 3.8 m | 2.3 m | 3.8 m x 2.3 m |
| 地下室 | 厨房 | 3.5 m | 2.8 m | 3.5 m x 2.8 m |
| 地下室 | 娱乐,游戏房 | 3.7 m | 2.4 m | 3.7 m x 2.4 m |
| 一楼 | 门厅 | 1.1 m | 4.5 m | 1.1 m x 4.5 m |
| 一楼 | 客厅 | 2.8 m | 4.5 m | 2.8 m x 4.5 m |
| 一楼 | 餐厅 | 3.3 m | 4.8 m | 3.3 m x 4.8 m |
| 一楼 | 厨房 | 4.1 m | 3.4 m | 4.1 m x 3.4 m |
| 一楼 | Sunroom | 3.7 m | 2.2 m | 3.7 m x 2.2 m |
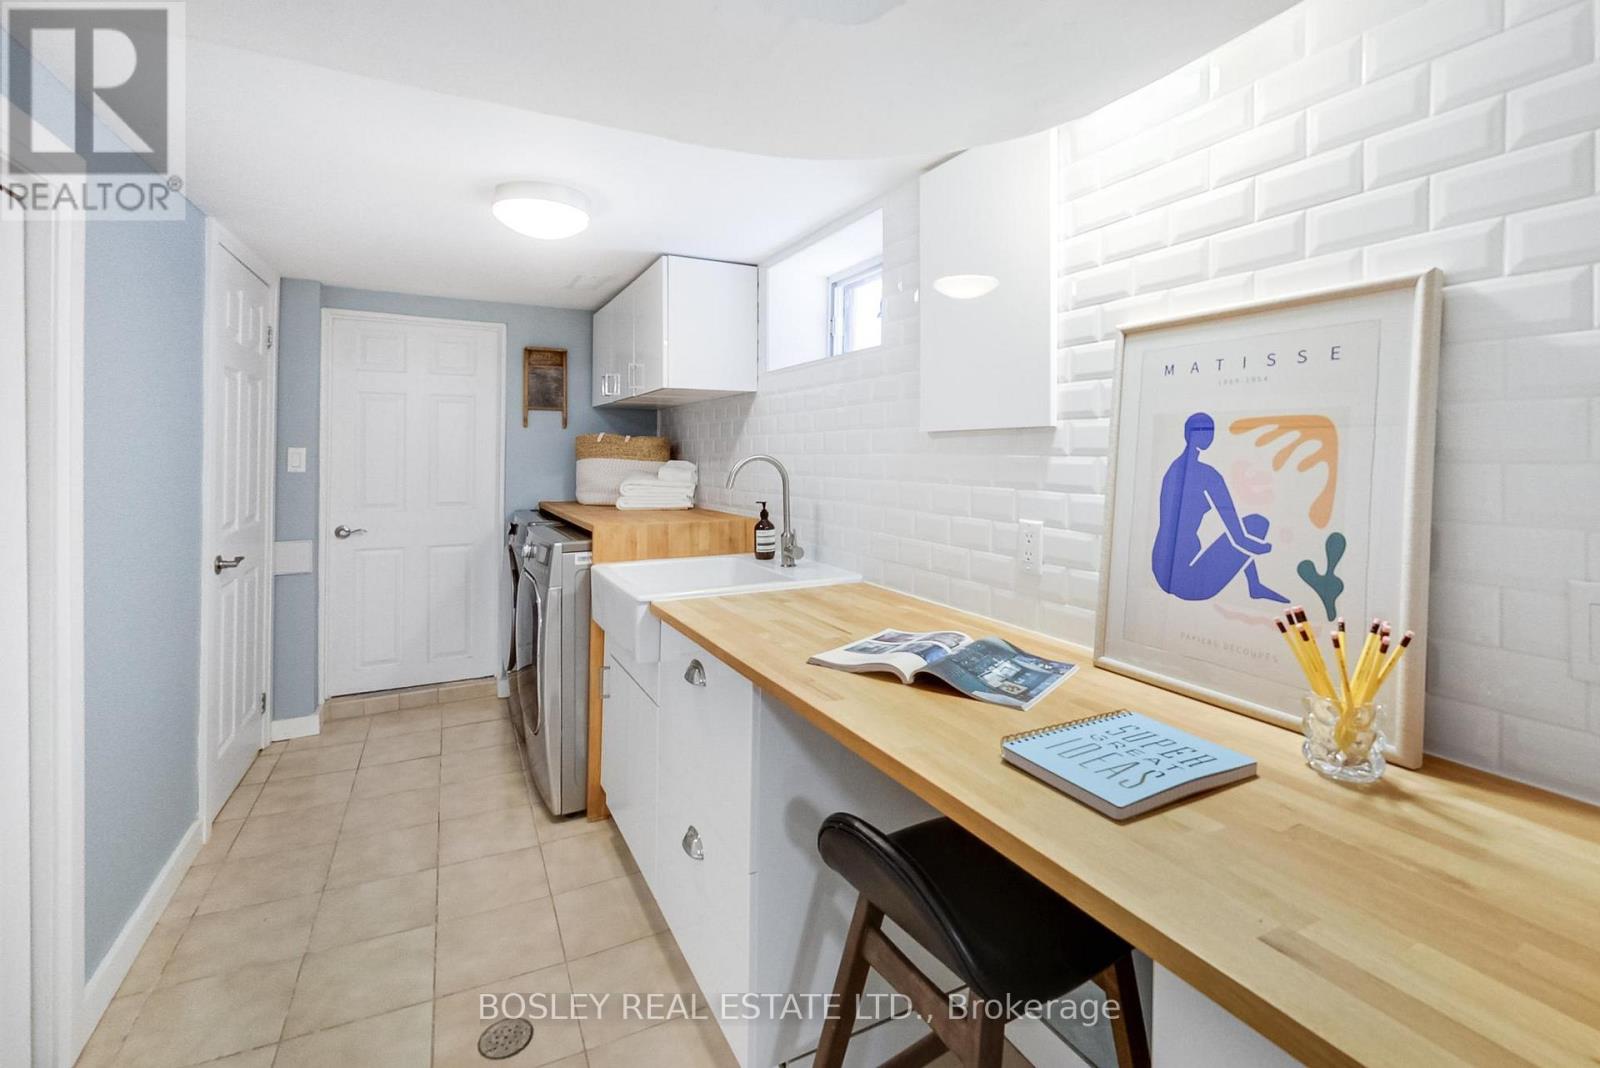
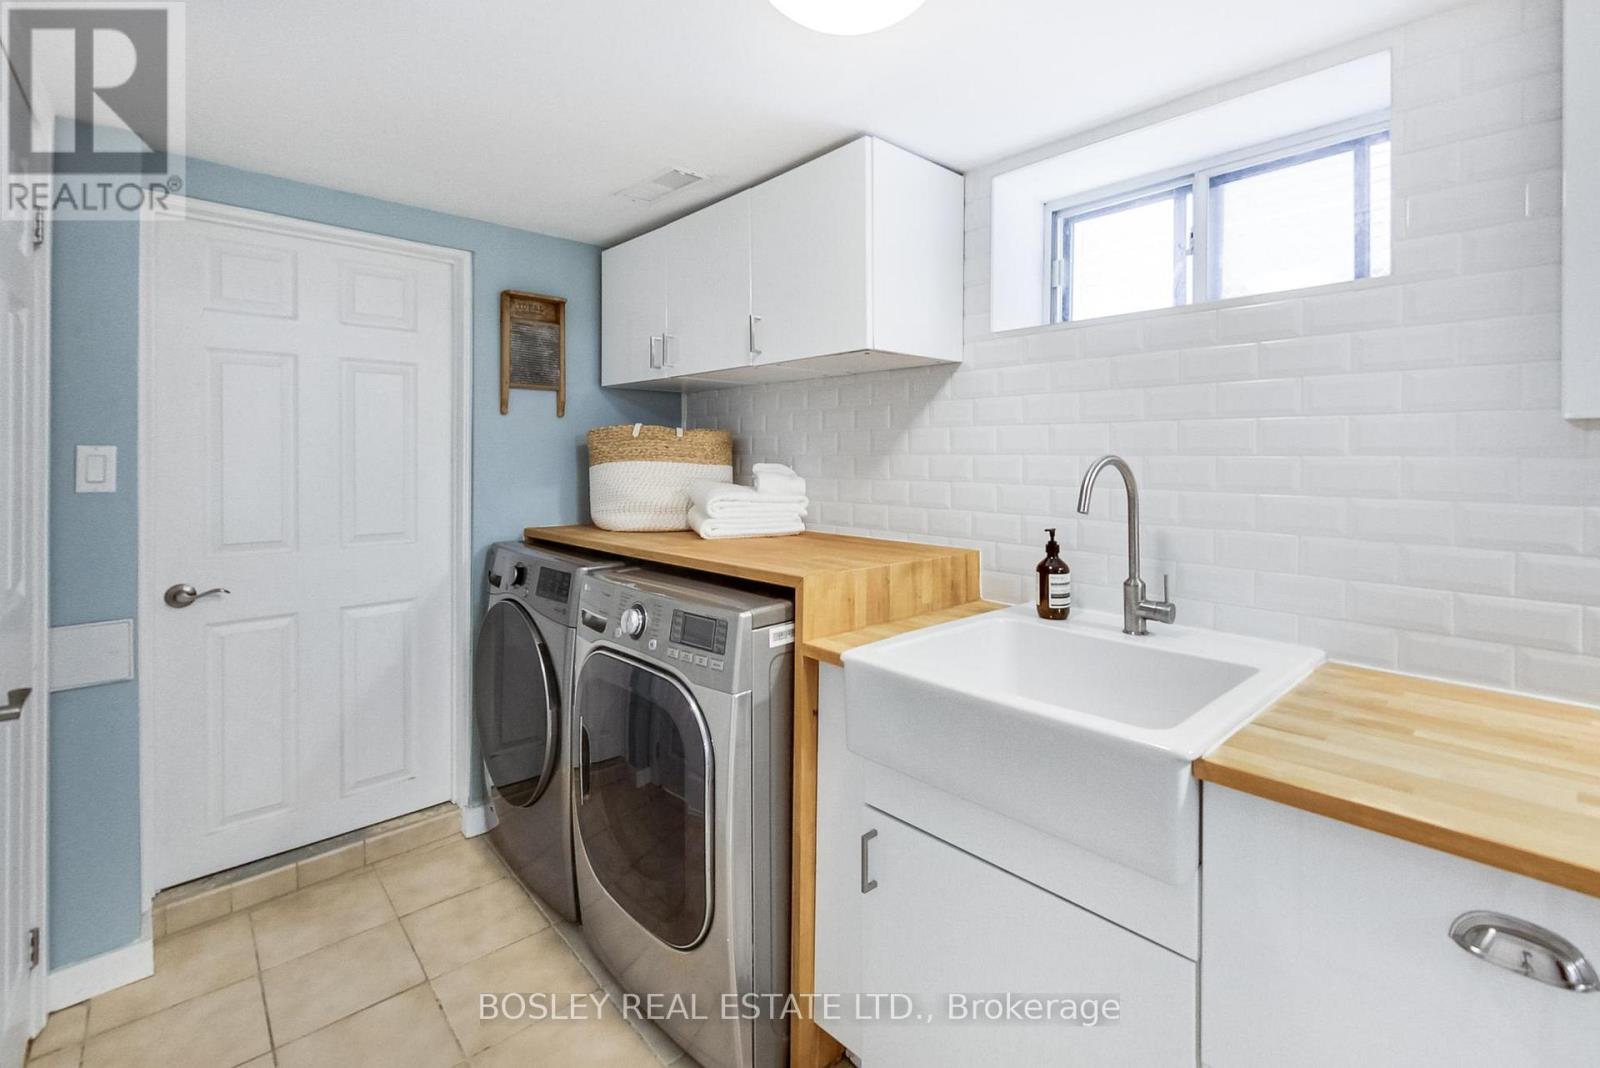
| Other | 洗衣房 | 1.9 m | 4.2 m | 1.9 m x 4.2 m |

The trademarks REALTOR®, REALTORS®, and the REALTOR® logo are controlled by The Canadian Real Estate Association (CREA) and identify real estate professionals who are members of CREA. The trademarks MLS®, Multiple Listing Service® and the associated logos are owned by The Canadian Real Estate Association (CREA) and identify the quality of services provided by real estate professionals who are members of CREA. The trademark DDF® is owned by The Canadian Real Estate Association (CREA) and identifies CREA's Data Distribution Facility (DDF®)
Toronto Real Estate Board
Bosley Real Estate Ltd.
July 07 2026 04:08:02
