
7 Milk Bottle Lane Toronto (East End-Danforth), Ontario M4C 0B5


$3,250,000
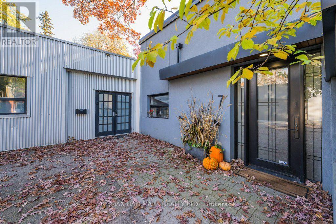
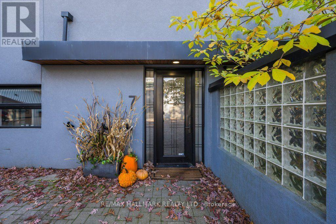
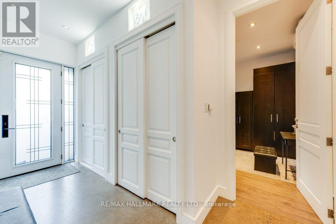
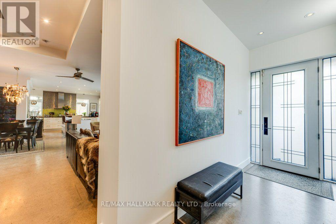
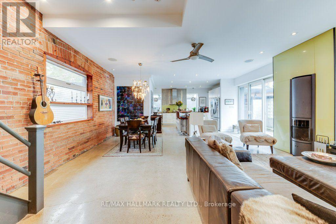
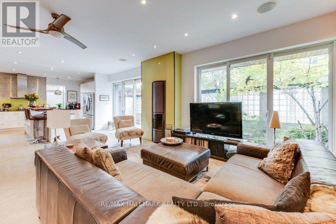
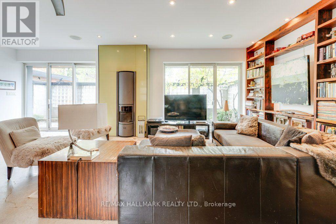
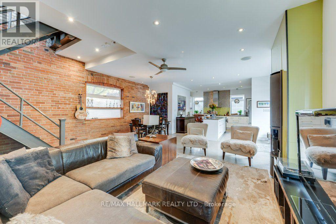
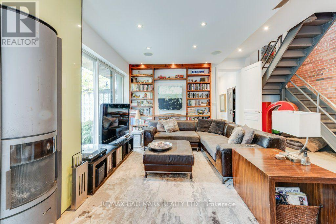
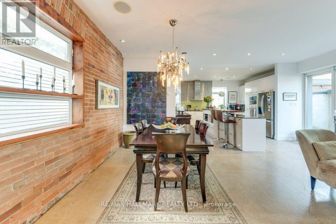
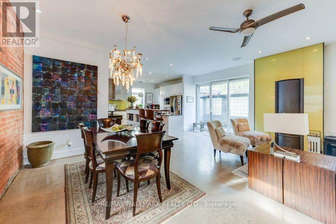
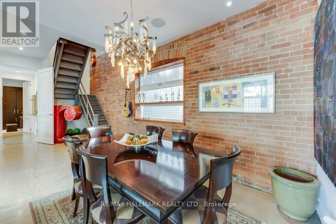
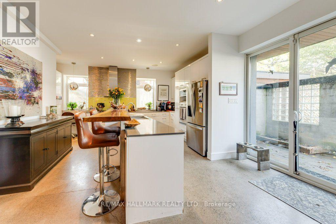
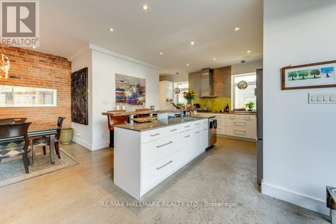
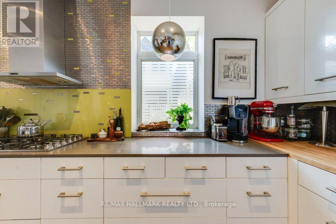
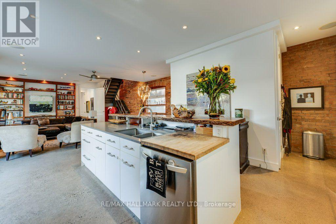
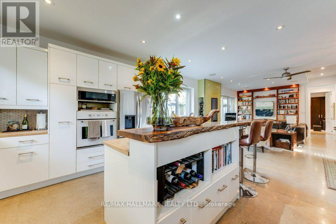
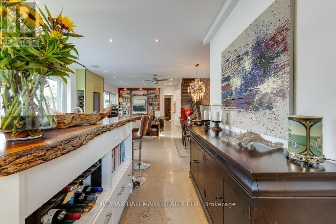
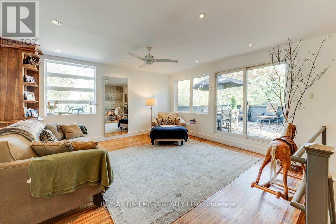
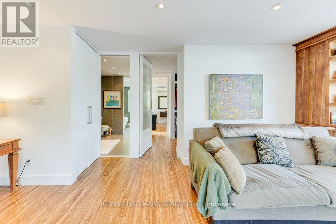
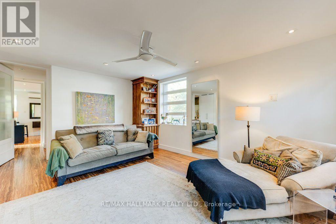
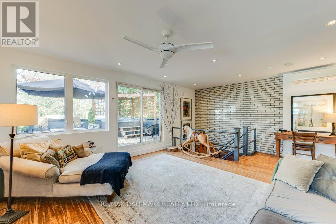
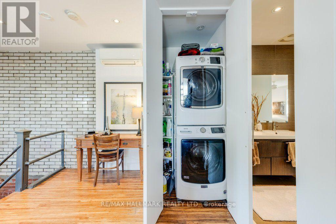
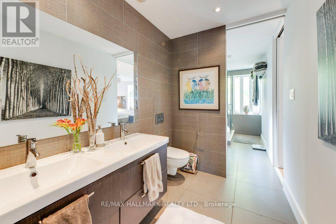
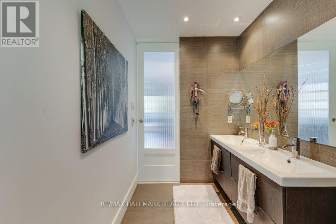
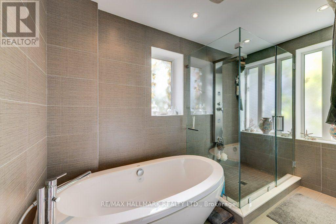
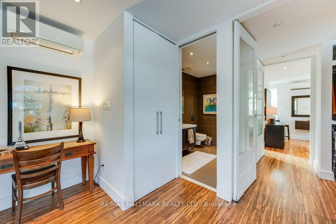
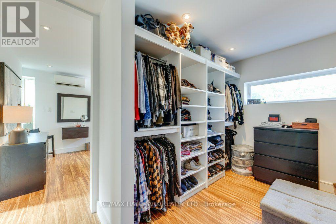
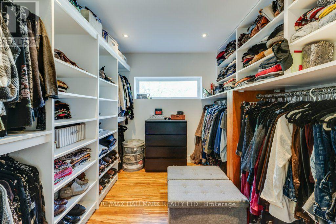
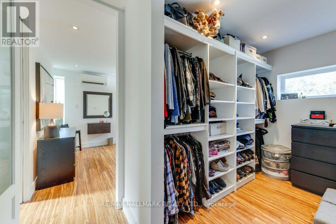
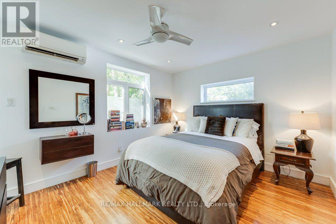
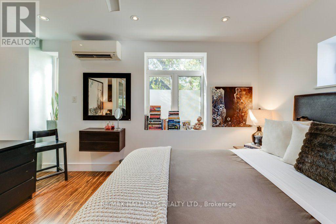
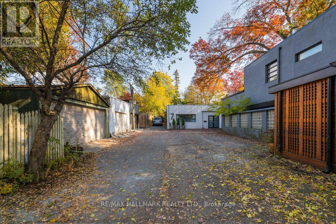
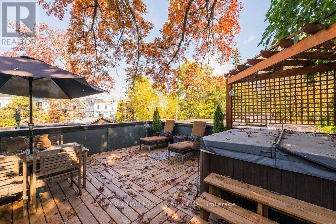
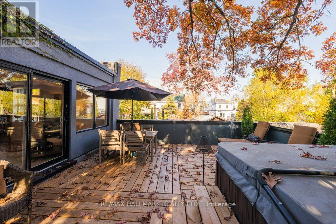
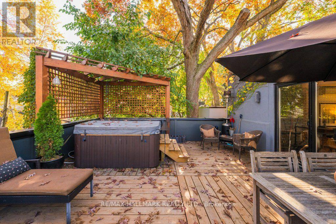
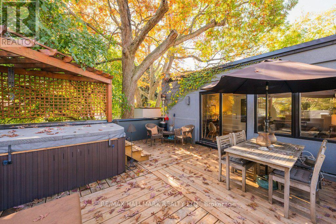
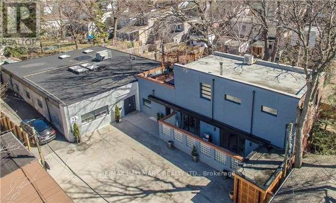
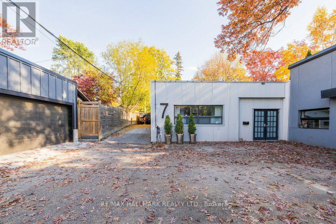
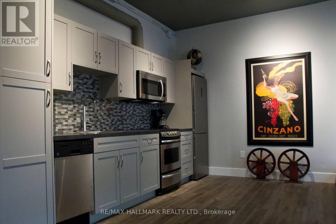
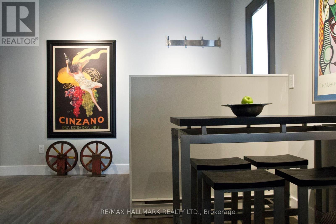
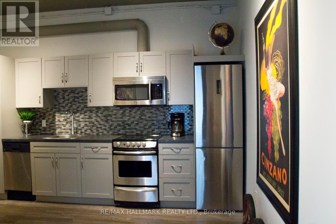
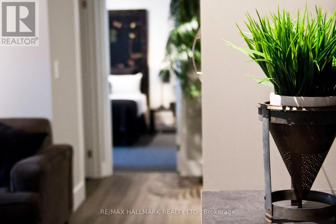
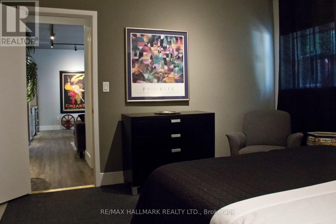
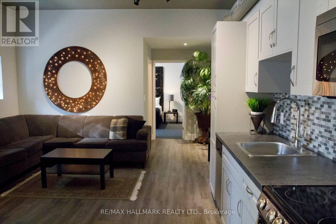
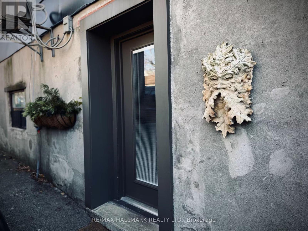
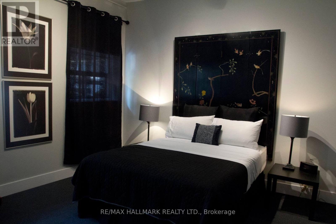
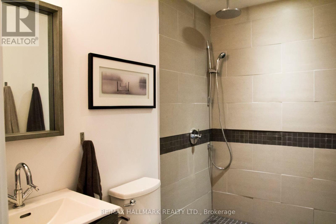
A Truly One-of-a-Kind Urban Oasis! Tucked away on a quiet lane just steps from the vibrant Danforth, 7 Milk Bottle Lane is an extraordinary property where industrial charm meets contemporary living. The beautifully designed main residence showcases exposed brick walls, polished concrete floors, a striking industrial staircase, custom built-ins and a contemporary fireplace, creating a warm and sophisticated atmosphere. The open-concept living and dining areas flow seamlessly into a stylish kitchen featuring modern cabinetry, stainless steel appliances and a generous centre island. The main-floor primary bedroom offers a private ensuite, while the upper level features an additional bedroom, spacious family room, five-piece bathroom, impressive walk-in closet and access to an outdoor terrace. What truly sets this property apart is the completely separate warehouse building, offering exceptional flexibility with expansive open space, offices and abundant storage. Within the warehouse is a beautifully appointed, currently tenanted one-bedroom apartment featuring its own kitchen, living and dining area, and three-piece bathroom, providing an established rental income opportunity. A generous paved courtyard offers ample parking, a rare convenience in this sought-after urban setting. Surrounded by mature trees and ideally located moments from the Danforth's popular restaurants, cafés, shops and transit, this remarkable property offers an exceptional combination of architectural character, versatile space and income potential. A rare opportunity to own something truly extraordinary in Toronto's east end! (id:43681)
Open House
现在这个房屋大家可以去Open House参观了!
2:00 pm
结束于:4:00 pm
2:00 pm
结束于:4:00 pm
房源概要
| MLS® Number | E14145156 |
| 房源类型 | 民宅 |
| 社区名字 | East End-Danforth |
| 总车位 | 2 |
详 情
| 浴室 | 4 |
| 地上卧房 | 3 |
| 总卧房 | 3 |
| 地下室类型 | 没有 |
| 施工种类 | 独立屋 |
| 空调 | 没有 |
| 外墙 | 砖 |
| 地基类型 | Unknown |
| 供暖方式 | 天然气 |
| 供暖类型 | 压力热风 |
| 储存空间 | 2 |
| 内部尺寸 | 3500 - 5000 Sqft |
| 类型 | 独立屋 |
| 设备间 | 市政供水 |
车 位
| 没有车库 |
土地
| 英亩数 | 无 |
| 污水道 | Sanitary Sewer |
| 土地深度 | 160 Ft |
| 土地宽度 | 31 Ft |
| 不规则大小 | 31 X 160 Ft |
房 间
| 楼 层 | 类 型 | 长 度 | 宽 度 | 面 积 |
|---|---|---|---|---|
| 二楼 | 主卧 | 4.05 m | 5.87 m | 4.05 m x 5.87 m |
| 二楼 | 家庭房 | 6.04 m | 5.44 m | 6.04 m x 5.44 m |
| 一楼 | 客厅 | 6.02 m | 7.4 m | 6.02 m x 7.4 m |
| 一楼 | 餐厅 | 3.63 m | 2.83 m | 3.63 m x 2.83 m |
| 一楼 | 厨房 | 6.07 m | 4.26 m | 6.07 m x 4.26 m |
| 一楼 | Office | 4.34 m | 4.8 m | 4.34 m x 4.8 m |
| 一楼 | Office | 5.14 m | 3.49 m | 5.14 m x 3.49 m |
| 一楼 | 娱乐,游戏房 | 7.31 m | 14.52 m | 7.31 m x 14.52 m |

The trademarks REALTOR®, REALTORS®, and the REALTOR® logo are controlled by The Canadian Real Estate Association (CREA) and identify real estate professionals who are members of CREA. The trademarks MLS®, Multiple Listing Service® and the associated logos are owned by The Canadian Real Estate Association (CREA) and identify the quality of services provided by real estate professionals who are members of CREA. The trademark DDF® is owned by The Canadian Real Estate Association (CREA) and identifies CREA's Data Distribution Facility (DDF®)
Toronto Real Estate Board
RE/MAX Hallmark Realty Ltd.
November 03 2026 09:03:38
